

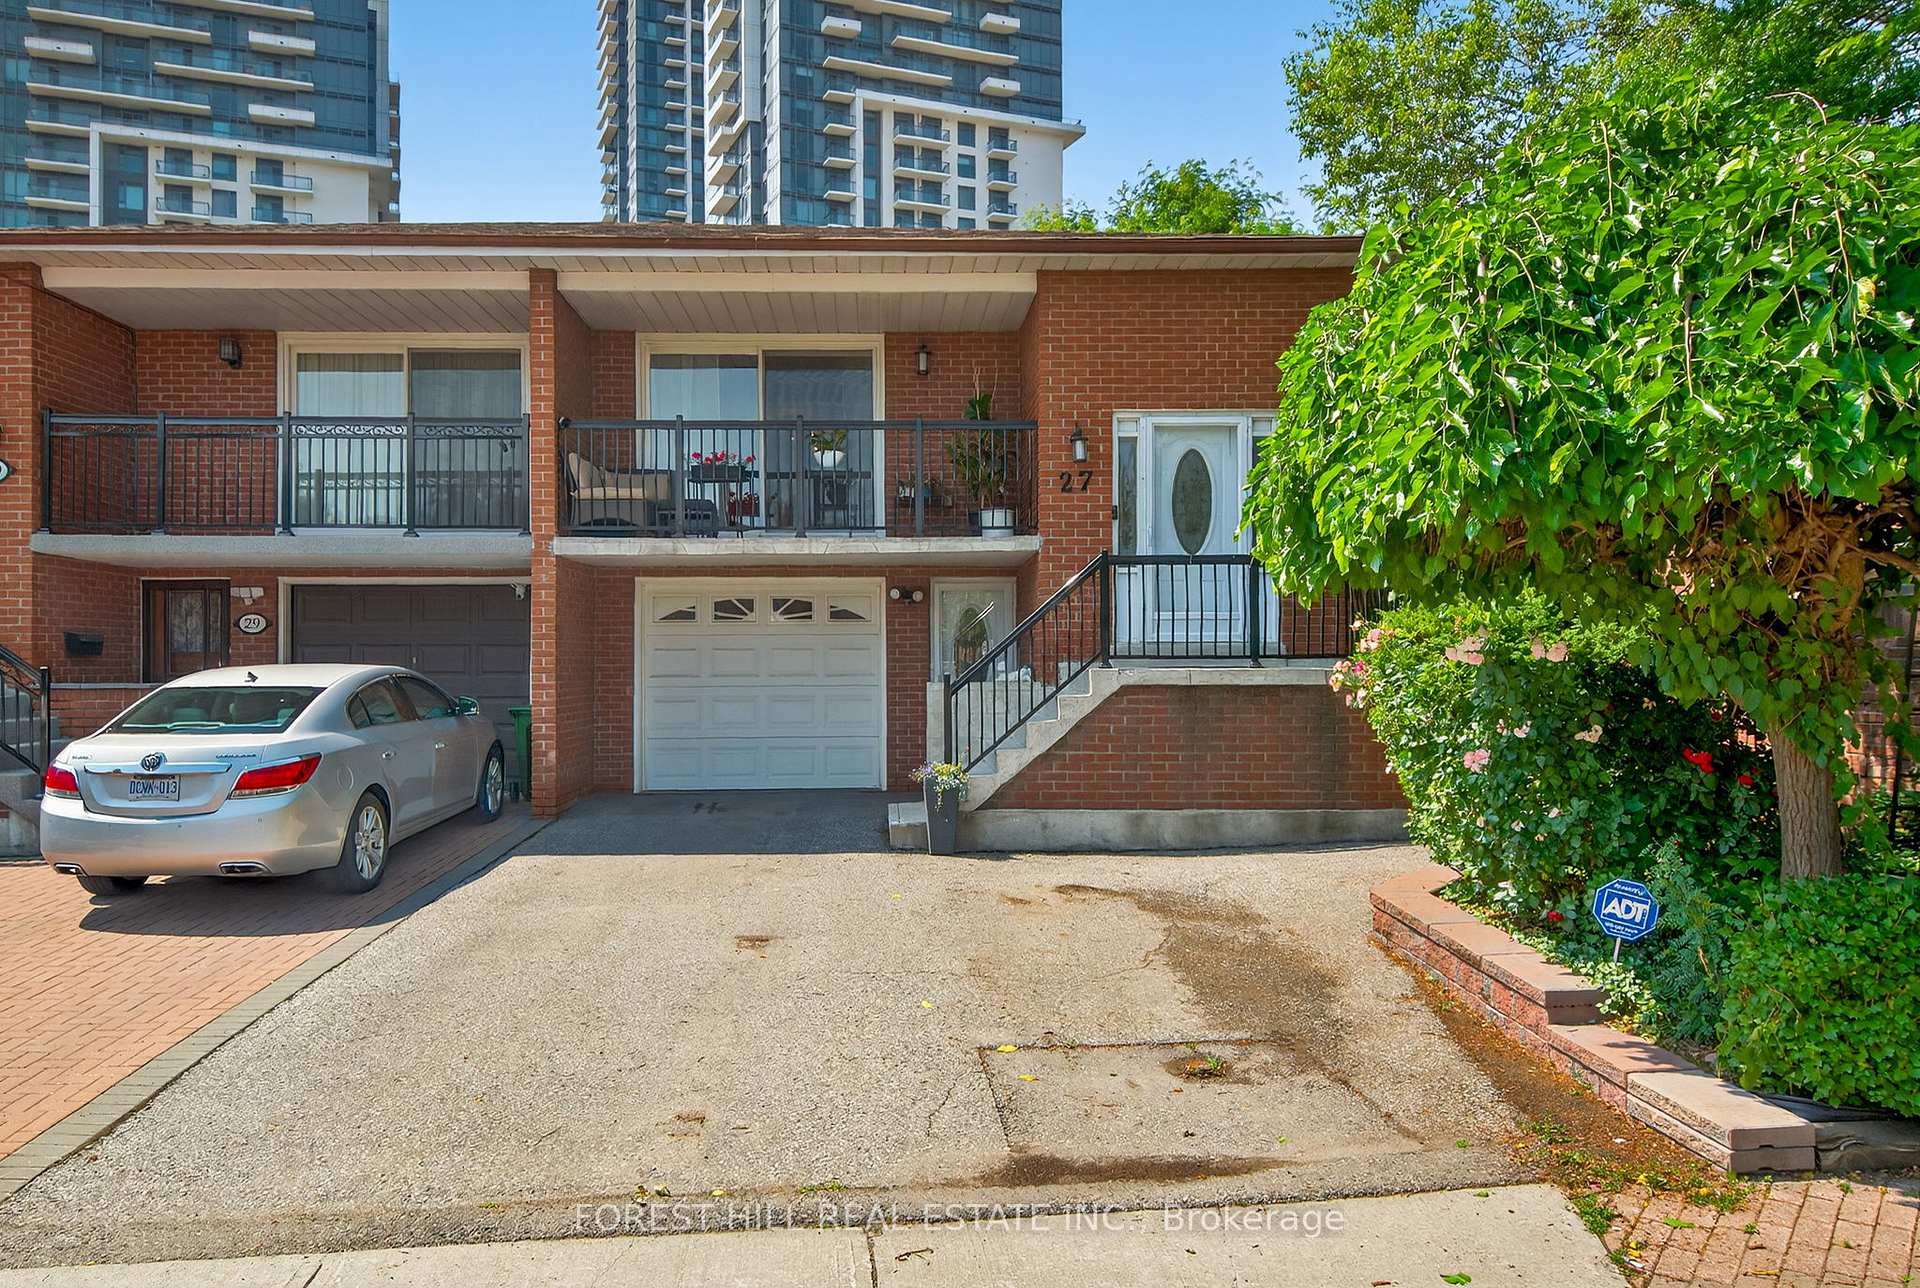
27 Hickorynut Drive
27 Hickorynut Drive
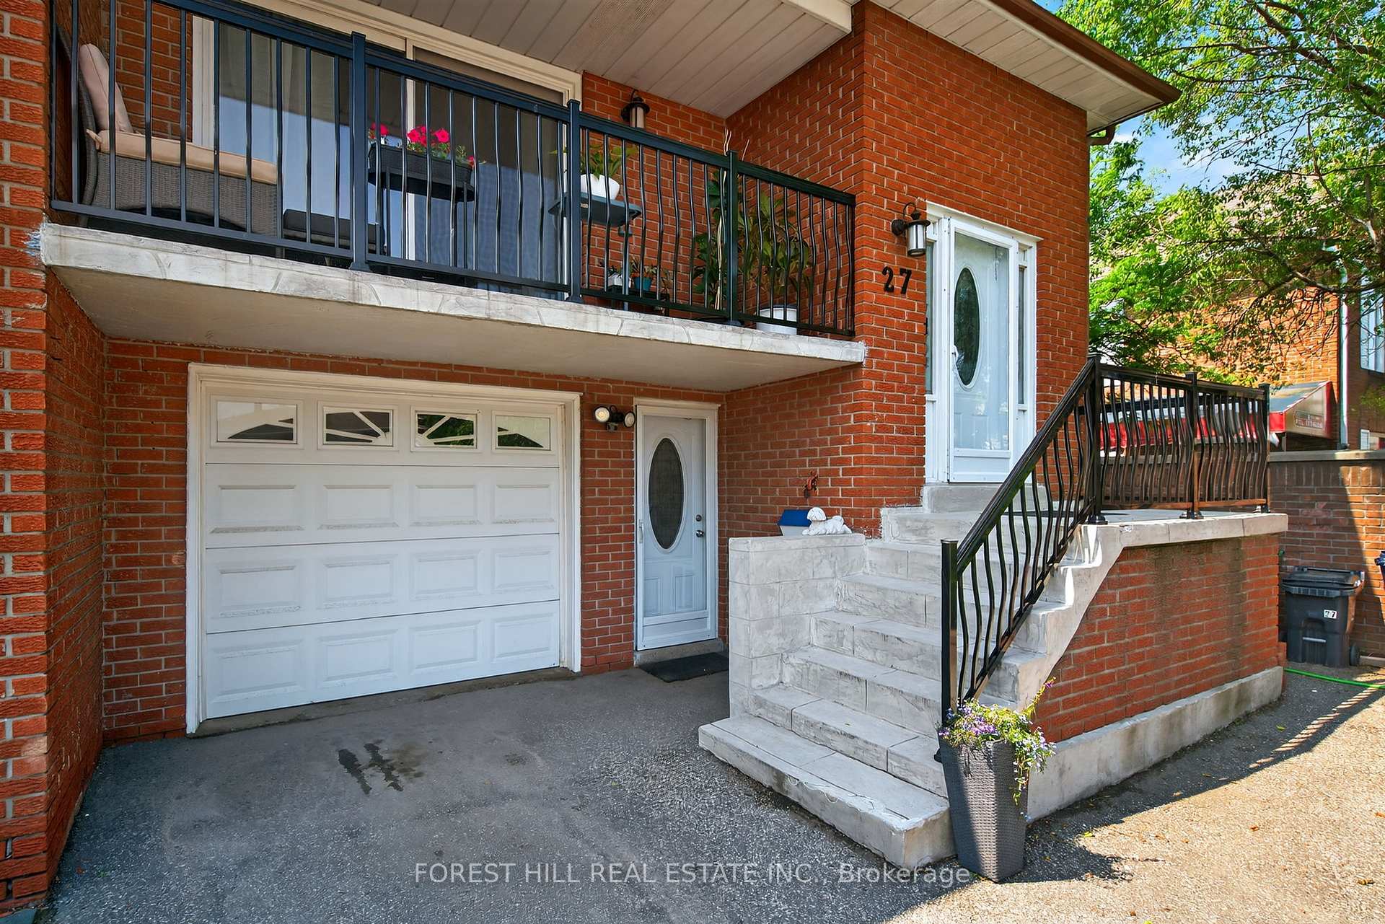
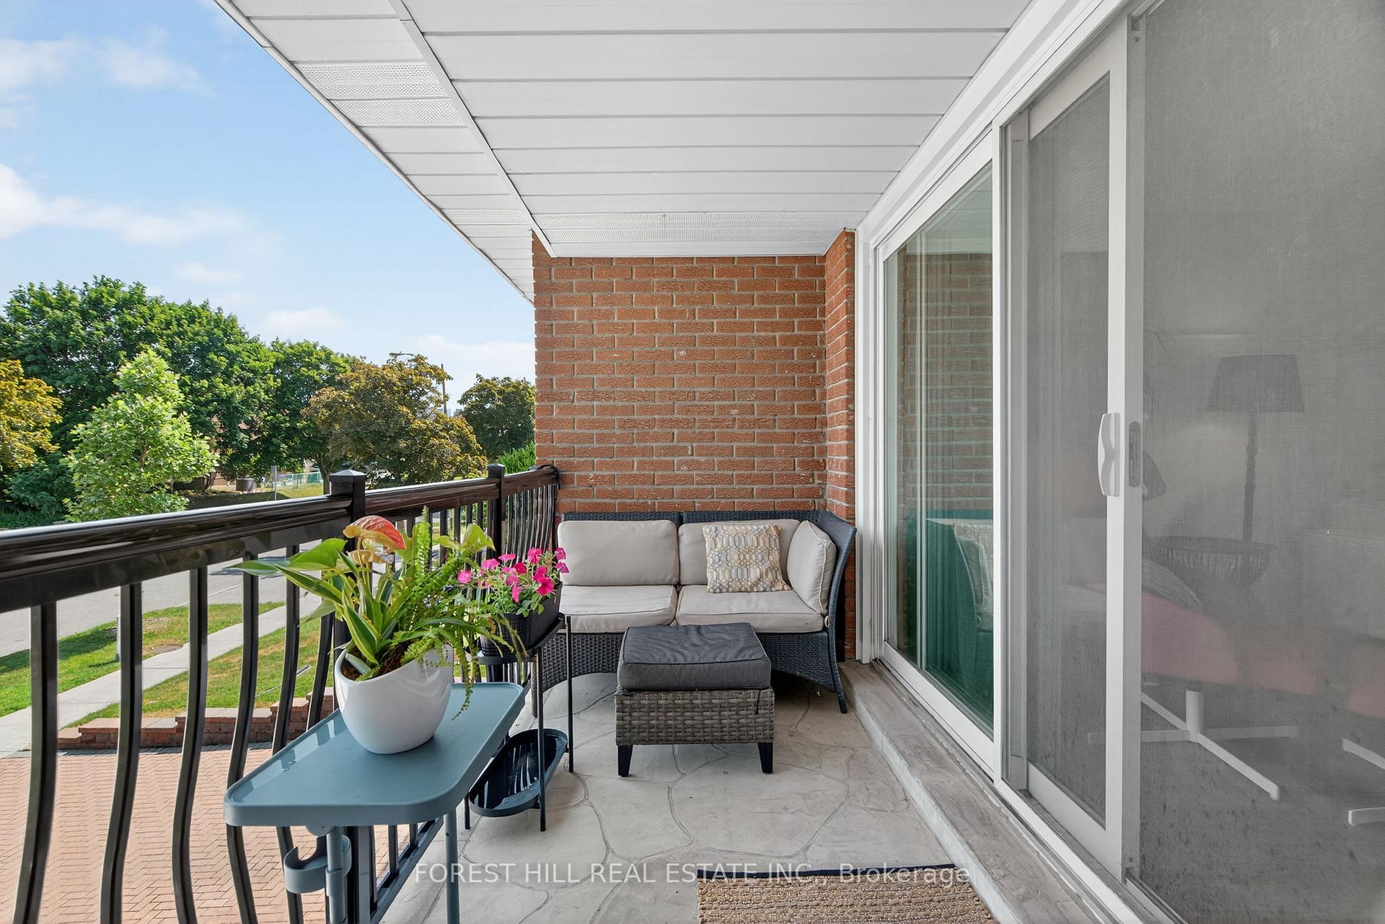
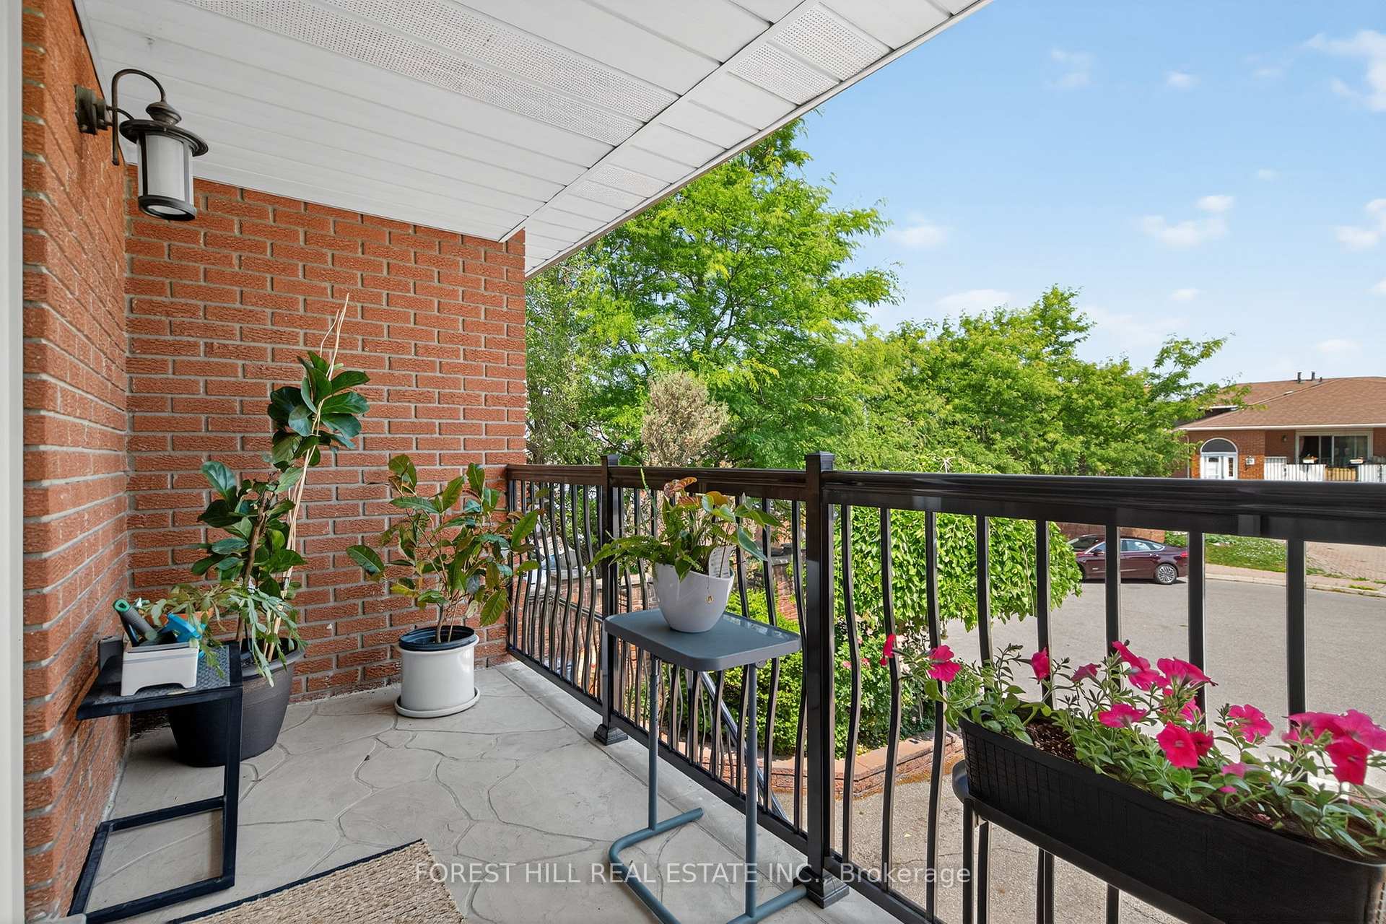
 See all 46 photos
Property history
Facts and features
- BasementWalk-out
- Water, sewerMunicipal
- Lot shapeRectangular
- HeatingForced air
- Second kitchen
- Fireplace
- Central air
The homeSemi-Detached, Bungalow-raised, 1,100–1,500 sq ft
- Type: Semi-Detached
- Style: Bungalow-raised
- Living space: 1,100–1,500 sq ft
- Basement: Finished with walk-out
InsideFireplace Yes, Concrete, Tile, Lower level
- Fireplace: Yes
- Flooring: Concrete, Tile
- Laundry: Lower level
- Features: Floor drain, in-law capability, primary bedroom - main floor, storage, storage area lockers, workbench
- Rooms above ground: 11
- Bedrooms: 4
- Bathrooms: 2
- Kitchens: 2
- Family room: Yes
Outside and lotBrick, Asphalt shingle, Brick
- Exterior: Brick
- Roof: Asphalt shingle
- Foundation: Brick
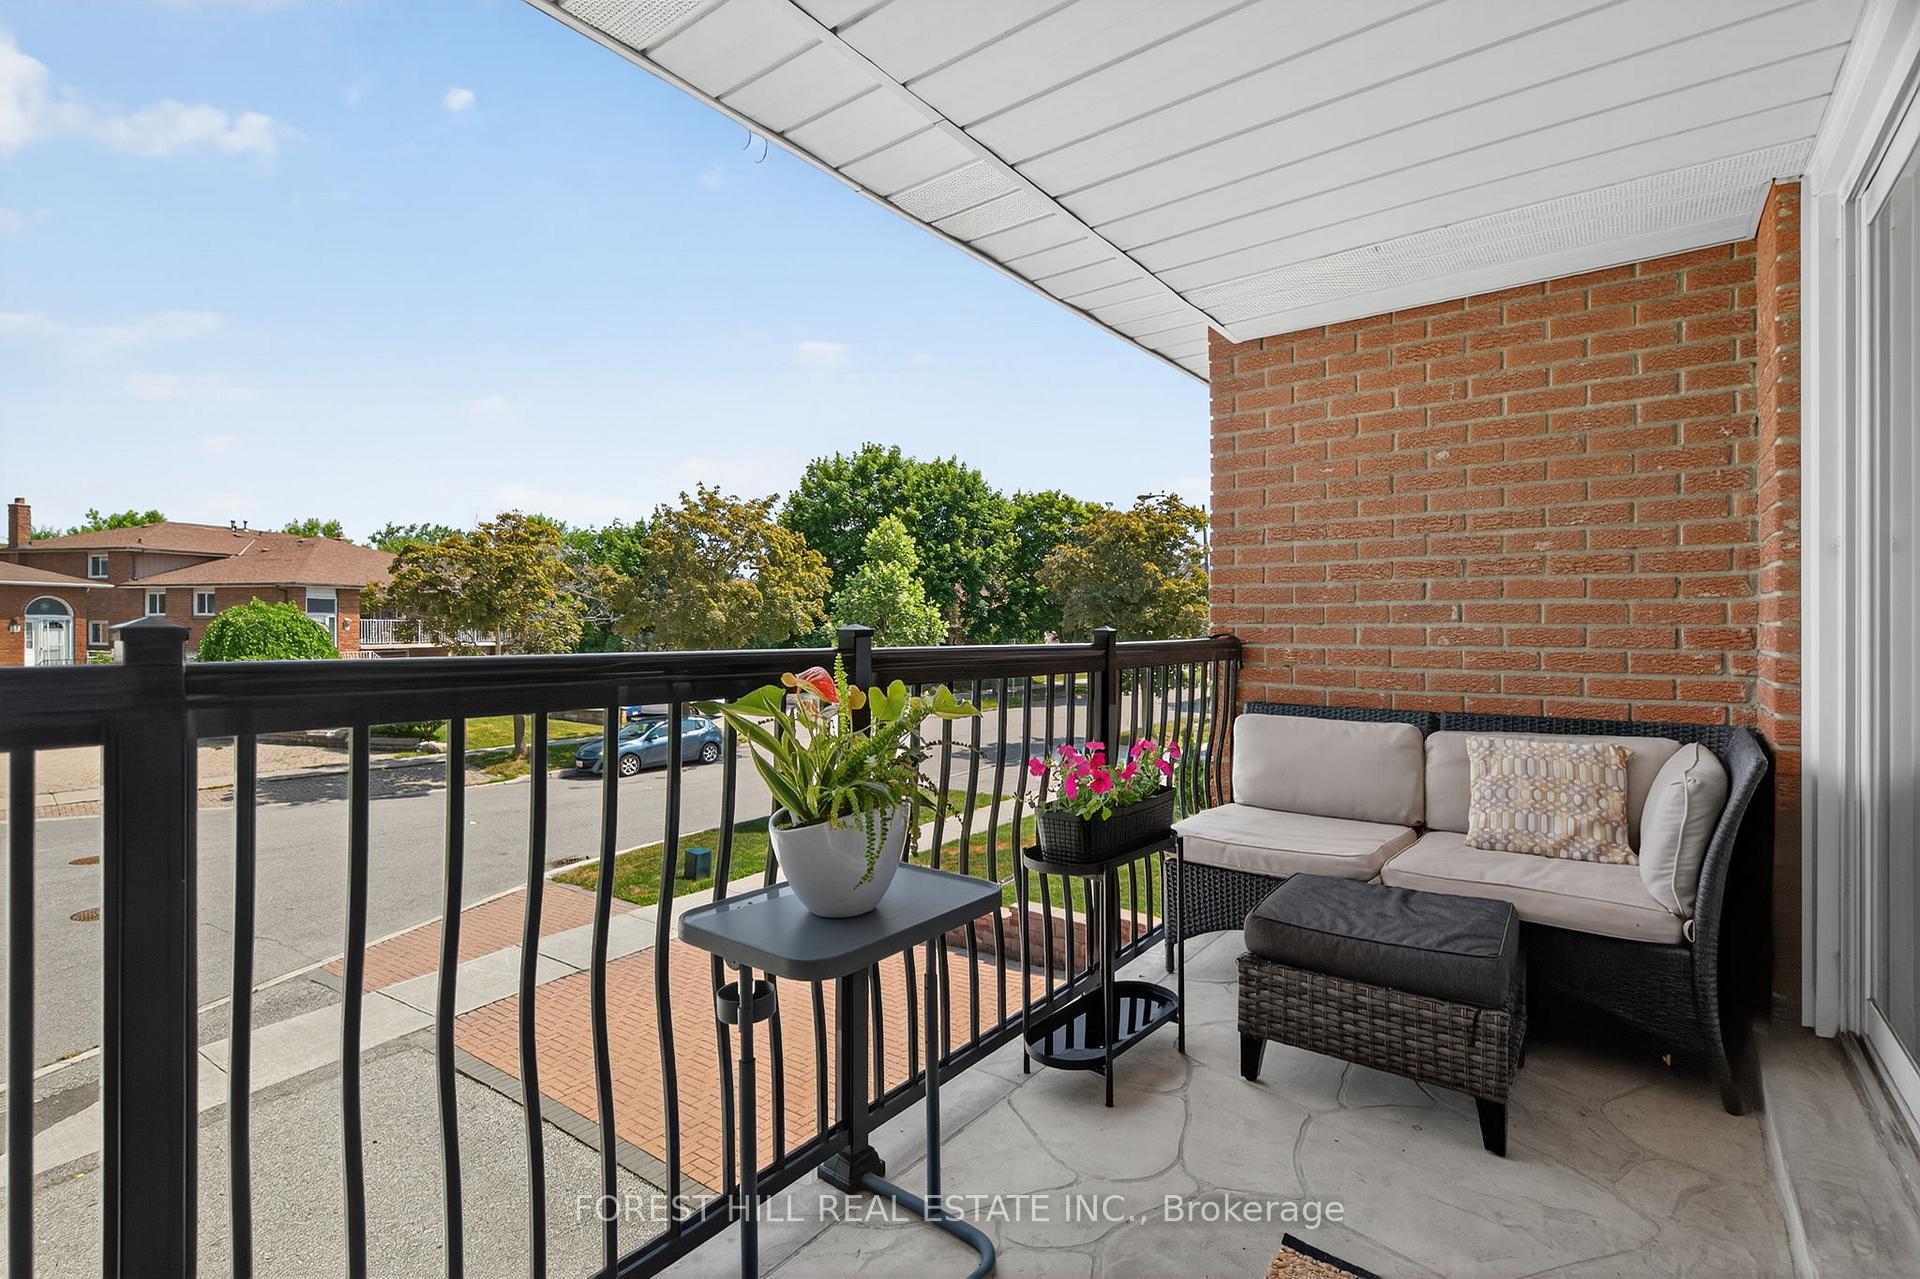
- Features: Canopy, deck, porch
- Size: 30 × 125.14 ft
- Shape: Rectangular
Parking1 Garage, Attached
- Spaces: 1 Garage
- Garage: Attached
Heating, water and powerForced air, electric, Central air, Municipal water
- Heating: Forced air, electric
- Cooling: Central air
- Water: Municipal water
- Sewer: Municipal sewer
Costs and taxesTaxes $4,886 a year, HST included in the price, Hwt ($49.92) furnace ($107.21)
- Taxes, 2025: $4,886 a year
- HST: HST included in the price
- Rental items: Hwt ($49.92) furnace ($107.21)
Included in the saleUpstairs fridge, stove, dishwasher, microwave. downstairs fridge. stove, centre island, washer and dryer. all electrical light fixture, all window coverings, central air
- Included: Upstairs fridge, stove, dishwasher, microwave. downstairs fridge. stove, centre island, washer and dryer. all electrical light fixture, all window coverings, central air
NearbyArts centre, hospital, library, public transit, place of worship, school bus route
- Close to: Arts centre, hospital, library, public transit, place of worship, school bus route
Listing detailsC12329748, Sold, Aug 7, 2025
- MLS® number: C12329748
- Status: Sold
- Listed on: Aug 7, 2025
- Days on market: 13
- Updated: Aug 20, 2025
- Possession: Flexible
- Occupied by: Owner
- Listing brokerage: FOREST HILL REAL ESTATE INC.
About this home
27 Hickorynut Drive, North York (Pleasant View), ON M2J 4W6
Welcome to this beautifully renovated semi-detached raised bungalow, ideally located in the heart of the highly sought-after Pleasant View neighbourhood. This home has been lovingly maintained and updated from top to bottom, with over 2,500 Sq Ft of Living Space. Offering an ideal blend of comfort, functionality, and style, with four spacious bedrooms, two fully renovated kitchens, and a thoughtfully designed layout. It's perfect for families, multi-generational living, or investors looking for rental potential. From the moment you stop inside, you'll notice the quality craftsmanship and pride of ownership throughout. The bright and open-concept living areas are filled with natural light, while modern finishes and updates add a fresh, contemporary feel. Both kitchens have been tastefully appliances. The lower level includes a separate entrance, providing flexibility for an in-law suite or private rental unit. Step outside into your sensational background oasis. A tranquil, private space ideal for entertaining, relaxing, or gardening. Over the years, this home has been carefully updated and cared for, making it truly move in ready. Located in a prime area, you're surrounded by transit options, shopping, dining and entertainment. Just minutes to the TTC, Highway 401/404, Fairview Mall, and top-rated schools, this home offers convenience and lifestyle in one of Toronto's most family-friendly communities. Don't miss your chance to own a truly special home in Pleasant View. A rare find that combines location, value, and quality. Don't miss it!
Ask about this home
A HOMEH agent will answer your questions about this home.
Around this home
Daily convenience, out of 100, from the distances below
Schools nearby
School rating, out of 10.
Helpful calculators
Your HOMEH agent

"I would see it this week."