

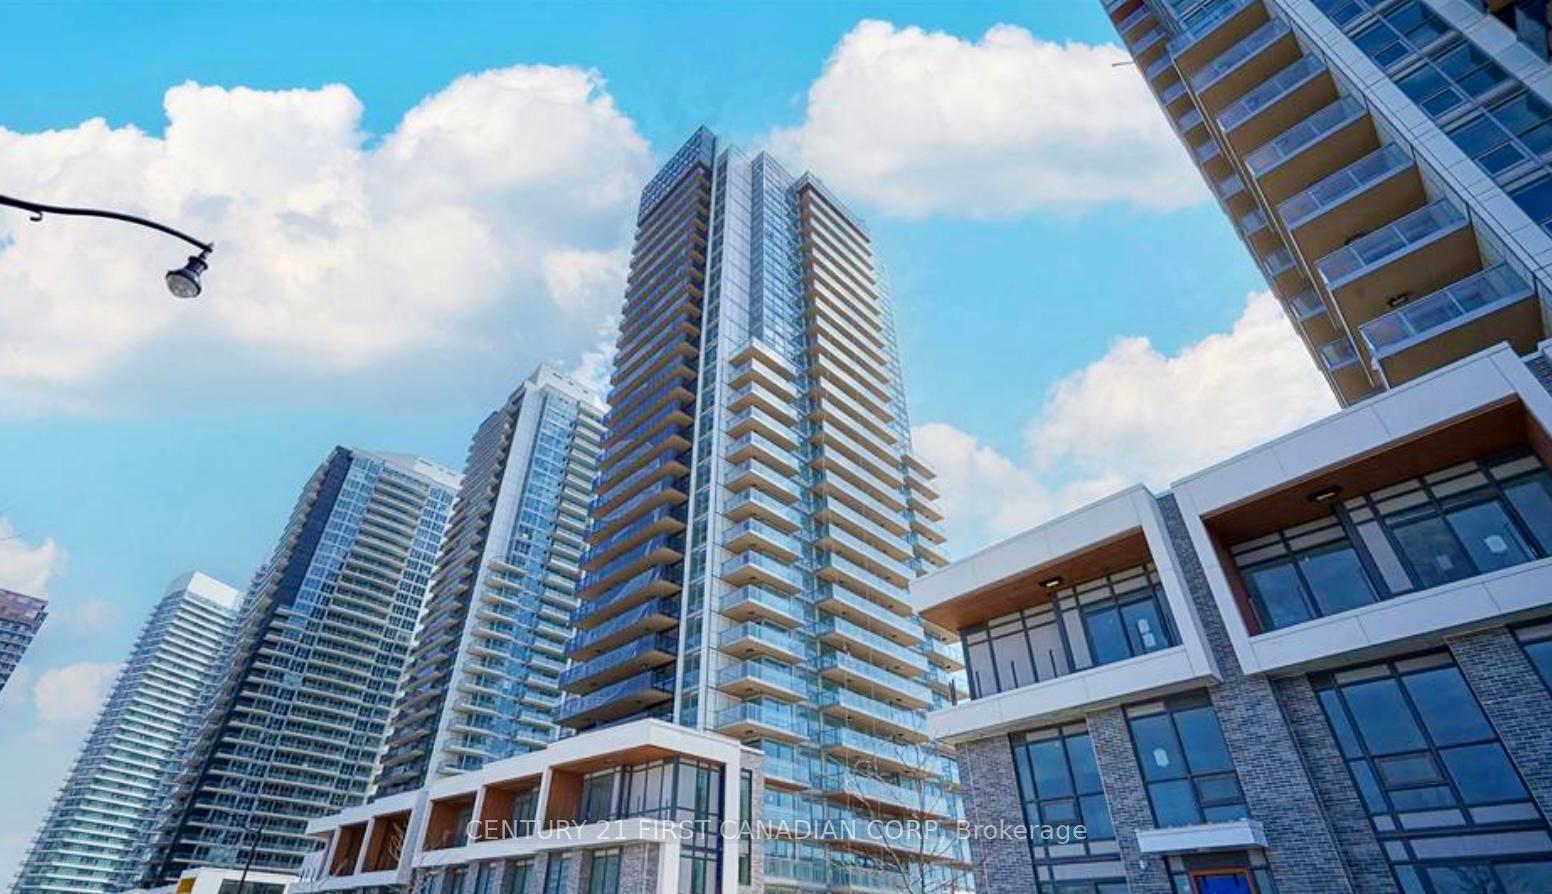
Unit 1902, 27 McMahon Drive
Unit 1902, 27 McMahon Drive
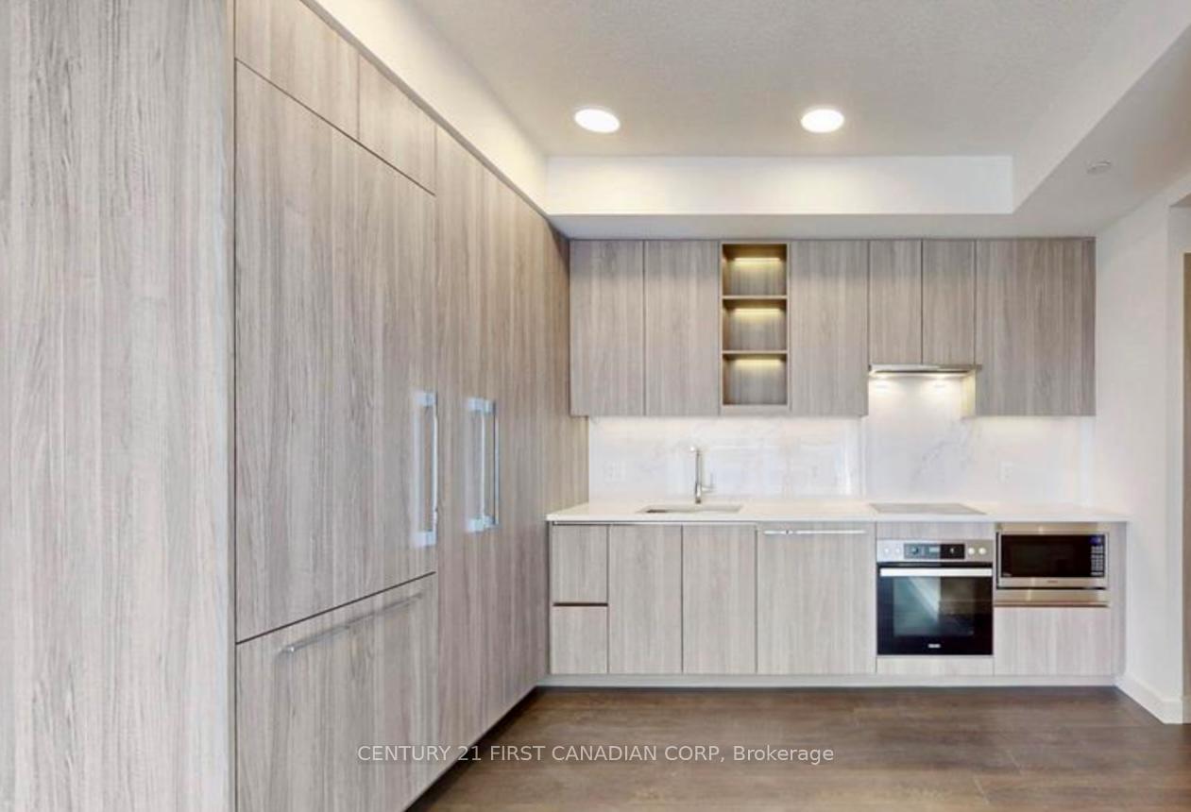
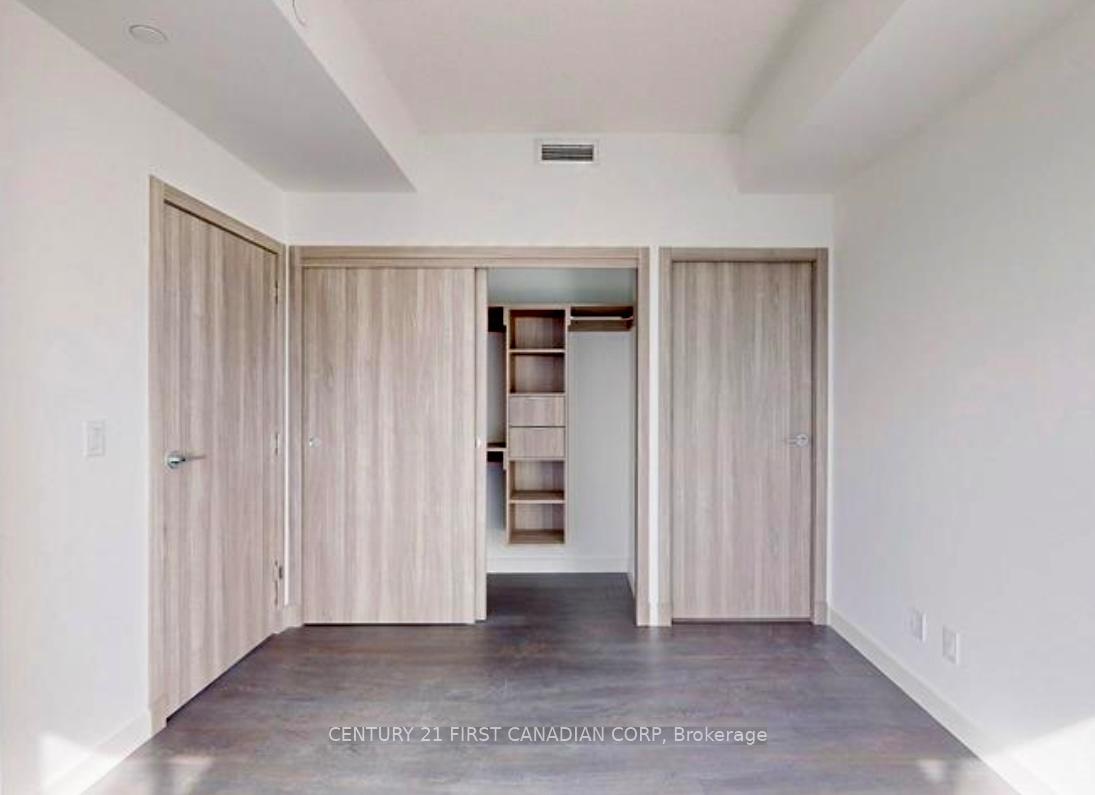
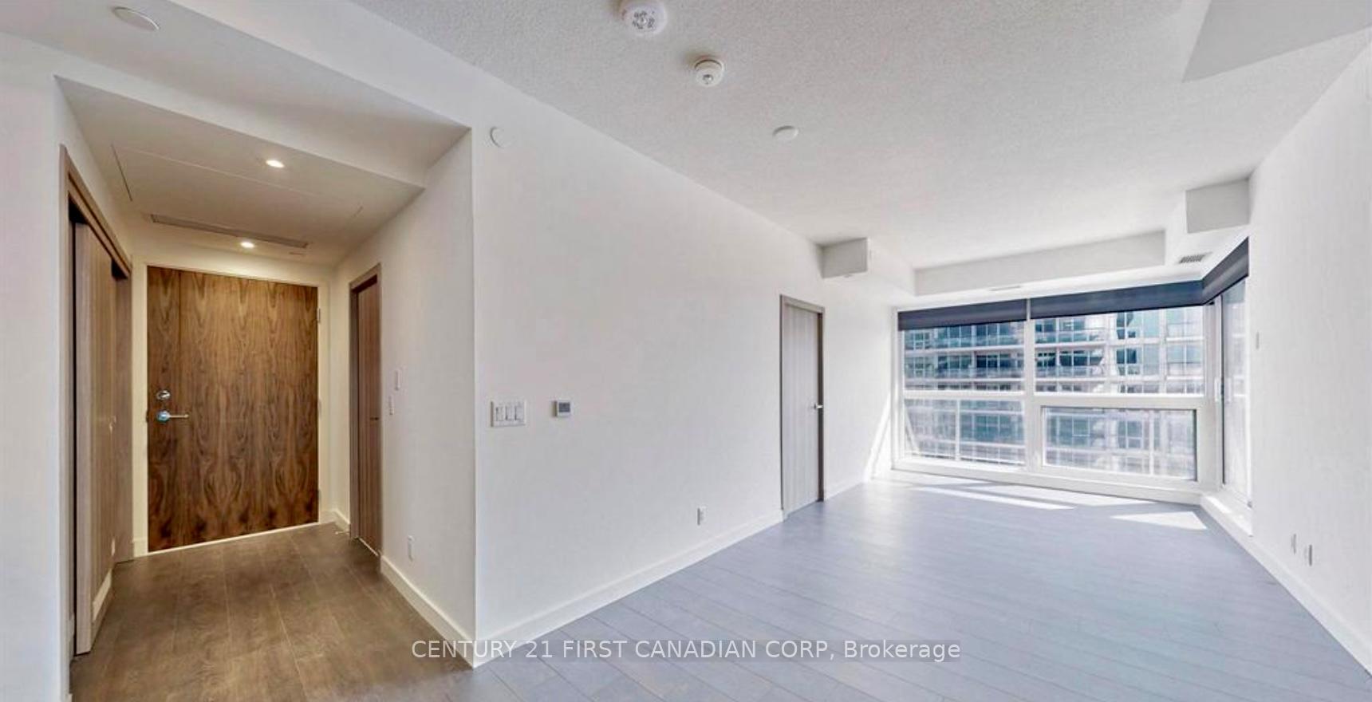
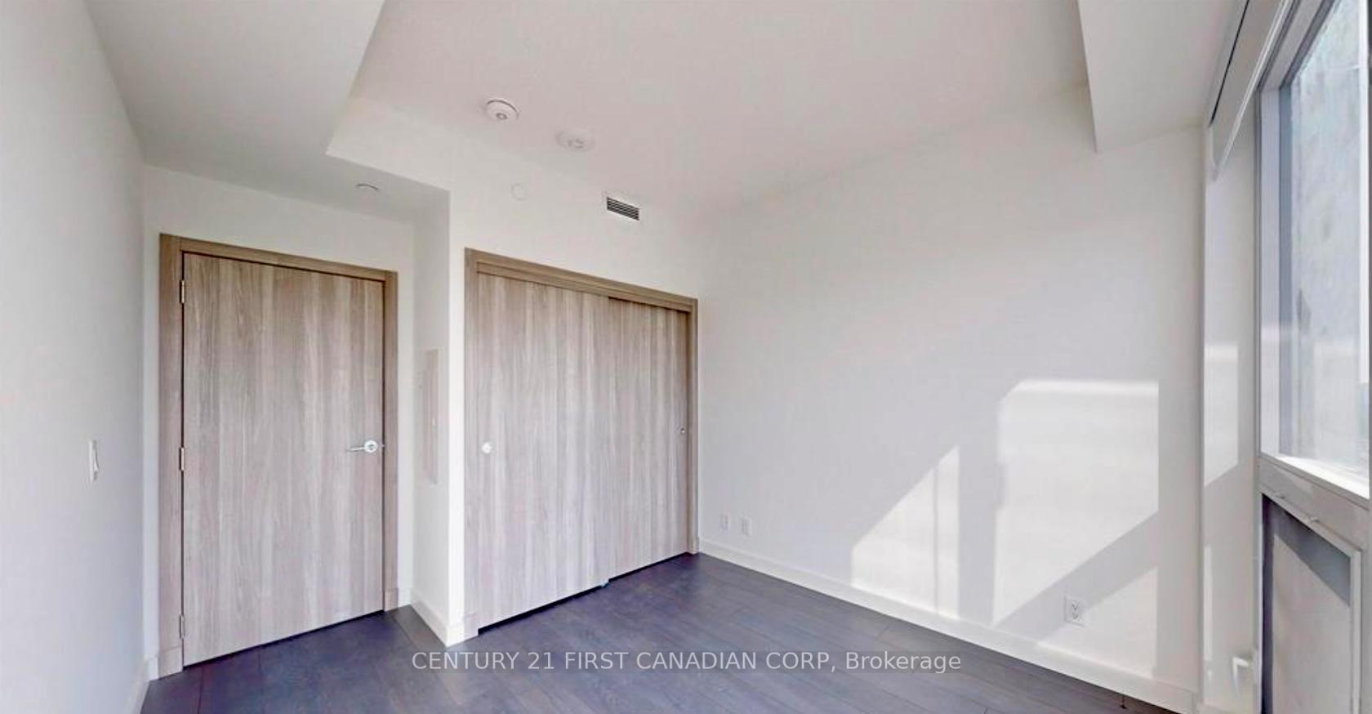 See all 12 photos
Property history
- $3,200TerminatedList: 2025-06-06|End: 2025-06-12|6 daysC12201490
Facts and features
- ExposureSouth east
- LaundryCloset
- LockerOwned
- BalconyOpen
- Central air
- Concierge
- Gym
- Indoor pool
- Party room/meeting room
The homeCondo Apartment, Apartment, 800–899 sq ft
- Type: Condo Apartment
- Style: Apartment
- Living space: 800–899 sq ft
- Basement: None
- Exposure: South East
- View: City
InsideLaundry closet, main level, Auto garage door remote, built-in oven, carpet free, countertop range, storage area lockers, Monitored, concierge/security
- Laundry: Laundry closet, main level
- Features: Auto garage door remote, built-in oven, carpet free, countertop range, storage area lockers
- Security: Monitored, concierge/security
- Rooms above ground: 7
- Bedrooms: 2
- Bathrooms: 3
- Kitchens: 1
OutsideBrick, concrete, Open, Controlled entry, landscape lighting, landscaped, privacy, security gate
- Exterior: Brick, concrete
- Balcony: Open
- Features: Controlled entry, landscape lighting, landscaped, privacy, security gate
Parking and locker1 Parking, Underground, Parking type Owned
- Spaces: 1 Parking
- Garage: Underground
- Parking type: Owned
- Spot: 12
- Locker: Owned
- Locker number: 165
- Locker level: P3
BuildingSeasons Condominiums, Storeys 36, Units 692
- Name: Seasons Condominiums
- Storeys: 36
- Units: 692
- Registered: 2021
- Condo corporation: 3073
- Amenities: Car wash, concierge, elevator, gym, indoor pool, party room/meeting room
- Pets: Allowed
Heating, water and powerForced air, gas, Central air
- Heating: Forced air, gas
- Cooling: Central air
Rent and termsRent $3,200 a month, Entire property, Unfurnished
- Rent: $3,200 a month
- Space for rent: Entire property
- Furnished: Unfurnished
- Lease: 12 months
- Paid: Monthly
- Rent includes: Building insurance, building maintenance
- Deposit: Required
- Credit check: Required
- Employment letter: Required
- Rental application: Required
- References: Required
IncludedCountertop range, under cabinet range hood, oven, dishwasher, built-in microwave, fridge, dryer, washer, co & smoke detectors, lighting fixture & bathroom mirrors, window treatment, garage door opener/fob
- Included: Countertop range, under cabinet range hood, oven, dishwasher, built-in microwave, fridge, dryer, washer, co & smoke detectors, lighting fixture & bathroom mirrors, window treatment, garage door opener/fob
NearbyArts centre, clear view, library, park, public transit, school
- Close to: Arts centre, clear view, library, park, public transit, school
Listing detailsC12201490, Terminated, Jun 6, 2025
- MLS® number: C12201490
- Status: Terminated
- Listed on: Jun 6, 2025
- Days on market: 6
- Updated: Jun 12, 2025
- Possession: 2025-06-06 / Immediate
- Occupied by: Vacant
- Listing brokerage: CENTURY 21 FIRST CANADIAN CORP
About this home
Unit 1902, 27 McMahon Drive, North York (Bayview Village), ON M2K 0J2
Welcome to luxury living at COncord Park Place, where thoughtful design meets premium comfort in the heart of North York. This end-unit 2-bedroom, 2-bath suite is situated on a higher level, offering 893 sq.ft. of interior space plus a spacious L-shaped 138 sq.ft. balcony with stunning panoramic views of the CN Tower and city skyline. INside, youll find 9-ft ceilings, floor-to-ceiling windows, laminate flooring throughout, roller blinds, quartz countertops, and spa-inspired bathrooms with oversized porcelain tiles. The suite also features high-end Miele appliances, one parking space, and one locker. Step out onto your private composite-decked balcony, complete with built-in radiant ceiling heater, perfect for year-round enjoyment. Residents have exclusive access to over 80,000 sq.ft of amenities, including tennis and basketball courts, an indoor swimming pool, sauna, gym, formal ballroom, and a touchless car wash. Ideally located just steps from the new community centre and park, and a short walk to both Bessarion and Leslie subway stations. Quick access to Hwy 401/404, GO Station, Bayview Village, and Fairview Mall adds to the convenience of this exceptional home.
Ask about this home
A HOMEH agent will answer your questions about this home.
Know more about Seasons Condominiums
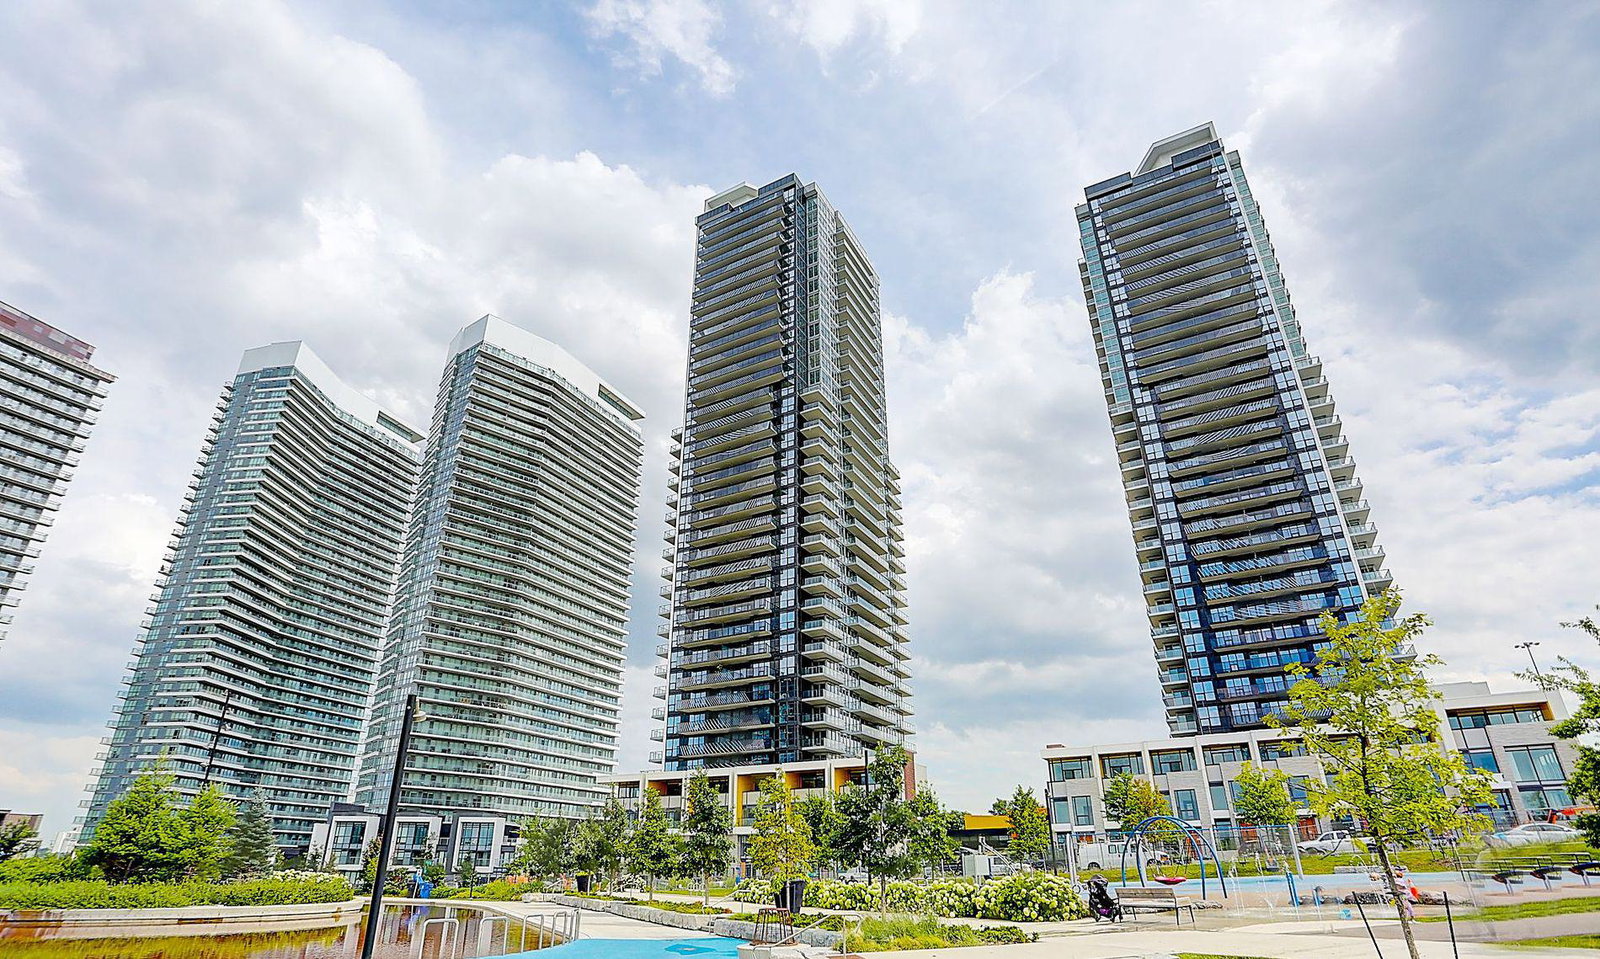
Condo building · 5-95 McMahon Drive
Seasons Condominiums is a 36-storey condo with 692 suites, built in 2021 by Concord Adex. No units are on the market here right now.
- 36storeys
- 692suites
- $893/sq ft
- 2021built
No similar units for rent in Seasons Condominiums right now.
Around this home
Daily convenience, out of 100, from the distances below
Schools nearby
School rating, out of 10.
Helpful calculators
Your HOMEH agent

"I would see it this week."