

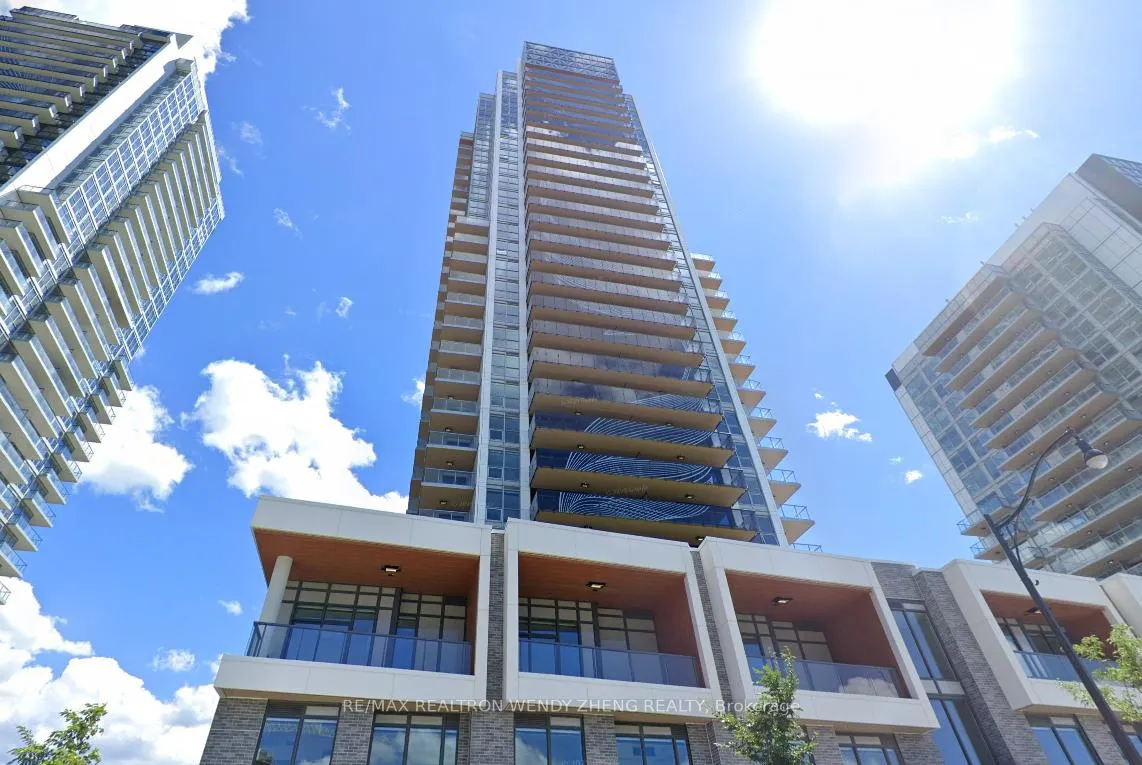
Unit 3008, 27 McMahon Drive
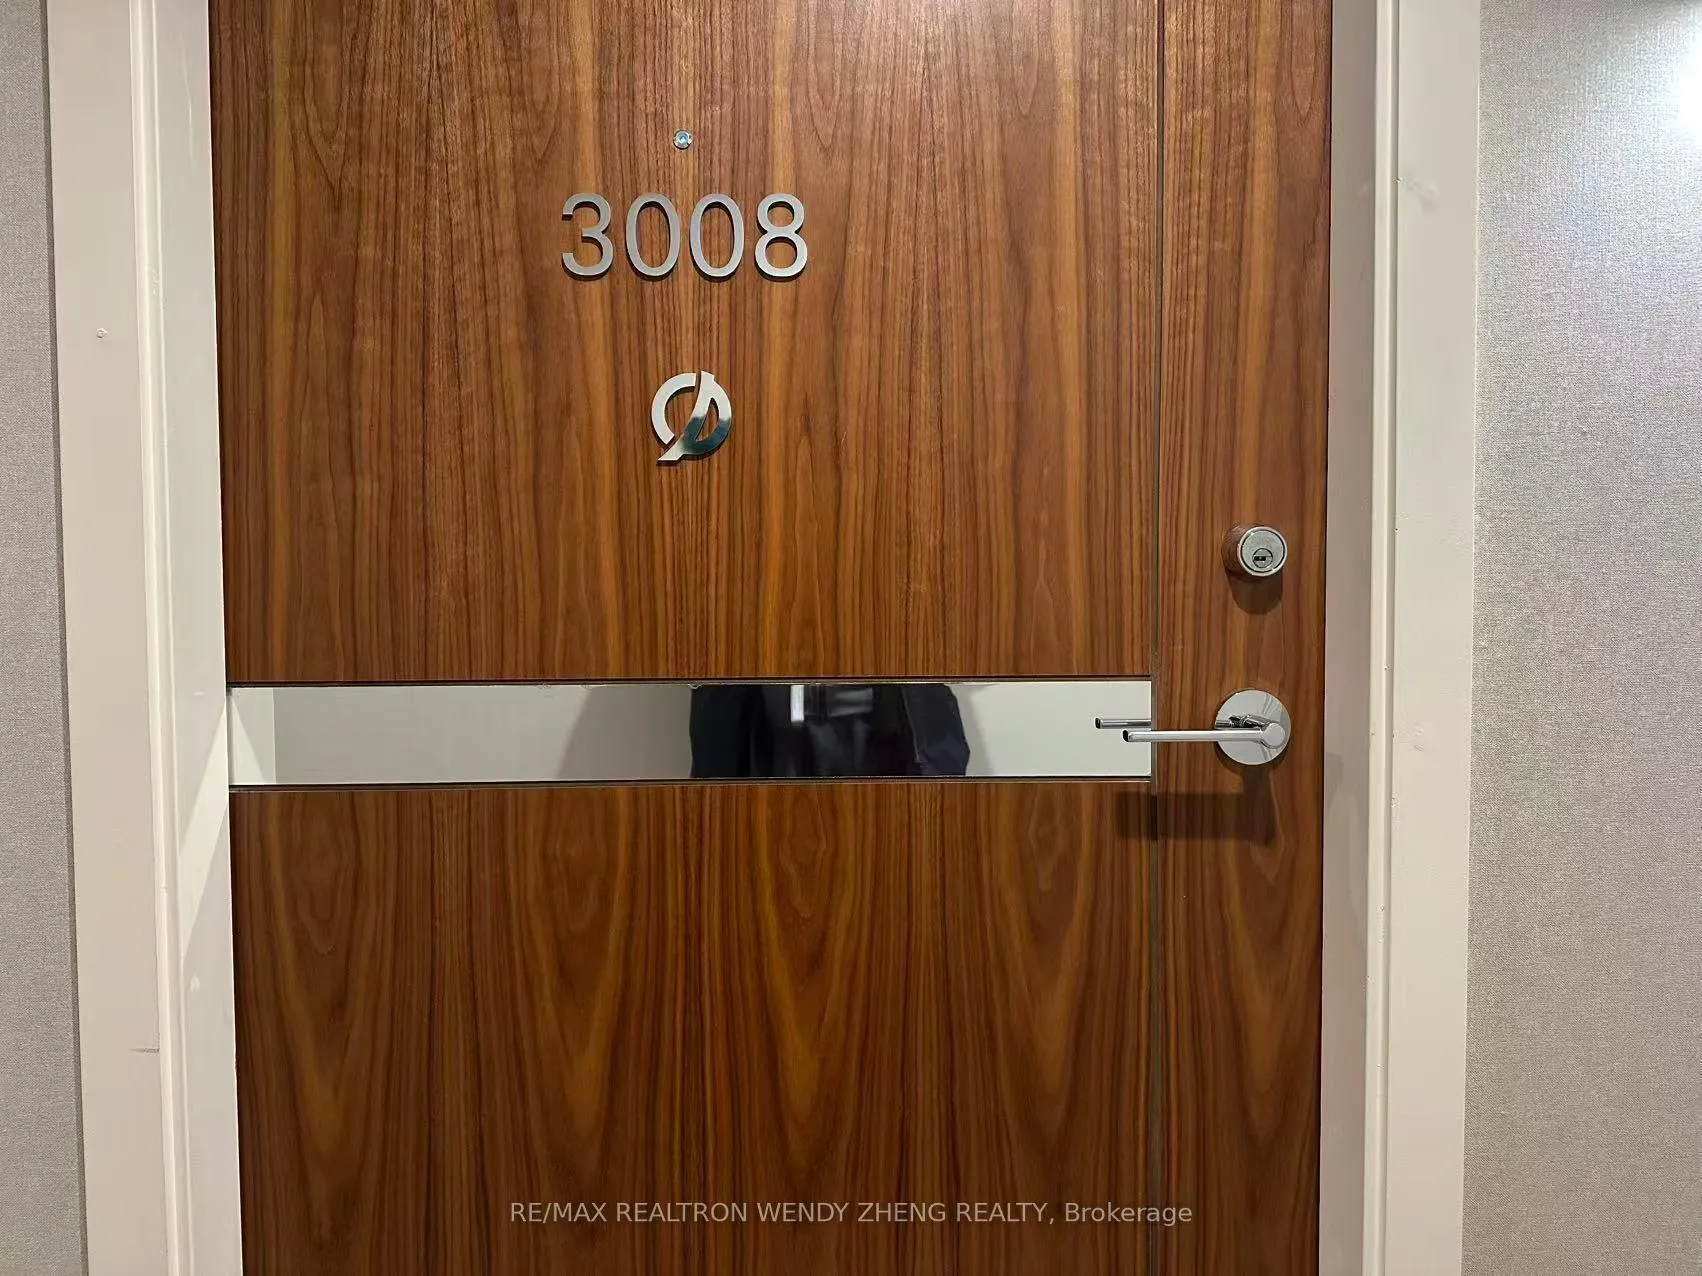
Unit 3008, 27 McMahon Drive
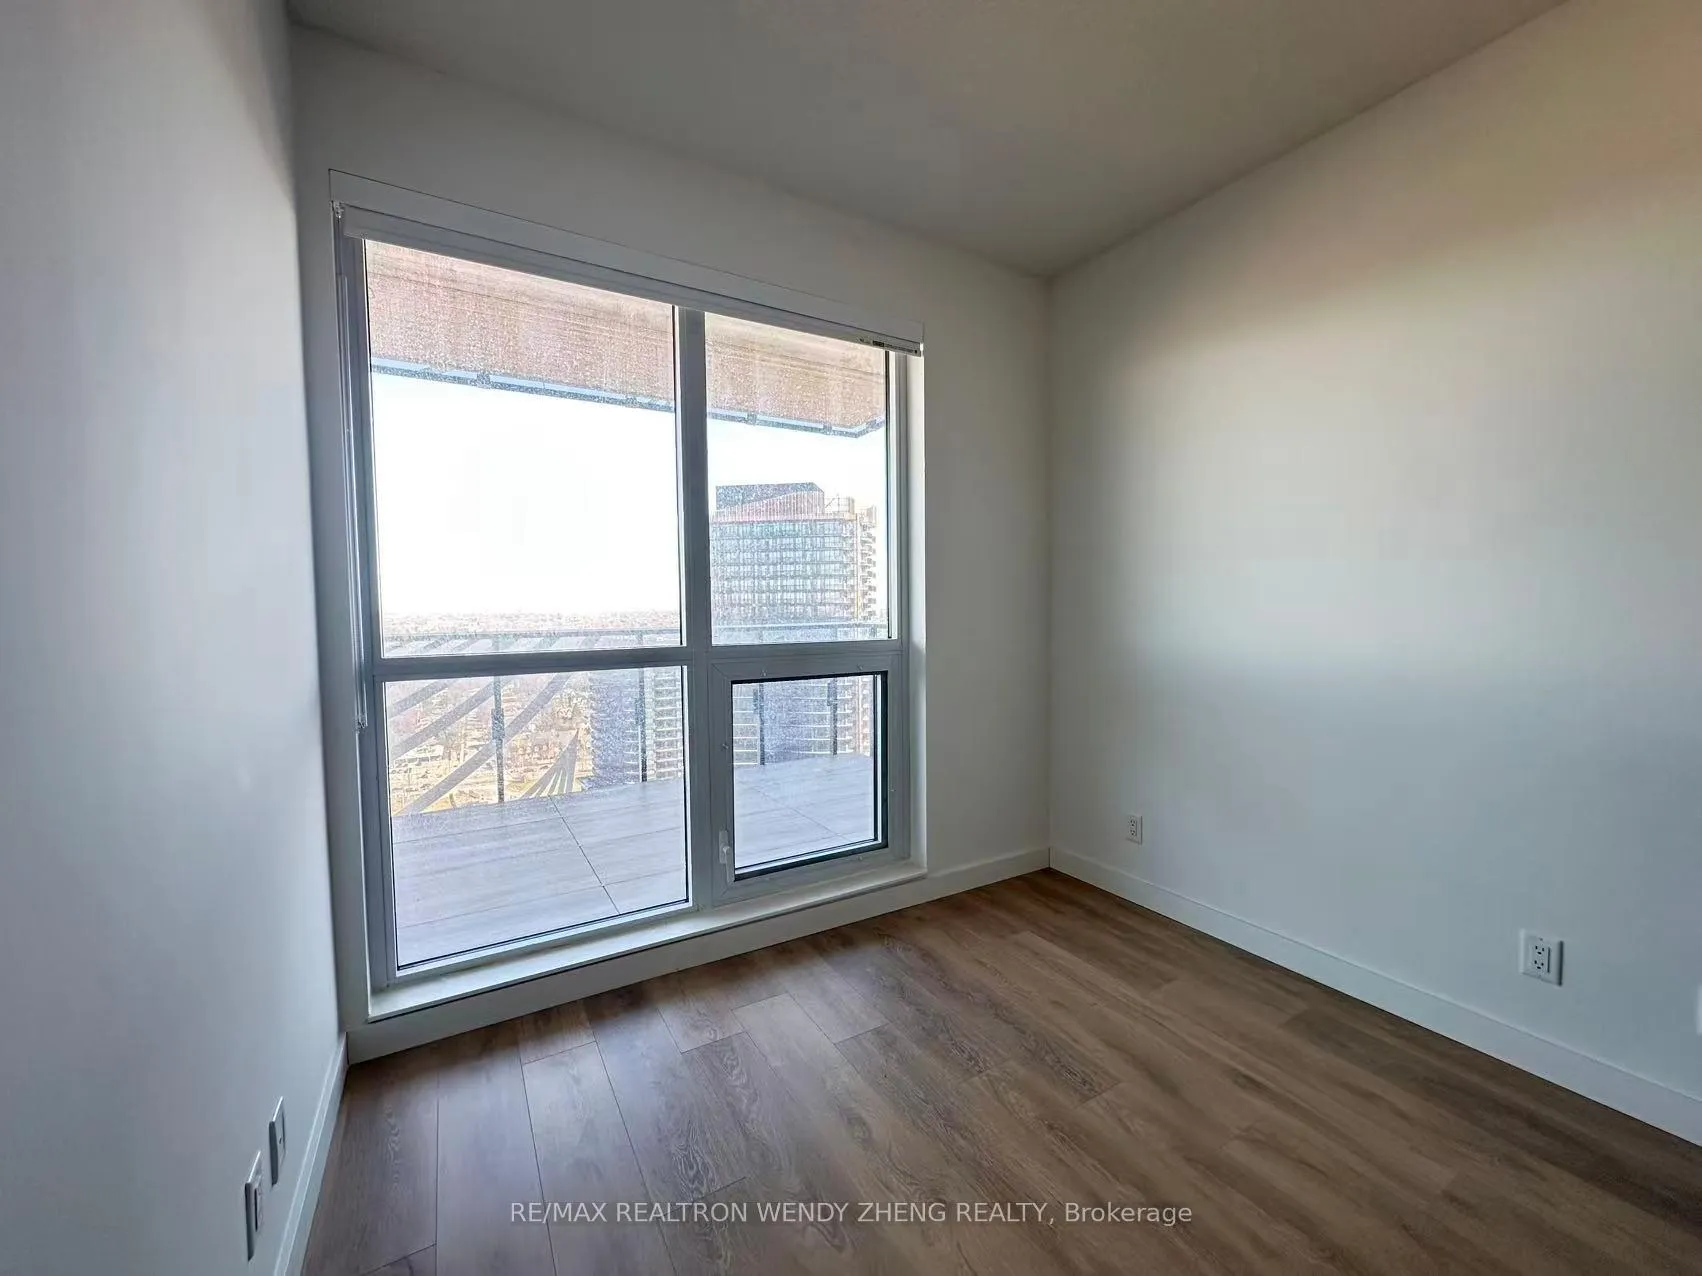 See all 11 photos
Property history
Facts and features
- ExposureNorth east
- LaundryEnsuite
- LockerOwned
- BalconyOpen
- Central air
- Gym
- Concierge
- Indoor pool
- Party room/meeting room
The homeCondo Apartment, Apartment, New
- Type: Condo Apartment
- Style: Apartment
- Age: New
- Living space: 900–999 sq ft
- Basement: None
- Exposure: North East
- View: Park/greenbelt, skyline
InsideWindow floor to ceiling, Ensuite, Carbon monoxide detectors, smoke detector, concierge/security, security guard
- Flooring: Window floor to ceiling
- Laundry: Ensuite
- Security: Carbon monoxide detectors, smoke detector, concierge/security, security guard
- Rooms above ground: 6
- Bedrooms: 3
- Bathrooms: 2
- Kitchens: 1
OutsideConcrete, Open
- Exterior: Concrete
- Balcony: Open
Parking and locker1 Parking, Underground, Parking type Owned
- Spaces: 1 Parking
- Garage: Underground
- Parking type: Owned
- Driveway: Underground
- Spot: 2111
- Locker: Owned
- Locker unit: 2181
- Locker number: 2181
- Locker level: P2
BuildingSaisons, Condo corporation 0, Gym, car wash, concierge, indoor pool, visitor parking, party room/meeting room
- Name: Saisons
- Condo corporation: 0
- Amenities: Gym, car wash, concierge, indoor pool, visitor parking, party room/meeting room
- Pets: Allowed
Heating, water and powerForced air, gas, Central air
- Heating: Forced air, gas
- Cooling: Central air
Rent and termsRent $3,500 a month, Entire property, Unfurnished
- Rent: $3,500 a month
- Space for rent: Entire property
- Furnished: Unfurnished
- Lease: 12 months
- Rent includes: Water, central air conditioning, building insurance, parking, common elements
- Deposit: Required
- Credit check: Required
- Employment letter: Required
- Rental application: Required
- References: Required
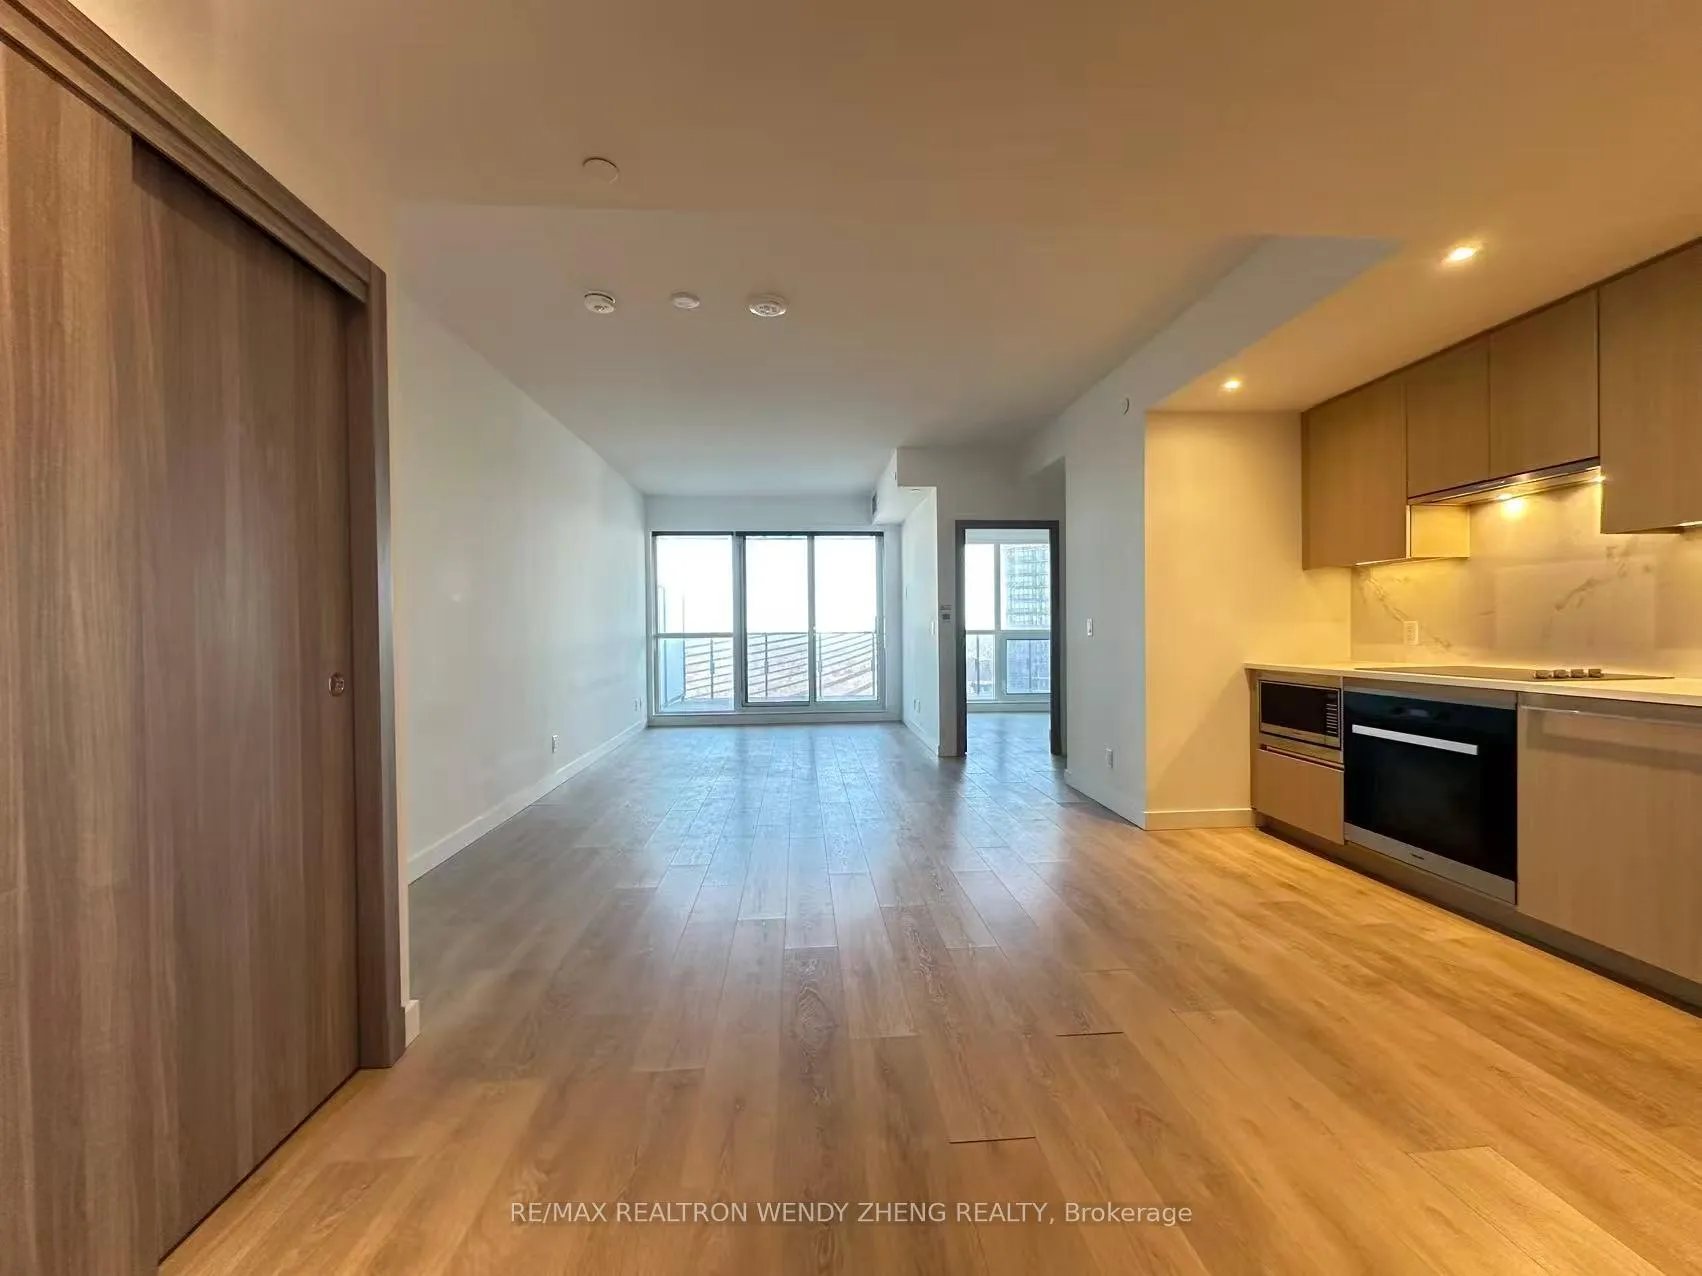
IncludedMiele appliances: fridge, oven, cooktop, range-hood, dishwasher, washer/dryer. microwave. all existing light fixture, all existing window coverings.
- Included: Miele appliances: fridge, oven, cooktop, range-hood, dishwasher, washer/dryer. microwave. all existing light fixture, all existing window coverings.
NearbyPublic transit, park, school, library, rec./commun.centre, clear view
- Close to: Public transit, park, school, library, rec./commun.centre, clear view
Listing detailsC13176020, Rented, May 26, 2026
- MLS® number: C13176020
- Status: Rented
- Listed on: May 26, 2026
- Days on market: 4
- Updated: May 30, 2026
- Possession: Immediate
- Occupied by: Vacant
- Listing brokerage: RE/MAX REALTRON WENDY ZHENG REALTY
About this home
Unit 3008, 27 McMahon Drive, North York (Bayview Village), ON M2K 0J2
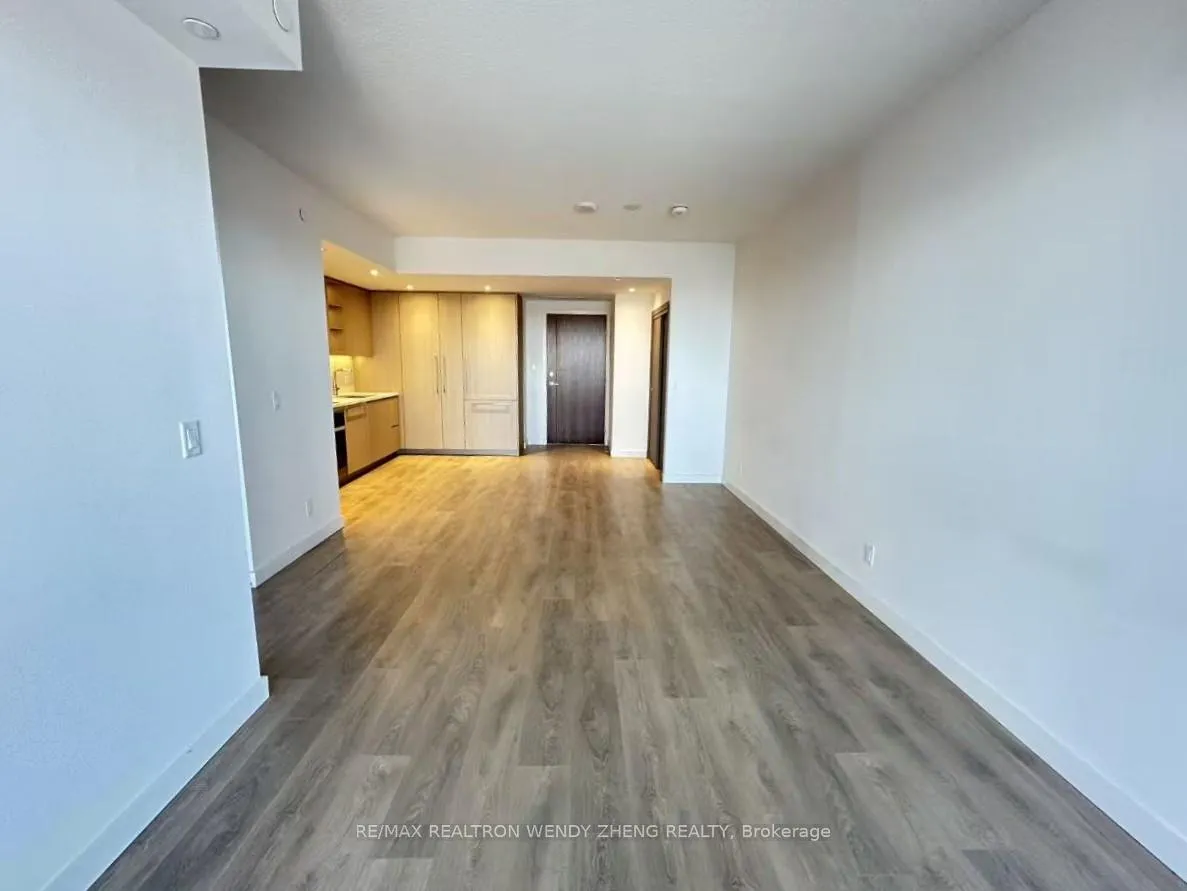
Experience luxury living in this 3-bedroom, 2-bathroom corner suite at the prestigious Saisons building in Concord Park Place. Offering 975 sq. ft. of interior space plus an expansive 198 sq. ft. panoramic balcony, this bright and spacious unit features stunning north-east views, allowing you to enjoy breathtaking sunrises and sunsets every day. The suite is filled with natural light through floor-to-ceiling windows and boasts 9-ft ceilings, elegant laminate flooring, and a thoughtfully designed layout. The modern gourmet kitchen is equipped with premium Miele appliances, quartz countertops, a stylish backsplash, and ample cabinetry with built-in organizers. Step outside to the oversized all-season balcony, complete with composite wood decking and radiant ceiling heaters-perfect for year-round enjoyment. Conveniently located just steps to Bessarion and Leslie subway stations, and within minutes to Hwy 401, 404, DVP, Bayview Village, Fairview Mall, IKEA, and Canadian Tire. Walking distance to the community center, park, and library. Residents enjoy access to an impressive 80,000 sq. ft. Mega Club featuring world-class amenities, including an indoor pool, fitness center, basketball and tennis courts, bowling alley, golf simulator, yoga studio, theatre room, karaoke rooms, children's playroom, and outdoor BBQ terrace.
Ask about this home
A HOMEH agent will answer your questions about this home.
Know more about Saisons
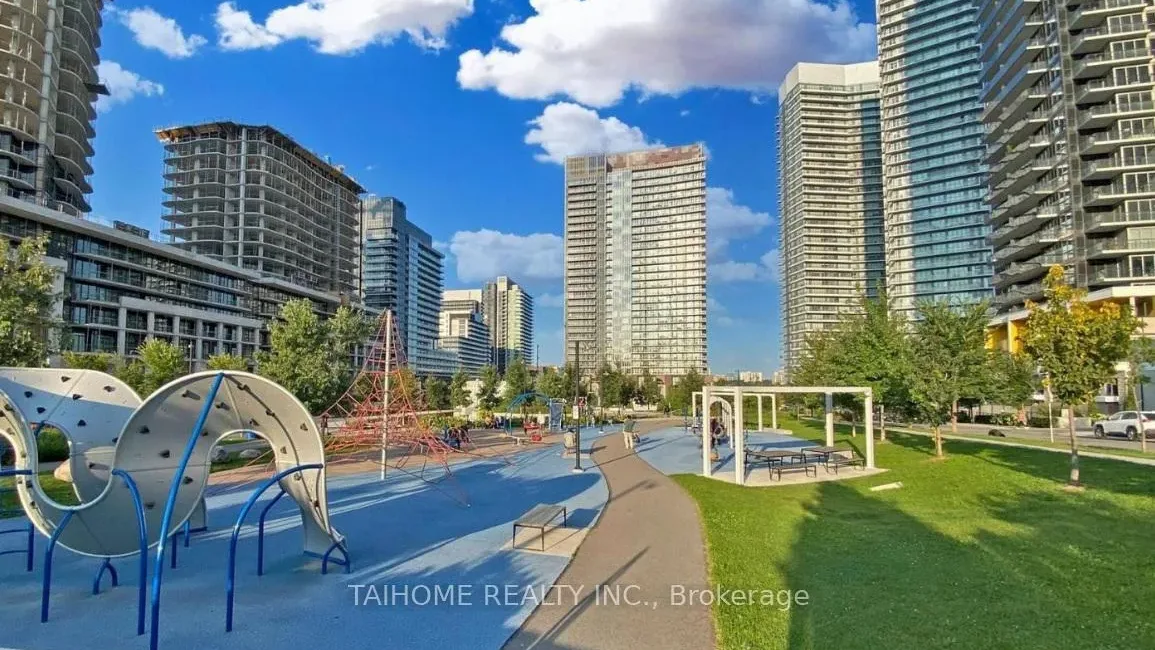
Condo building · 25 Mcmahon Drive
Saisons is a condo. Right now 4 for sale and 6 for rent are on the market here.
- $820/sq ft
No similar units for rent in Saisons right now.
Around this home
Daily convenience, out of 100, from the distances below
Schools nearby
School rating, out of 10.
Helpful calculators
Your HOMEH agent

"I would see it this week."