

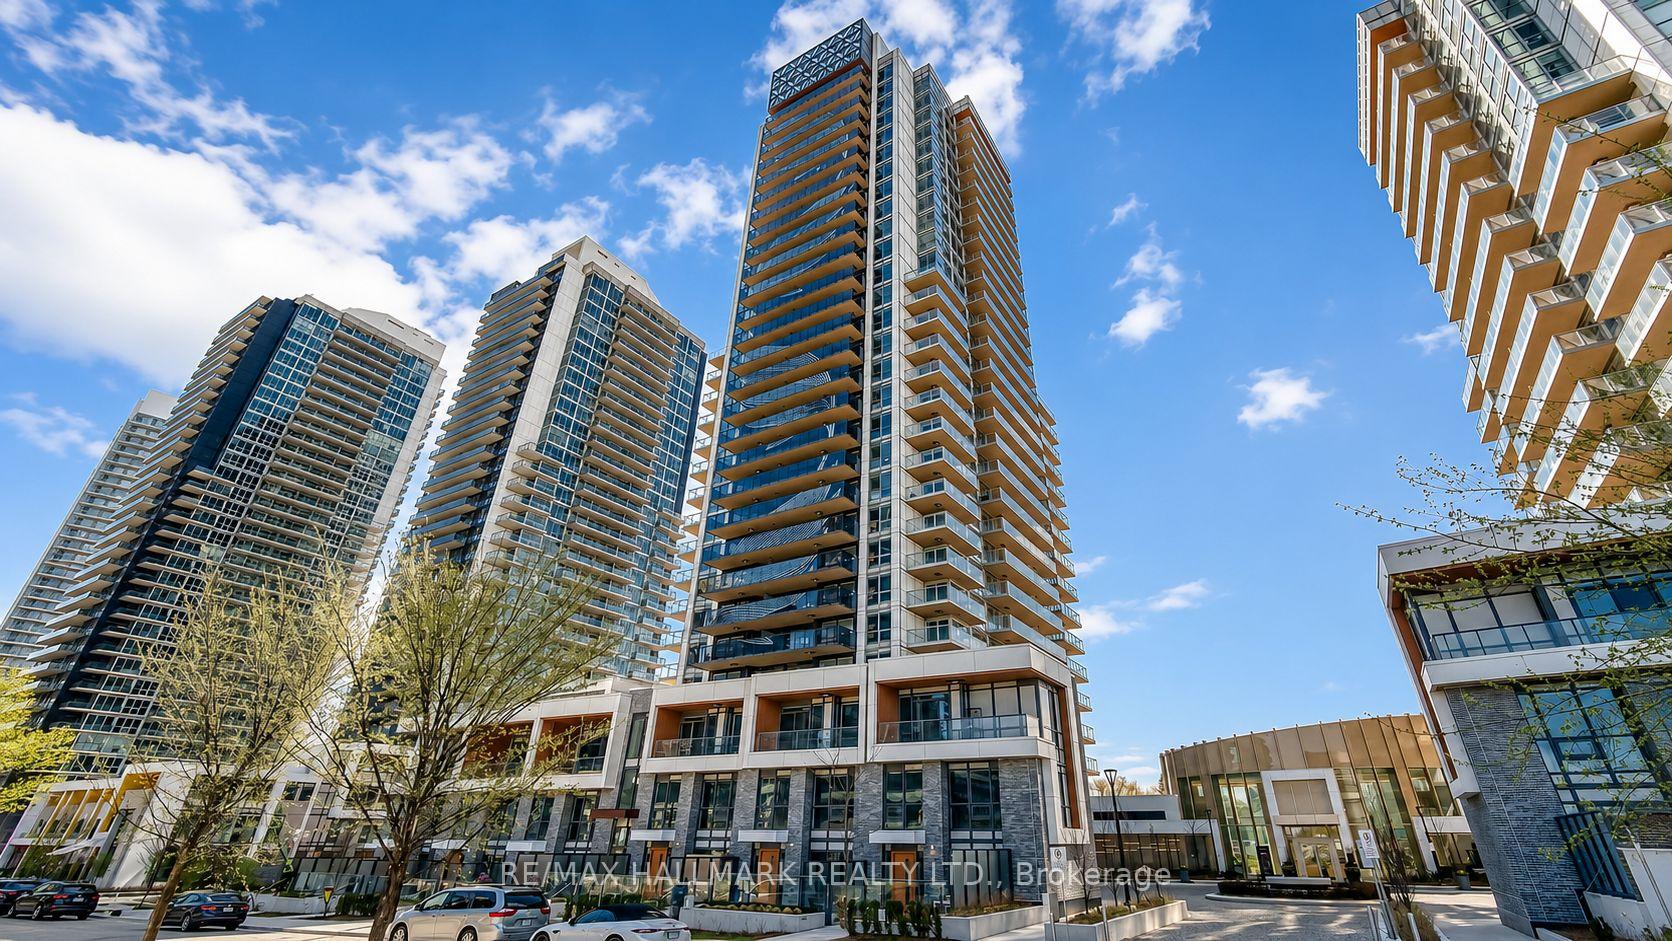
Unit 3109, 27 McMahon Drive
Unit 3109, 27 McMahon Drive

 See all 13 photos
Property history
Facts and features
- ExposureEast
- LaundryEnsuite
- LockerOwned
- BalconyOpen
- Central air
The homeCondo Apartment, Apartment, 800–899 sq ft
- Type: Condo Apartment
- Style: Apartment
- Living space: 800–899 sq ft
- Basement: None
- Exposure: East
InsideEnsuite, Built-in oven, carpet free, Rooms above ground 5
- Laundry: Ensuite
- Features: Built-in oven, carpet free
- Rooms above ground: 5
- Rooms in the basement: 1
- Bedrooms: 2 + 1 in the basement
- Bathrooms: 2
- Kitchens: 1
OutsideConcrete, Open
- Exterior: Concrete
- Balcony: Open
Parking and locker1 Parking, Underground, Parking type Owned
- Spaces: 1 Parking
- Garage: Underground
- Parking type: Owned
- Spot: 119
- Locker: Owned
- Locker number: 200
- Locker level: B
BuildingSaisons, Condo corporation 3073, Pets Allowed
- Name: Saisons
- Condo corporation: 3073
- Pets: Allowed
Heating, water and powerForced air, gas, Central air
- Heating: Forced air, gas
- Cooling: Central air
Rent and termsRent $3,500 a month, Entire property, Unfurnished
- Rent: $3,500 a month
- Space for rent: Entire property
- Furnished: Unfurnished
- Lease: 12 months
- Rent includes: Heat, common elements, building insurance, water, parking, central air conditioning
- Deposit: Required
- Credit check: Required
- Employment letter: Required
- Rental application: Required
IncludedTenant's belongings.
- Not included: Tenant's belongings.
Listing detailsC13583288, Rented, Jul 20, 2026
- MLS® number: C13583288
- Status: Rented
- Listed on: Jul 20, 2026
- Days on market: 11
- Updated: Jul 31, 2026
- Possession: 30-59 days
- Occupied by: Tenant
- Listing brokerage: RE/MAX HALLMARK REALTY LTD.
About this home
Unit 3109, 27 McMahon Drive, North York (Bayview Village), ON M2K 0J2
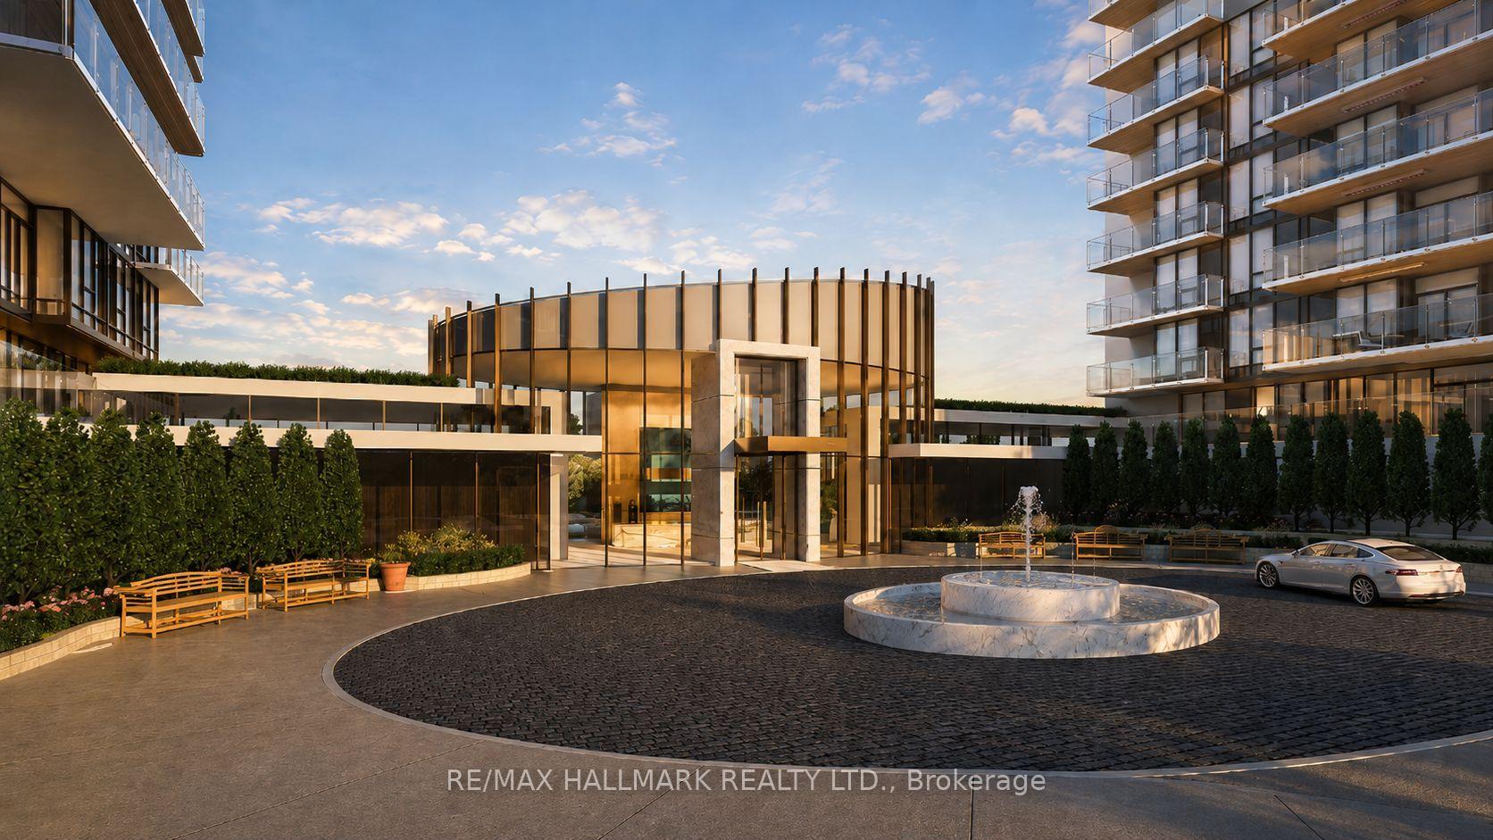
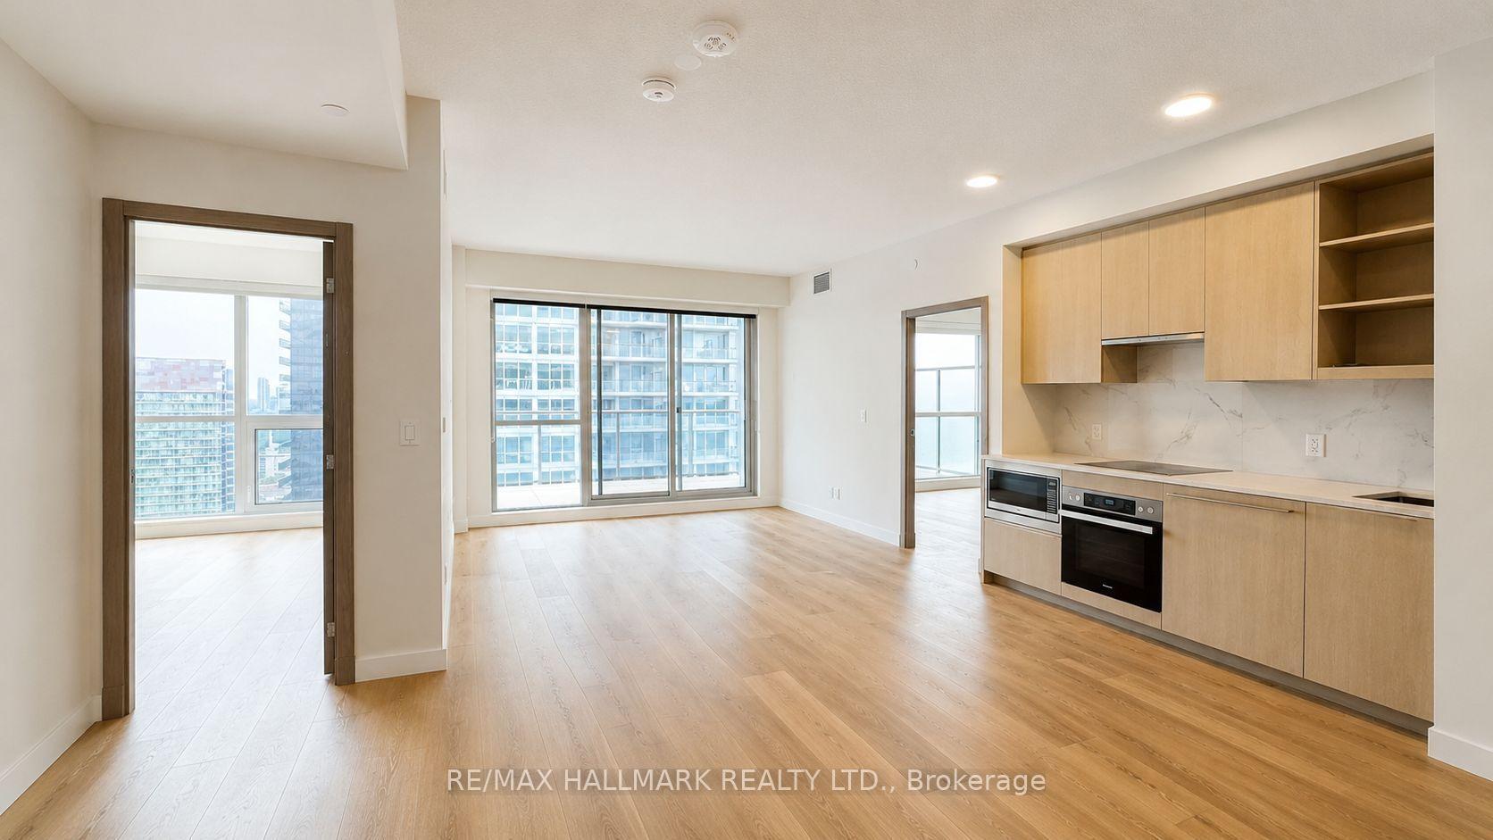
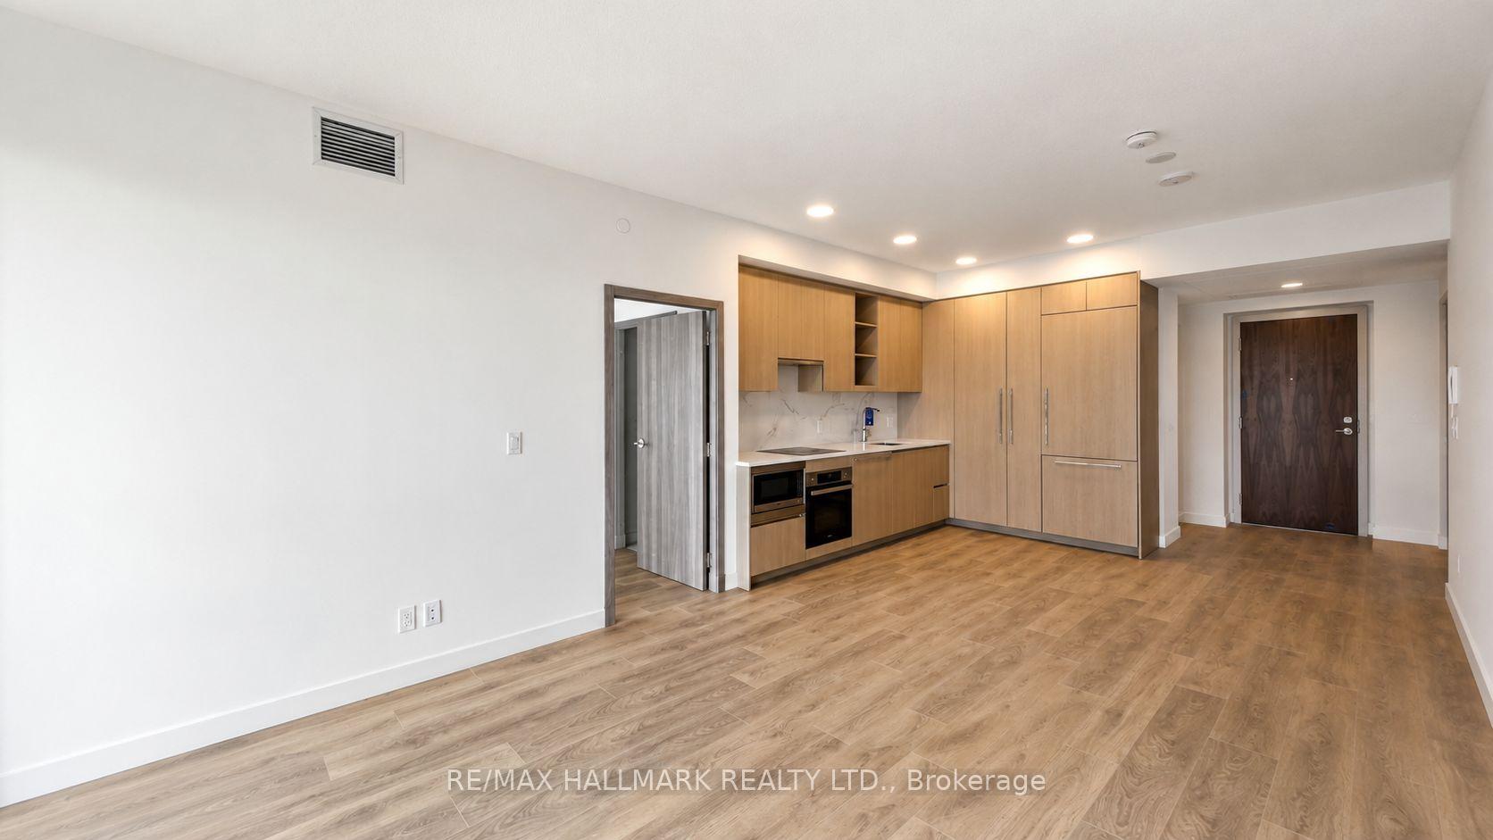
Experience elevated living at Saisons Condos in the prestigious Concord Park Place community. This beautifully appointed 2-bedroom plus den residence offers approximately 860 sq. ft. of sophisticated interior living space, complemented by an impressive 168 sq. ft. private balcony overlooking the park. The versatile den is ideal for a home office or additional living space, while one parking space is included for added convenience. Designed with premium finishes throughout, the suite features 9-foot ceilings, wide-plank laminate flooring, custom closet organizers, quartz countertops with a Calacatta-inspired backsplash, integrated Miele appliances, Miele washer and dryer, and spa-inspired bathrooms finished with large-format porcelain tiles. The expansive balcony is enhanced with composite decking and radiant ceiling heaters, creating a comfortable outdoor retreat across multiple seasons. Residents enjoy privileged access to approximately 80,000 sq. ft. of exceptional MegaClub amenities, including an indoor swimming pool, sauna, whirlpool, fitness and yoga studios, full-size basketball court, golf simulator, bowling lanes, wine lounge, formal ballroom, children's play areas, outdoor entertaining spaces, and a touchless car wash. Perfectly positioned for a convenient North York lifestyle, the community is close to Bessarion and Leslie subway stations, Oriole GO Station, an expansive community recreation centre with an aquatic facility, Toronto Public Library branch and childcare centre, as well as parks and everyday services. Bayview Village Shopping Centre, Fairview Mall, IKEA, restaurants, grocery stores, Highway 401 and Highway 404 are all only minutes away. An outstanding opportunity for residents seeking luxury, connectivity, recreation, and everyday convenience within one thoughtfully planned neighbourhood.
Ask about this home
A HOMEH agent will answer your questions about this home.
Know more about Saisons
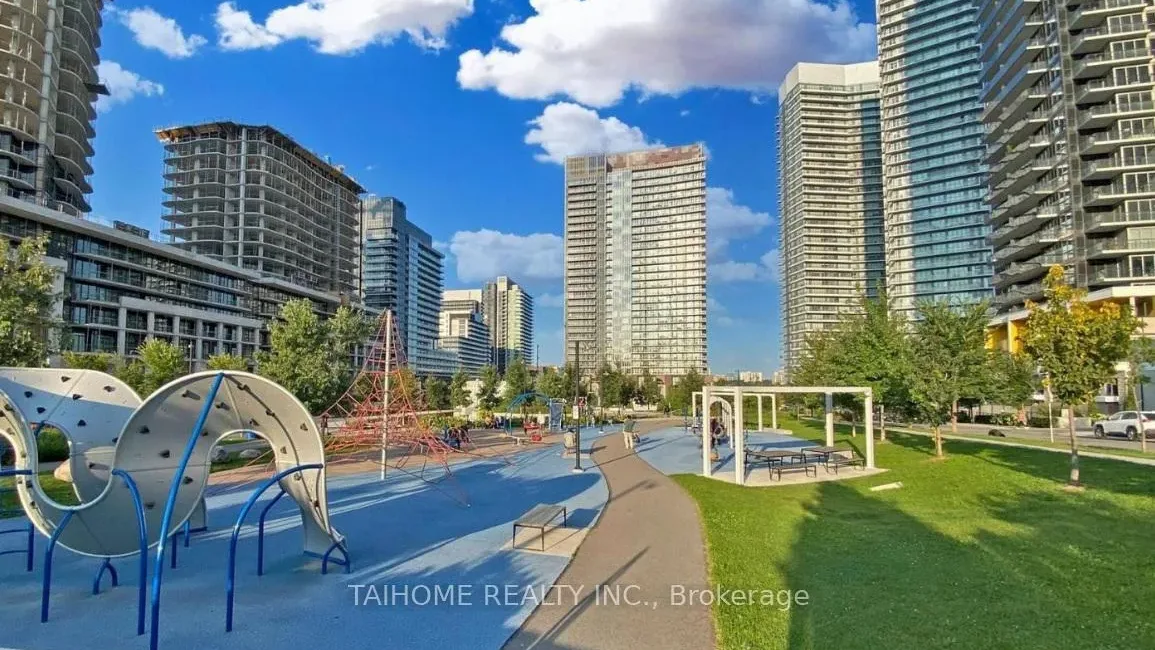
Condo building · 25 Mcmahon Drive
Saisons is a condo. Right now 4 for sale and 6 for rent are on the market here.
- $820/sq ft
No similar units for rent in Saisons right now.
Around this home
Daily convenience, out of 100, from the distances below
Schools nearby
School rating, out of 10.
Helpful calculators
Your HOMEH agent

"I would see it this week."