

Unit 507, 27 McMahon Drive
Unit 507, 27 McMahon Drive
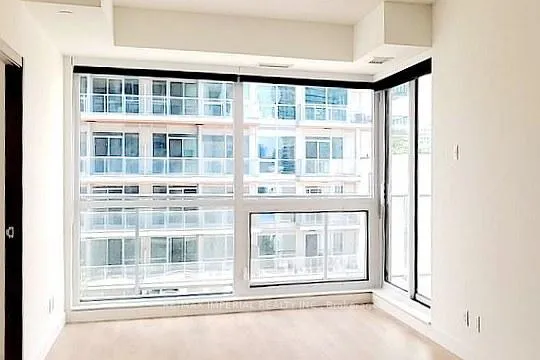 See all 20 photos
Property history
- $3,000SuspendedList: 2026-06-23|End: 2026-07-08|15 daysC13481444
Facts and features
- ExposureNorth east
- LaundryIn-suite
- LockerOwned
- BalconyOpen
- Central air
- Concierge
- Gym
- Indoor pool
The homeCondo Apartment, Apartment, Age 0–5 years
- Type: Condo Apartment
- Style: Apartment
- Age: 0–5 years
- Living space: 700–799 sq ft
- Basement: None
- Exposure: North East
- View: Park/greenbelt, panoramic, skyline, city, clear
- Waterfront: None
InsideIn-suite laundry, main level, Auto garage door remote, carpet free, Alarm system, security guard, smoke detector
- Laundry: In-suite laundry, main level
- Features: Auto garage door remote, carpet free
- Security: Alarm system, security guard, smoke detector
- Elevator: Yes
- Rooms above ground: 5
- Bedrooms: 2
- Bathrooms: 2
- Kitchens: 1
OutsideConcrete, brick, Poured concrete, Open
- Exterior: Concrete, brick
- Foundation: Poured concrete
- Balcony: Open
- Features: Recreational area, year round living, controlled entry
Parking and locker1 Parking, Underground, Parking type Owned
- Spaces: 1 Parking
- Garage: Underground
- Parking type: Owned
- Driveway: Underground
- Locker: Owned
- Locker unit: 1
BuildingSaisons, Condo corporation 0, Tennis court, concierge, gym, indoor pool, visitor parking, bike storage
- Name: Saisons
- Condo corporation: 0
- Amenities: Tennis court, concierge, gym, indoor pool, visitor parking, bike storage
- Pets: Allowed
Heating, water and powerForced air, gas, Central air
- Heating: Forced air, gas
- Cooling: Central air
Rent and termsRent $3,000 a month, Entire property, Unfurnished
- Rent: $3,000 a month
- Space for rent: Entire property
- Furnished: Unfurnished
- Lease: 12 months
- Paid: Monthly
- Rent includes: Parking
- Deposit: Required
- Credit check: Required
- Employment letter: Required
- Rental application: Required
- References: Required
NearbyRec./commun.centre, hospital, library, park, public transit, electric car charger
- Close to: Rec./commun.centre, hospital, library, park, public transit, electric car charger
Listing detailsC13481444, Suspended, Jun 23, 2026
- MLS® number: C13481444
- Status: Suspended
- Listed on: Jun 23, 2026
- Days on market: 15
- Updated: Jul 8, 2026
- Possession: 2026-08-16 / 30-59 days
- Occupied by: Tenant
- Listing brokerage: RE/MAX IMPERIAL REALTY INC.
About this home
Unit 507, 27 McMahon Drive, North York (Bayview Village), ON M2K 1H8
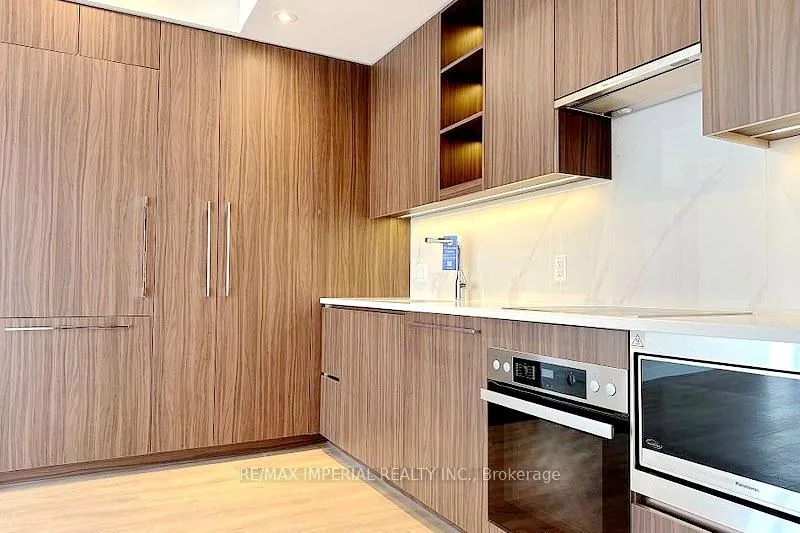
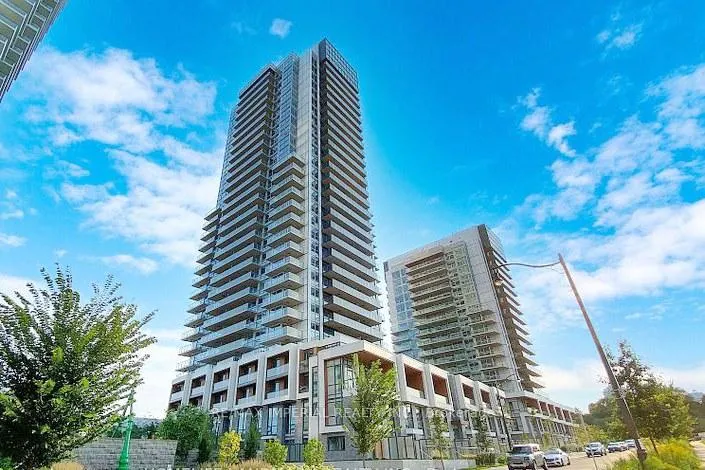
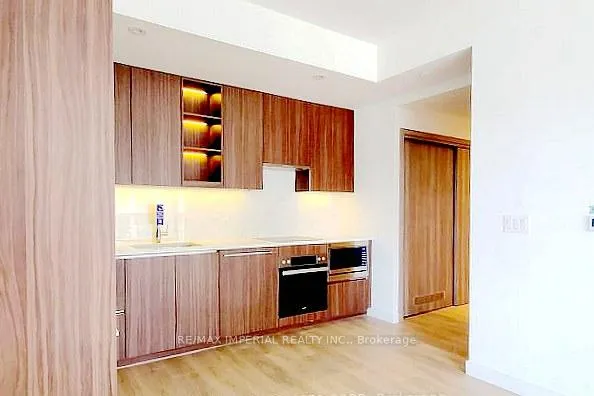
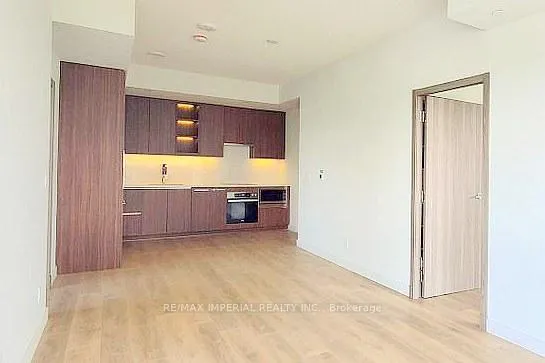
Saisons Condos at Concord Park Place - a luxurious, nearly new 2-bedroom, 2-bathroom corner suite featuring a spacious balcony and exceptional modern finishes. This bright residence offers 9-foot floor-to-ceiling windows that flood the space with abundant natural light. The sleek contemporary kitchen is equipped with built-in Miele appliances, designer cabinetry, and a quartz countertop. The generously sized balcony is upgraded with large porcelain tiles and radiant ceiling heaters, allowing comfortable year-round use. Residents enjoy access to the full amenities of all six Concord Park Place buildings - arguably one of the most comprehensive amenity collections in Toronto. The surrounding community park offers an impressive range of outdoor recreation and sports facilities. Ideally located near subway stations, TTC, Toronto's largest community centre, IKEA, hospitals, shopping malls, and restaurants, with quick access to Highways 404 and 401. Includes one parking space and a locker.
Ask about this home
A HOMEH agent will answer your questions about this home.
Know more about Saisons
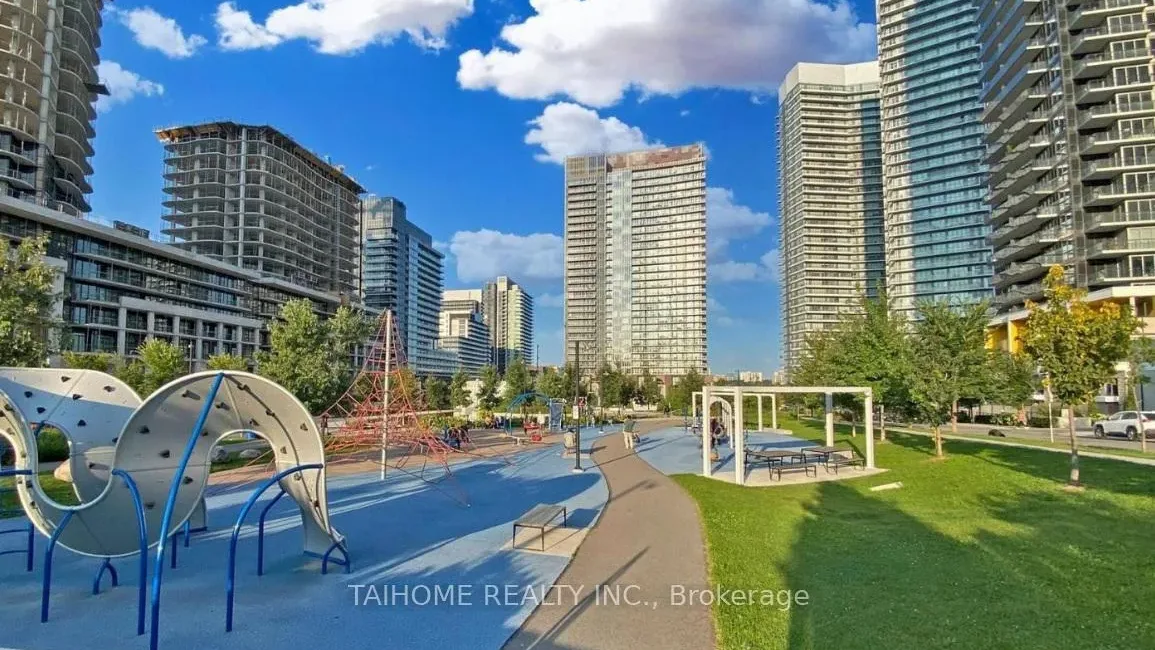
Condo building · 25 Mcmahon Drive
Saisons is a condo. Right now 5 for sale and 6 for rent are on the market here.
- $820/sq ft
No similar units for rent in Saisons right now.
Around this home
Daily convenience, out of 100, from the distances below
Schools nearby
School rating, out of 10.
Helpful calculators
Your HOMEH agent

"I would see it this week."