

Unit 606, 27 McMahon Drive
Unit 606, 27 McMahon Drive
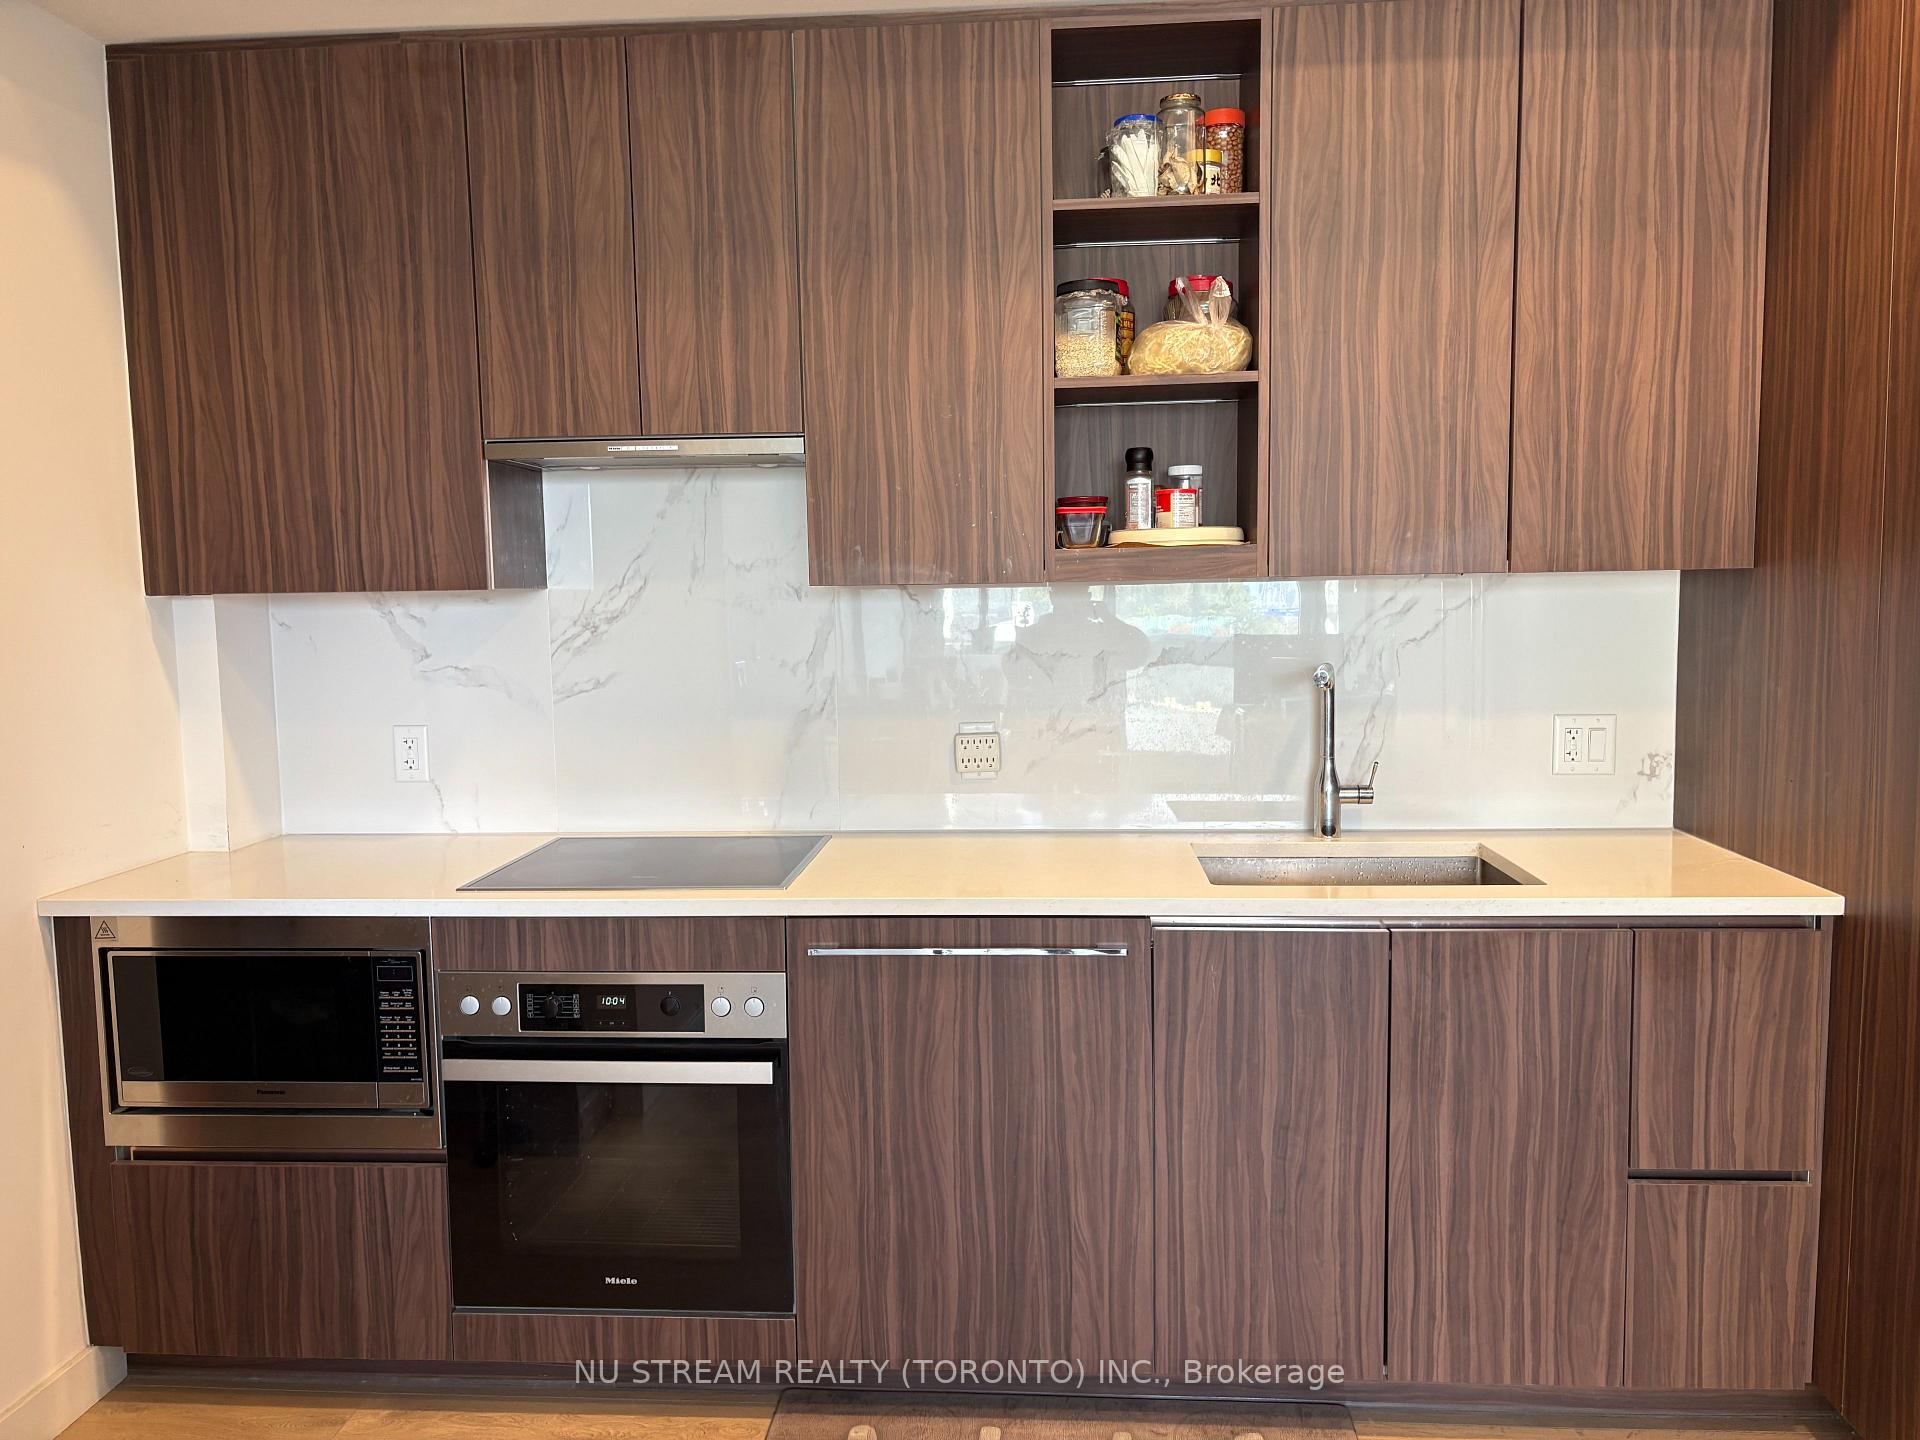 See all 14 photos
Property history
Facts and features
- ExposureSouth west
- LaundryEnsuite
- LockerOwned
- BalconyOpen
- Central air
- Concierge
- Gym
- Indoor pool
- Exercise room
The homeCondo Apartment, Apartment, Age 0–5 years
- Type: Condo Apartment
- Style: Apartment
- Age: 0–5 years
- Living space: 700–799 sq ft
- Basement: None
- Exposure: South West
- View: Clear, garden
InsideTile, Ensuite, main level, Carpet free, countertop range
- Flooring: Tile
- Laundry: Ensuite, main level
- Features: Carpet free, countertop range
- Security: Concierge/security, smoke detector, carbon monoxide detectors
- Rooms above ground: 5
- Bedrooms: 2
- Bathrooms: 2
- Kitchens: 1
OutsideConcrete, Concrete, Open
- Exterior: Concrete
- Foundation: Concrete
- Balcony: Open
- Features: Security gate, landscaped, recreational area
Parking and locker1 Parking, Underground, Parking type Owned
- Spaces: 1 Parking
- Garage: Underground
- Parking type: Owned
- Spot: P3-3064
- Locker: Owned
- Locker number: 210
- Locker level: P3
BuildingSaisons, Storeys 36, Units 692
- Name: Saisons
- Storeys: 36
- Units: 692
- Registered: 2021
- Condo corporation: 3073
- Amenities: Club house, concierge, guest suites, gym, indoor pool, exercise room
- Pets: Allowed
Heating, water and powerForced air, gas, Central air
- Heating: Forced air, gas
- Cooling: Central air
Rent and termsRent $3,000 a month, Entire property, Partially
- Rent: $3,000 a month
- Space for rent: Entire property
- Furnished: Partially
- Lease: 12 months
- Paid: Monthly
- Rent includes: Building insurance, building maintenance, central air conditioning, common elements, exterior maintenance, parking, recreation facility, snow removal, water
- Deposit: Required
- Credit check: Required
- Employment letter: Required
- Rental application: Required
- References: Required
IncludedMiele appls including fridge, oven, stove, rangehood, microwave, dishwasher, washer & dryer, modern designed window coverings, a parking & a locker., Furniture that belong to the current tenant.
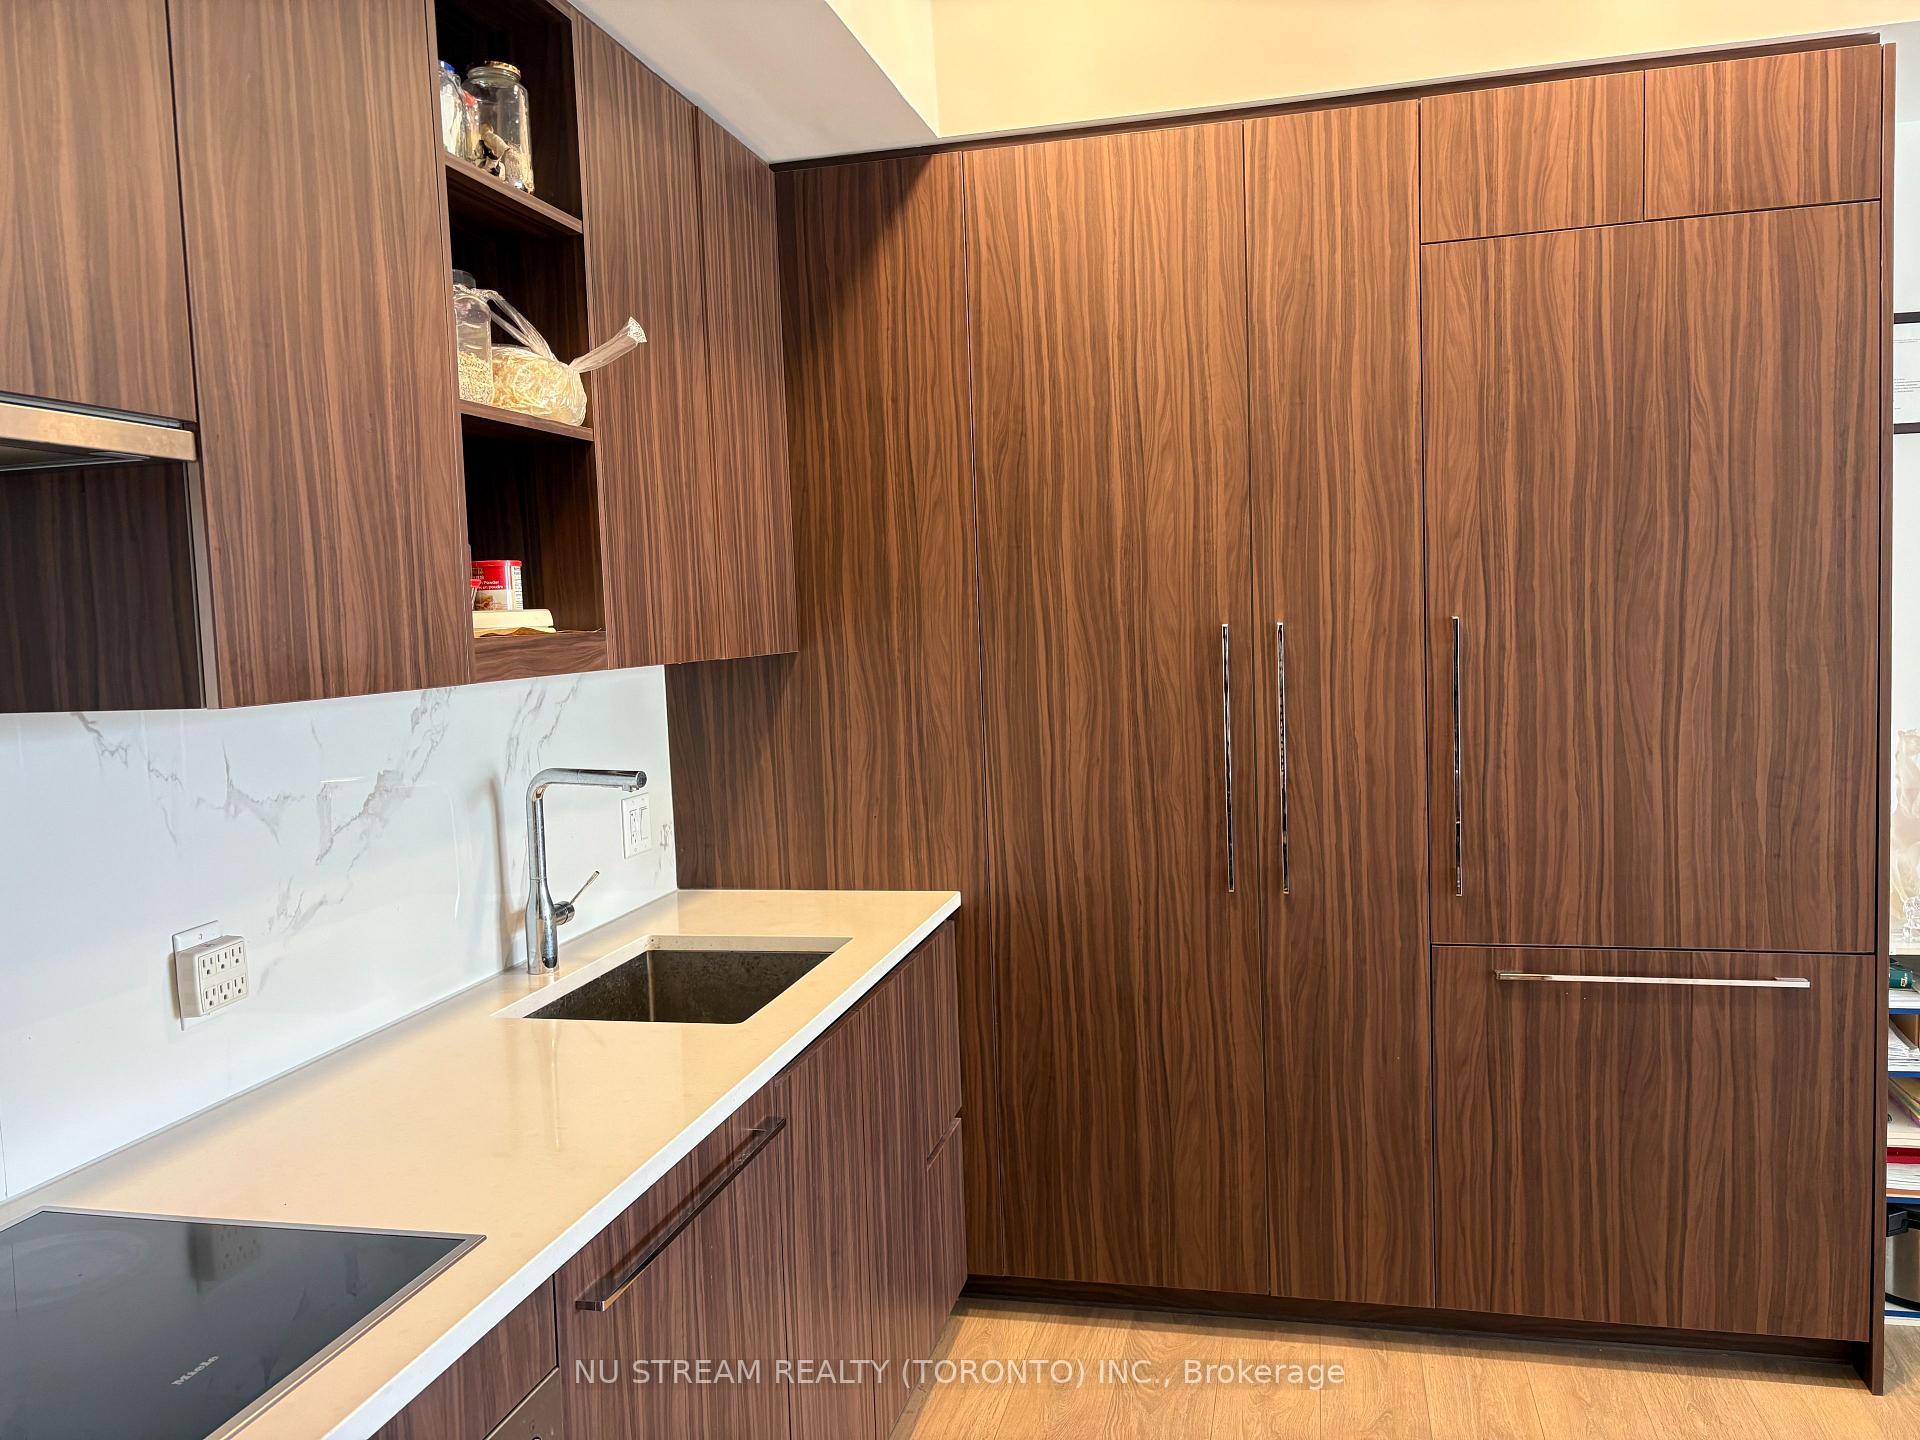
- Included: Miele appls including fridge, oven, stove, rangehood, microwave, dishwasher, washer & dryer, modern designed window coverings, a parking & a locker.
- Not included: Furniture that belong to the current tenant.
NearbyHospital, park, public transit, rec./commun.centre, school bus route, library
- Close to: Hospital, park, public transit, rec./commun.centre, school bus route, library
Listing detailsC12464678, Rented, Oct 16, 2025
- MLS® number: C12464678
- Status: Rented
- Listed on: Oct 16, 2025
- Days on market: 15
- Updated: Oct 31, 2025
- Possession: 2025-12-01 / Flexible
- Occupied by: Tenant
- Listing brokerage: NU STREAM REALTY (TORONTO) INC.
About this home
Unit 606, 27 McMahon Drive, North York (Bayview Village), ON M2K 0J2
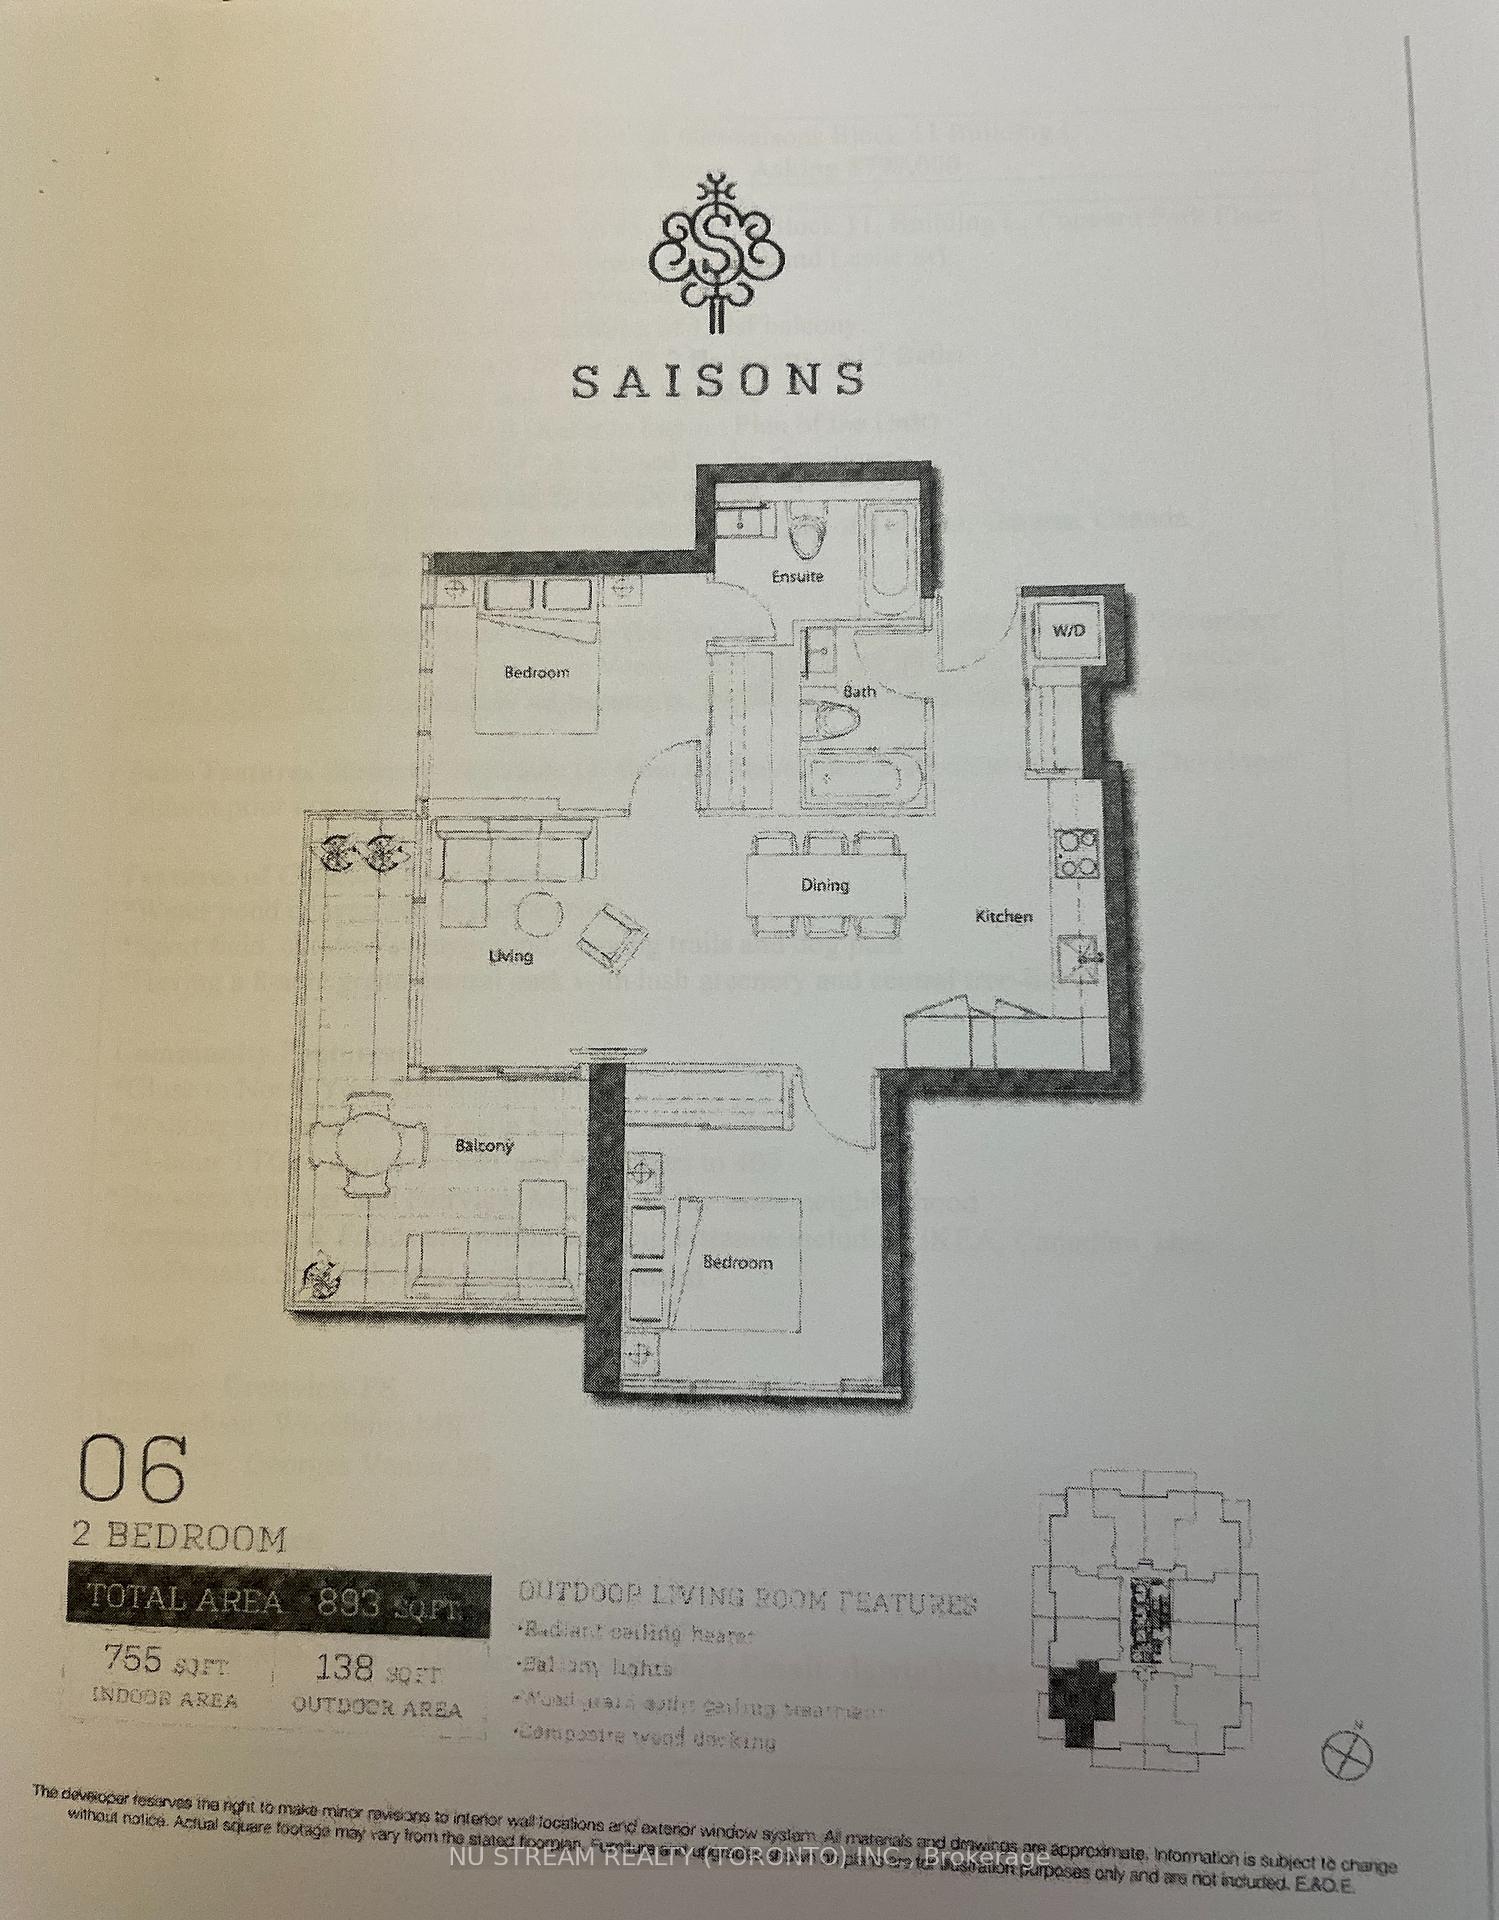
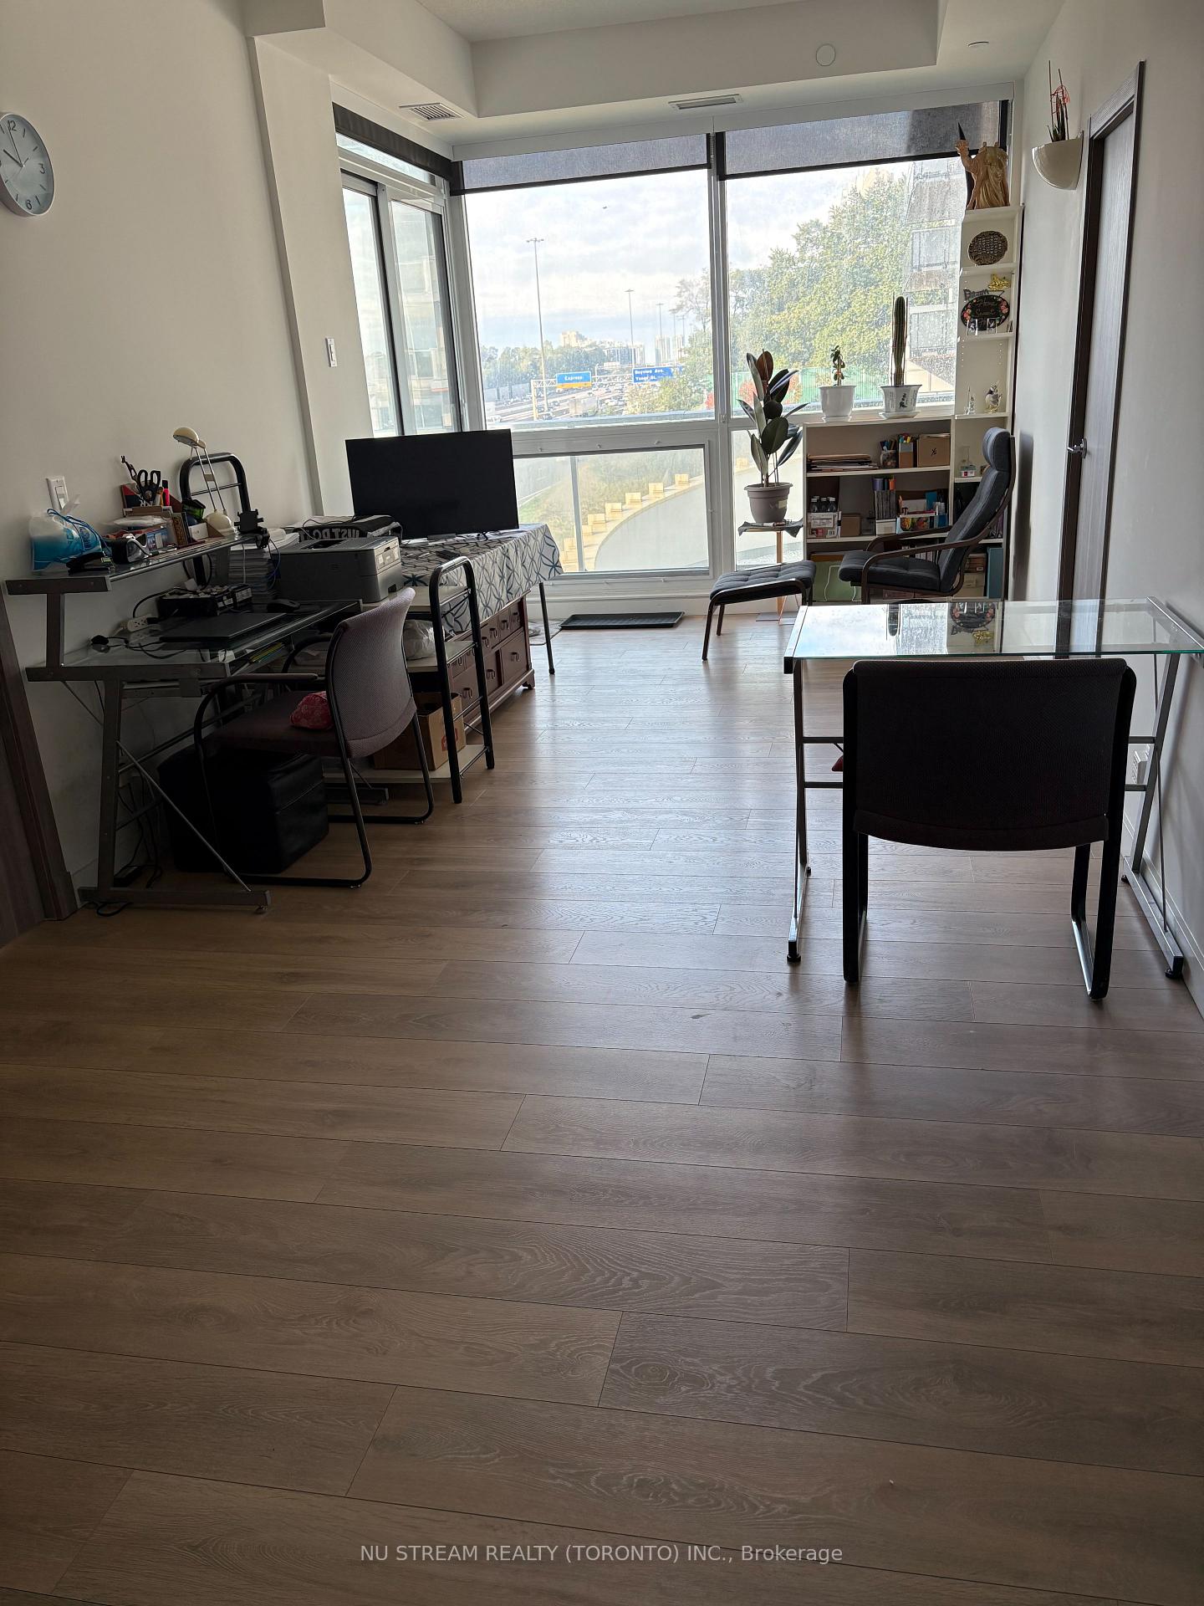
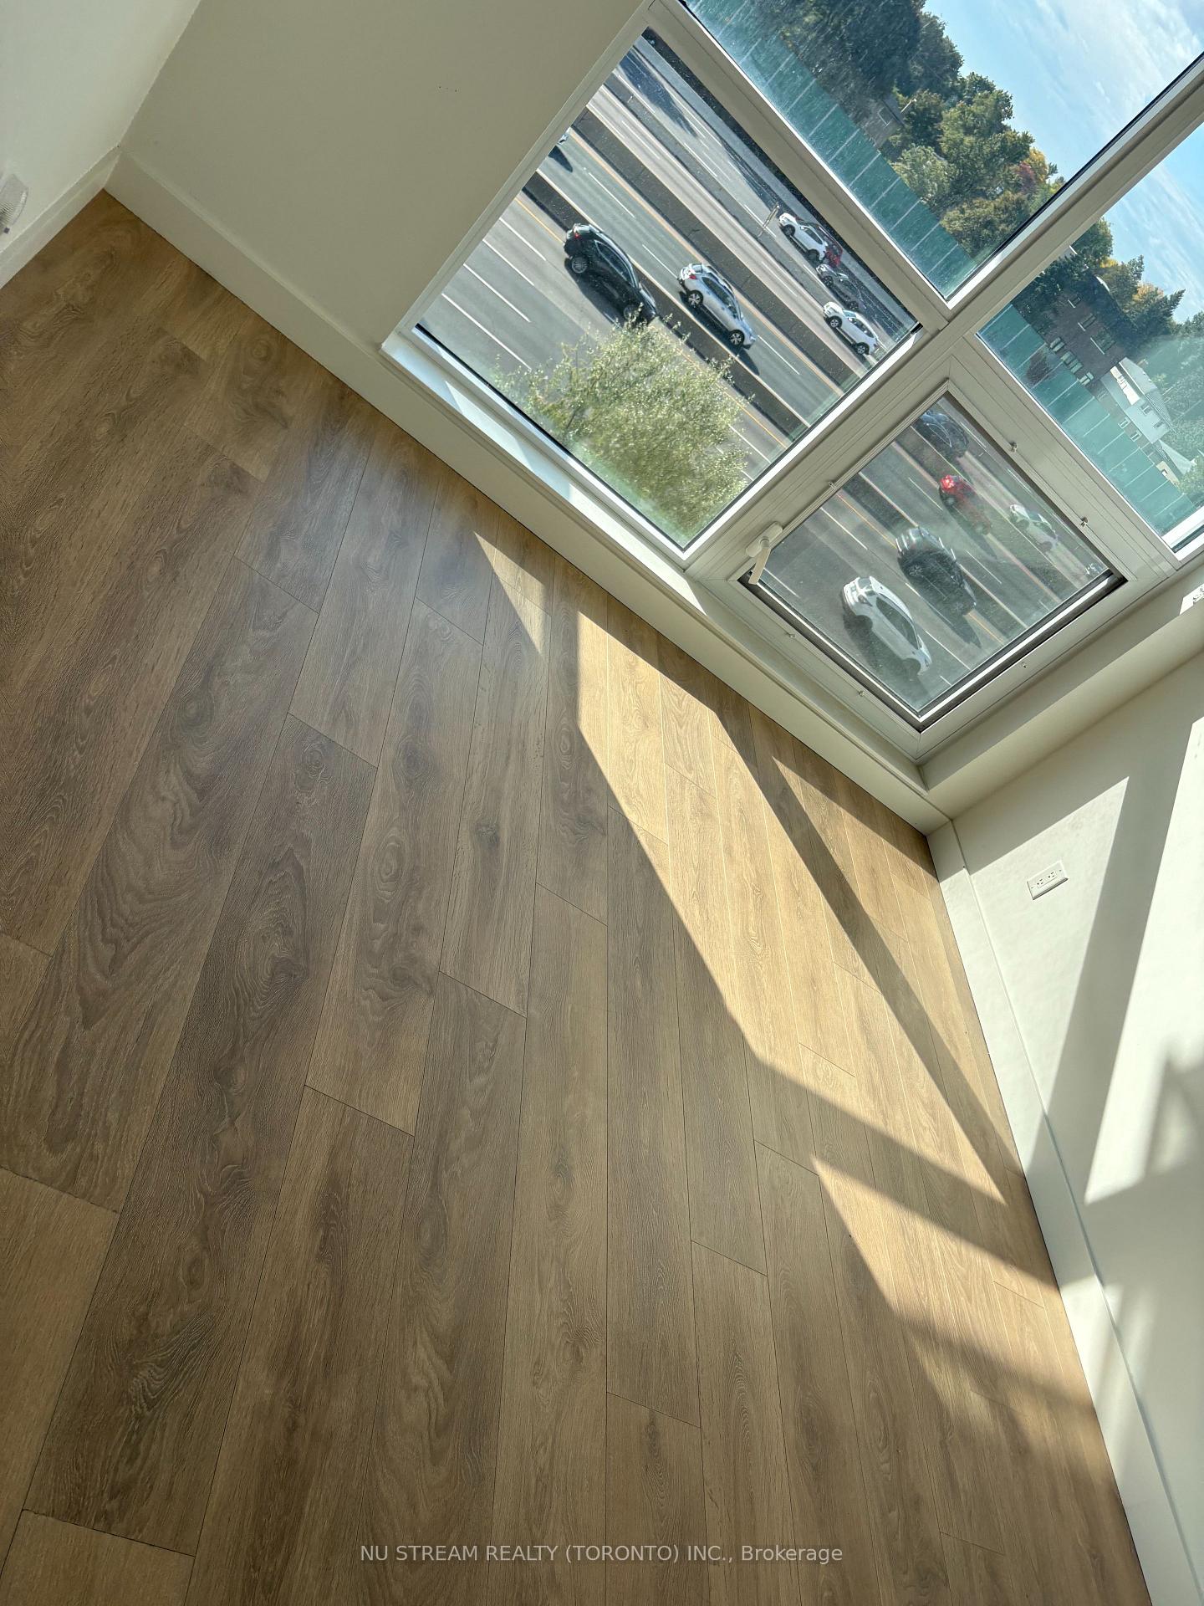
Unit #606 Is A Sought-After 2-Bedroom & 2 Full Bath Prestigious Unit in North York Leslie/Sheppard Area. The 9 Ft Ceiling Creates Airy Space In The Unit With Built-In Miele Appliances In Modern Kitchen With Ample Cabin For Cooking Lovers. Wide-plank Laminate Flooring Throughout The Unit. The Unit Looks On The Live Water Fountain At The Saisons Condo Main Entrance Signs An Outstanding Feng-shui. The South-West Exposure Gives Ample Sunshine To The Unit, The Oversized 138 Sq Ft L-Shape Balcony With Composite Wood Decking & Ceiling Gives A Stunning View Of Green In The South, West and North. Saisons Condo Is Just Next To A Large Public Library & Community Centre, As Well As A 8-Acres Outdoor Green Space With Summer Pond, Winter Skating Rink and Lush Playground and Garden With Landscaped Walkways For Residents to Enjoy A Modern & Comfortable Living Environment. Walking Distance To Both Bessarion & Leslie Subway Station, GO Train Station, Canadian Tire And IKEA. 2 Mins to 401 and 4 Mins to 404. Partially Furnished At The Tenants Discretion. Particularly Suitable For New Immigrants & Students. Pls DO NOT Use Washroom and DO NOT Touch Tenants Belongings.
Ask about this home
A HOMEH agent will answer your questions about this home.
Know more about Seasons Condominiums
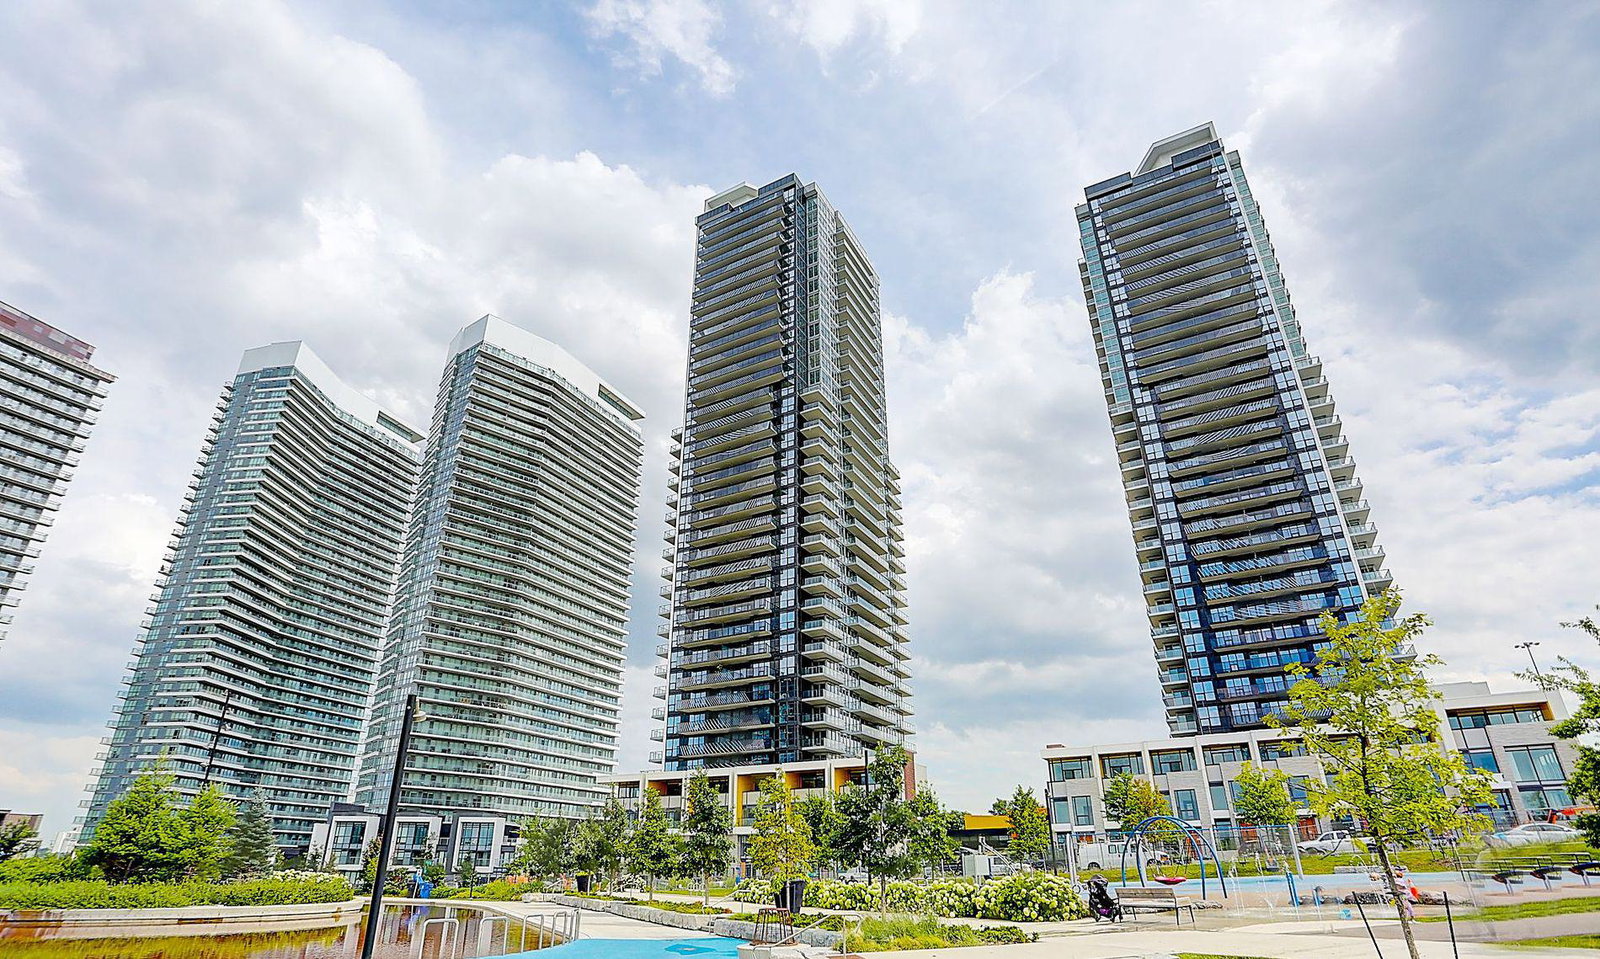
Condo building · 5-95 McMahon Drive
Seasons Condominiums is a 36-storey condo with 692 suites, built in 2021 by Concord Adex. No units are on the market here right now.
- 36storeys
- 692suites
- $893/sq ft
- 2021built
No similar units for rent in Seasons Condominiums right now.
Around this home
Daily convenience, out of 100, from the distances below
Schools nearby
School rating, out of 10.
Helpful calculators
Your HOMEH agent

"I would see it this week."