
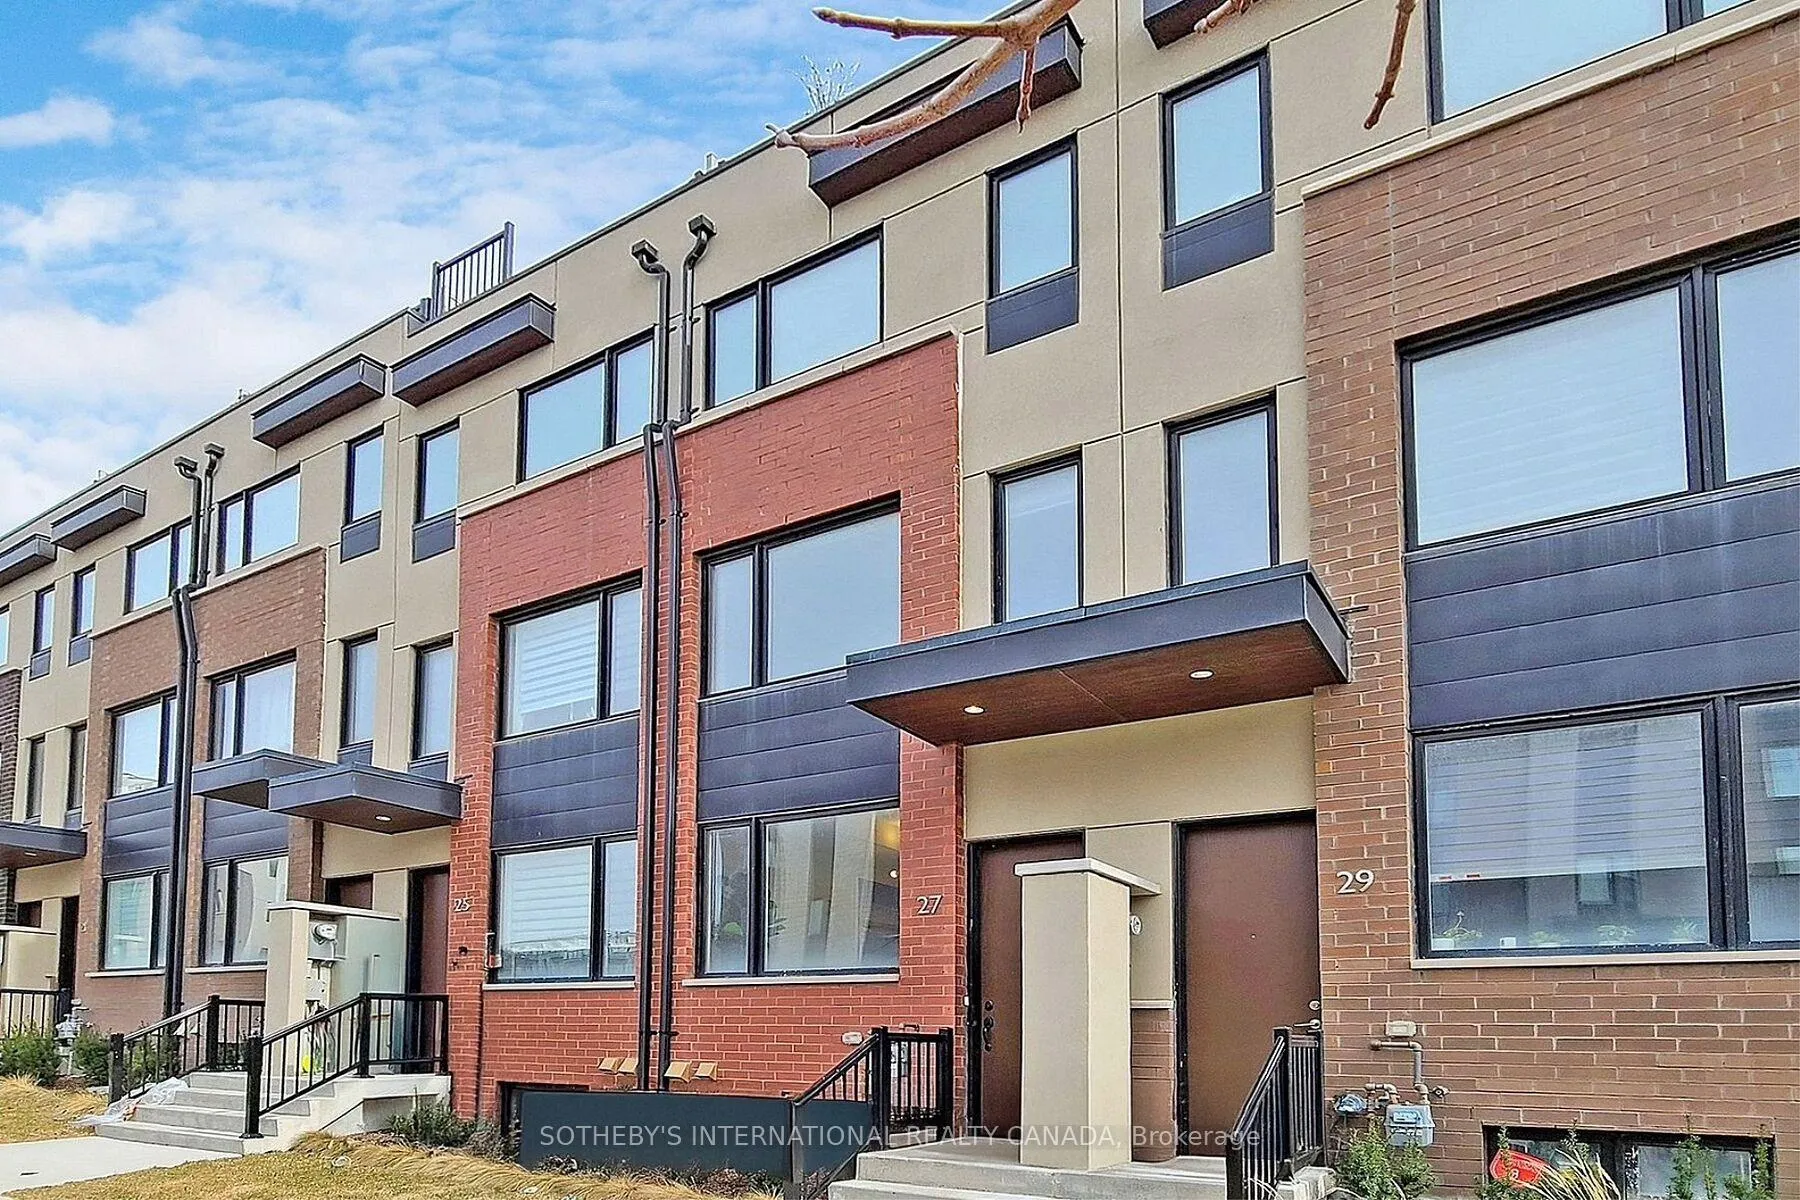
Front of 27 Thomas Mulholland Drive
27 Thomas Mulholland DriveNorth York (Downsview-Roding-CFB)
For Sale
1/38
Ontario Real Estate › North York › Downsview-Roding-CFB
Front of 27 Thomas Mulholland Drive
27 Thomas Mulholland DriveNorth York (Downsview-Roding-CFB)
For Sale
See all 38 photos
Freehold TownhouseMLS W13225242
3 Bedrooms
3 Bathrooms
1 Garage
1.5K~2K Sq.Ft.
13.12 x 57.22 ft Lot
$4,163 Tax/yr
Down Payment AssistanceGet Best Mortgage Rates
Buy with HOMEH and get back$13,920Cashback Rebate, paid after closing
Claim my rebate

Contact agent

Leave your name and number. A HOMEH agent calls you back.

Book a viewing

Wed28
Thu29
Fri30
Sat31
Sun1
Mon2
Tue3
Pick a time

Ask HOMEH

Ask about this home

About this home

27 Thomas Mulholland Drive, North York

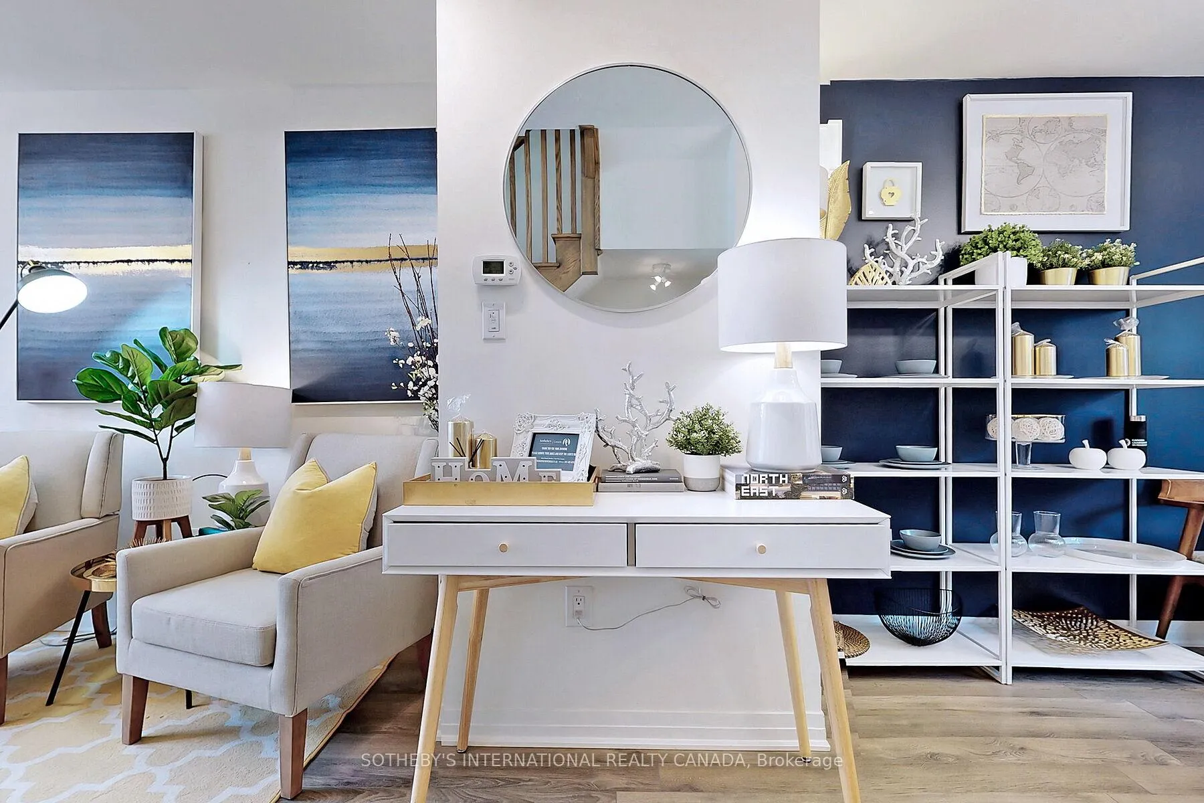
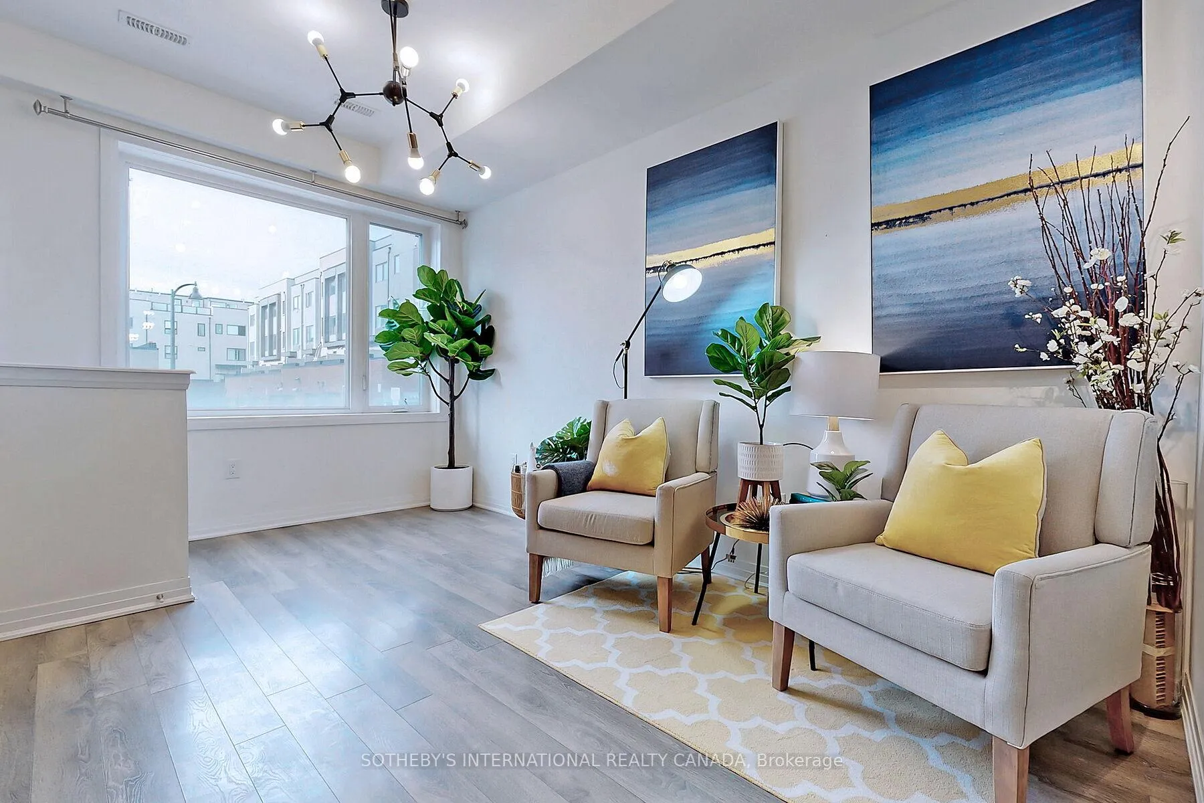
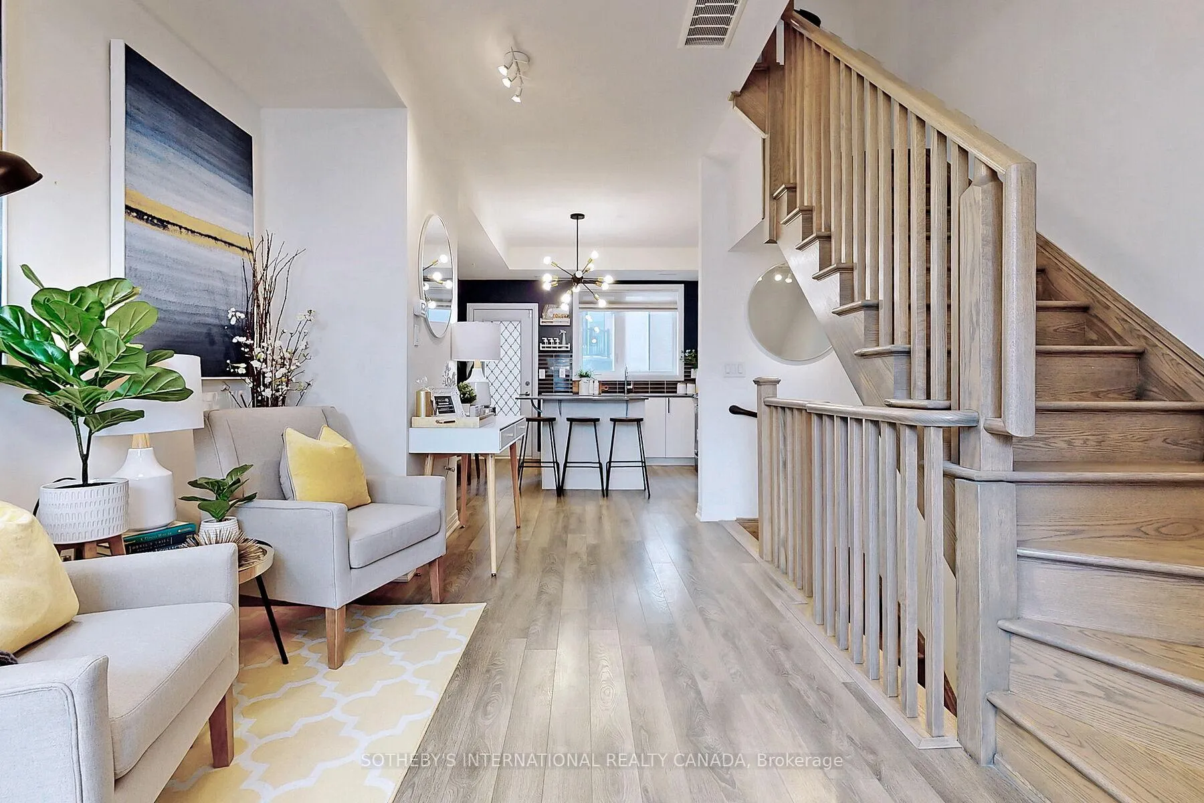
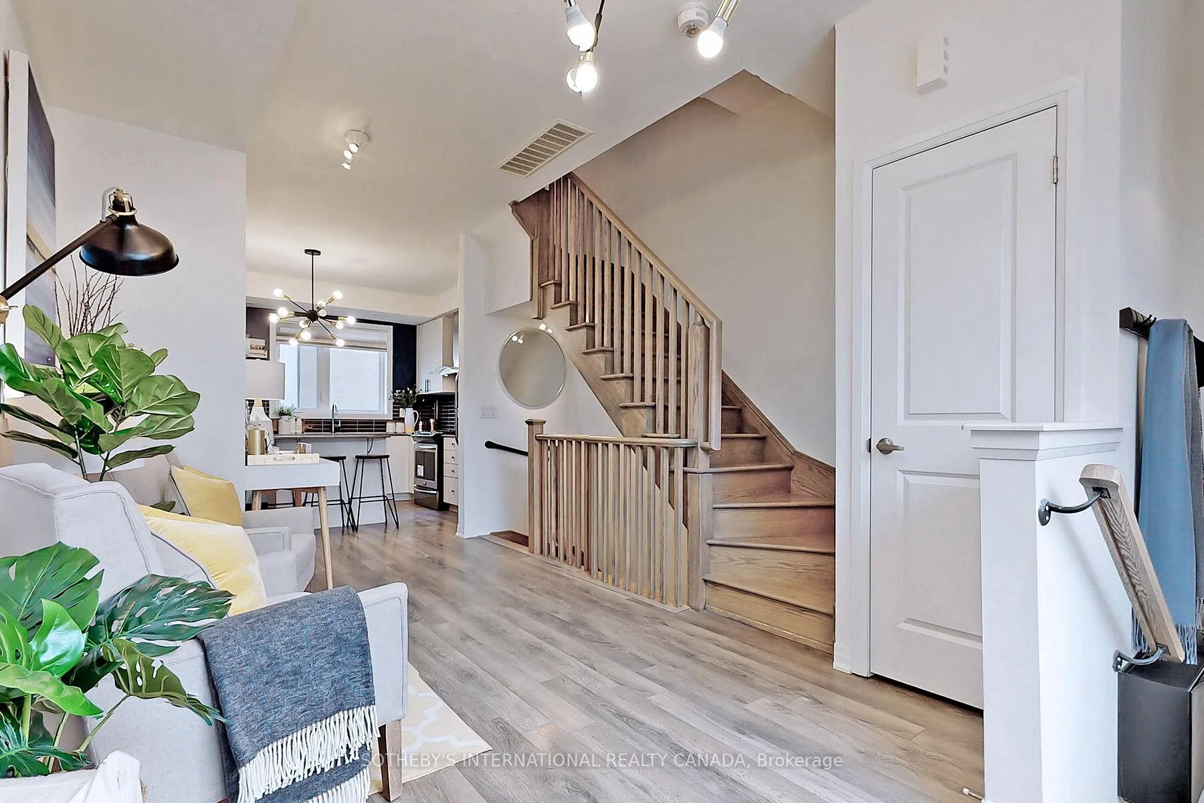
Discover a contemporary freehold townhome encompasses near 2,000 SF of sophisticated living space across all four storey. The residence seamlessly integrates indoor and outdoor domains via expansive picture windows and an open plan. Walk out private backyard connects to a landscaped common courtyard, while two extensive rooftop terraces offer panoramic north and south views of lush treetops and gardens. Daily convenience is maximized by a private built-in garage and monitored underground visitor parkings. The carpet-free interior features refined oak staircases, premium Pewter Oak laminate, and light-beige tile flooring. An epicurean kitchen boasts upgraded quartz surfaces, a premium gas range, stainless steel appliances, and a versatile, movable central island. The highly functional 3+1 layout optimizes spatial privacy. The entire third floor comprises a luxurious primary retreat with filmed windows, walk-in closet, and a spa-like ensuite featuring glass shower and B/I soaker tub. 2nd and 3rd bedrooms perfectly split for optimal acoustics and unobstructed vistas. The lower level provides a versatile flex space ideal for an office or workstation, complete with a built-in bench, guest powder, mirror wardrobe and dedicated under-stair storage. Positioned in an elite location, the property is steps from the 291-hectare Downsview Park and the 4.4-acre Stanley Green urban park. Premier recreational facilities incl children's playgrounds, a dog park, skatepark, basketball and tennis court, skating ring, sports fields, lake scenery, hilltop views, circuit and bicycle trails, sculptural seating, awarded public art, arenas and musical concert pavilions. Transit connectivity is exceptional via the Downsview Park TTC Subway & GO Station and community shuttle services. Highway 401, Yorkdale Shopping Centre, Costco, and Humber River Hospital are all reachable within minutes. Welcome to cherish this affordable luxury in the Park! (Curated furnishings are negotiable.)

OtherClear ViewGreenbelt/ConservationParkPublic TransitRec./Commun.Centre

Facts & features

TypeFreehold Townhouse
Style3-storey
Size1.5K~2K Sq.Ft.
Lot13.12 x 57.22 ft
Tax$4,163 (2025)
HeatingForced air, gas
CoolingCentral air
BasementFinished
WaterMunicipal

Book a viewing

Wed28Oct
Thu29Oct
Fri30Oct
Sat31Oct
Sun1Nov
Mon2Nov
Tue3Nov
Pick a time

Rooms

12 rooms · 3 bathrooms
Main floor5 rooms
  • Living room12′3″ × 8′7″105 sq.ft.
  • Family room12′3″ × 8′7″105 sq.ft.
  • Dining room9′5″ × 8′75 sq.ft.
  • Kitchen13′ × 8′105 sq.ft.
  • Breakfast13′ × 8′105 sq.ft.
Second floor2 rooms
  • Bedroom 212′4″ × 10′123 sq.ft.
  • Bedroom 39′9″ × 8′8″84 sq.ft.
Third floor1 room
  • Primary bedroom13′6″ × 12′10″173 sq.ft.
Upper floor1 room
  • Sitting11′2″ × 3′3″37 sq.ft.
Lower level3 rooms
  • Mud room9′2″ × 7′9″71 sq.ft.
  • Library9′2″ × 7′9″71 sq.ft.
  • Laundry5′3″ × 3′3″17 sq.ft.
Bathrooms3
6-pcThird4-pcSecond2-pcLower

Around this home

Sheppard & Downsview Park Dr
5Walking

Schools nearby

School rating, out of 10.

Downsviewsecondary · Public · 0.7 km
3.5/10
Madonnasecondary · Private · 0.8 km
4.6/10
St Norbertelementary · Private · 1.1 km
6.8/10

Listing details

MLS® numberW13225242
Listed onJun 1, 2026
Days on market149
UpdatedJul 17, 2026
Listing brokerageSOTHEBY'S INTERNATIONAL REALTY CANADA
PossessionImmediate

Helpful tools

Mortgage calculator
Closing costs
Land transfer tax
Buyer guide

Your HOMEH agent

NimaHOMEH agent · North York

"Priced 11% over our estimate. I would see it this week."

Ask Nima

Ask HOMEH about this home

Price, neighbourhood, monthly cost. Ask anything.

HOMEH Intelligent Agent is an AI, not a licensed representative. Check anything important with your agent.

© 2026 HOMEH Inc., Brokerage · RECO Registration #6000380 · 505 Highway 7 East, Units 308 & 309, Thornhill, ON L3T 7T1 · Listing data courtesy of the MLS® System of the listing brokerage, deemed reliable but not guaranteed.

Disclaimers and terms

HOMEH is operated by HOMEH Inc., a licensed Ontario real estate brokerage regulated by the Real Estate Council of Ontario (RECO) under the Trust in Real Estate Services Act, 2002 (TRESA). Under TRESA, consumers are entitled to the RECO Information Guide before entering into a representation agreement. Broker of Record Licence #5034208. Toronto Regional Real Estate Board Member #20004000.

Cashback Rebate. Paid by HOMEH Inc., Brokerage from the commission it receives, on closing, to eligible buyers who came to HOMEH as HOMEH leads. Subject to the buyer representation agreement, lender approval and legal limits; amounts vary with price, commission received and transaction type. Not a government incentive, tax credit or refund. Full terms and conditions apply.

Mortgage. Payment figures are estimates for illustration only, not an offer to lend; all financing is on approved credit (OAC). HOMEH Inc., Brokerage is not a mortgage broker, agent or lender; mortgage products and advice come from independent professionals licensed by the Financial Services Regulatory Authority of Ontario (FSRA).

HOMEH Estimate. Worked out with automated tools from recent nearby sales of similar homes. For information only, not an appraisal.

Accuracy. Listings, market data, photos, school, transit and neighbourhood information come from sources believed reliable, including the MLS® System and the Toronto Regional Real Estate Board (TRREB), but are not warranted accurate, current or complete. MLS® listing data is copyright TRREB. It must only be used by consumers with a bona fide interest in the purchase, sale or lease of real estate, and not for any commercial purpose.

Programs. Programs, incentives and benefits on this website are privately administered, may change or end without notice, and imply no government authority, endorsement or affiliation.

Not intended to solicit clients currently under contract with another brokerage.

The trademarks REALTOR®, REALTORS® and the REALTOR® logo are controlled by The Canadian Real Estate Association (CREA) and identify real estate professionals who are members of CREA. The trademarks MLS®, Multiple Listing Service® and the associated logos are owned by CREA and identify the quality of services provided by real estate professionals who are members of CREA. Used under licence.
