
 See all 27 photos
Book a viewing
Ask HOMEH
About this home
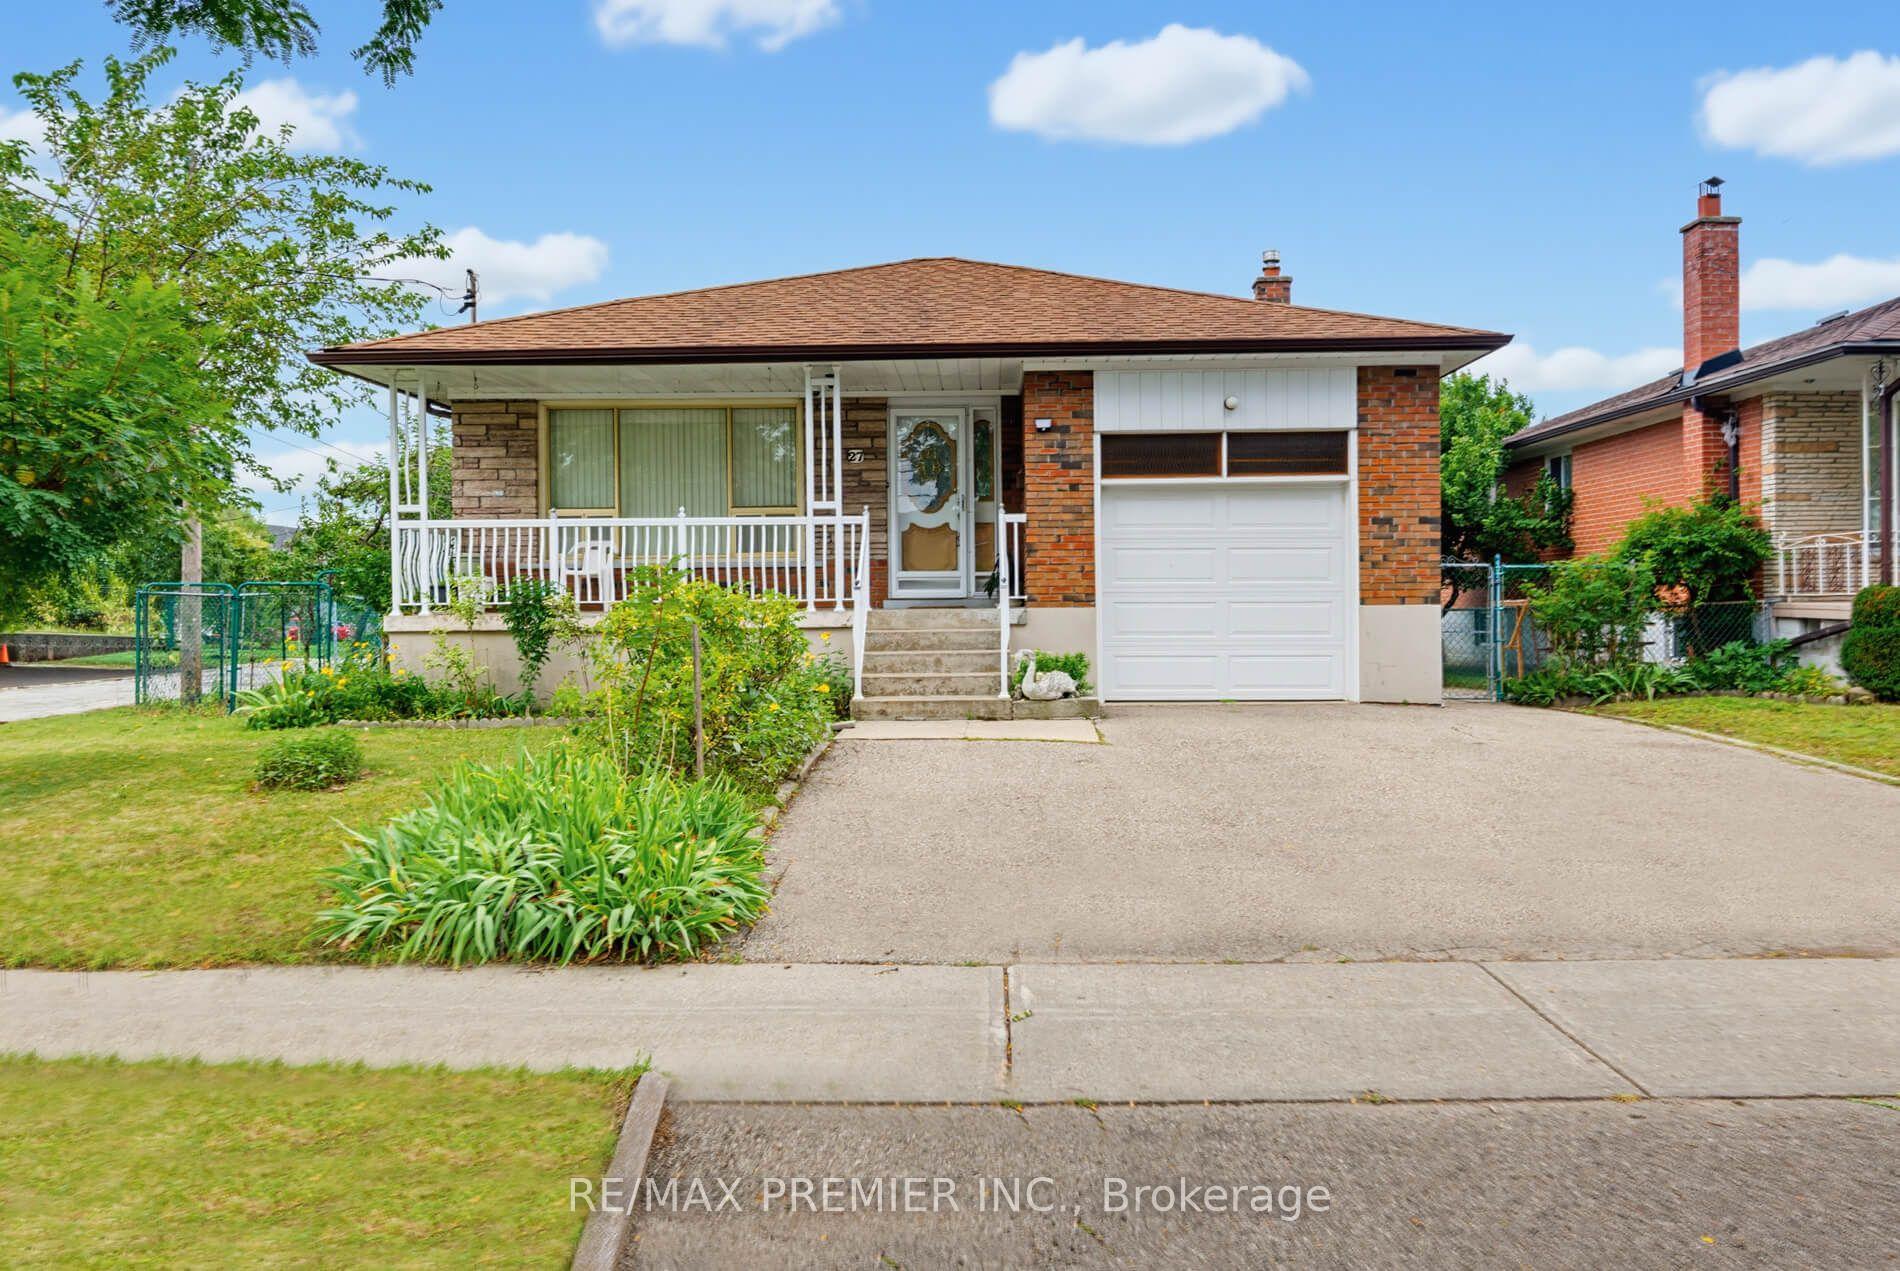
27 Whitfield Avenue, North York
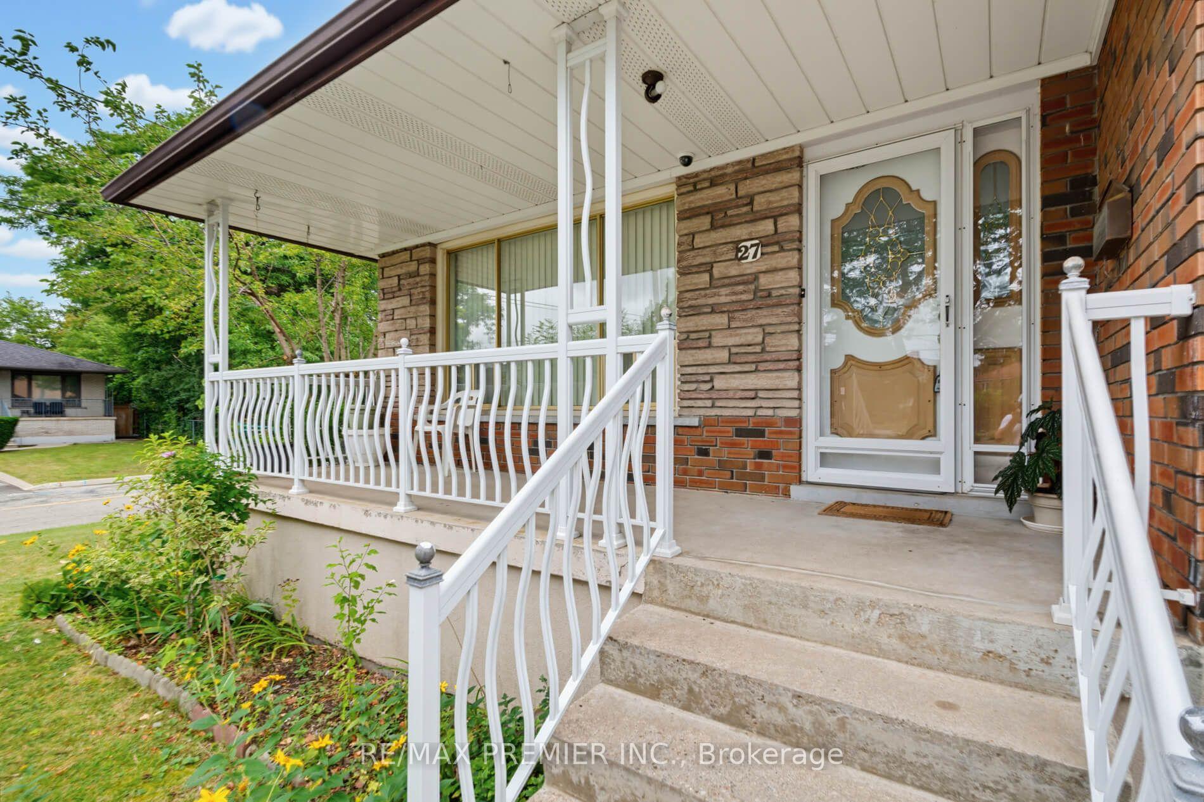
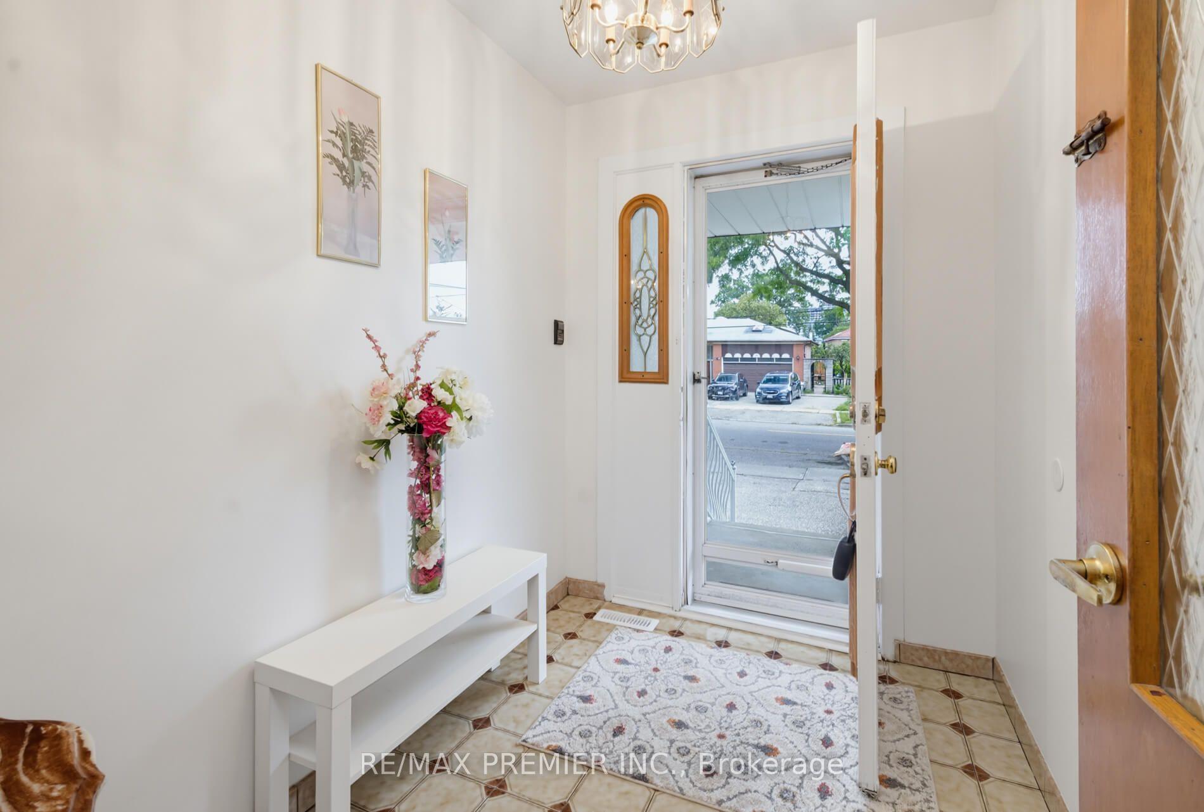
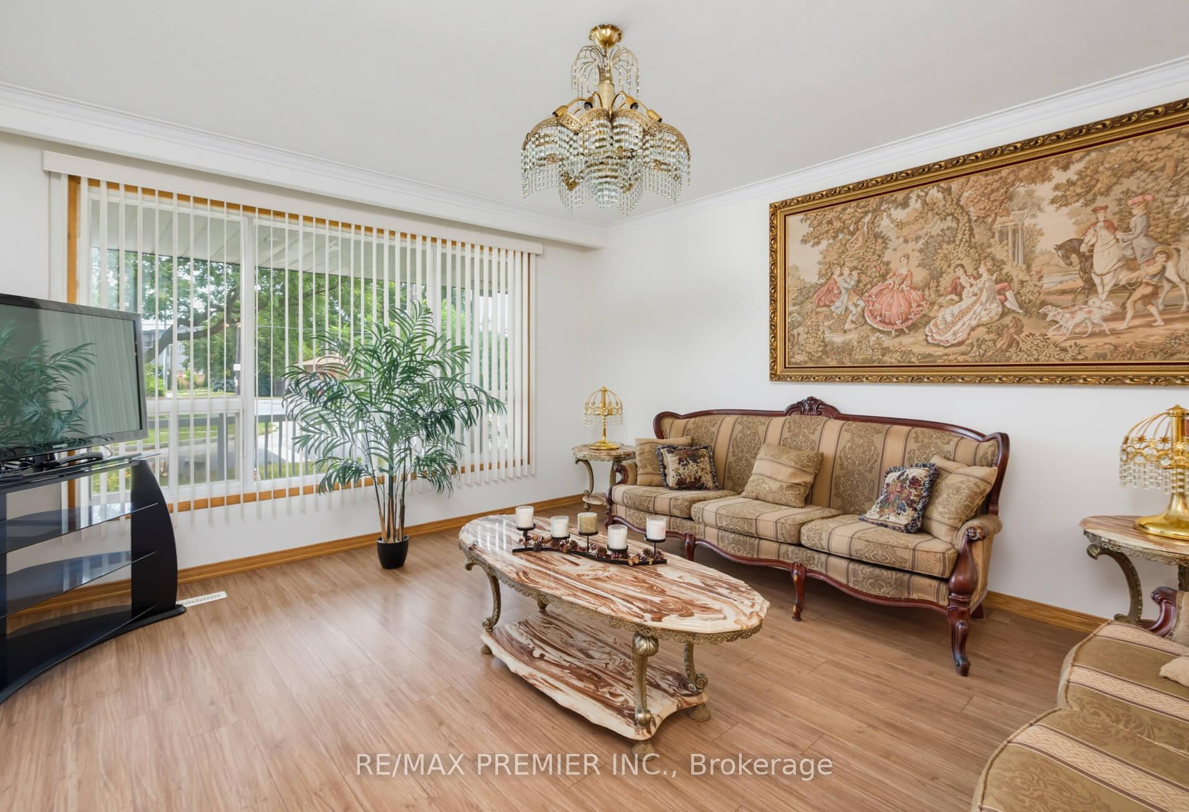
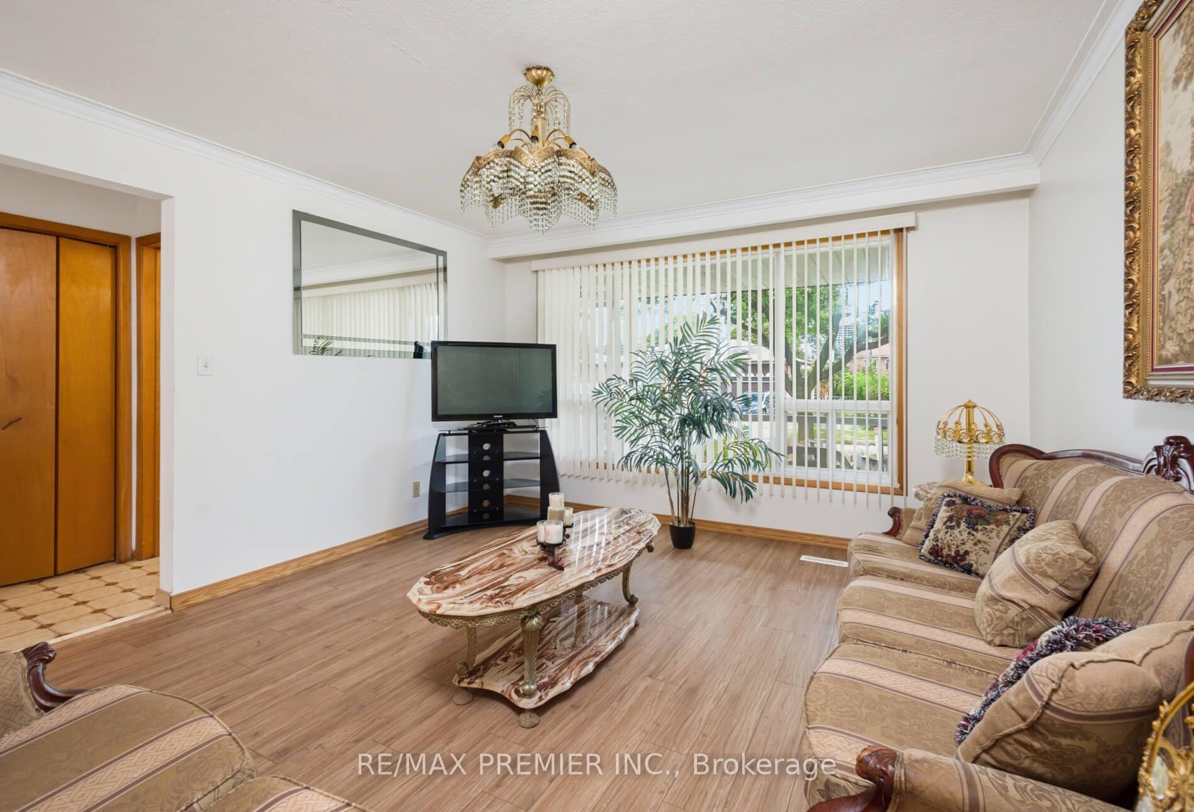
Fantastic detached Toronto bungalow with a spacious layout and large principal rooms! 2,786 sq. ft. of living space, with 1,393 sq. ft. per floor, as per MPAC! Beautifully maintained, showing pride of ownership! Large open-concept living and dining room with newer upgraded laminate flooring and a beautiful picture window! Boasts a spacious, family-sized eat-in kitchen. Primary bedroom overlooks the backyard.Extended family space or potential income from the finished lower level with separate side entrance and above-grade windows! This huge basement has a rough-in kitchen, 4-piece bathroom including a bidet, recreation room, and an additional large room that can be converted into two bedrooms. Basement also offers a cold room and utility/laundry room! Includes newer furnace and CAC. Beautiful, sun-filled, south-facing and fenced backyard! Premium lot with 52 ft frontage. Great location, very close to TTC bus, shopping, parks, schools, and much more!
Facts & features
Book a viewing
Rooms
8 rooms · 2 bathrooms
- Bedroom 310′5″ × 11′1″116 sq.ft.
- Kitchen9′9″ × 16′7″161 sq.ft.
- Living room13′ × 14′2″184 sq.ft.
- Primary bedroom11′1″ × 12′9″141 sq.ft.
- Dining room11′2″ × 10′111 sq.ft.
- Bedroom 211′ × 14′5″159 sq.ft.
- Recreation18′8″ × 37′5″699 sq.ft.
- Recreation13′3″ × 25′7″339 sq.ft.
Around this home
Listing details
Helpful tools
Your HOMEH agent

"Priced 26% over our estimate. I would see it this week."
Ask HOMEH about this home
Price, neighbourhood, monthly cost. Ask anything.
HOMEH Intelligent Agent is an AI, not a licensed representative. Check anything important with your agent.