

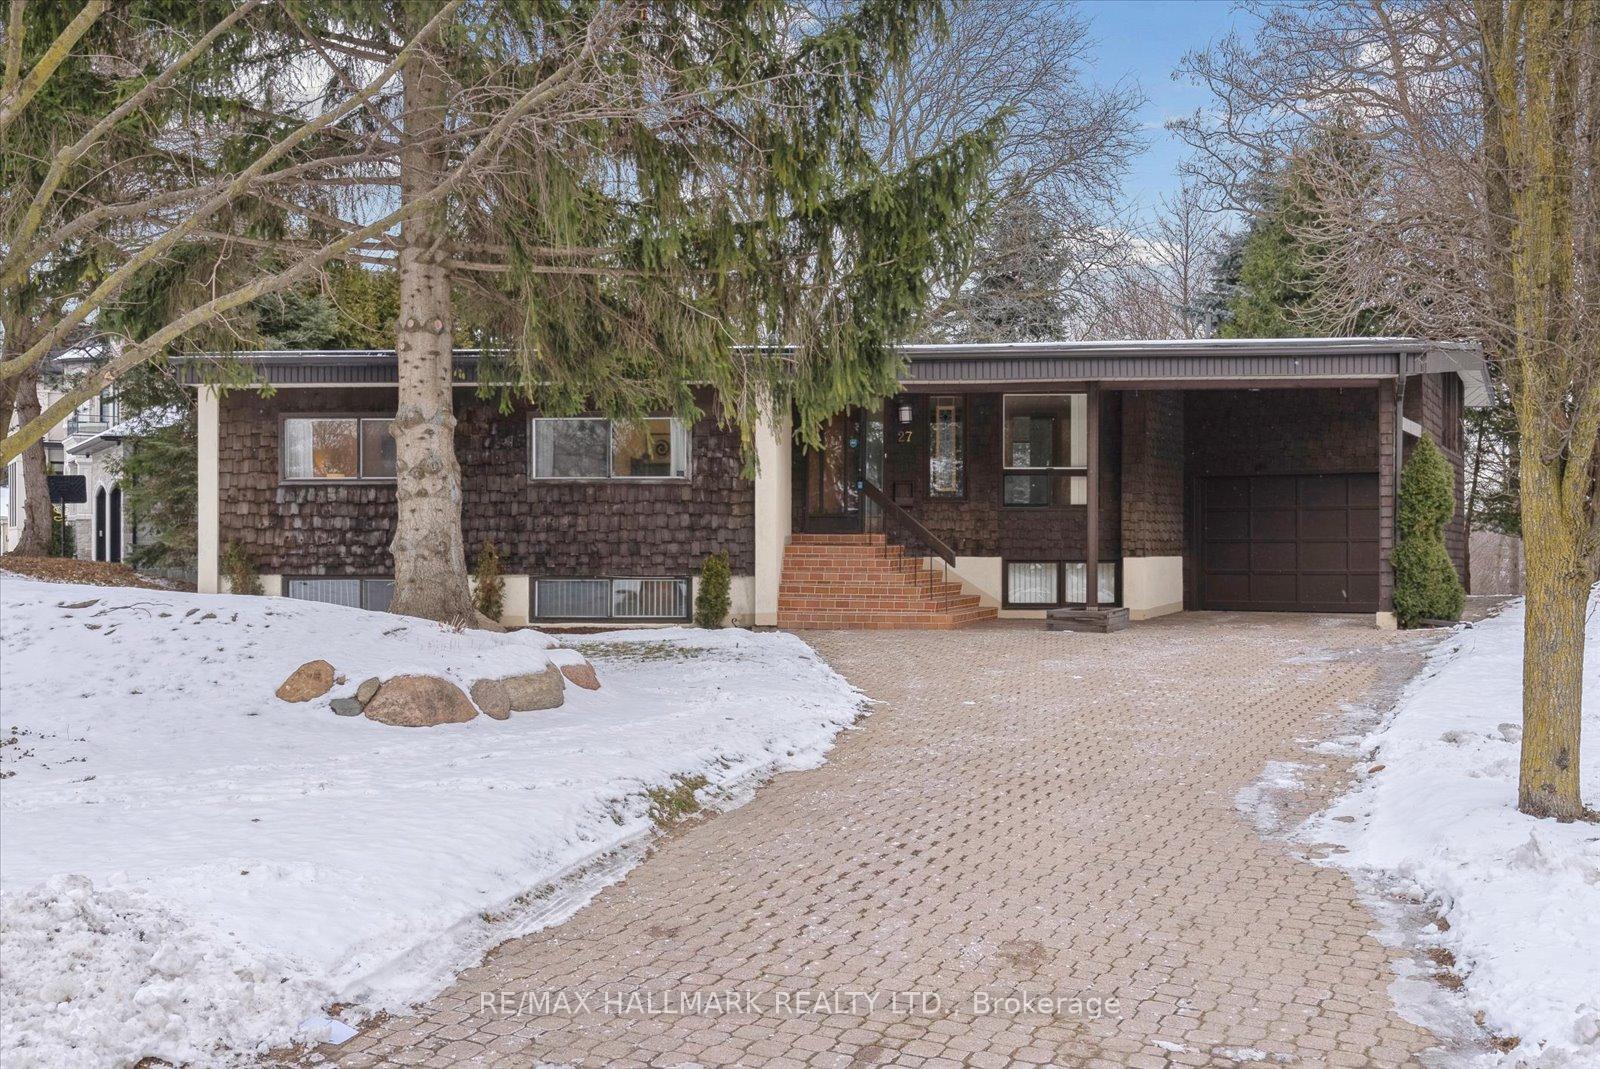
27 Woodcliff Place
27 Woodcliff Place
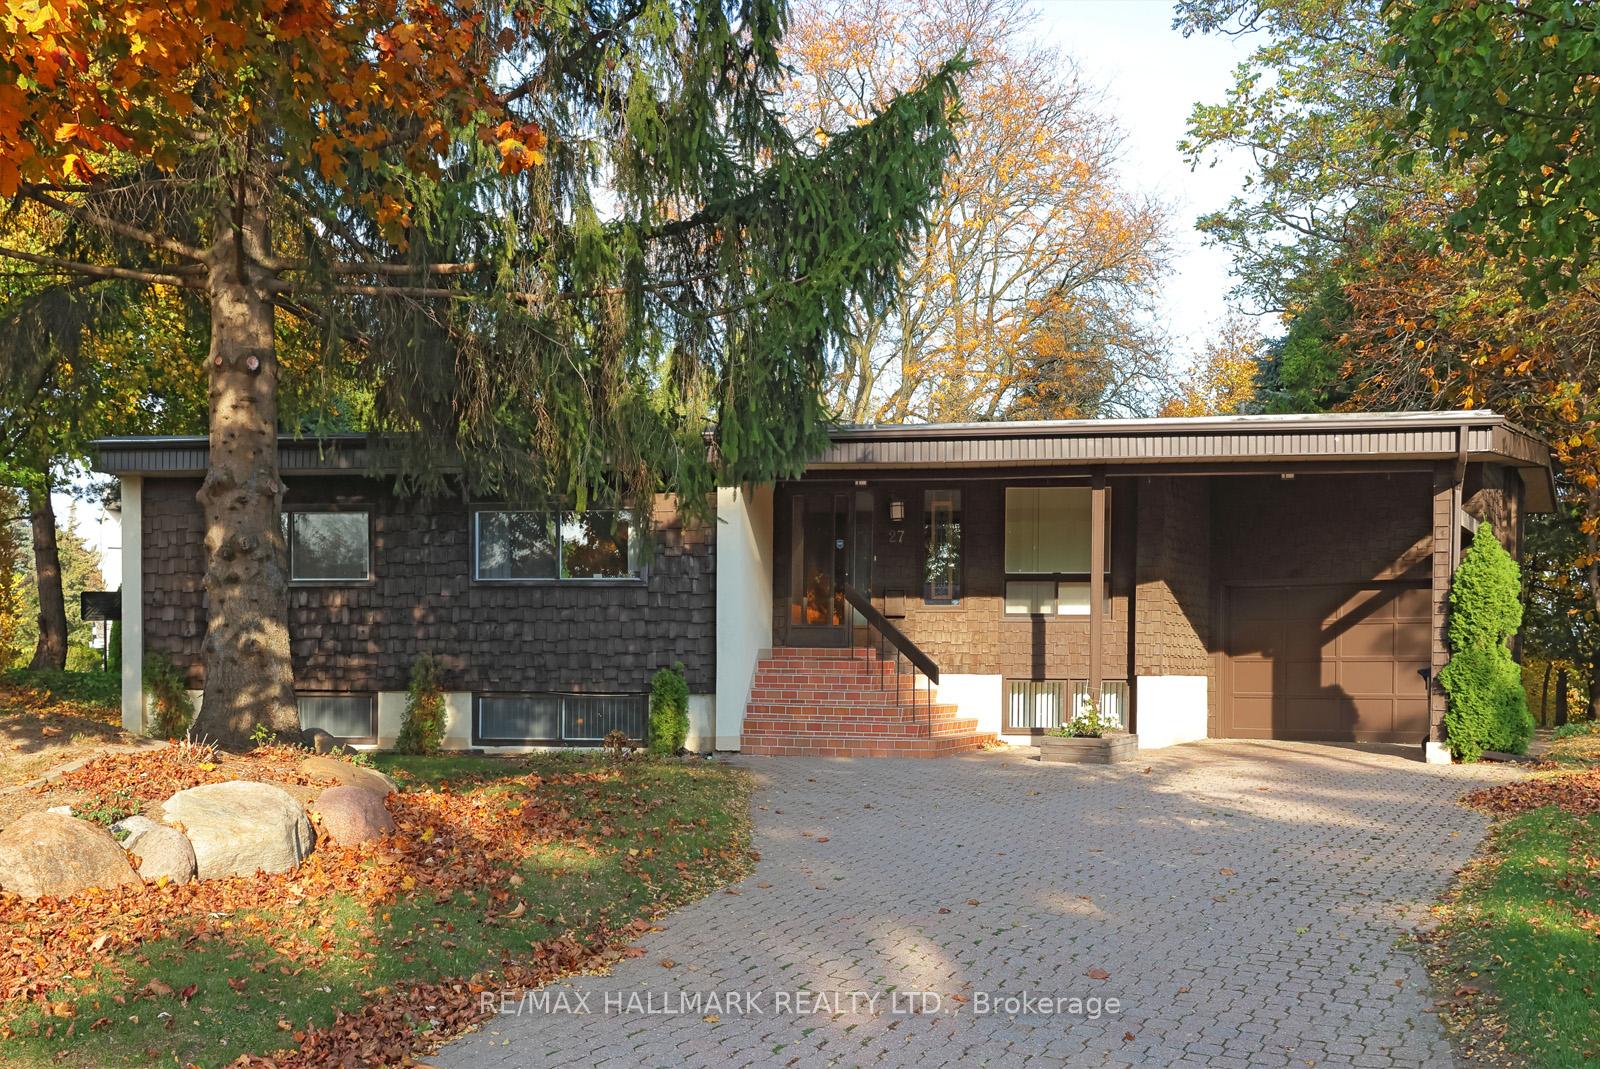 See all 40 photos
Property history
Facts and features
- BasementPart finished
- Water, sewerMunicipal
- Lot shapeReverse pie
- HeatingForced air
- Hardwood floors
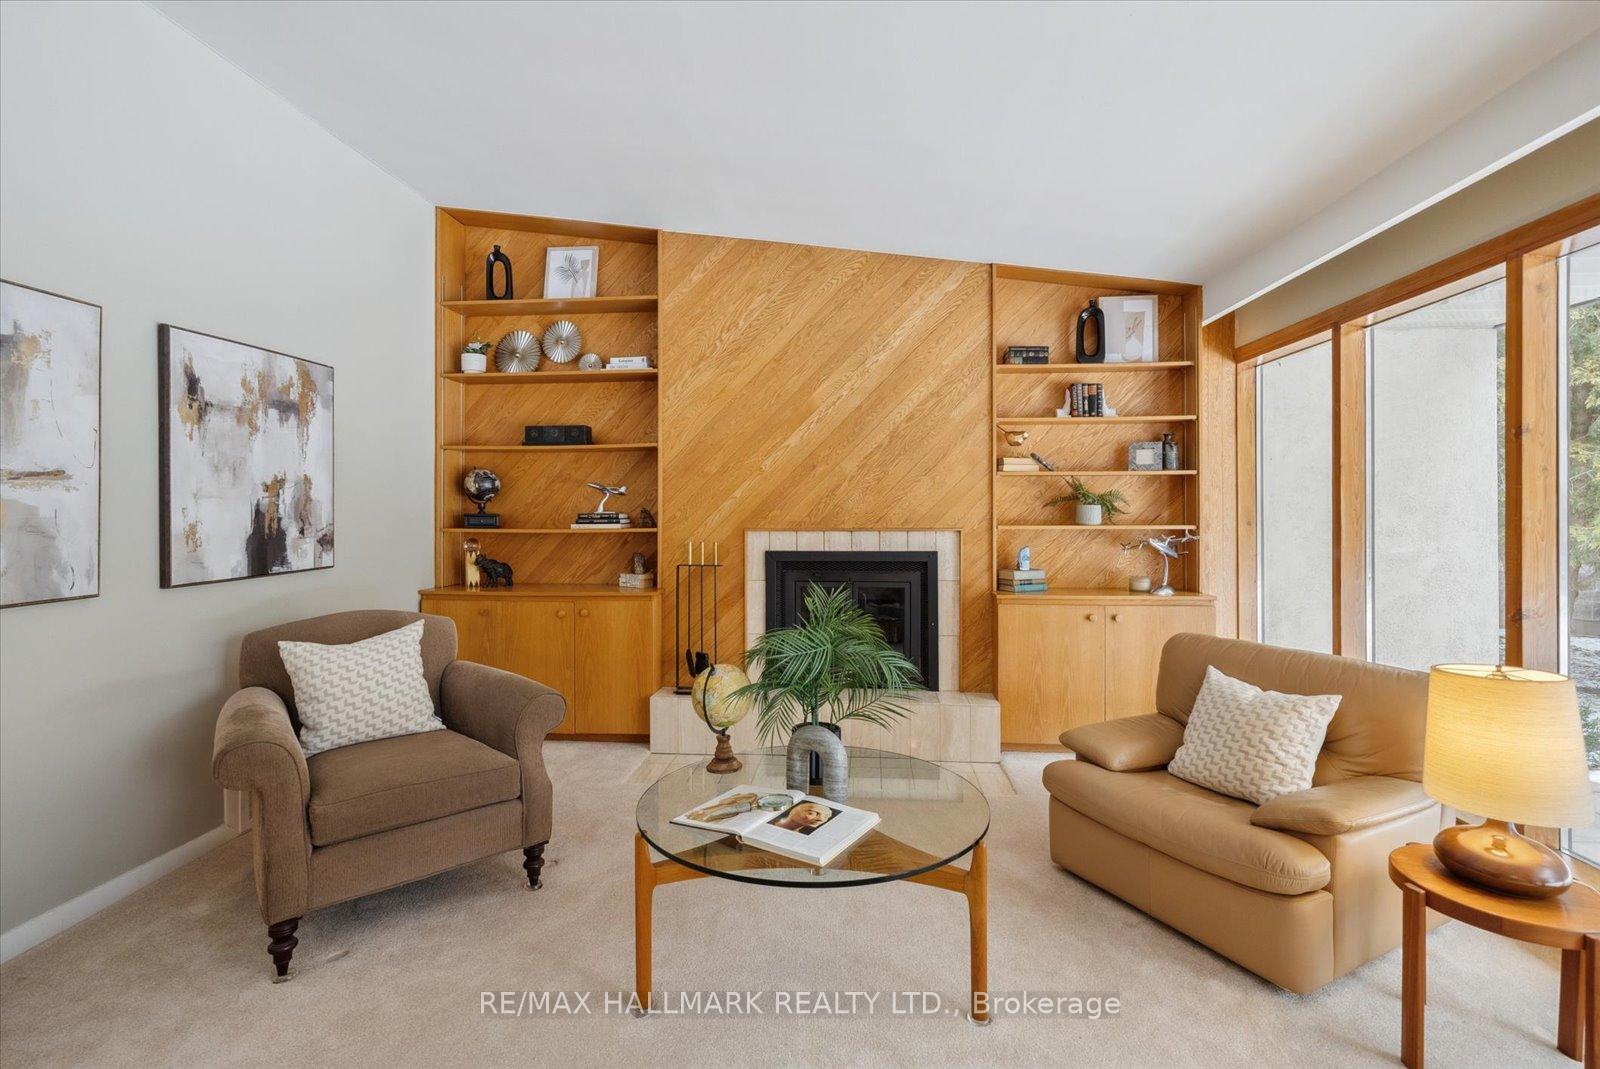
- Fireplace
- Central air
The homeDetached, Bungalow-raised, Partially finished, crawl space
- Type: Detached
- Style: Bungalow-raised
- Basement: Partially finished, crawl space
- View: Valley
InsideFireplace Yes, wood, living room, Broadloom, Hardwood, Lower level
- Fireplace: Yes, wood, living room
- Flooring: Broadloom, Hardwood
- Laundry: Lower level
- Rooms above ground: 7
- Rooms in the basement: 3
- Bedrooms: 4
- Bathrooms: 3
- Kitchens: 1
Outside and lotWood , stucco (plaster), Asphalt shingle, Block
- Exterior: Wood , stucco (plaster)
- Roof: Asphalt shingle
- Foundation: Block
- Features: Backs on green belt
- Size: 54.48 × 270.33 ft
- Shape: Reverse pie
- Zoning: Residential
Parking1 Garage, Attached, Private
- Spaces: 1 Garage
- Garage: Attached
- Driveway: Private
Heating, water and powerForced air, gas, Central air, Municipal water
- Heating: Forced air, gas
- Cooling: Central air
- Water: Municipal water
- Sewer: Municipal sewer
Costs and taxesTaxes $9,728 a year, HST included in the price, Hot water tank
- Taxes, 2024: $9,728 a year
- HST: HST included in the price
- Rental items: Hot water tank
Included in the saleFridge, stove, built-in dishwasher, dryer, freezer, all window coverings, all electric light fixtures, gas furnace & equipment, central air conditioning, broadloom where laid, garage door opener., Washing machine
- Included: Fridge, stove, built-in dishwasher, dryer, freezer, all window coverings, all electric light fixtures, gas furnace & equipment, central air conditioning, broadloom where laid, garage door opener.
- Not included: Washing machine
NearbyRavine
- Close to: Ravine
Listing detailsC11927891, Sold, Jan 16, 2025
- MLS® number: C11927891
- Status: Sold
- Listed on: Jan 16, 2025
- Days on market: 7
- Updated: Jan 23, 2025
- Possession: 2025-02-28 / February 28, 2025
- Occupied by: Partial
- Listing brokerage: RE/MAX HALLMARK REALTY LTD.
About this home
27 Woodcliff Place, North York (Banbury-Don Mills), ON M3B 3A5
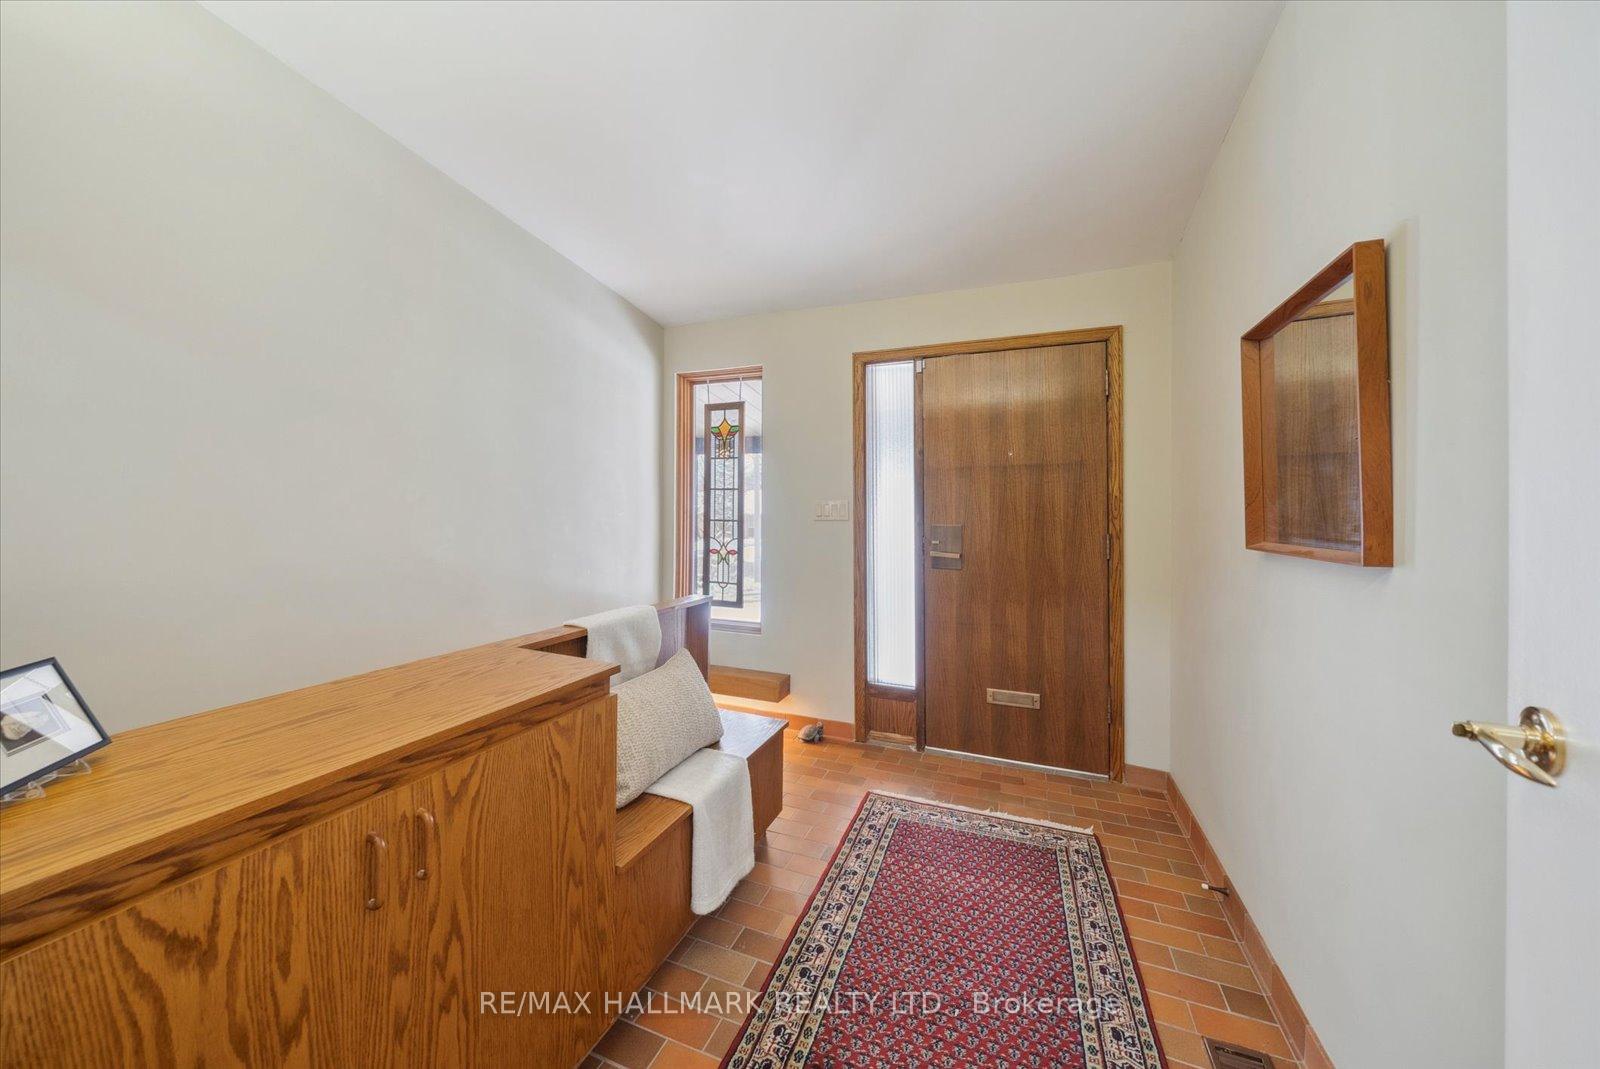
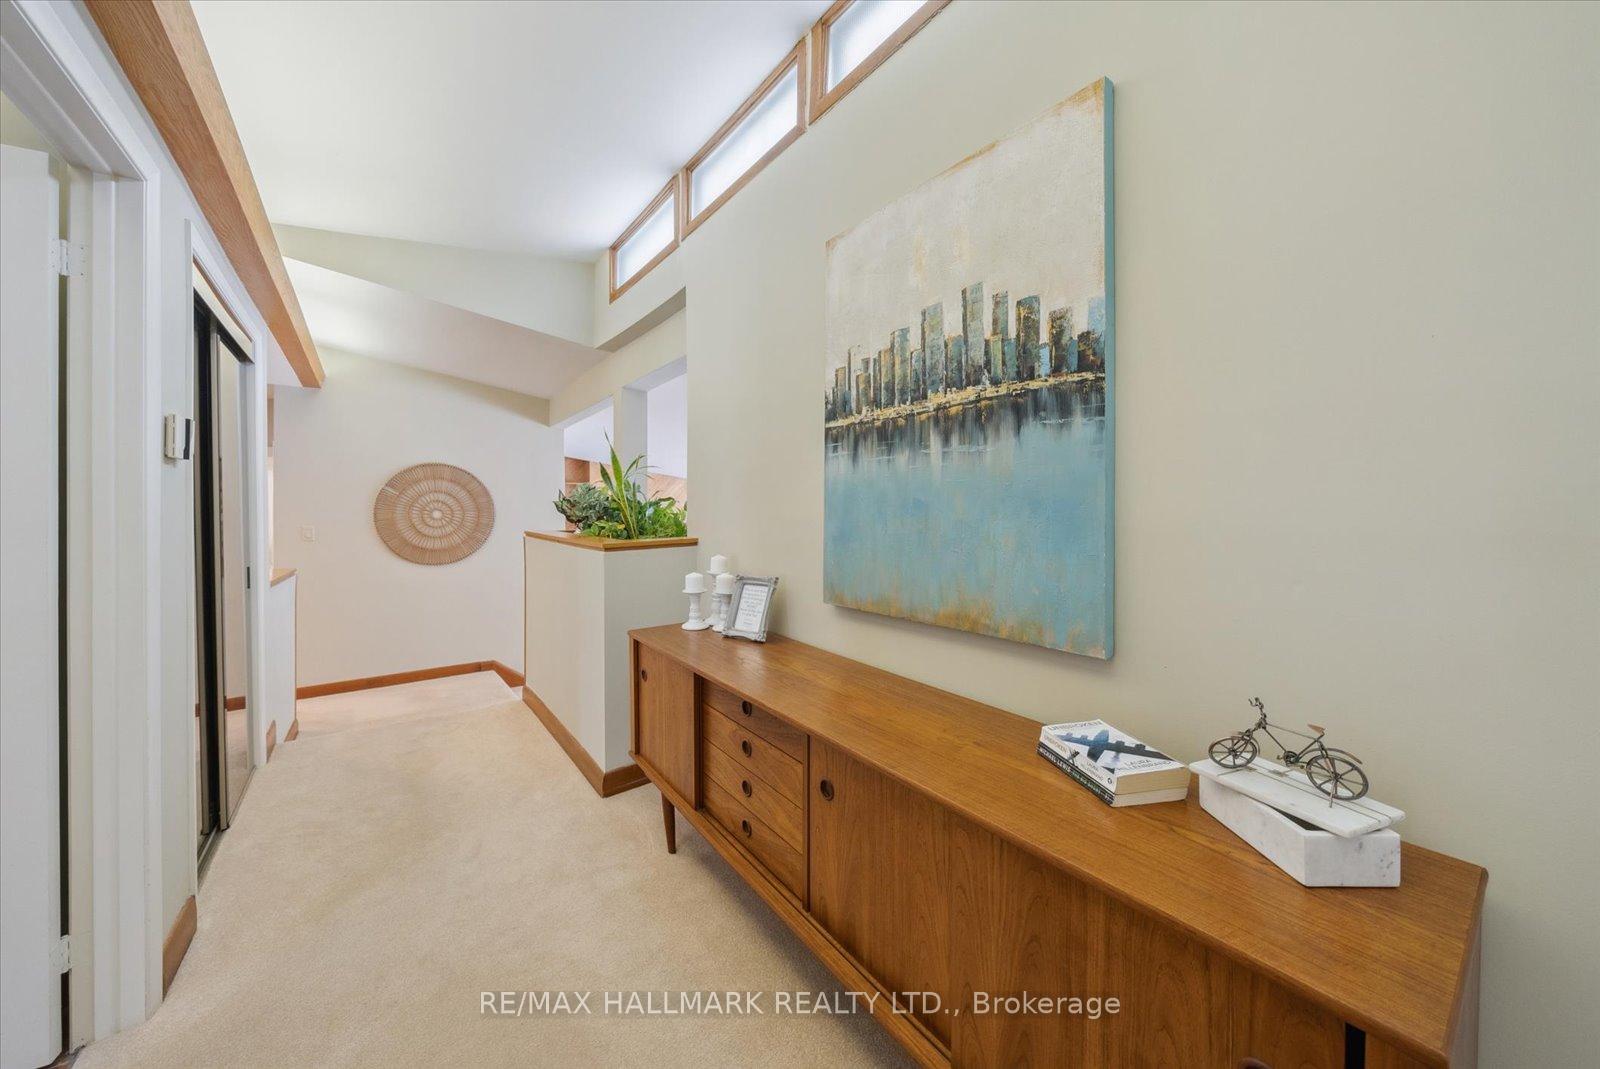
Welcome to this beautifully maintained home in the highly sought-after Don Mills neighbourhood, nestled on an expansive reverse pie-shaped lot with a rare and picturesque ravine setting. This multilevel ranch-style home offers 4 generously sized bedrooms and 3 bathrooms, making it perfect for families or those who love to entertain. The bright and open-concept rear ground level features a cozy living and dining area with a fireplace and a walkout to the serene backyard, offering stunning ravine views. The vaulted kitchen, thoughtfully designed for both functionality and style, seamlessly connects to the living and dining spaces, creating a harmonious flow. The lower level boasts a spacious recreation room, an additional 4-piece bathroom, and an open area with rough-in plumbing, ideal for a future kitchen/wet bar or in-law suite. Situated in Canadas first planned community and inspired by Frank Lloyd Wright's architectural principles, this home combines timeless design with modern convenience. Its prime location offers easy access to the Don Valley Parkway, Highway 401, Don Mills Shopping Centre, TTC, and top-rated schools. Don't miss this rare opportunity to own a home in a coveted ravine setting. Book your viewing today!
Ask about this home
A HOMEH agent will answer your questions about this home.
Around this home
Daily convenience, out of 100, from the distances below
Schools nearby
School rating, out of 10.
Helpful calculators
Your HOMEH agent

"I would see it this week."