

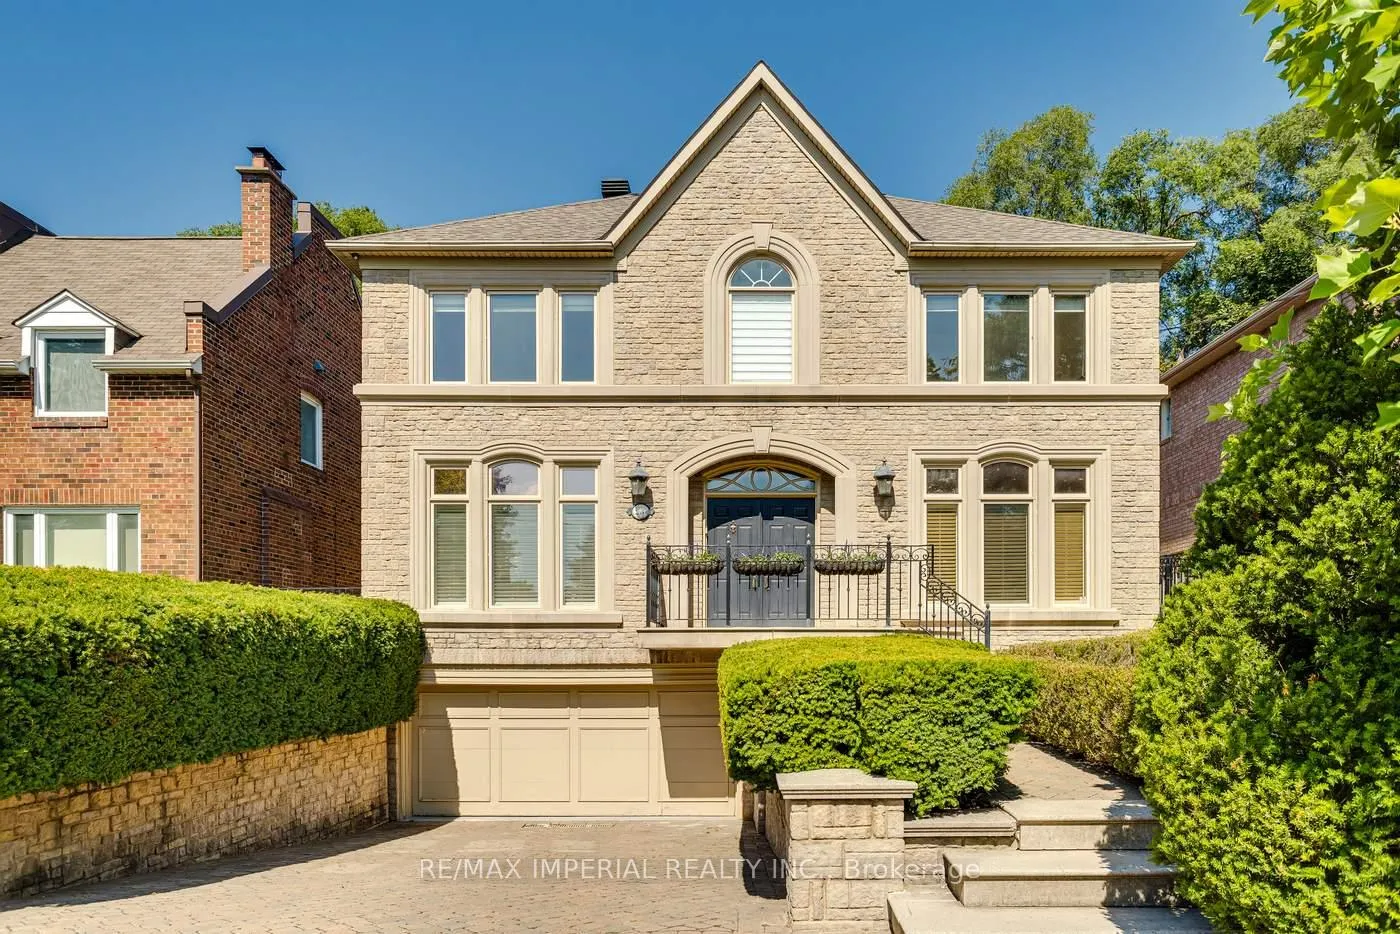
270 Spring Garden Avenue
270 Spring Garden Avenue
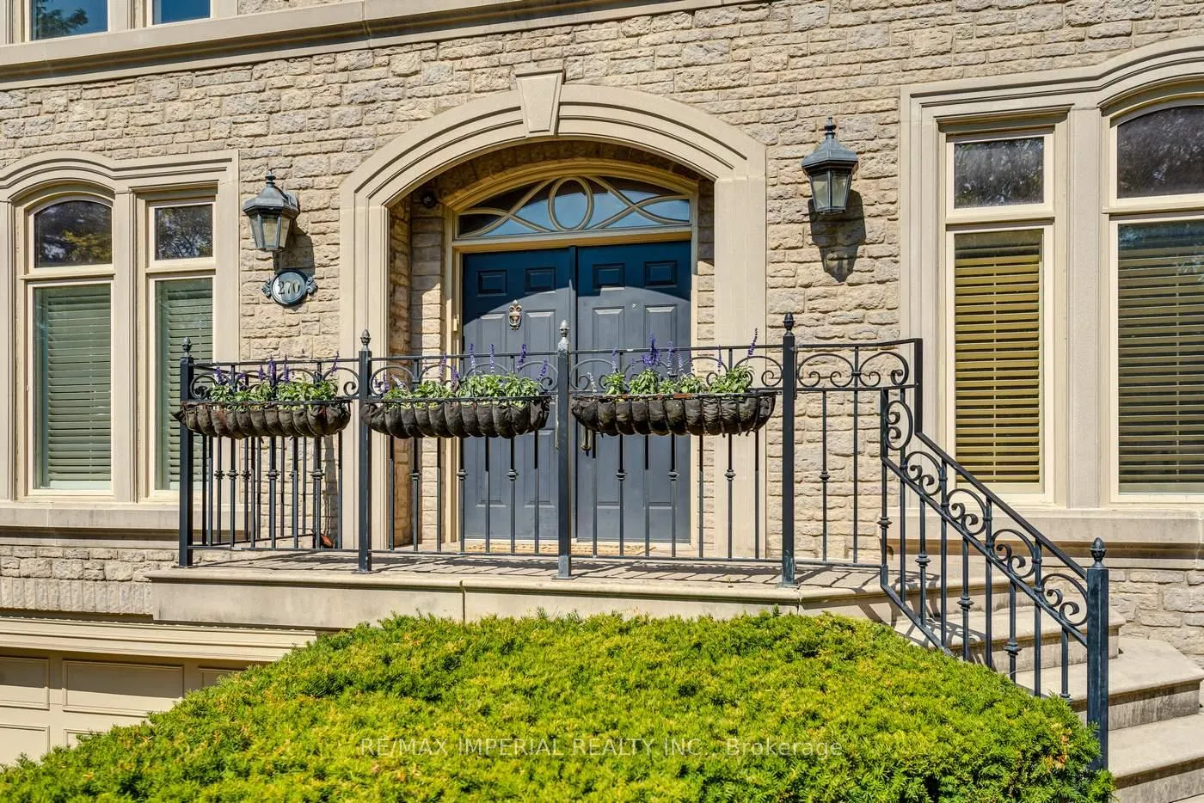
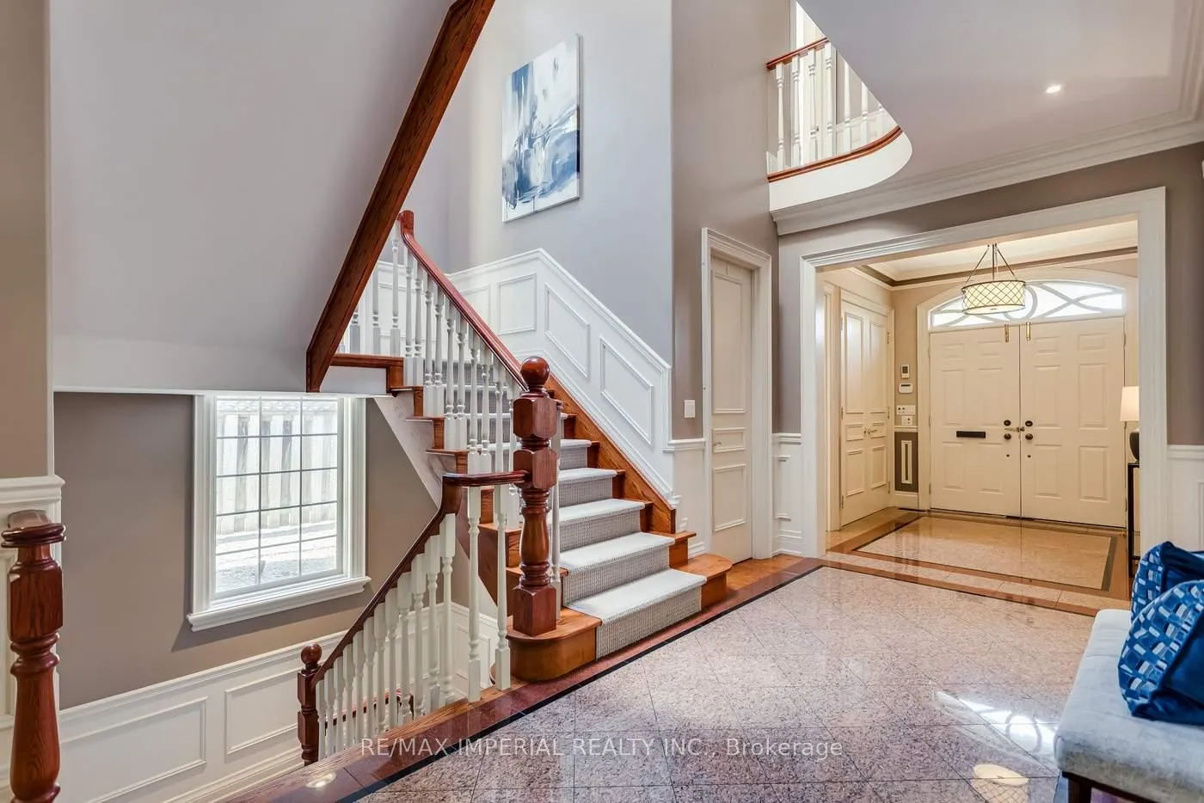
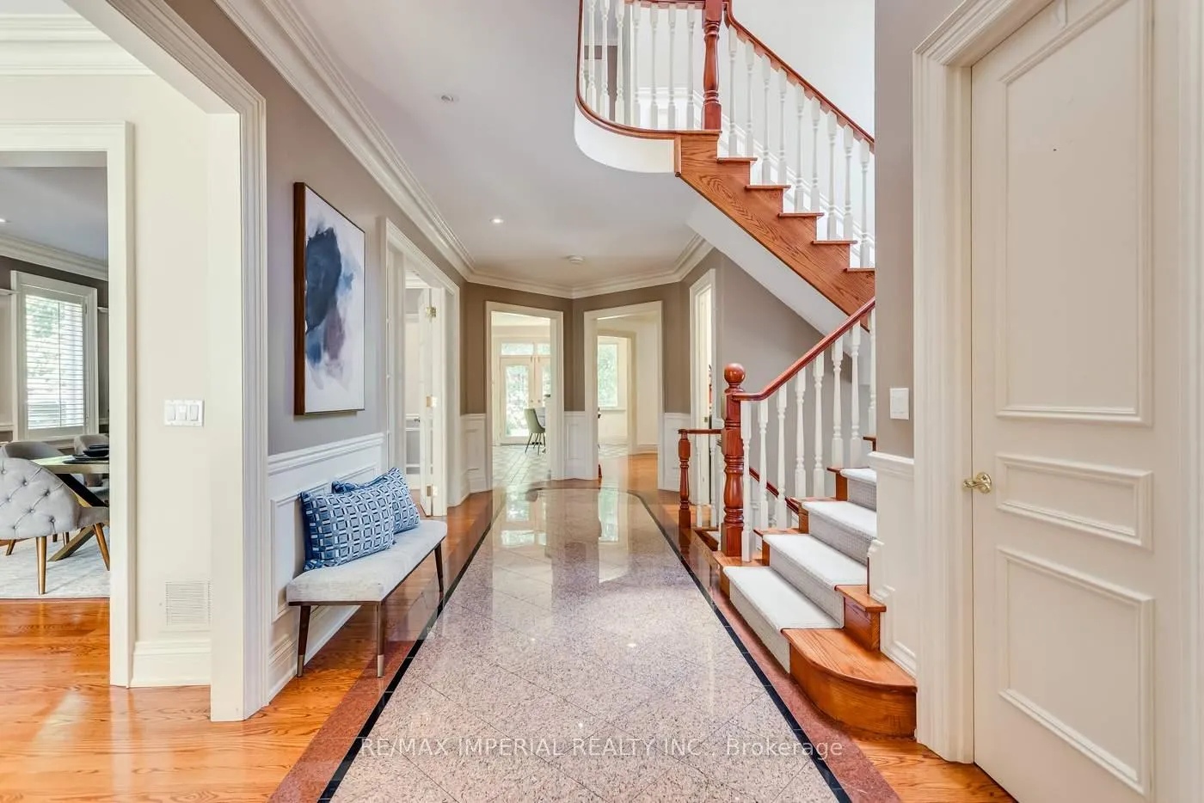
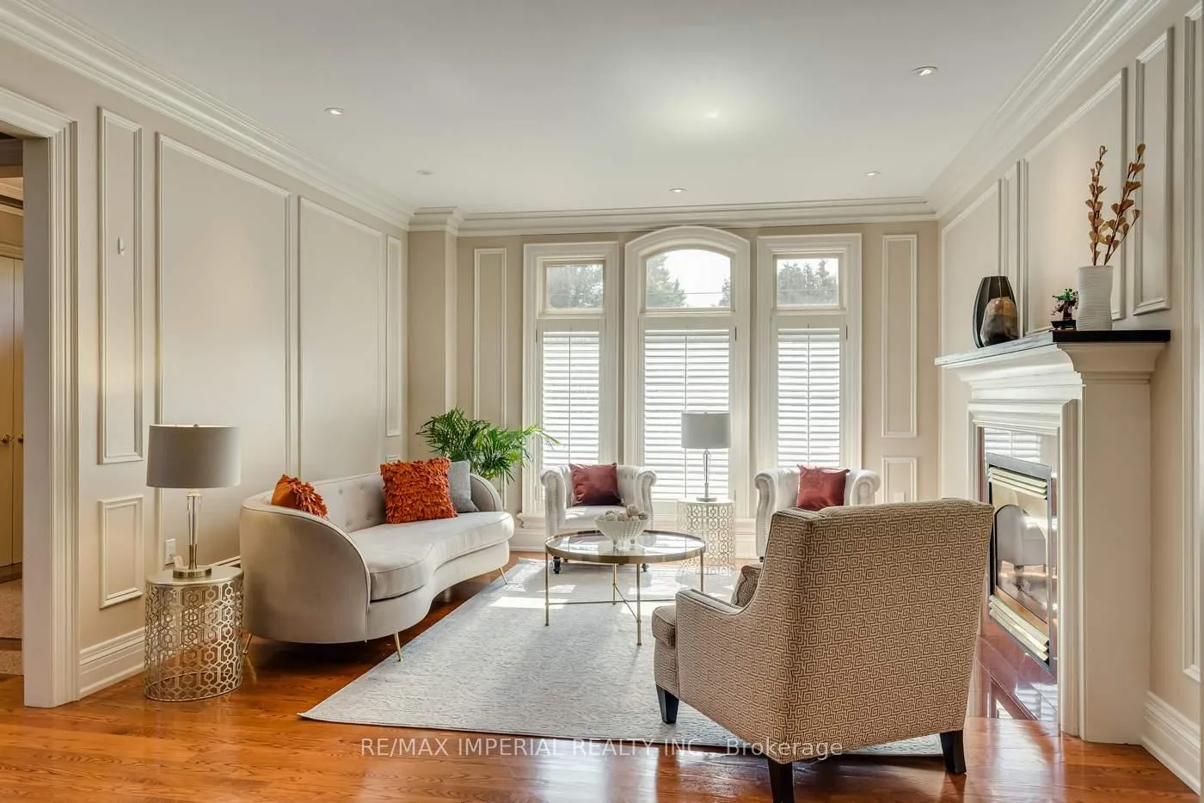 See all 50 photos
Property history
Facts and features
- BasementWalk-out
- Lot size50 × 120 ft
- Lease term12 months
- FurnishedPartially
- Hardwood floors
- Fireplace
- Central air
The homeDetached, 2-storey, Age 16–30 years
- Type: Detached
- Style: 2-storey
- Age: 16–30 years
- Living space: 3,000–3,500 sq ft
- Basement: Finished with walk-out
InsideFireplace Yes, Hardwood, Laundry room, main level
- Fireplace: Yes
- Flooring: Hardwood
- Laundry: Laundry room, main level
- Features: Built-in oven
- Rooms above ground: 12
- Rooms in the basement: 4
- Bedrooms: 4 + 1 in the basement
- Bathrooms: 5
- Kitchens: 1
- Family room: Yes
Outside and lotBrick, stone, Asphalt shingle, Other
- Exterior: Brick, stone
- Roof: Asphalt shingle
- Foundation: Other
- Size: 50 × 120 ft
Parking2 Garage, Built-in, Front yard parking
- Spaces: 2 Garage
- Garage: Built-in
- Driveway: Front yard parking
Heating, water and powerForced air, gas, Central air, Municipal water
- Heating: Forced air, gas
- Cooling: Central air
- Water: Municipal water
- Sewer: Municipal sewer
Rent and termsRent $7,500 a month, Entire property, Partially
- Rent: $7,500 a month
- Space for rent: Entire property
- Furnished: Partially
- Lease: 12 months
- Rent includes: Central air conditioning, parking
IncludedSs fridge, b/i microwave(as is),dishwasher, thermador ss gas cook top. washer and dryer, all existing window coverings, existing elfs. partial frniture included.
- Included: Ss fridge, b/i microwave(as is),dishwasher, thermador ss gas cook top. washer and dryer, all existing window coverings, existing elfs. partial frniture included.
NearbyFenced yard, hospital, library
- Close to: Fenced yard, hospital, library
Listing detailsC13436432, Rented, Jun 12, 2026
- MLS® number: C13436432
- Status: Rented
- Listed on: Jun 12, 2026
- Days on market: 21
- Updated: Jul 3, 2026
- Possession: Immediate
- Occupied by: Vacant
- Listing brokerage: RE/MAX IMPERIAL REALTY INC.
About this home
270 Spring Garden Avenue, North York (Willowdale East), ON M2N 3G9
This resident showcases a beautiful European-style design with an elegant staircase and spacious, sun-filled rooms. Classic details blend seamlessly with modern comfort, creating a timeless and luxurious living experience in one of the best Willowdale locations. Offering 4 bedrooms with ensuite bathrooms, a finished walk-out basement, and a generous lot with a beautifully landscaped garden and sprinkler system. The basement provides versatile recreation space, perfect for family gatherings and entertaining. Located within the district of top-ranking schools: Hollywood Public School and Earl Haig Secondary School. This home is perfect combination of style, function, and unbeatable location.
Ask about this home
A HOMEH agent will answer your questions about this home.
Around this home
Daily convenience, out of 100, from the distances below
Schools nearby
School rating, out of 10.
Helpful calculators
Your HOMEH agent

"I would see it this week."