

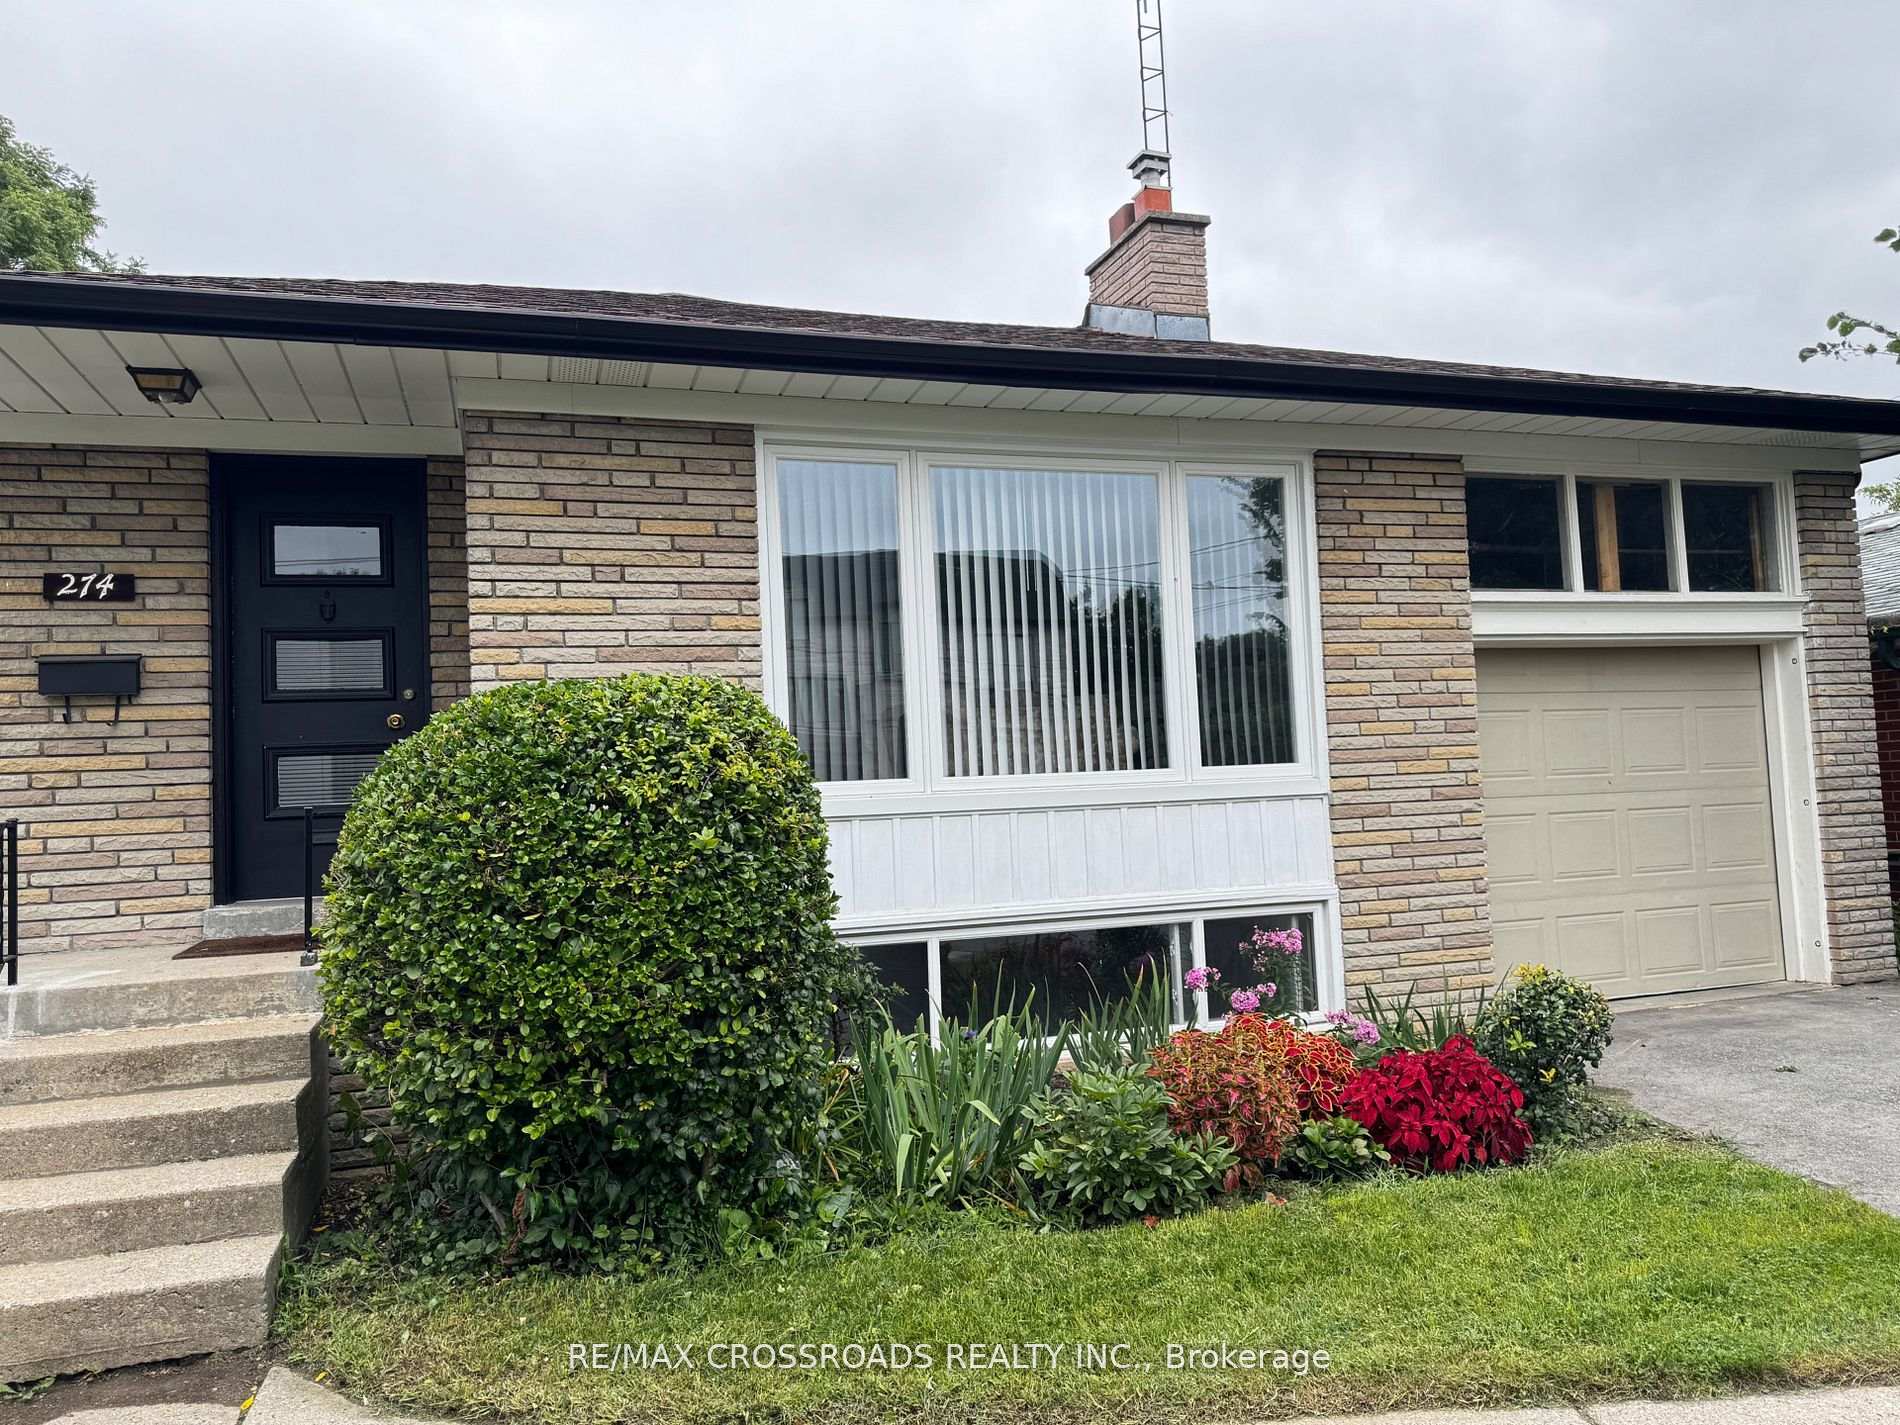
274 Ellerslie Avenue
Detached Rented
1/10274 Ellerslie Avenue
Detached Rented
 See all 10 photos
3 Bedrooms
1 Bathroom
1 Garage
— sq.ft
Main Floor
— Unit
Property history
Facts and features
- BasementNone
- Lease term12 months
- FurnishedUnfurnished
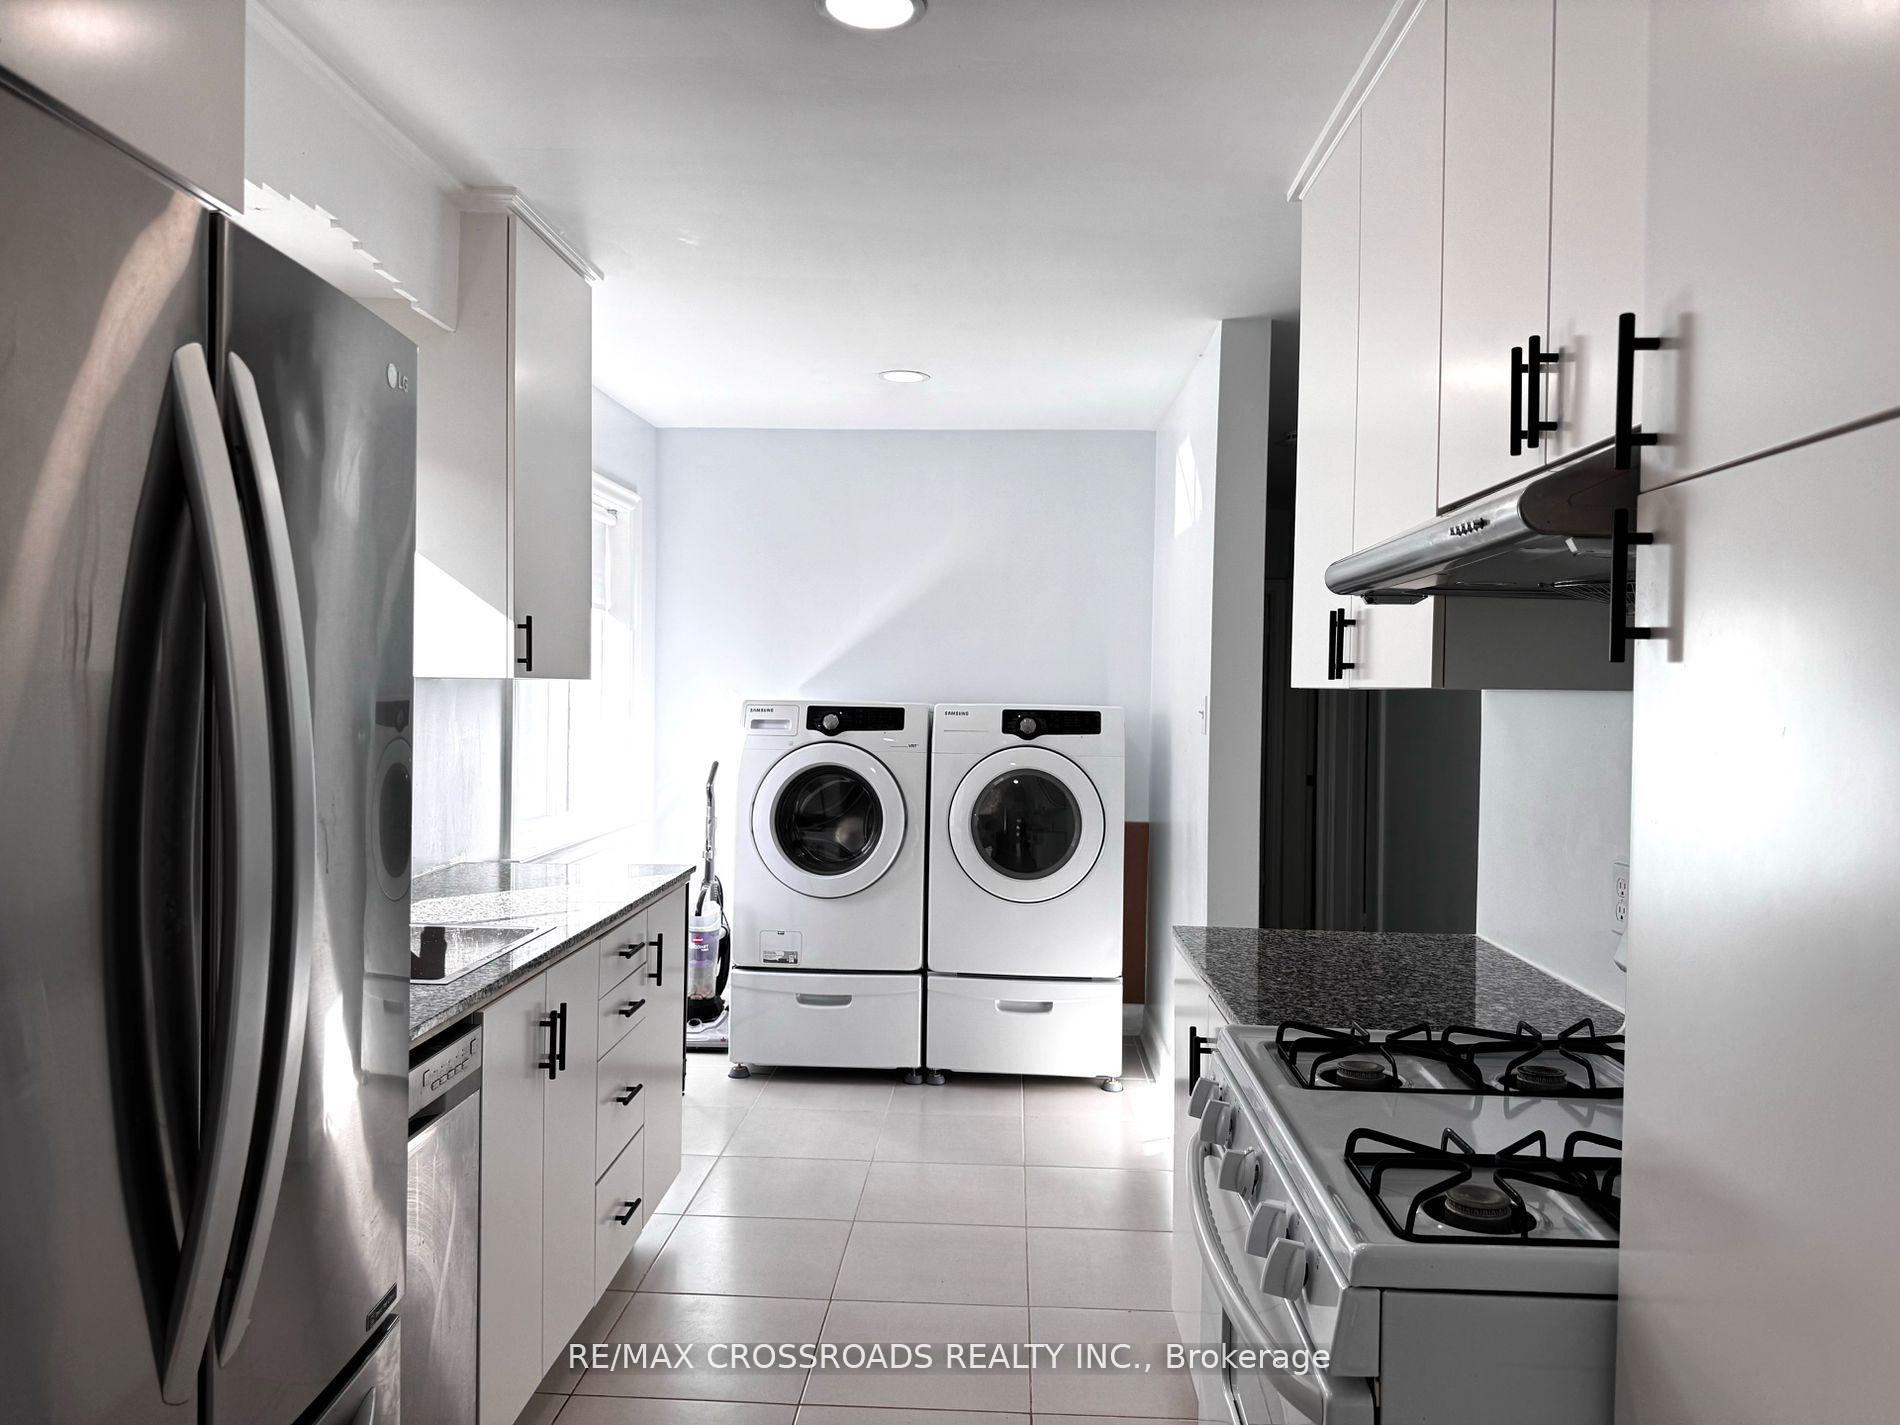
- LaundryIn-suite laundry, in kitchen
What stands out
- Separate entrance
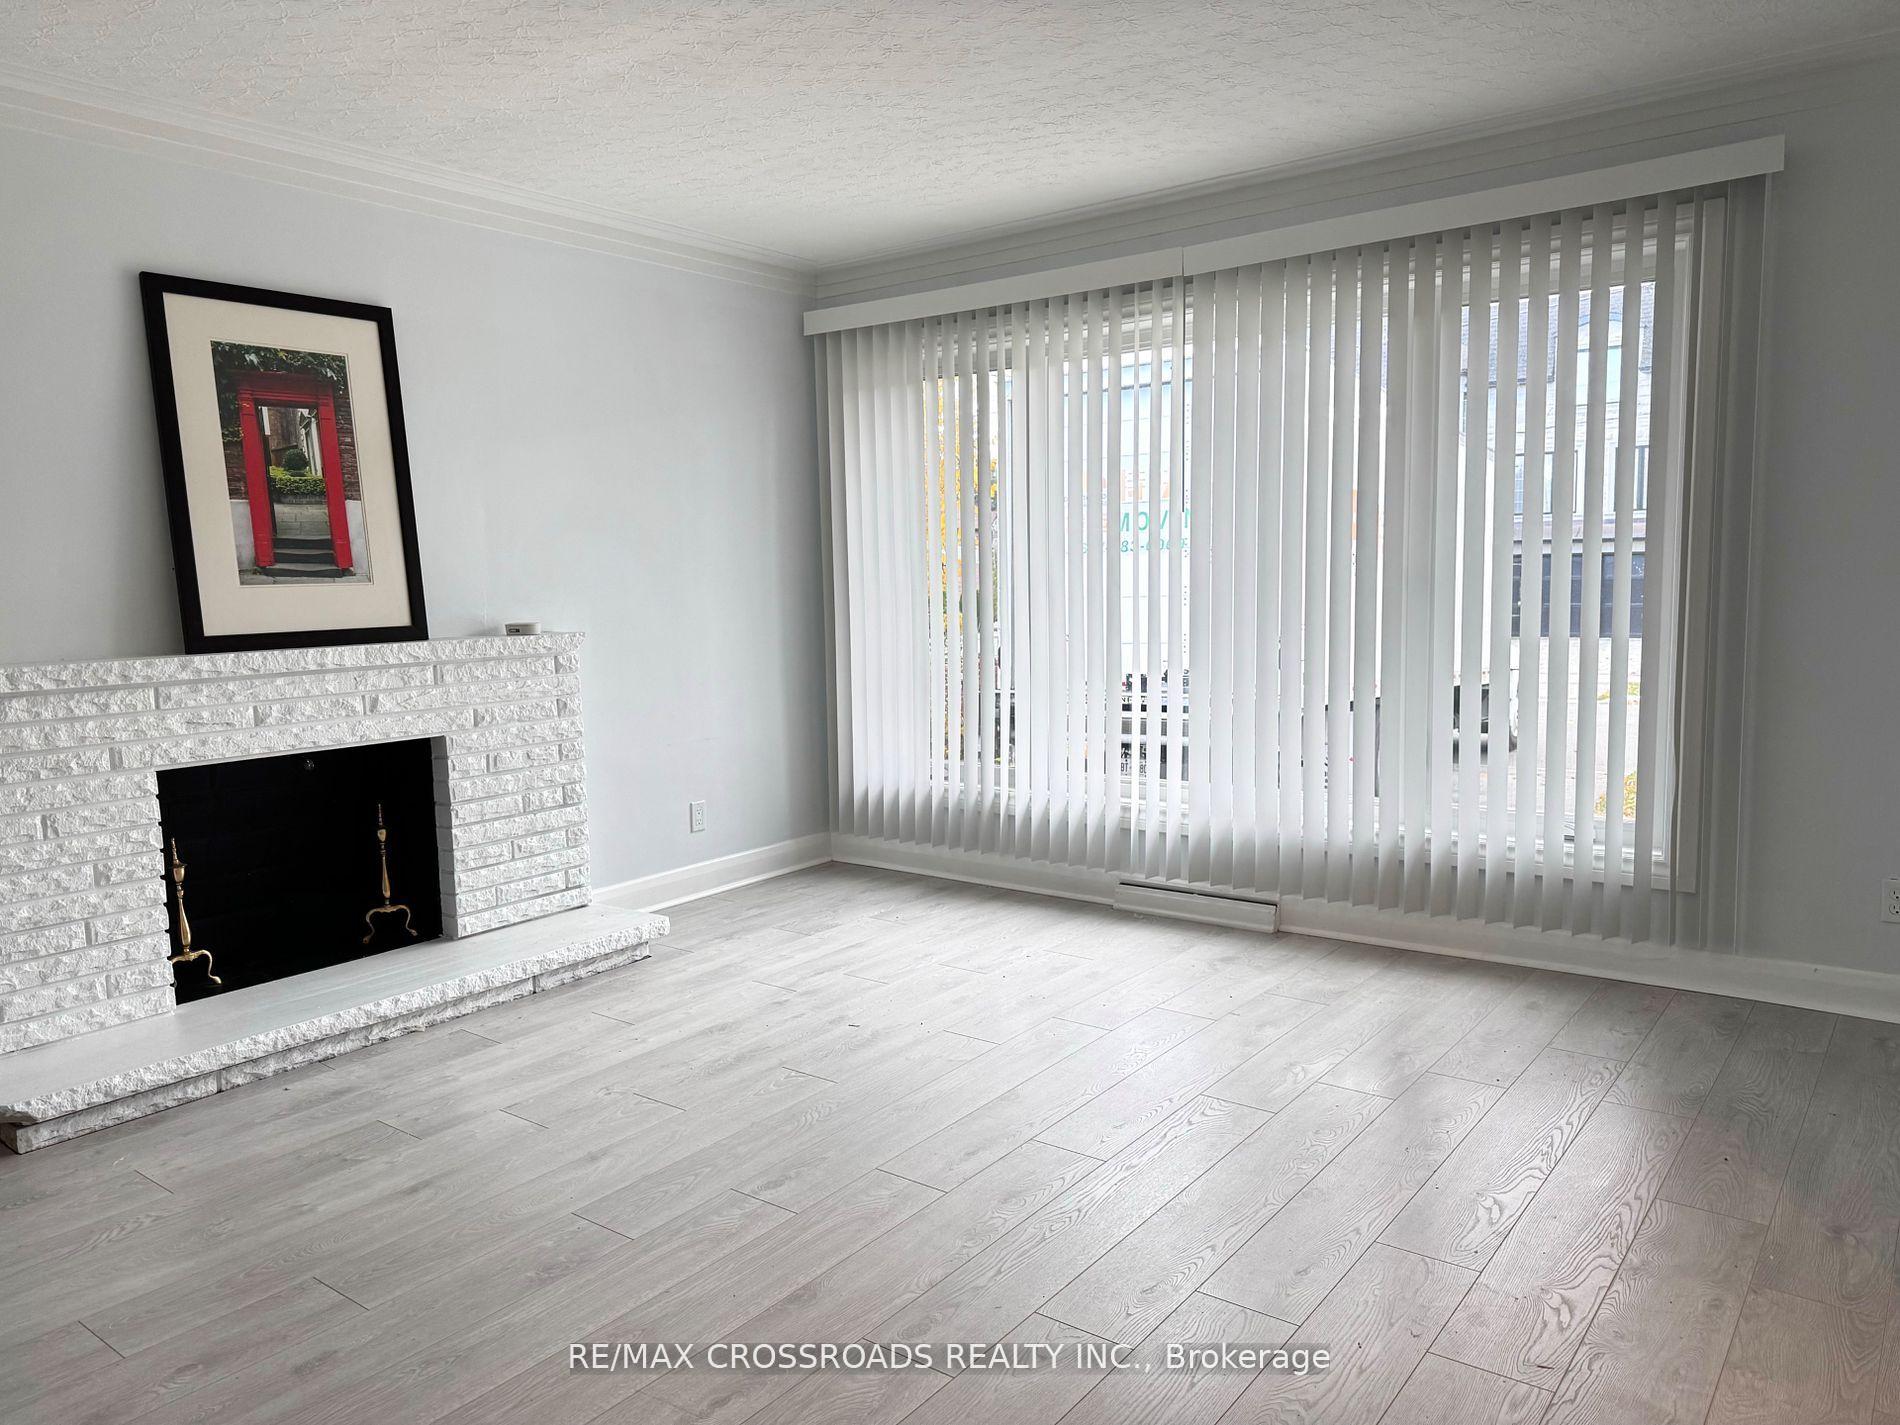
- Fireplace
- Central air
The homeDetached, Bungalow-raised, Basement None, separate entrance
- Type: Detached
- Style: Bungalow-raised
- Basement: None, separate entrance
InsideFireplace Yes, other, Ceramic, In-suite laundry, in kitchen
- Fireplace: Yes, other
- Flooring: Ceramic
- Laundry: In-suite laundry, in kitchen
- Features: Carpet free
- Rooms above ground: 5
- Bedrooms: 3
- Bathrooms: 1
- Kitchens: 1
Outside and lotBrick, Asphalt shingle, Concrete block
- Exterior: Brick
- Roof: Asphalt shingle
- Foundation: Concrete block
Parking1 Garage, Attached, Available
- Spaces: 1 Garage
- Garage: Attached
- Driveway: Available
Heating, water and powerForced air, gas, Central air, Municipal water
- Heating: Forced air, gas
- Cooling: Central air
- Water: Municipal water
- Sewer: Municipal sewer
Rent and termsRent $3,100 a month, Main, Unfurnished
- Rent: $3,100 a month
- Space for rent: Main
- Furnished: Unfurnished
- Lease: 12 months
- Rent includes: Water heater
- Deposit: Required
- Credit check: Required
- Employment letter: Required
- Rental application: Required
- References: Required
IncludedGarage parking, Tenant is responsible for 2/3 of utilities cost.
- Included: Garage parking
- Not included: Tenant is responsible for 2/3 of utilities cost.
Listing detailsC11915840, Rented, Jan 9, 2025
- MLS® number: C11915840
- Status: Rented
- Listed on: Jan 9, 2025
- Days on market: 12
- Updated: Jan 21, 2025
- Possession: Immediately
- Occupied by: Vacant
- Listing brokerage: RE/MAX CROSSROADS REALTY INC.
About this home
274 Ellerslie Avenue, North York (Willowdale West), ON M2R 1B7
Carpet Free
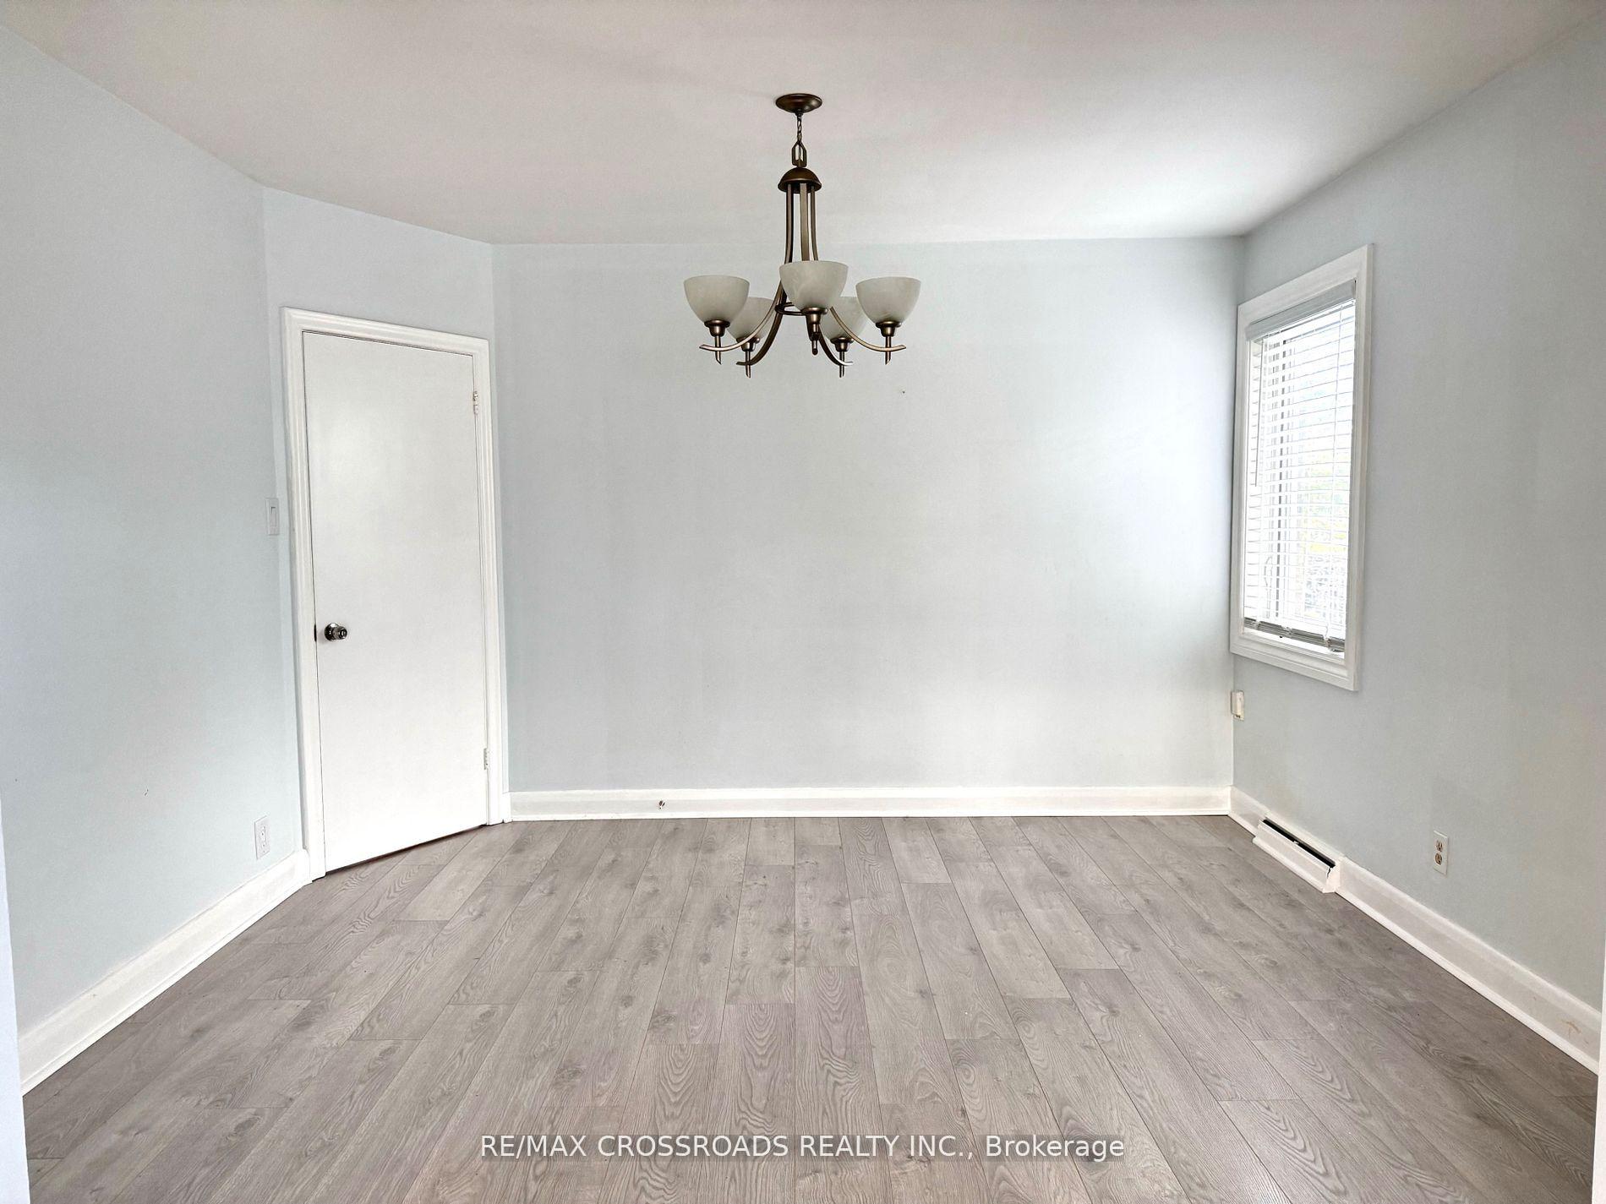
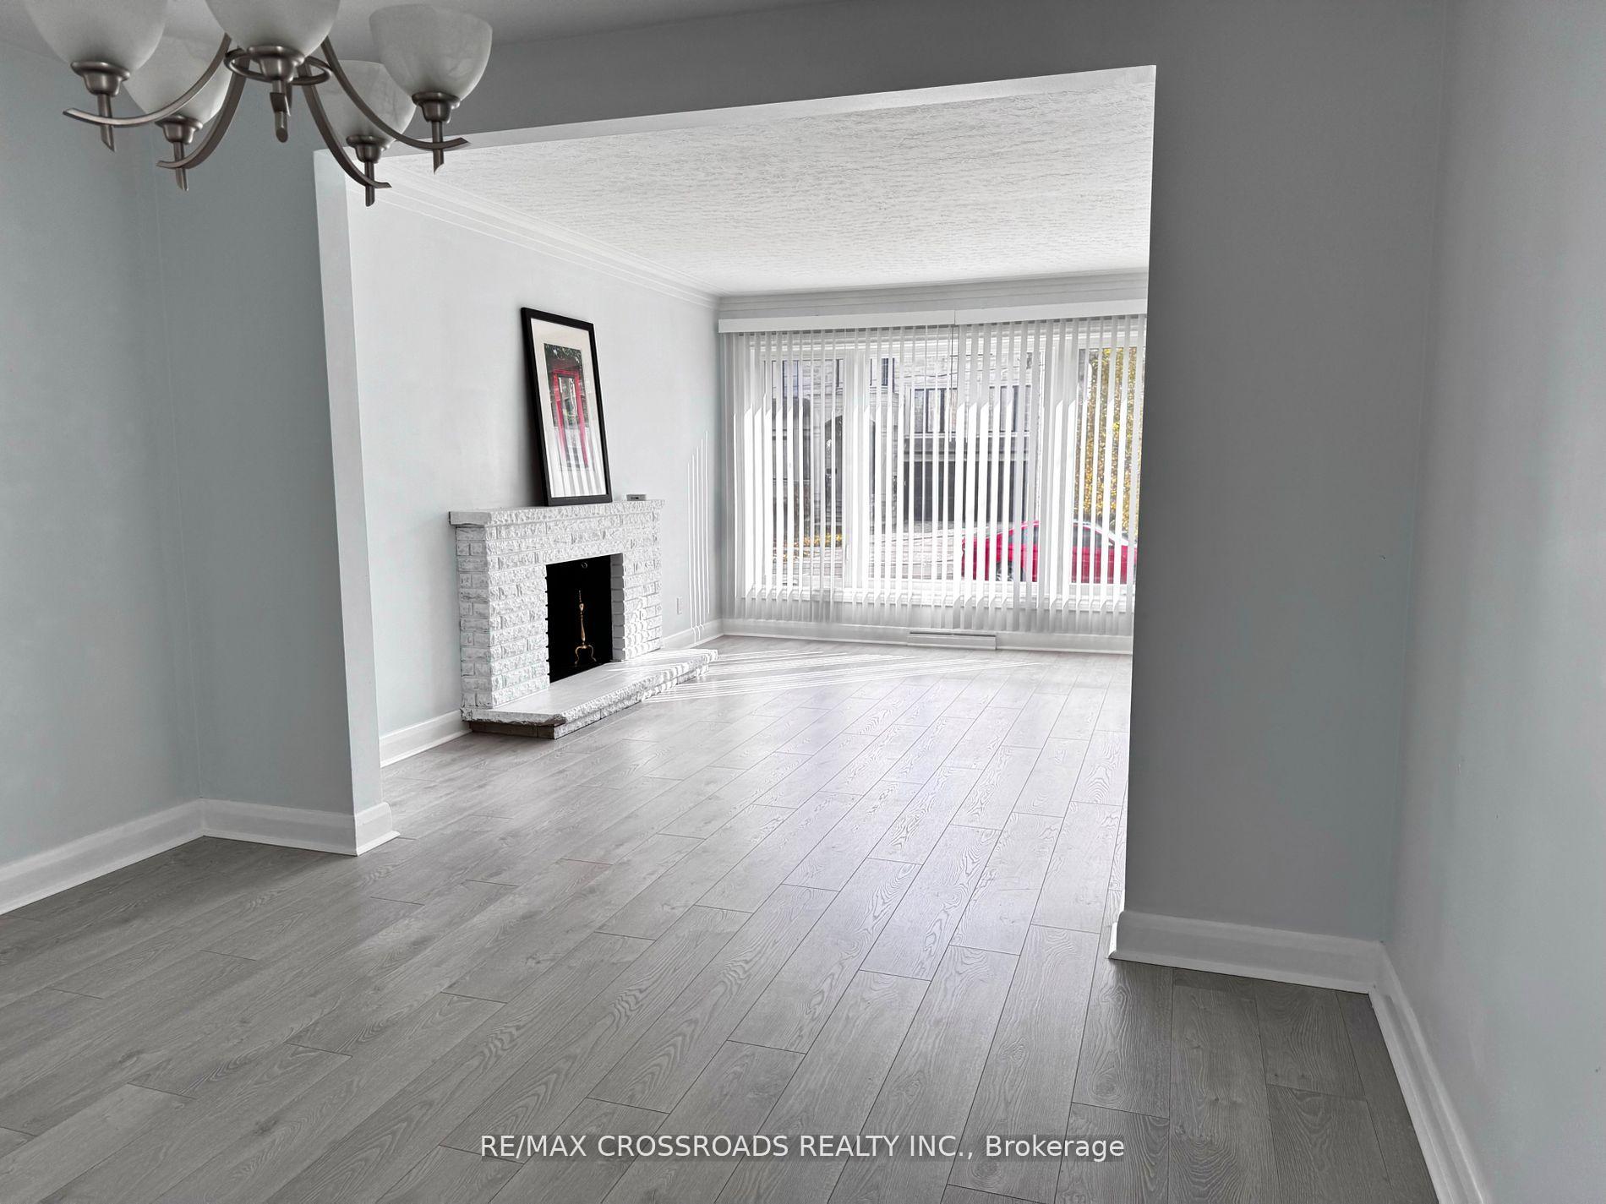
Newly renovated 3 bedroom raised bungalow. Main floor only. Located in Prestigious willowdale west neighbourhood. Closet in each bedroom. South facing, full of natural light. Formal dinning area. New windows. New flooring, New binds. 10 minutes walk to Subway station, North York central library. Yonge shopping centre. Parks. Two parkings included. One is garage parking, one is driveway parking. You have your own laundry. AAA tenants only.
Read more
Ask about this home
A HOMEH agent will answer your questions about this home.
Ask a question
Around this home
Yonge/Sheppard
Errands
Transit
Parks
Schools
Daily convenience, out of 100, from the distances below
ParkAbbotsford Park · 9 within 1 km8 min walk472 m
GrocerySenlac Convenience2 min walk94 m
SchoolWillowdale Middle School2 min walk130 m
SubwayNorth York City Centre Entrance18 min walk1.1 km
PharmacySina Pharmacy16 min walk983 m
Cafés & foodCanephora Cafe & Bakery · 3 within 1 km16 min walk968 m
Gym & rec centreAzerbaijan House14 min walk875 m
LibraryToronto Public Library - North York Central Library16 min walk991 m
WalkDriveStraight-line distance, open map data
Grocery0.1 km
Park0.5 km
Coffee1.0 km
Dining1.0 km
Gym1.0 km
North York City Centre Entrance1.1 km
Schools nearby
School rating, out of 10.
Willowdale Middle Schoolelementary · Public · 0.1 km
—
Churchill Public Schoolelementary · Public · 0.2 km
—
Yorkview Public Schoolelementary · Public · 0.8 km
—
Contact agent
Helpful calculators
Rent vs buy
Affordability
Mortgage
Down payment
Stress test
CMHC insurance
Your HOMEH agent

KimHOMEH agent · North York
"I would see it this week."
Ask Kim