
 See all 50 photos
Book a viewing
Ask HOMEH
About this home
274 Greenfield Avenue, North York
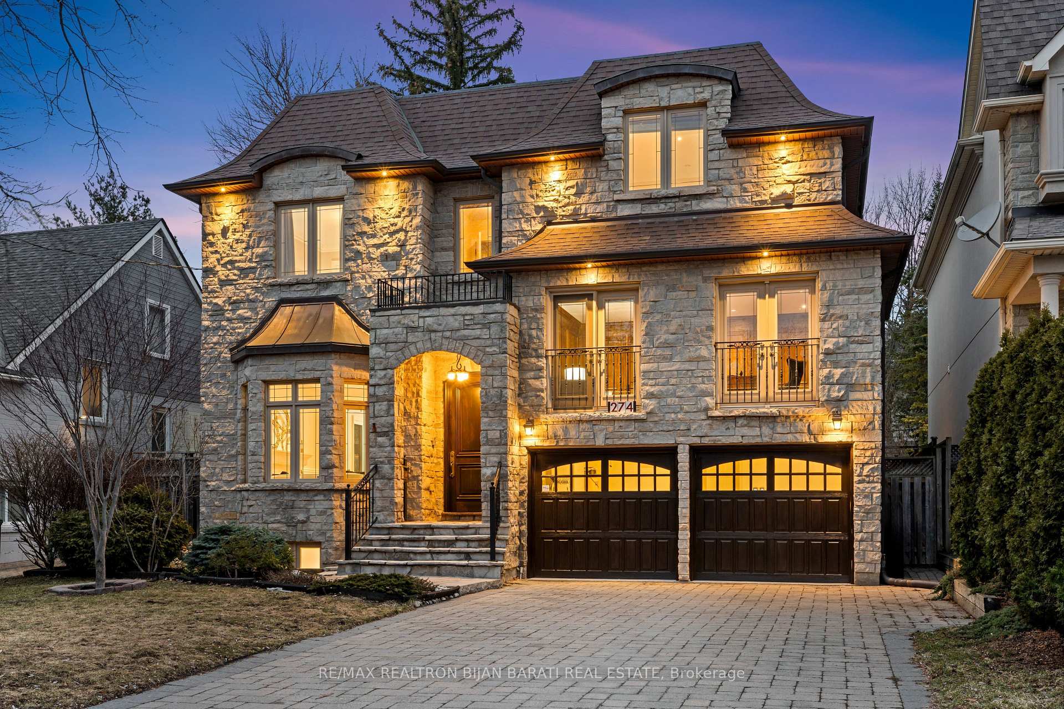
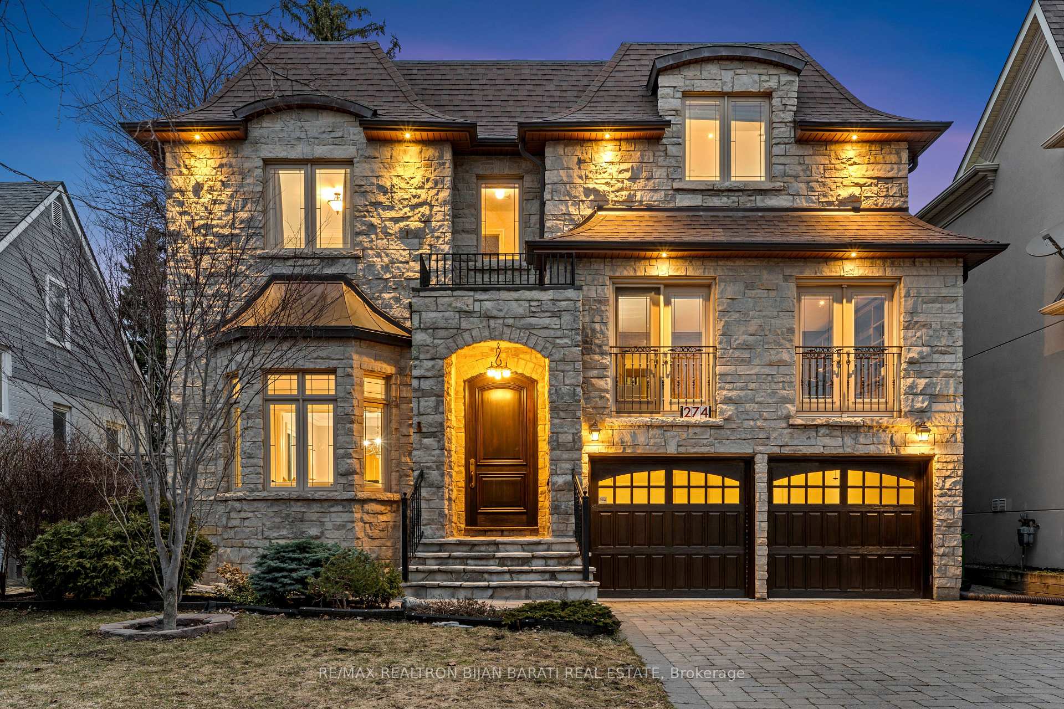
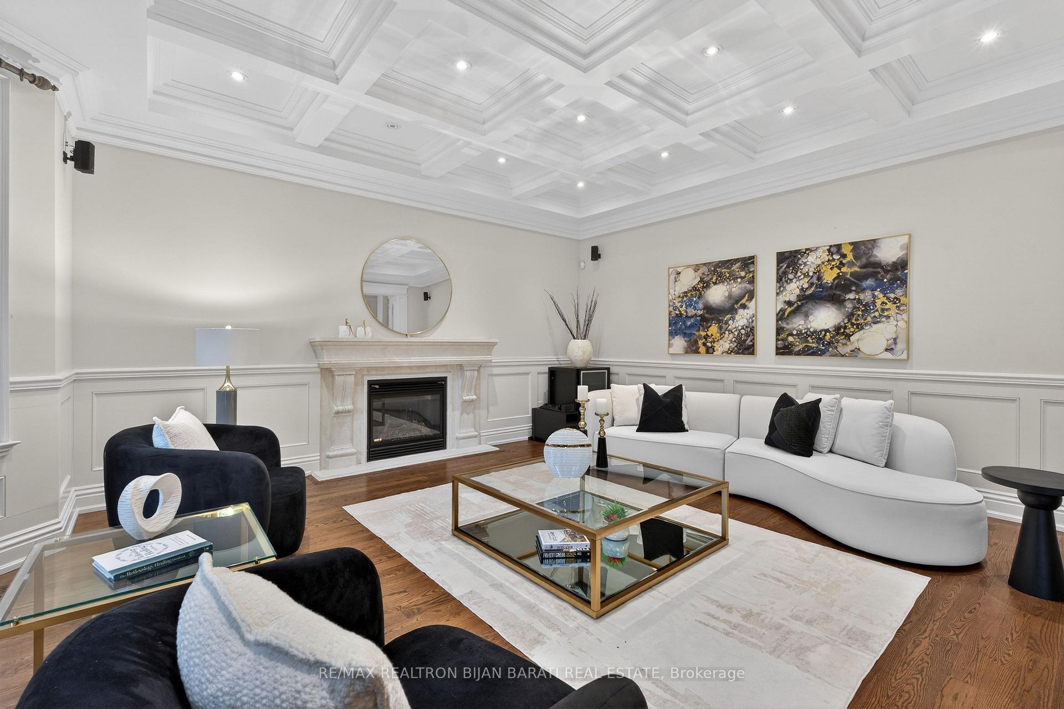
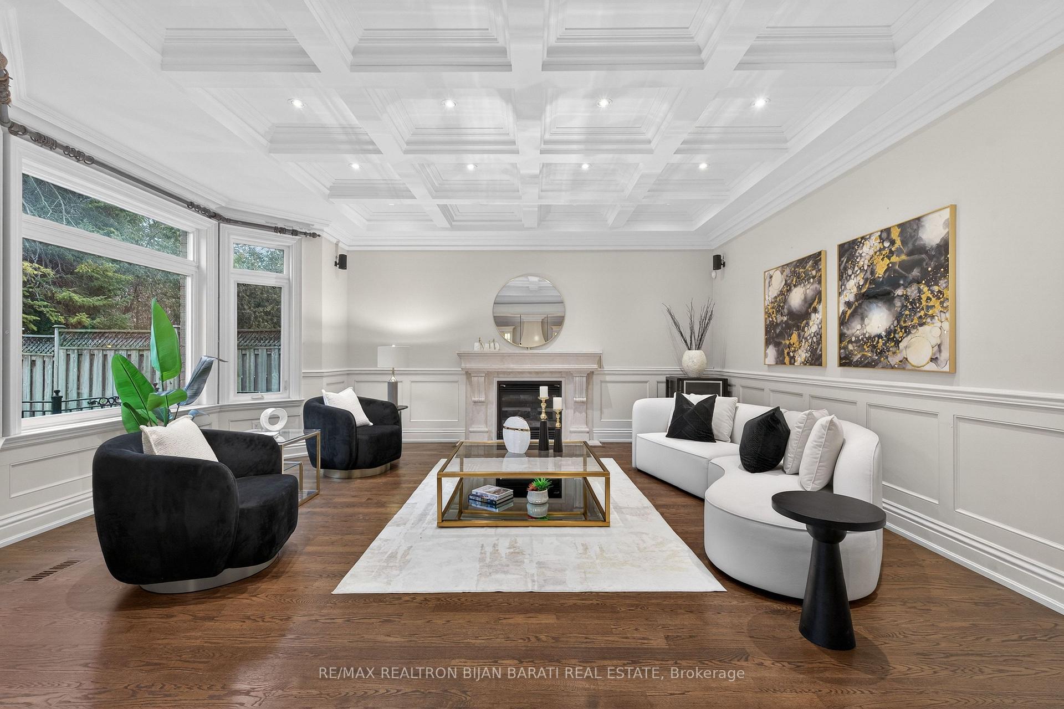
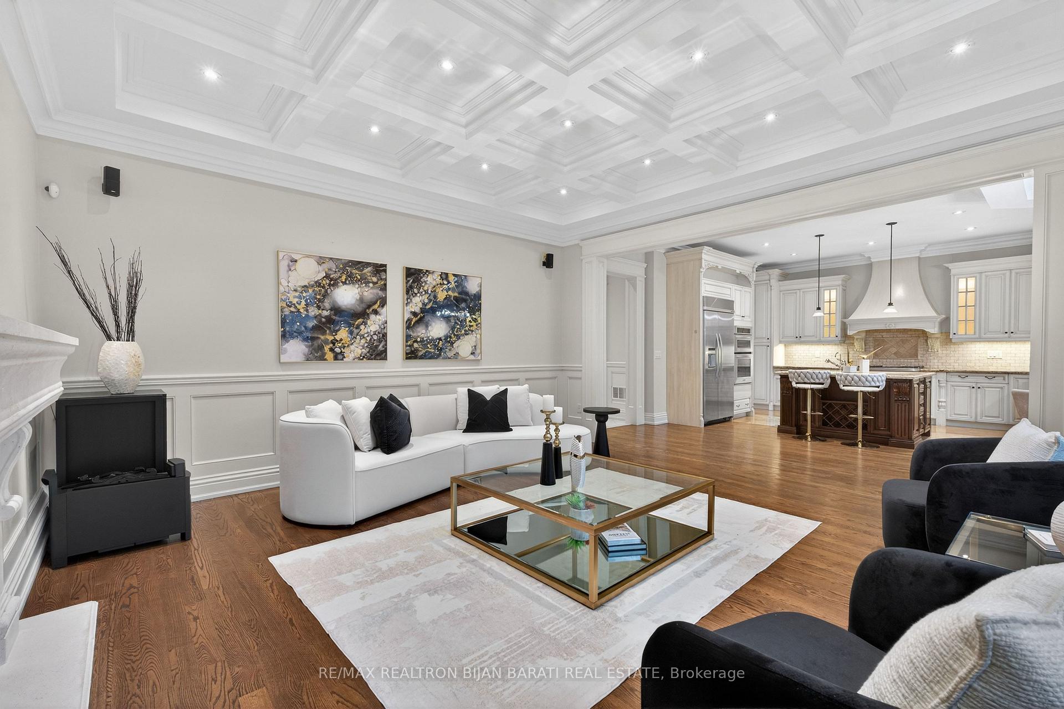
Elegant and Exceptional Custom-Built Home with 5+2 Bedrooms & 6 Washrooms, in the Coveted Part and the Heart of Willowdale East on A Prim Sunny Lot, Overlooking a Beautiful Park! **Top Ranked Schools >> Hollywood P.S, Bayview M.S, Earl Haig S.S**! This Home Offers: Timeless Design and Functional Layout with an Abundance of Natural Sunlight! Extensive Use of Hardwood/Limestone Flooring, Coffered Ceiling, Crown Moulding, Wainscotting, and Potlights! Main Floor Ceiling Height: 10 Feet! Large Spacious Family Room with Baywindow and Gas Fireplace, Gourmet Kitchen with Stainless Steel Appliances and Granite Countertop with a Breakfast Area Walk-Out to Patio and Fully Fenced Backyard! Warm Welcoming Foyer, Living and Dining Room. Mudroom Includes A Powder Room, Extra Closet, Side Door and Direct Access to Garages. Large Sun-Filled Office Between Main and Second Floor with Full Oak Paneled Walls and Built-In Bookcases.Open Comfortable Oak Staircase with Iron Railings and a Hexagon Skylight Above. Stunning Master Bedroom with Coffered Ceiling (10'), Sitting Area, 7 Pc Spa-Like Ensuite Includes Jacuzzi Tub, and W/I Closet. Other 4 Bedrooms with 3-Ensuite! 2nd Floor Full Laundry! Second Furnace! Professionally Finished Walk-Out Basement Includes Recreation Room with Wet Bar, A Large Bedroom, A Den, 3-PC Bath and Dry Sauna, and 2nd Laundry! Natural Stone Facade, and Brick for Sides and Back Elevation! Interlock in Driveway, and Backyard Patio. No Side Walk in Front.Convenient Location: Steps Away from Sheppard Ave, Yonge St, Ttc, Subway, Park, YMCA, and All Other Amenities.
Facts & features
Book a viewing
Rooms
15 rooms · 6 bathrooms
- Family room19′2″ × 17′3″331 sq.ft.
- Living room16′5″ × 13′1″215 sq.ft.
- Kitchen15′11″ × 13′7″217 sq.ft.
- Breakfast11′ × 10′111 sq.ft.
- Dining room15′1″ × 12′10″194 sq.ft.
- Bedroom 213′8″ × 12′10″175 sq.ft.
- Primary bedroom19′2″ × 15′5″295 sq.ft.
- Bedroom 312′10″ × 10′128 sq.ft.
- Bedroom 416′10″ × 11′8″196 sq.ft.
- Bedroom 513′4″ × 8′10″118 sq.ft.
- Office18′8″ × 16′9″312 sq.ft.
- Recreation20′2″ × 16′3″327 sq.ft.
- Great room16′5″ × 15′7″256 sq.ft.
- Bedroom17′9″ × 12′2″216 sq.ft.
- Den11′1″ × 8′89 sq.ft.
Around this home
Schools nearby
School rating, out of 10.
Listing details
Helpful tools
Your HOMEH agent

"Priced 1% over our estimate. I would see it this week."
Ask HOMEH about this home
Price, neighbourhood, monthly cost. Ask anything.
HOMEH Intelligent Agent is an AI, not a licensed representative. Check anything important with your agent.