

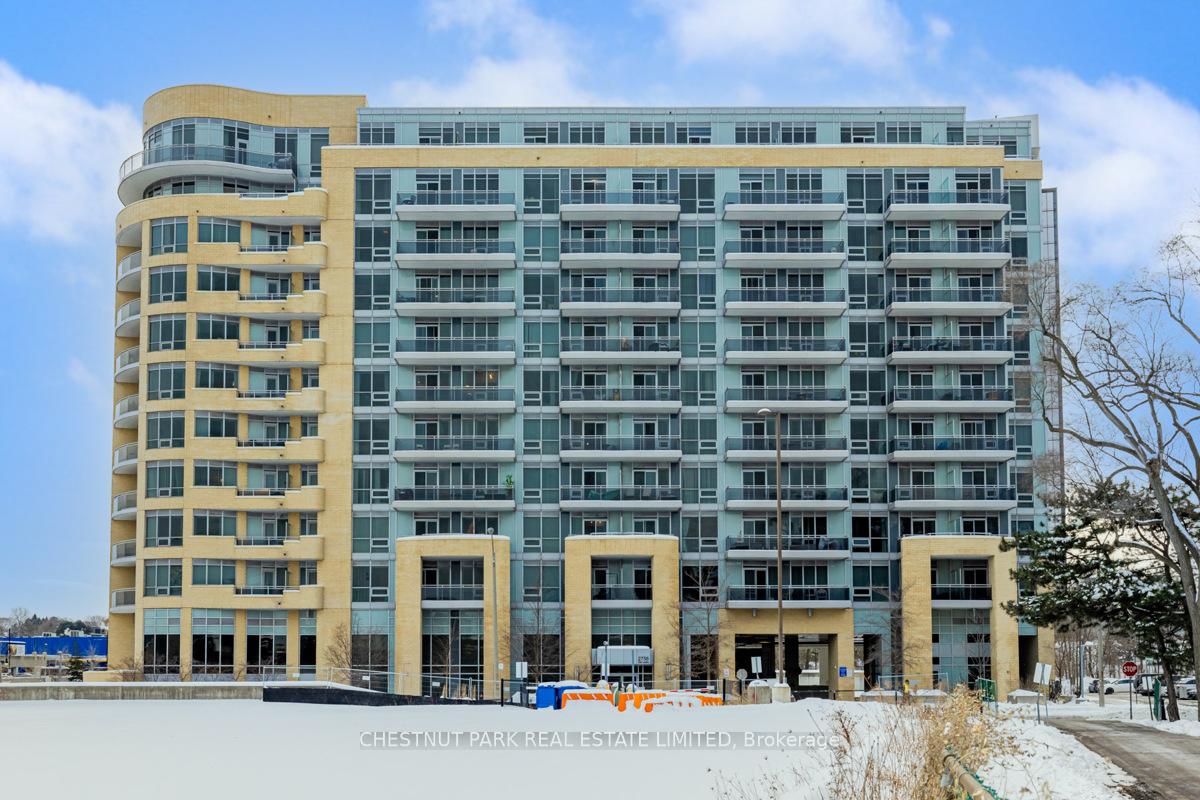
Unit 816, 2756 Old Leslie Street
Unit 816, 2756 Old Leslie Street
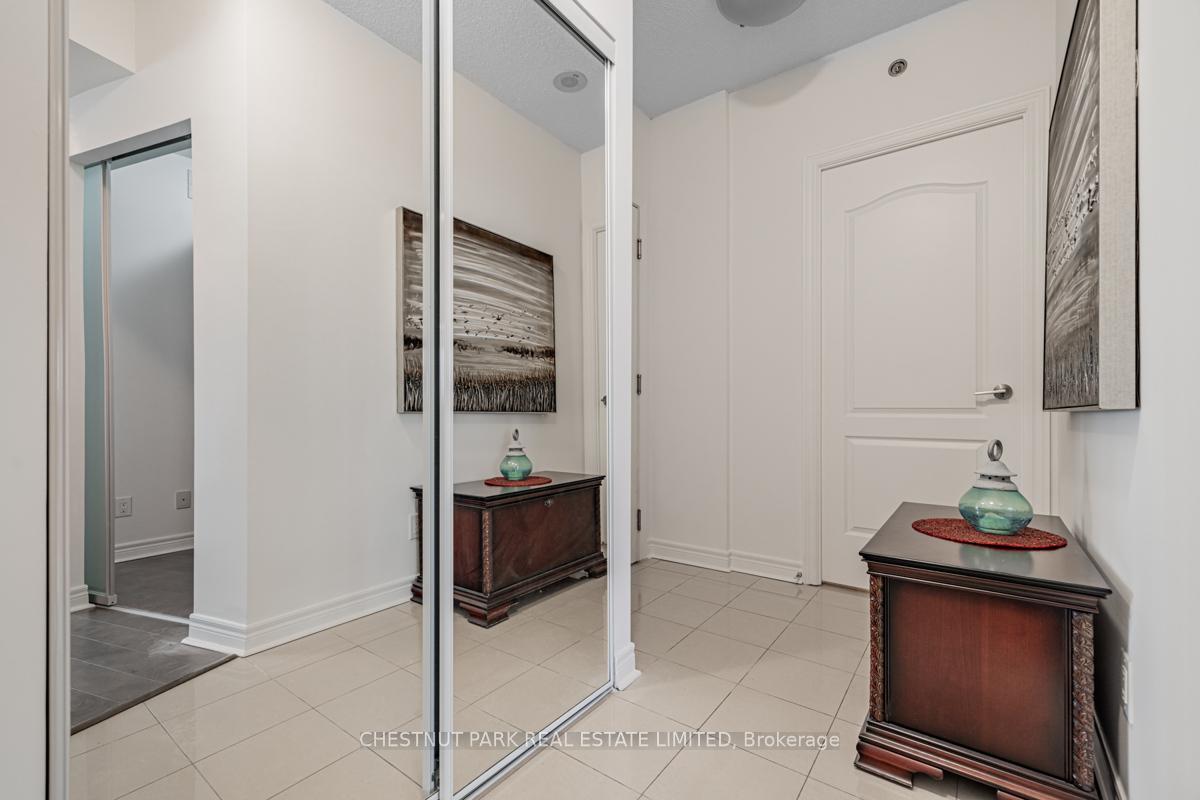
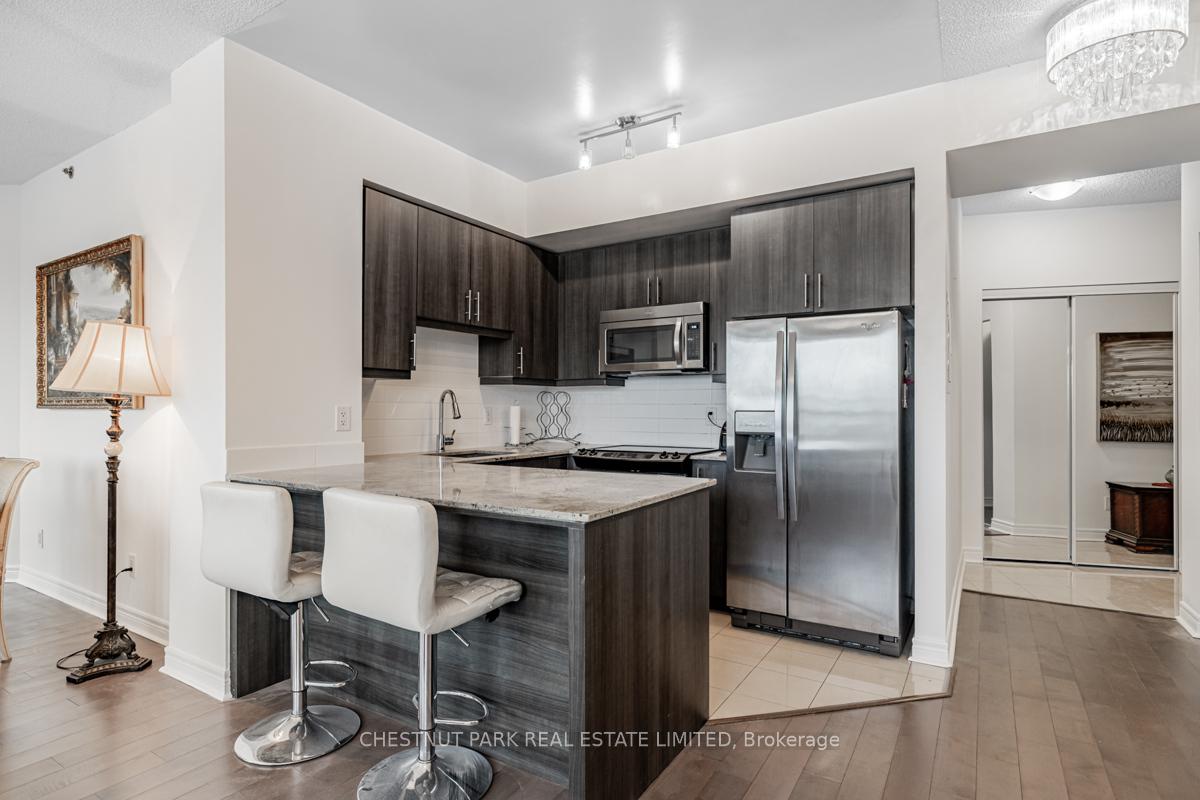
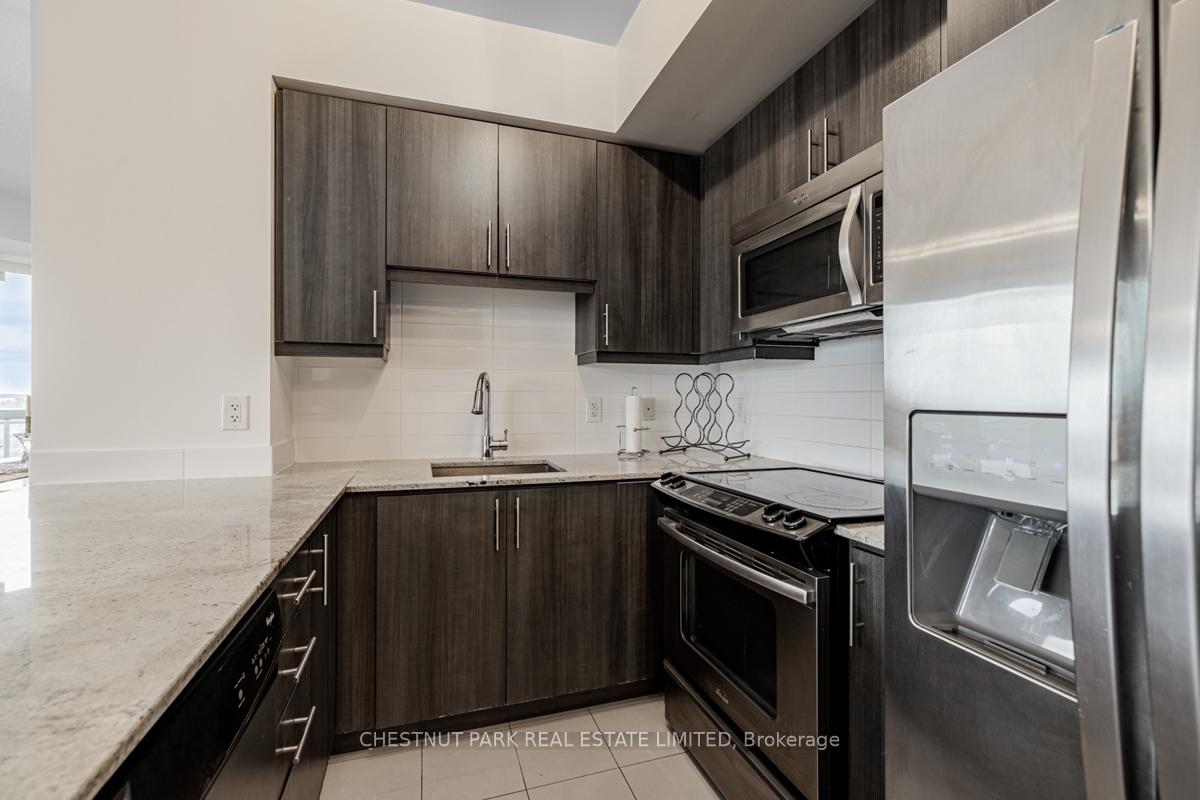
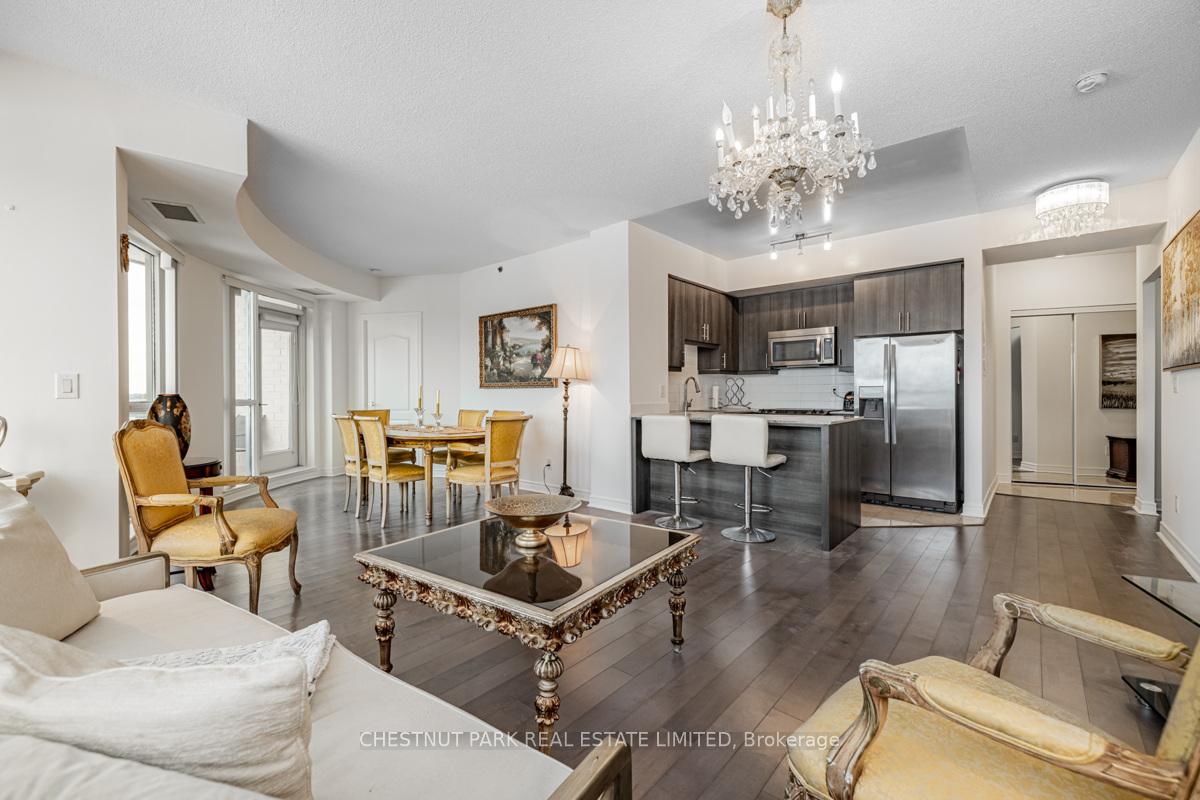 See all 17 photos
Property history
- $3,500TerminatedList: 2026-09-01|End: 2026-09-28|27 daysC13732538
- $3,500TerminatedList: 2025-12-12|End: 2026-03-06|84 daysC12633330
Facts and features
- ExposureSouth east
- LaundryEnsuite
- LockerOwned
- BalconyOpen
- Hardwood floors
- Central air
- Party room/meeting room
- Gym
- Indoor pool
- Concierge
The homeCondo Apartment, Apartment, 1,000–1,199 sq ft
- Type: Condo Apartment
- Style: Apartment
- Living space: 1,000–1,199 sq ft
- Basement: None
- Exposure: South East
InsideHardwood, Ensuite, Other
- Flooring: Hardwood
- Laundry: Ensuite
- Features: Other
- Security: Alarm system, concierge/security, security system, smoke detector
- Rooms above ground: 5
- Bedrooms: 2 + 1 in the basement
- Bathrooms: 2
- Kitchens: 1
OutsideBrick, concrete, Open
- Exterior: Brick, concrete
- Balcony: Open
Parking and locker1 Parking, Underground, Parking type Owned
- Spaces: 1 Parking
- Garage: Underground
- Parking type: Owned
- Driveway: Underground
- Locker: Owned
BuildingLeslie boutique condominium, Storeys 11, Units 182
- Name: Leslie boutique condominium
- Storeys: 11
- Units: 182
- Registered: 2016
- Condo corporation: 2370
- Amenities: Visitor parking, recreation room, party room/meeting room, gym, indoor pool, concierge
- Pets: Allowed
Heating, water and powerForced air, gas, Central air
- Heating: Forced air, gas
- Cooling: Central air
Rent and termsRent $3,500 a month, Entire property, Furnished
- Rent: $3,500 a month
- Space for rent: Entire property
- Furnished: Furnished
- Lease: 12 months
- Paid: Monthly
- Rent includes: Building insurance, building maintenance, water
- Deposit: Required
- Credit check: Required
- Employment letter: Required
- Rental application: Required
- References: Required
- Rental items: N/a
IncludedAll existing: furnitures, light fixtures, appliances, window coverings, N/a
- Included: All existing: furnitures, light fixtures, appliances, window coverings
- Not included: N/a
NearbyClear view, hospital, library, park, school, rec./commun.centre
- Close to: Clear view, hospital, library, park, school, rec./commun.centre
Listing detailsC13732538, Terminated, Sep 1, 2026
- MLS® number: C13732538
- Status: Terminated
- Listed on: Sep 1, 2026
- Days on market: 27
- Updated: Sep 28, 2026
- Possession: 2026-09-01 / Immediate
- Occupied by: Vacant
- Listing brokerage: CHESTNUT PARK REAL ESTATE LIMITED
About this home
Unit 816, 2756 Old Leslie Street, North York (Bayview Village), ON M2K 0E2
Welcome to Unit 816 at 2756 Old Leslie Street, a beautifully furnished 2-bedroom plus den, 2-bathroom condo at Leslie Boutique Residences in the highly convenient Bayview Village and Leslie Street area of North York. This bright and spacious suite offers a functional layout small families ideal for, professionals, couples, small families and those working from home, featuring two private balconies, hardwood flooring, stainless steel appliances, ensuite laundry, and a separate den with A sliding door that provides excellent flexibility as a home office, study, or additional private space. Offered fully furnished and move-in ready, this stylish North York condo makes city living comfortable and convenient from day one. Residents enjoy an impressive selection of building amenities including an indoor swimming pool, fitness centre, party room, BBQ area, visitor parking and 24-hour concierge service. The location is a major highlight, with Leslie Subway Station just steps away for easy TTC access and convenient connections throughout Toronto, while North York General Hospital, IKEA, Canadian Tire, restaurants, shopping and everyday essentials are all nearby. Enjoy quick access to Highway 401, Highway 404 and the Don Valley Parkway, making commuting throughout Toronto and the GTA easy, while nearby parks, trails and green spaces provide opportunities to enjoy the outdoors. Bayview Village Shopping Centre and Fairview Mall are also within convenient reach, adding even more shopping, dining and services to the area. Combining a fully furnished interior, two balconies, versatile den, excellent building amenities, subway access and an exceptional North York location, Unit 816 at 2756 Old Leslie Street is an outstanding lease opportunity for anyone looking for comfort, convenience and modern urban living.
Ask about this home
A HOMEH agent will answer your questions about this home.
Know more about Leslie Boutique Residences
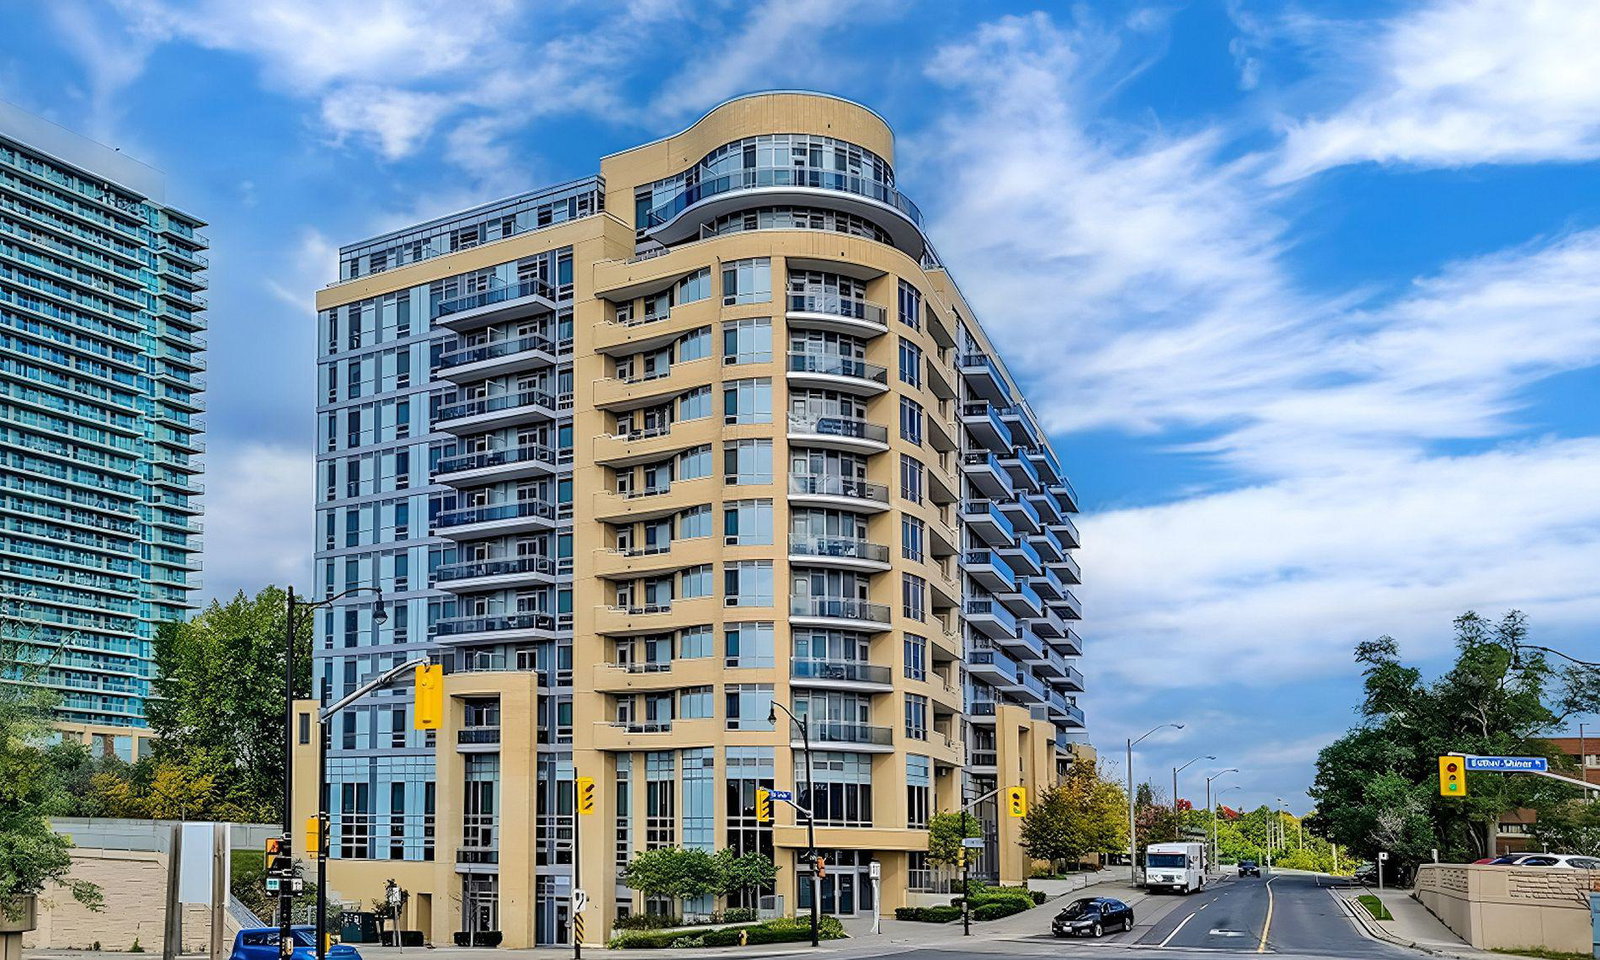
Condo building · 2756 Old Leslie Street
Leslie Boutique Residences is an 11-storey condo with 182 suites, built in 2016 by Harhay Developments. Right now 1 for sale and 6 for rent are on the market here.
- 11storeys
- 182suites
- $809/sq ft
- 2016built
No similar units for rent in Leslie Boutique Residences right now.
Around this home
Daily convenience, out of 100, from the distances below
Schools nearby
School rating, out of 10.
Helpful calculators
Your HOMEH agent

"I would see it this week."