

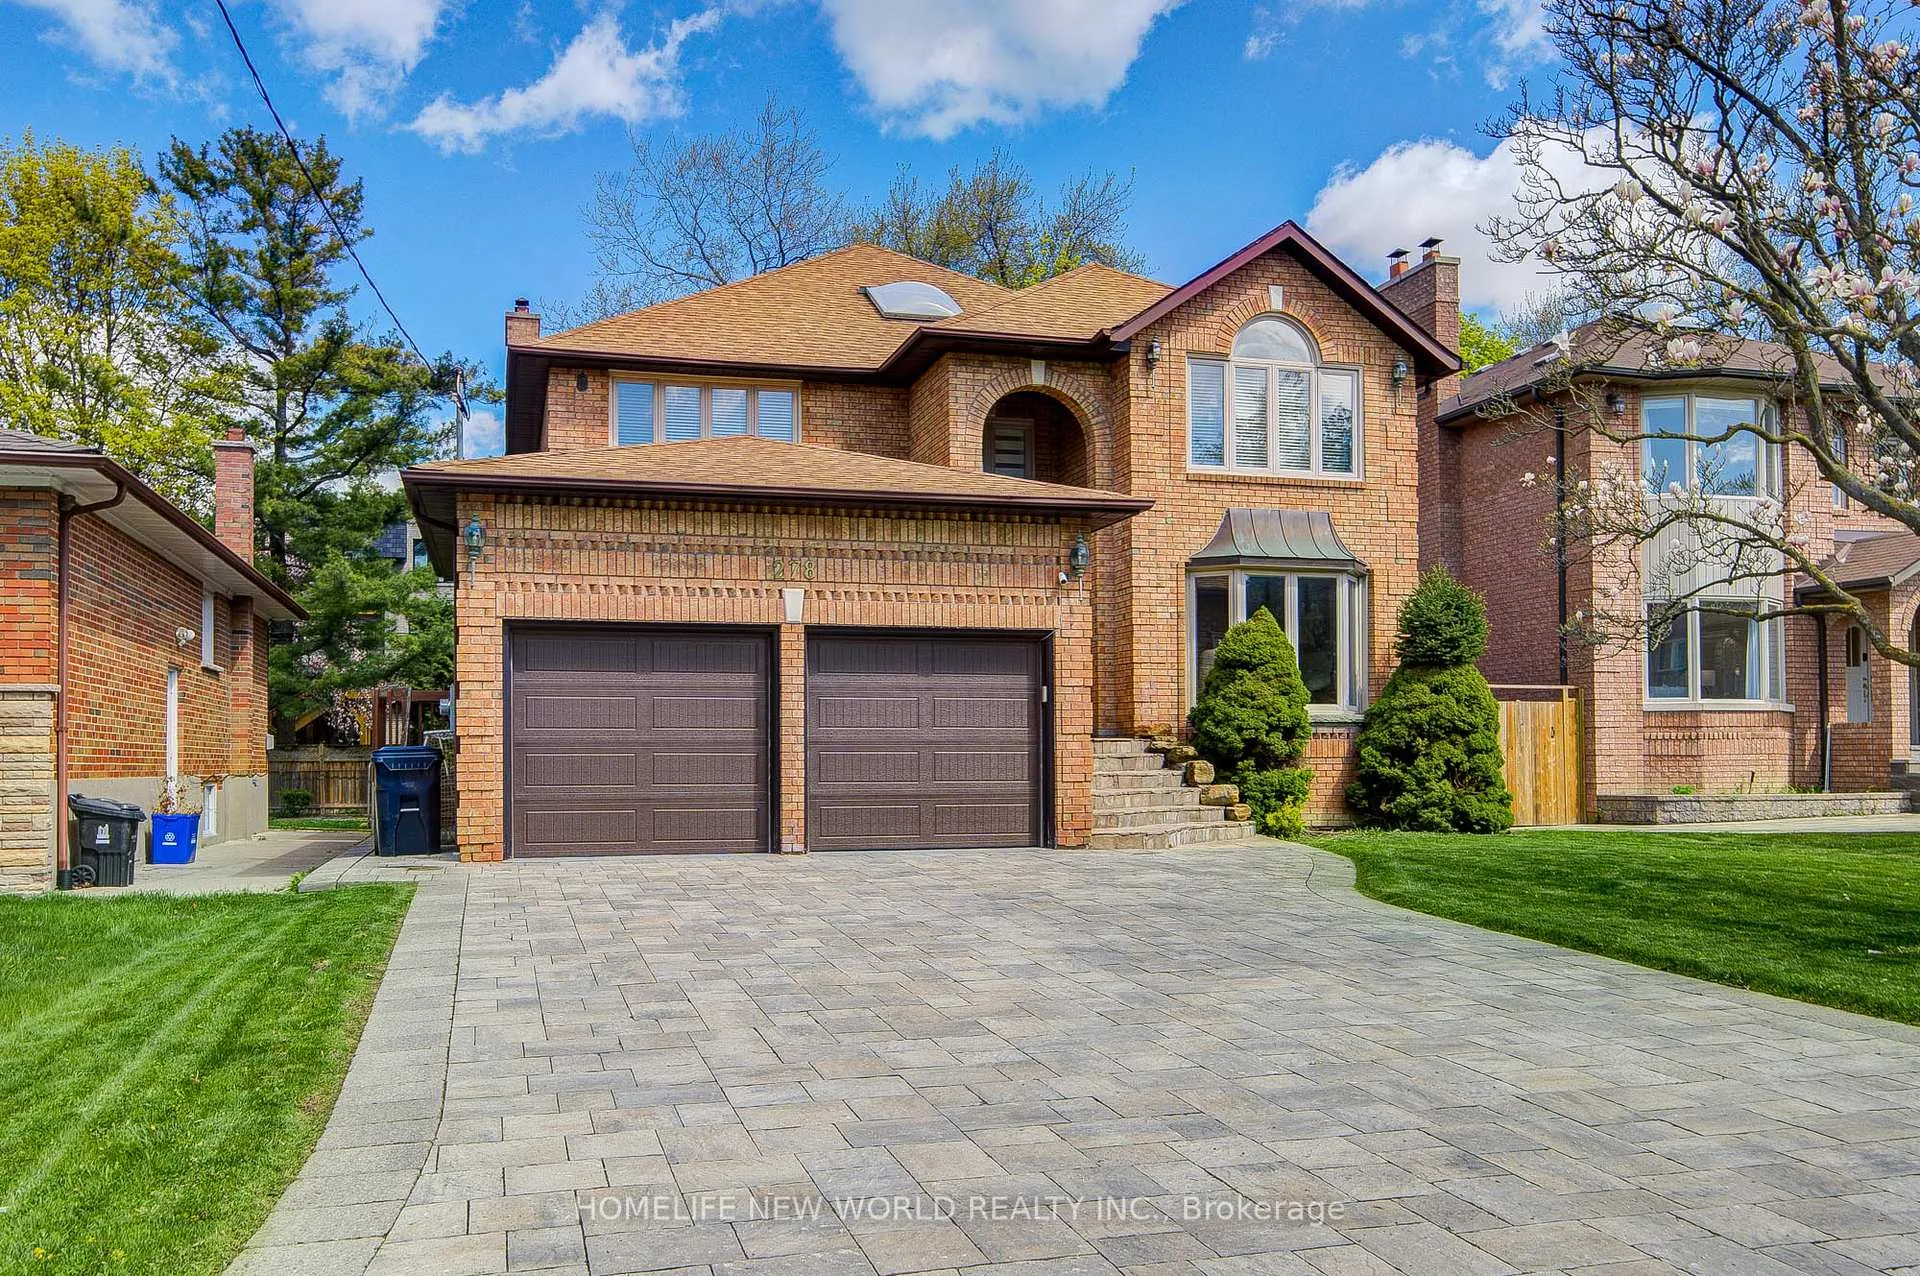
278 Kingsdale Avenue
278 Kingsdale Avenue
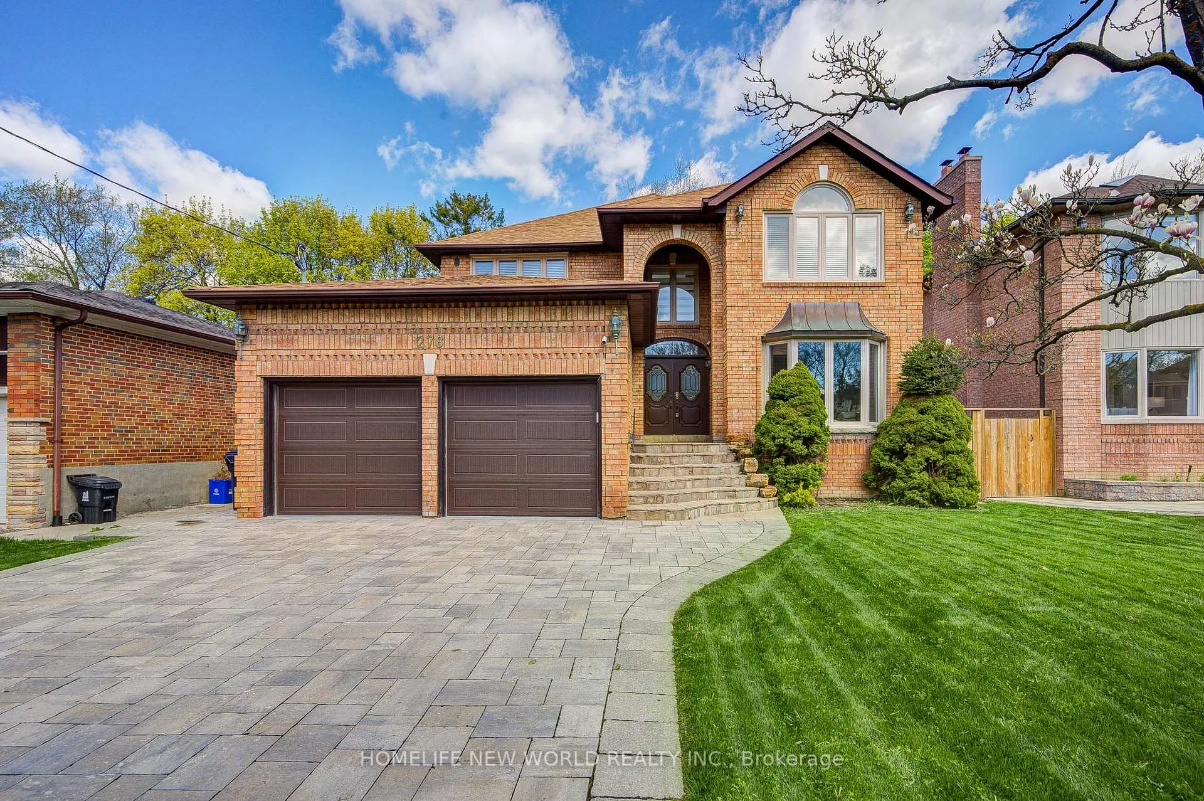
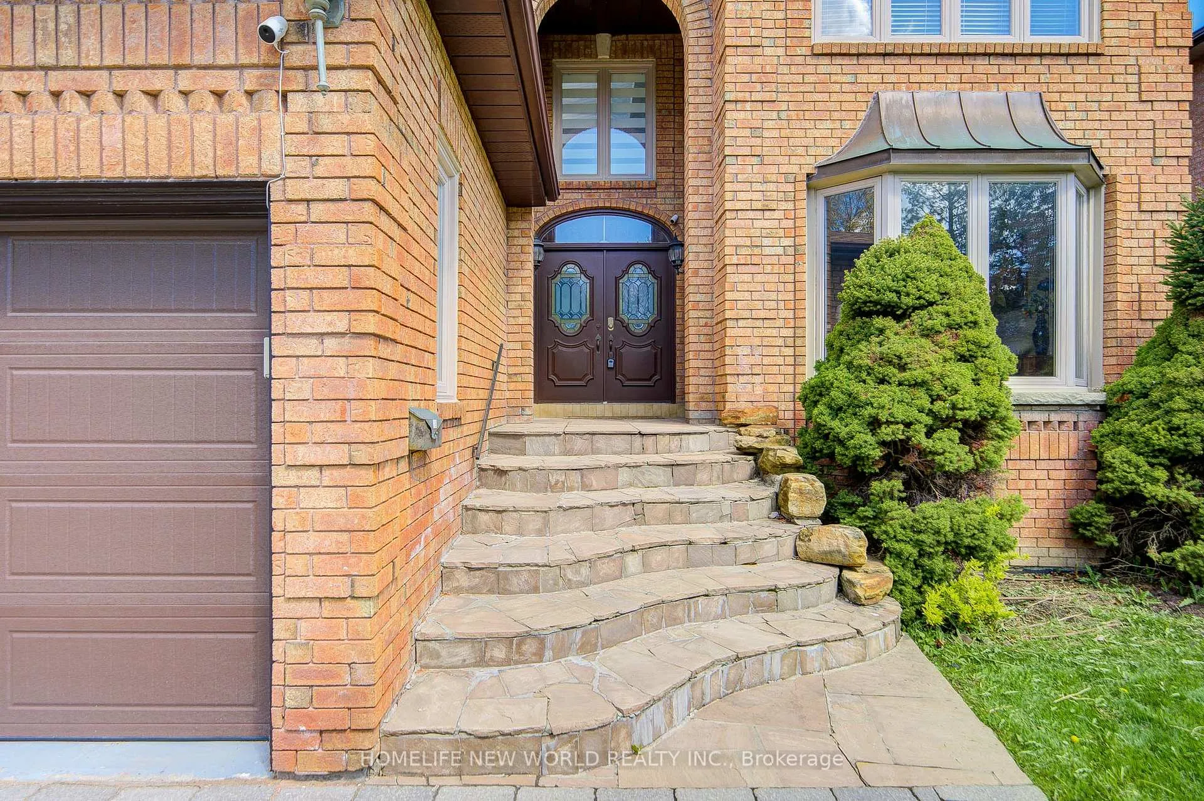
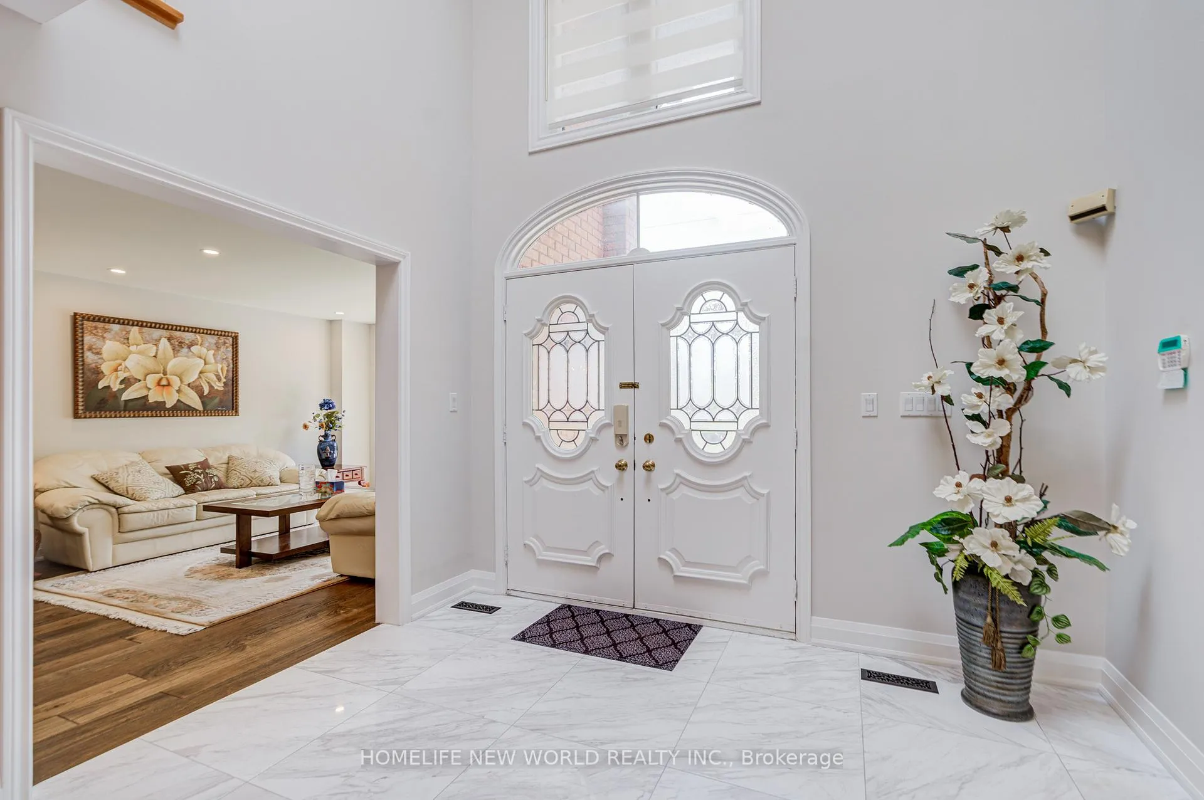
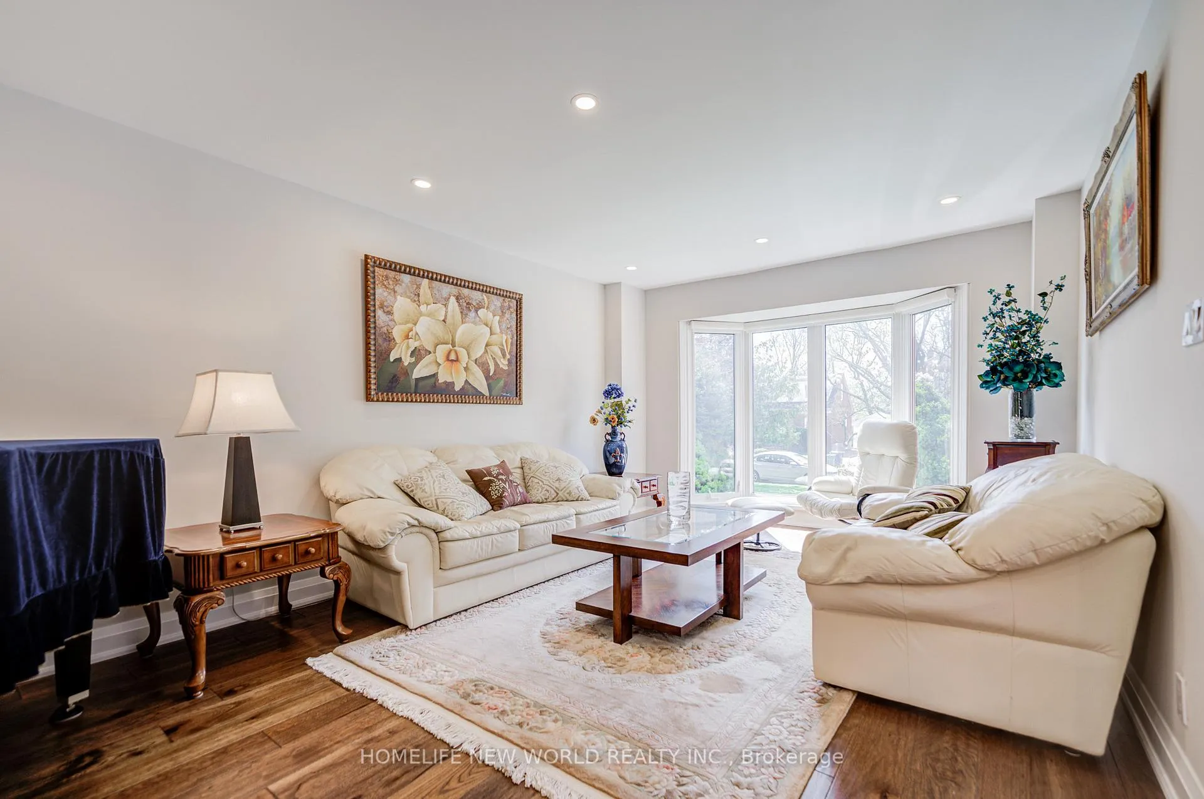 See all 50 photos
Facts and features
- BasementFinished
- Water, sewerMunicipal
- HeatingForced air
- CoolingCentral air
- Hardwood floors
- Fireplace
- Central air
The homeDetached, 2-storey, 3,000–3,500 sq ft
- Type: Detached
- Style: 2-storey
- Living space: 3,000–3,500 sq ft
- Basement: Finished
InsideFireplace Yes, Hardwood, Main level
- Fireplace: Yes
- Flooring: Hardwood
- Laundry: Main level
- Features: Auto garage door remote, countertop range, carpet free
- Rooms above ground: 12
- Rooms in the basement: 3
- Bedrooms: 4 + 2 in the basement
- Bathrooms: 5
- Kitchens: 1
- Family room: Yes
Outside and lotBrick, Asphalt shingle, Concrete
- Exterior: Brick
- Roof: Asphalt shingle
- Foundation: Concrete
- Size: 50 × 122 ft
- Zoning: Res
Parking2 Garage, Attached, Private
- Spaces: 2 Garage
- Garage: Attached
- Driveway: Private
Heating, water and powerForced air, gas, Central air, Municipal water
- Heating: Forced air, gas
- Cooling: Central air
- Water: Municipal water
- Sewer: Municipal sewer
Costs and taxesTaxes $14,396 a year, HST included in the price, Hot water tank $38.79 per month,enercare protection plan total home $39.99 per month
- Taxes, 2025: $14,396 a year
- HST: HST included in the price
- Rental items: Hot water tank $38.79 per month,enercare protection plan total home $39.99 per month
Listing detailsC13164738, Sold, May 22, 2026
- MLS® number: C13164738
- Status: Sold
- Listed on: May 22, 2026
- Days on market: 14
- Updated: Jun 5, 2026
- Possession: 2026-07-21 / Flexible
- Occupied by: Owner
- Listing brokerage: HOMELIFE NEW WORLD REALTY INC.
About this home
278 Kingsdale Avenue, North York (Willowdale East), ON M2N 3X4
Beautifully Renovated Gem in Prestigious Willowdale East! Situated on a premium 50 x 122 ft lot, this beautifully upgraded home offers exceptional comfort today. Thoughtfully updated throughout, featuring a bright, sun-filled interior with skylights and a functional layout. Owners spent over $200,000 on major upgrades including a new roof and all windows replaced in 2023. The main floor showcases elegant hardwood flooring, complemented by marble flooring in the kitchen area. In 2024, the kitchen and all bathrooms on both main and second floors were fully renovated with high-end finishes featuring new cabinetry, quartz countertops, and modern fixtures. The second-floor bathrooms are finished with marble flooring and walls, along with quartz vanities. Pot lights have been added throughout, enhancing the home's modern appeal. Spacious principal rooms and a well-designed layout make this home ideal for family living and entertaining.Proud happy family live here since 2001 and never rented out! Located in the top-ranking school district (Hollywood PS, Bayview MS, Earl Haig SS), and just minutes to subway, parks, and all amenities. A rare opportunity in a highly sought-after neighborhood! Offer anyime!
Ask about this home
A HOMEH agent will answer your questions about this home.
Around this home
Daily convenience, out of 100, from the distances below
Schools nearby
School rating, out of 10.
Helpful calculators
Your HOMEH agent

"Priced 28% under the Hestimate. I would see it this week."