

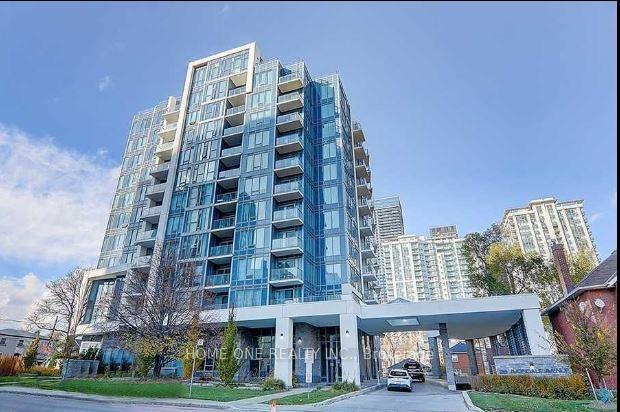
Unit 909, 28 Avondale Avenue
Condo Apartment Rented
1/28Unit 909, 28 Avondale Avenue
Condo Apartment Rented
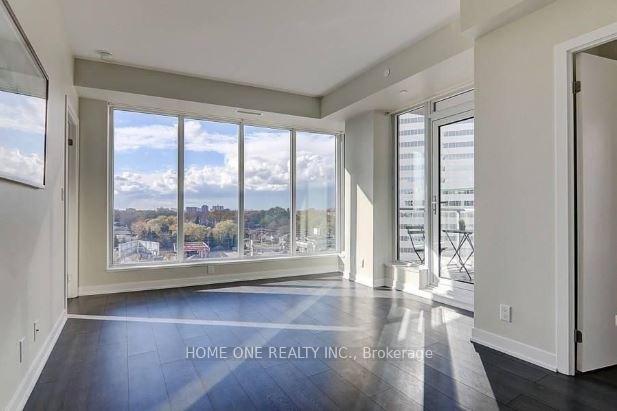
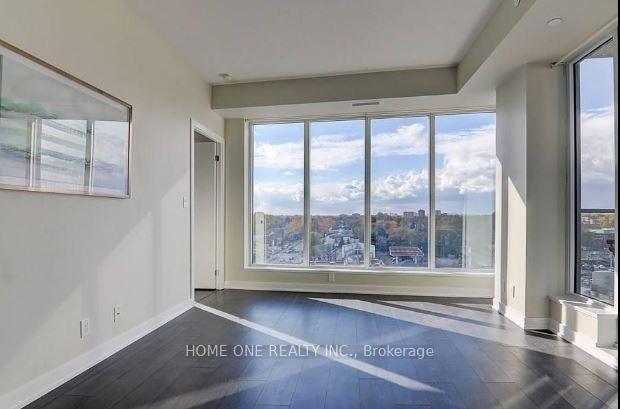
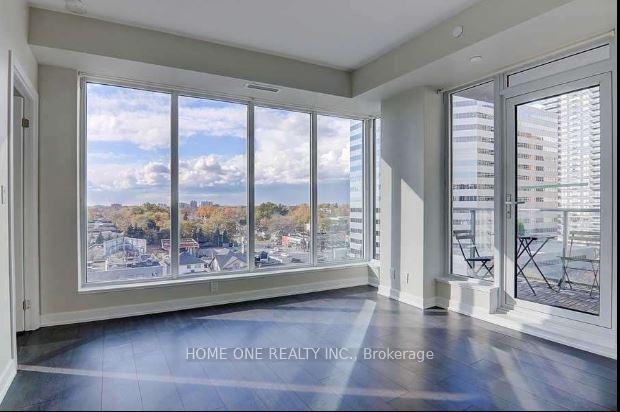
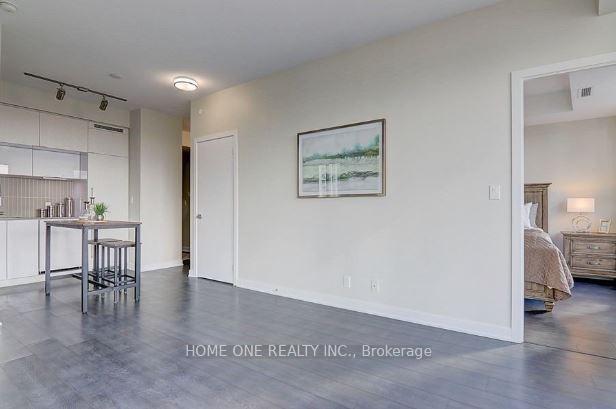 See all 28 photos
2 Bedrooms
2 Bathrooms
0 Parking
700–799 sq.ft
Entire Home
— Unit
Property history
Facts and features
- ExposureNorth west
- LaundryEnsuite
- LockerOwned
- BalconyOpen
What stands out
- Hardwood floors
- Central air
- Concierge
- Gym
- Rooftop deck/garden
The homeCondo Apartment, Apartment, Age 6–10 years
- Type: Condo Apartment
- Style: Apartment
- Age: 6–10 years
- Living space: 700–799 sq ft
- Basement: None
- Exposure: North West
InsideHardwood, Ensuite, Rooms above ground 5
- Flooring: Hardwood
- Laundry: Ensuite
- Rooms above ground: 5
- Bedrooms: 2
- Bathrooms: 2
- Kitchens: 1
OutsideConcrete, Open
- Exterior: Concrete
- Balcony: Open
Parking and lockerParking type None, Locker Owned, Locker unit 24
- Parking type: None
- Locker: Owned
- Locker unit: 24
- Locker number: 24
- Locker level: P1
BuildingFlo Condos, Storeys 11, Units 94
- Name: Flo Condos
- Storeys: 11
- Units: 94
- Registered: 2016
- Condo corporation: 2507
- Amenities: Concierge, gym, rooftop deck/garden, visitor parking
- Pets: Allowed
Heating, water and powerForced air, gas, Central air
- Heating: Forced air, gas
- Cooling: Central air
Rent and termsRent $2,850 a month, Entire property, Unfurnished
- Rent: $2,850 a month
- Space for rent: Entire property
- Furnished: Unfurnished
- Lease: 12 months
- Rent includes: Heat, building insurance, central air conditioning
- Deposit: Required
- Credit check: Required
- Employment letter: Required
- Rental application: Required
- References: Required
IncludedLocation! location! location! two bedrooms plus study corner unit luxury boutique condo, spectacular unobstructed northwest view,great layout,open concept.steps to yonge street, subway, parks, whole foods, easy highway access to 401 and downtown
- Included: Location! location! location! two bedrooms plus study corner unit luxury boutique condo, spectacular unobstructed northwest view,great layout,open concept.steps to yonge street, subway, parks, whole foods, easy highway access to 401 and downtown
NearbyClear view, library, park, public transit, school
- Close to: Clear view, library, park, public transit, school
Listing detailsC12149306, Rented, May 14, 2025
- MLS® number: C12149306
- Status: Rented
- Listed on: May 14, 2025
- Days on market: 13
- Updated: May 27, 2025
- Possession: 2025-05-15 / Immediate
- Occupied by: Vacant
- Listing brokerage: HOME ONE REALTY INC.
About this home
Unit 909, 28 Avondale Avenue, North York (Willowdale East), ON M2N 2T9
Clear ViewLibraryParkPublic TransitSchoolConcierge
Location! Location! Location! Two Bedrooms Plus Study Corner Unit Luxury Boutique Condo, Spectacular Unobstructed Northwest View,Great Layout,Open Concept.Steps To Yonge Street, Subway, Parks, Whole Foods, Easy Highway Access To 401 And Downtown
Read more
Ask about this home
A HOMEH agent will answer your questions about this home.
Ask a question
Know more about Flo Condos
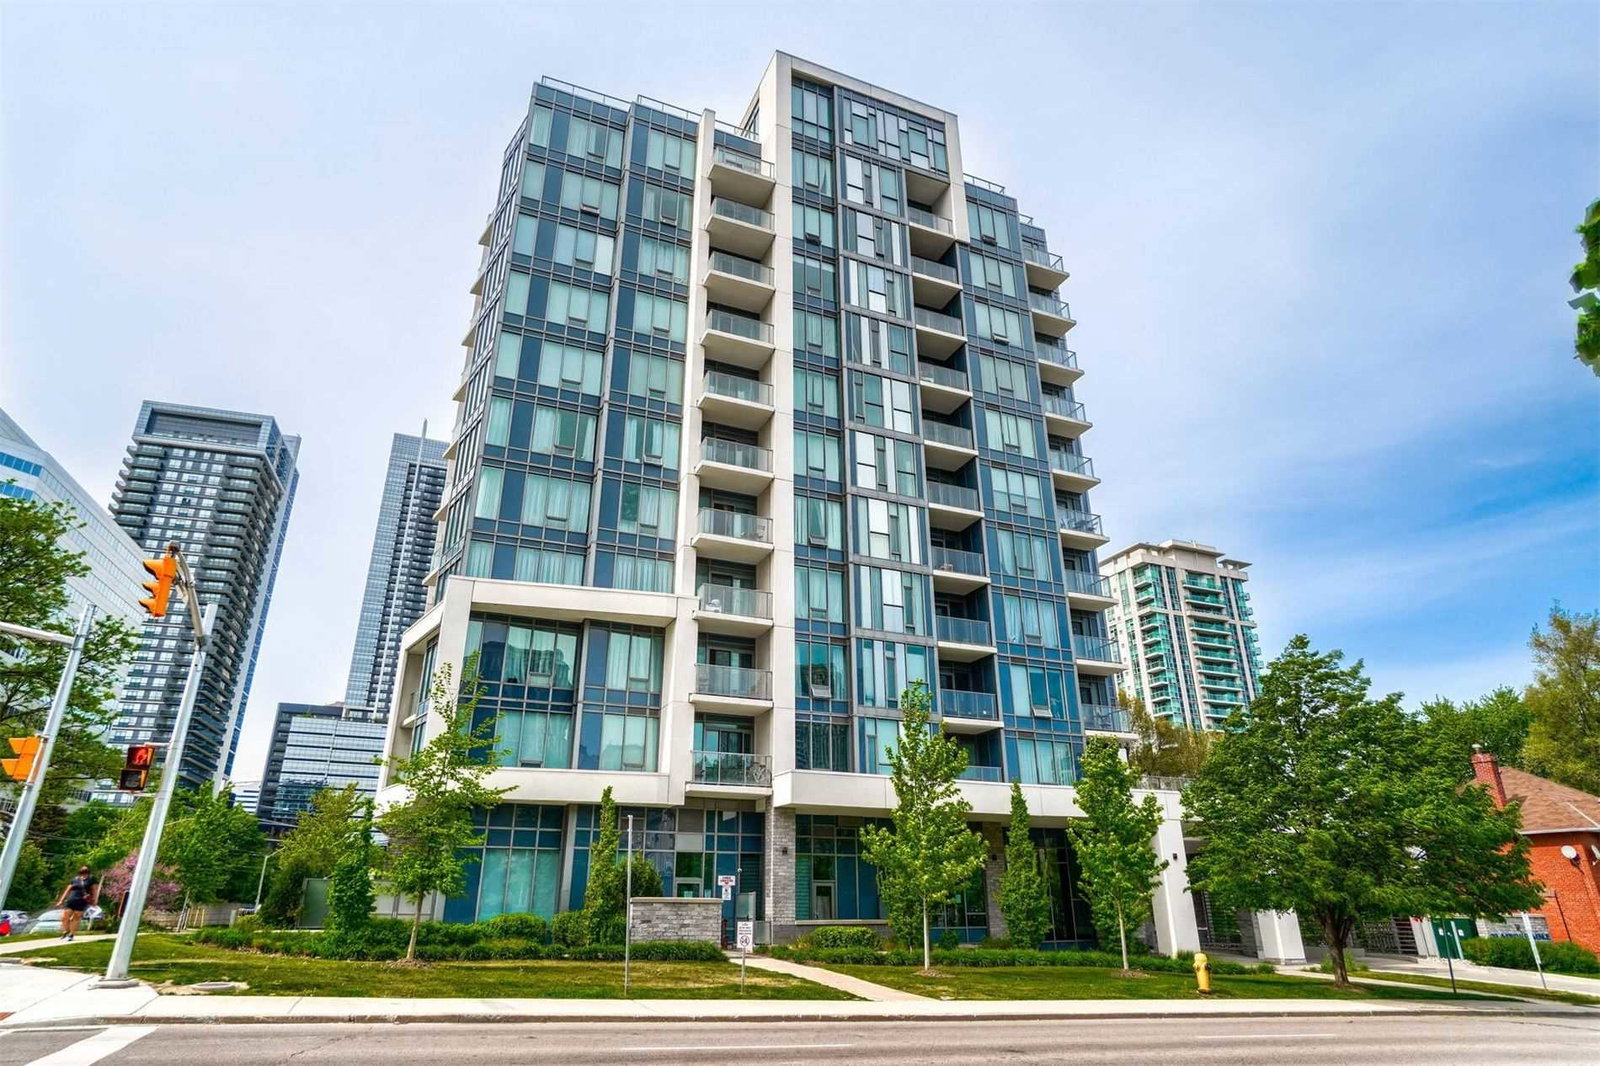
Condo building · 28 Avondale Avenue
Flo Condos is an 11-storey condo with 94 suites, built in 2016 by Devron Developments. Right now 1 for sale is on the market here.
- 11storeys
- 94suites
- $846/sq ft
- 2016built
ConciergeGymRooftop gardenParty room
No similar units for rent in Flo Condos right now.
Around this home
Yonge&Sheppard
Errands
Transit
Parks
Schools
Daily convenience, out of 100, from the distances below
ParkAvondale Park · 13 within 1 km3 min walk175 m
GroceryRabba2 min walk121 m
SchoolCanada Zoom School4 min walk230 m
Subway4711 Yonge Street Entrance3 min walk183 m
PharmacyPharmasave2 min walk139 m
Cafés & foodYin Ji Chang Fen · 15 within 1 km2 min walk118 m
Gym & rec centreLA Fitness8 min walk465 m
LibraryToronto Public Library - North York Central Library19 min walk1.2 km
WalkDriveStraight-line distance, open map data
Grocery0.1 km
Park0.2 km
Coffee0.2 km
Dining0.1 km
Gym0.5 km
4711 Yonge Street Entrance0.2 km
Schools nearby
School rating, out of 10.
Canada Zoom Schoolelementary · Private · 0.2 km
—
Rutherford Private School and Daycareelementary · Private · 0.2 km
—
Don Valley Academysecondary · Private · 0.3 km
—
Contact agent
Helpful calculators
Rent vs buy
Affordability
Mortgage
Down payment
Stress test
CMHC insurance
Your HOMEH agent

KimHOMEH agent · North York
"I would see it this week."
Ask Kim
Keep exploring
You are here