

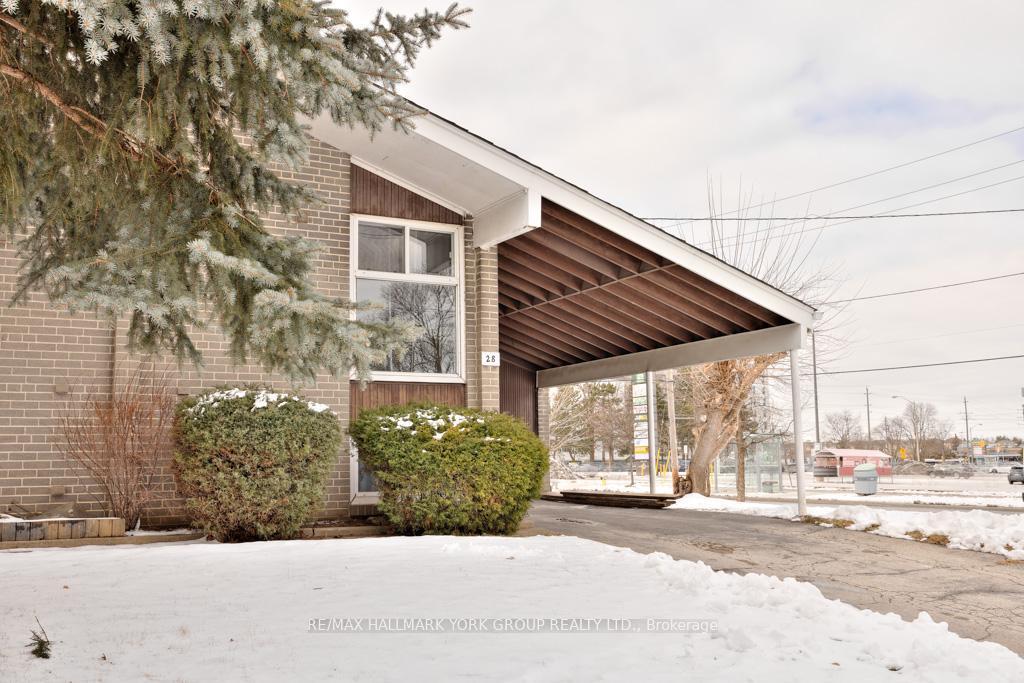
28 Bison Drive
Semi-Detached Sold
1/1628 Bison Drive
Semi-Detached Sold
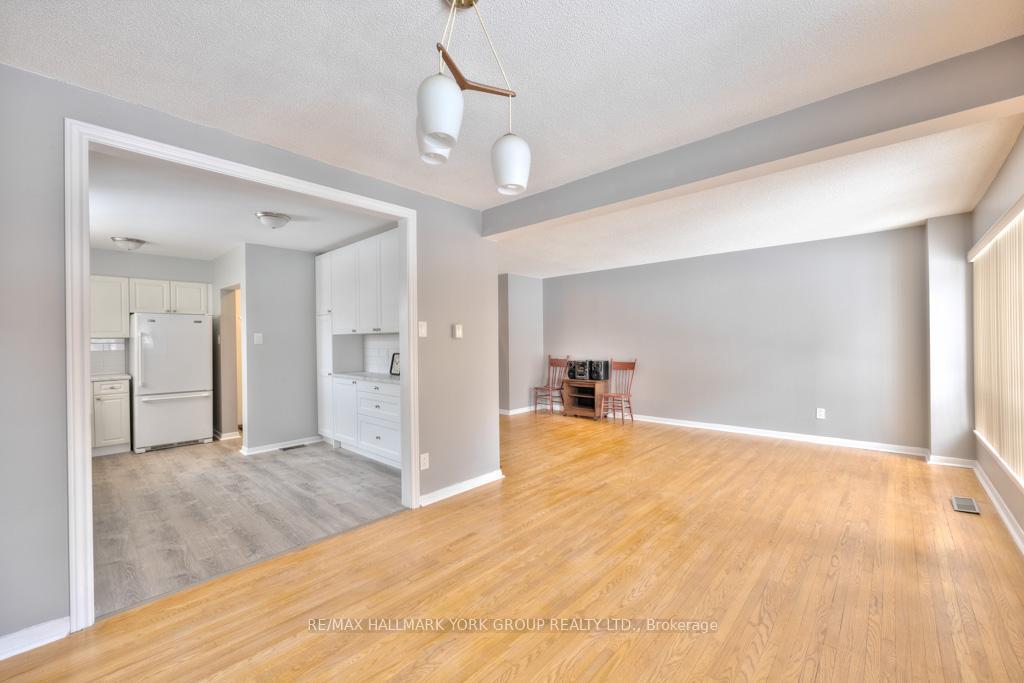 See all 16 photos
4+1 Bedrooms
2 Bathrooms
1 Garage
1.5K–2K sq.ft
42.5×103 ft
$4,517/yr
Property history
Facts and features
- BasementFinished
- Water, sewerMunicipal
- HeatingForced air
- CoolingCentral air
What stands out
- Central air
The homeSemi-Detached, Sidesplit 3, 1,500–2,000 sq ft
- Type: Semi-Detached
- Style: Sidesplit 3
- Living space: 1,500–2,000 sq ft
- Basement: Finished
- Waterfront: None
InsideLower level, Water heater owned, Rooms above ground 7
- Laundry: Lower level
- Features: Water heater owned
- Rooms above ground: 7
- Rooms in the basement: 2
- Bedrooms: 4 + 1 in the basement
- Bathrooms: 2
- Kitchens: 1
Outside and lotBrick, Asphalt shingle, Unknown
Outside
- Exterior: Brick
- Roof: Asphalt shingle
- Foundation: Unknown
- Size: 42.5 × 103 ft
Parking1 Garage, Carport
- Spaces: 1 Garage
- Garage: Carport
Heating, water and powerForced air, gas, Central air, Municipal water
- Heating: Forced air, gas
- Cooling: Central air
- Water: Municipal water
- Sewer: Municipal sewer
Costs and taxesTaxes $4,517 a year, HST included in the price
- Taxes, 2025: $4,517 a year
- HST: HST included in the price
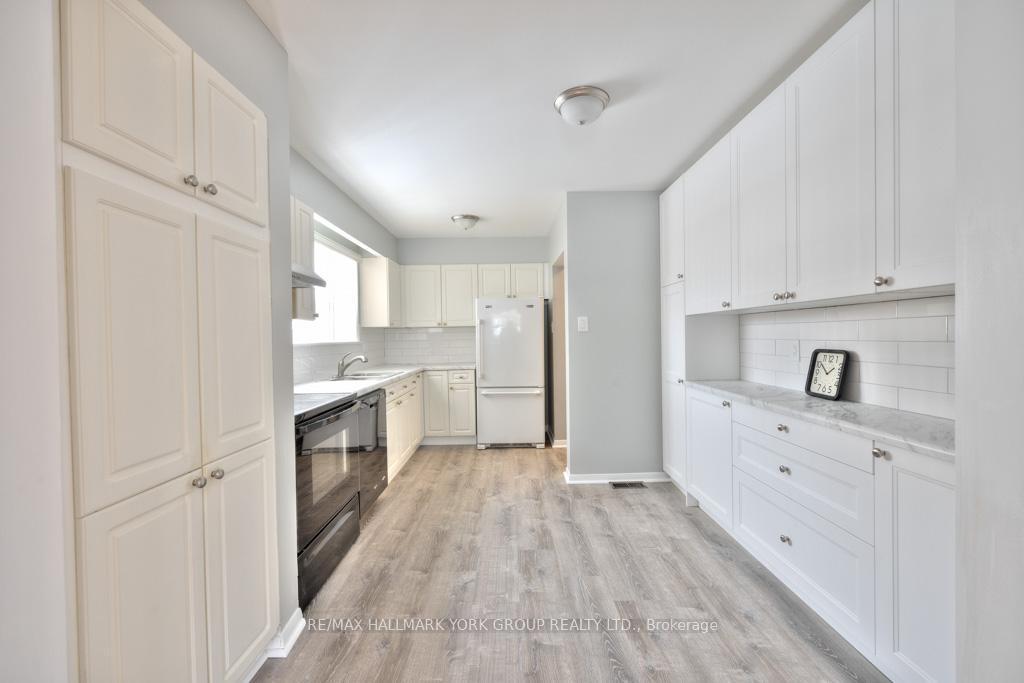
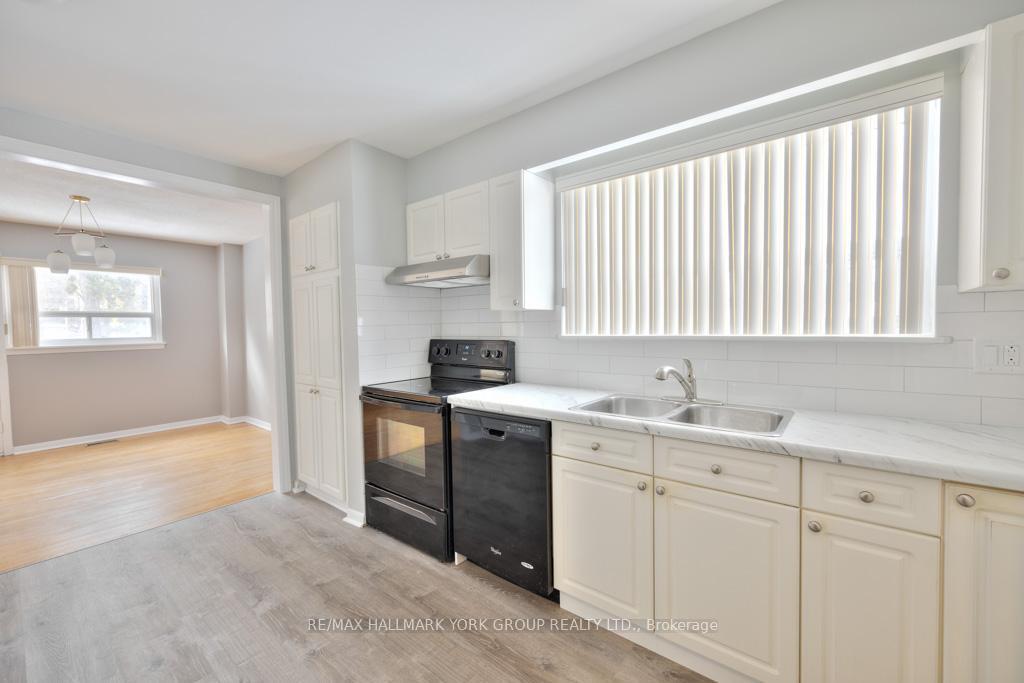
Included in the saleFridge, stove, dishwasher, washer, dryer. 2024 upgrades include: new hot water tank, air conditioner, washer&dryer and new roof. furnace is five years new.
- Included: Fridge, stove, dishwasher, washer, dryer. 2024 upgrades include: new hot water tank, air conditioner, washer&dryer and new roof. furnace is five years new.
NearbyFenced yard, public transit
- Close to: Fenced yard, public transit
Listing detailsC12489410, Sold, Oct 30, 2025
- MLS® number: C12489410
- Status: Sold
- Listed on: Oct 30, 2025
- Days on market: 11
- Updated: Nov 10, 2025
- Possession: Flexible
- Occupied by: Tenant
- Listing brokerage: RE/MAX HALLMARK YORK GROUP REALTY LTD.
About this home
28 Bison Drive, North York (Newtonbrook West), ON M2R 2Y2
Water Heater OwnedFenced YardPublic Transit
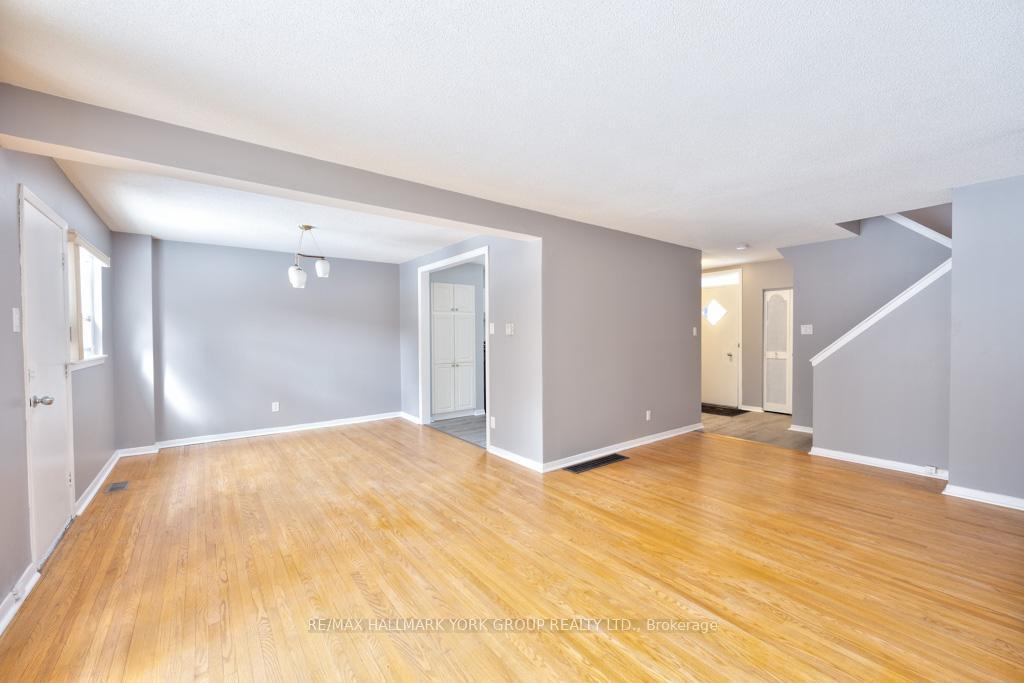
This Spacious Semi-Detached Home has been recently renovated, features a large kitchen with plenty of storage space, Open concept Dining/Great Room with access to large recently fenced private yard. The 2nd level features a Bedroom & Bath which can be used as a home office as there are 3 additional bedrooms and bath on the 3rd level. There is an extra bedroom/playroom in the first basement and a large rec room & laundry in the sub basement. Transit And Shopping at your doorstep!!!
Read more
Ask about this home
A HOMEH agent will answer your questions about this home.
Ask a question
Thinking of selling your home?See what your home is worth today.
Around this home
Bathurst St./Steeles Ave.
Errands
Parks
Schools
Daily convenience, out of 100, from the distances below
ParkLakehurst Park · 3 within 1 km10 min walk591 m
GroceryMetro1 min walk68 m
SchoolOr Haemet Sephardic School8 min walk490 m
PharmacyShoppers Drug Mart1 min walk87 m
Cafés & foodKoz Bingol · 15 within 1 km3 min walk180 m
Gym & rec centreThe Bernard Betel Centre for Creative Living4 min walk238 m
LibraryBathurst Clark Resource Library25 min walk1.5 km
WalkDriveStraight-line distance, open map data
Grocery0.1 km
Park0.6 km
Coffee0.4 km
Dining0.2 km
Gym1.8 km
Schools nearby
School rating, out of 10.
Or Haemet Sephardic Schoolelementary · Private · 0.5 km
—
North West Secondary Alternative Schoolsecondary · Public · 0.7 km
—
Jny Day Schoolelementary · Private · 0.7 km
—
Contact agent
Helpful calculators
Mortgage
Affordability
Closing costs
Land transfer tax
Property tax
Down payment
CMHC insurance
Stress test
Cashback Rebate
Your HOMEH agent

NimaHOMEH agent · North York
"I would see it this week."
Ask Nima