

28 Bond Avenue
28 Bond Avenue
 See all 44 photos
Property history
Facts and features
- BasementFinished
- Age of home6–15 years
- Water, sewerMunicipal
- HeatingForced air
- Separate entrance
- Hardwood floors
- Fireplace
- Central air
The homeFreehold Townhouse, 3-storey, Age 6–15 years
- Type: Freehold Townhouse
- Style: 3-storey
- Age: 6–15 years
- Living space: 1,500–2,000 sq ft
- Basement: Finished, separate entrance
InsideFireplace Yes, Ceramic, Hardwood, Upper level
- Fireplace: Yes
- Flooring: Ceramic, Hardwood
- Laundry: Upper level
- Features: Other, carpet free
- Rooms above ground: 6
- Rooms in the basement: 2
- Bedrooms: 3
- Bathrooms: 4
- Kitchens: 1
Outside and lotStucco (plaster), Flat, Unknown
- Exterior: Stucco (plaster)
- Roof: Flat
- Foundation: Unknown
- Size: 18.7 × 79.49 ft
Parking2 Garage, Attached, Other
- Spaces: 2 Garage
- Garage: Attached
- Driveway: Other
Heating, water and powerForced air, gas, Central air, Municipal water
- Heating: Forced air, gas
- Cooling: Central air
- Water: Municipal water
- Sewer: Municipal sewer
Costs and taxesTaxes $6,552 a year, HST included in the price
- Taxes, 2024: $6,552 a year
- HST: HST included in the price
Included in the saleAll elfs and window coverings, s/sfridge, stove, rangehood, dishwasher, washer/dryer, water softener and purifer, gas fp,grg opener, fridge and freezer in garage
- Included: All elfs and window coverings, s/sfridge, stove, rangehood, dishwasher, washer/dryer, water softener and purifer, gas fp,grg opener, fridge and freezer in garage
NearbyFenced yard, greenbelt/conservation, hospital, library, ravine, school
- Close to: Fenced yard, greenbelt/conservation, hospital, library, ravine, school
Listing detailsC12113474, Sold, Apr 25, 2025
- MLS® number: C12113474
- Status: Sold
- Listed on: Apr 25, 2025
- Days on market: 14
- Updated: May 9, 2025
- Possession: Flexible
- Occupied by: Owner
- Listing brokerage: RE/MAX EXCEL REALTY LTD.
About this home
28 Bond Avenue, North York (Banbury-Don Mills), ON M3B 3R8
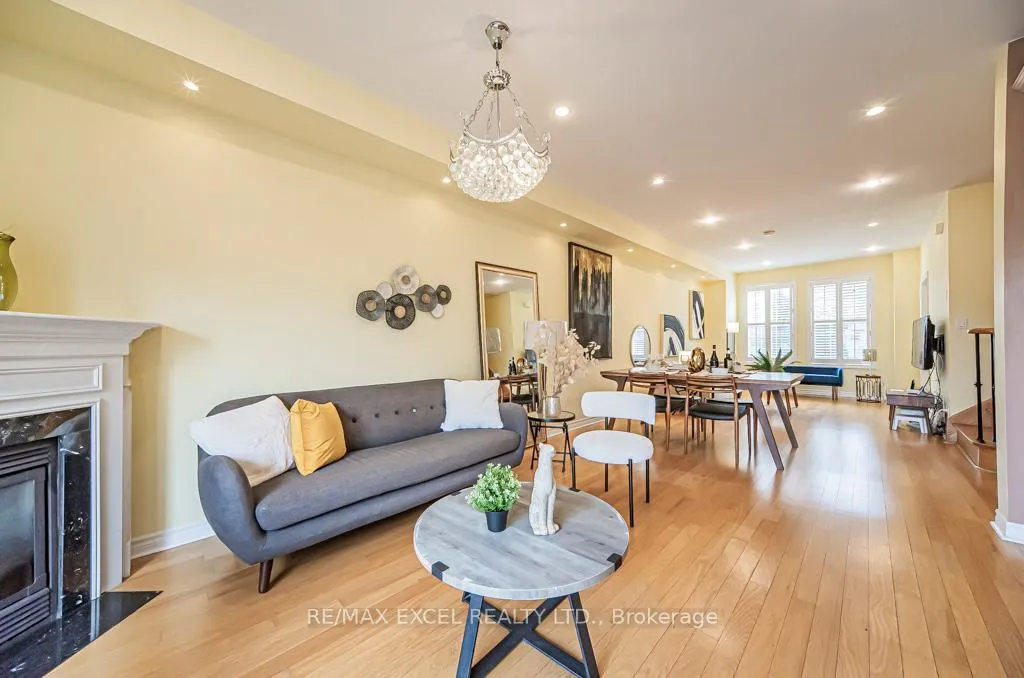
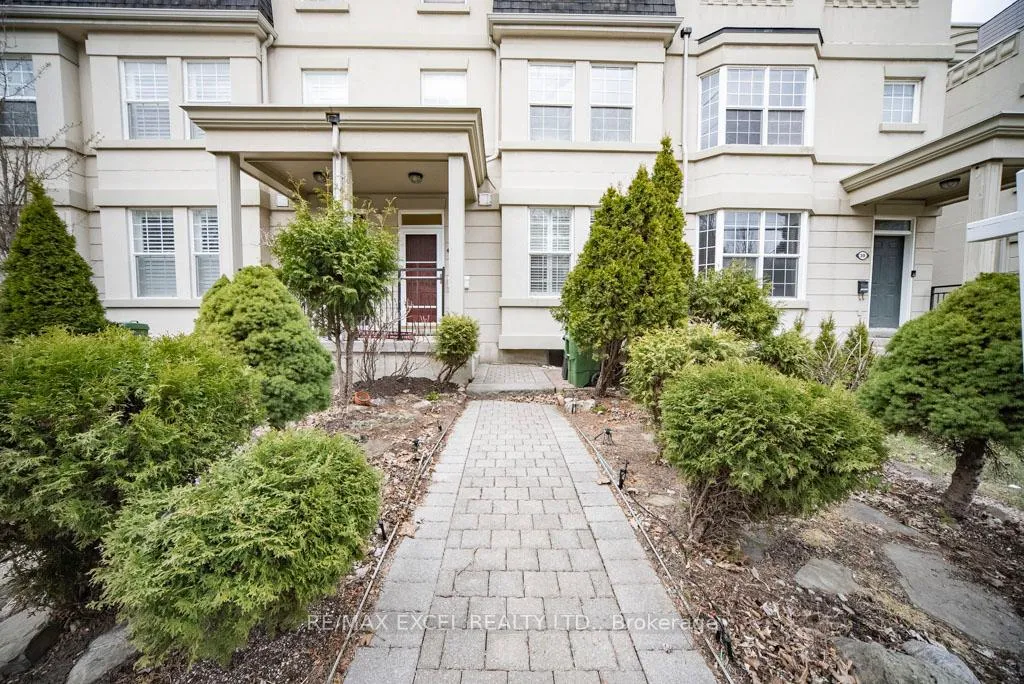
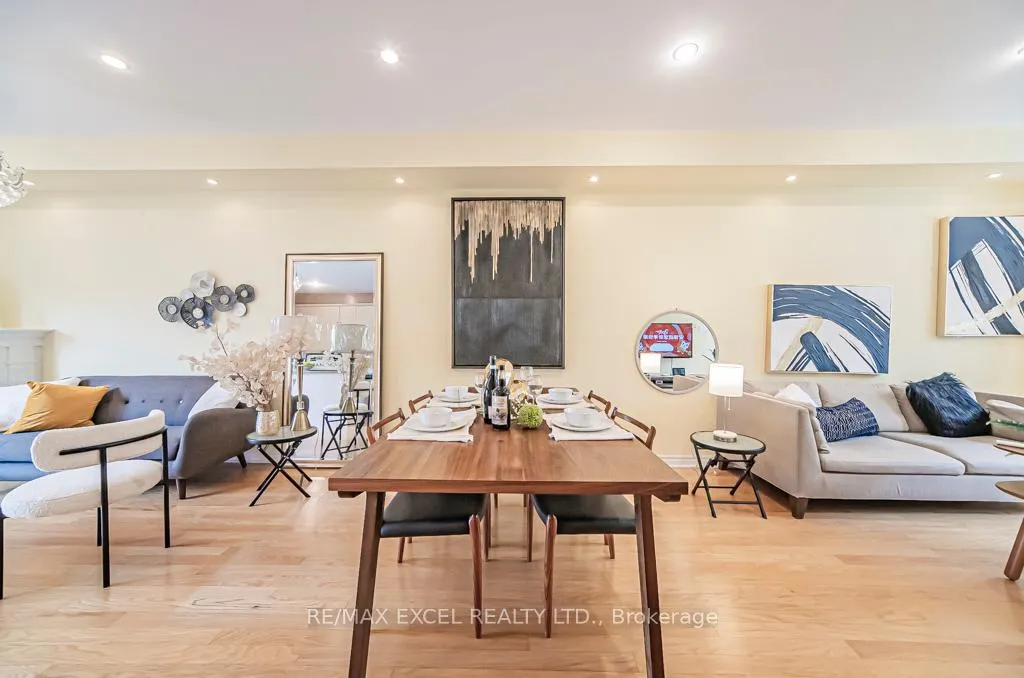
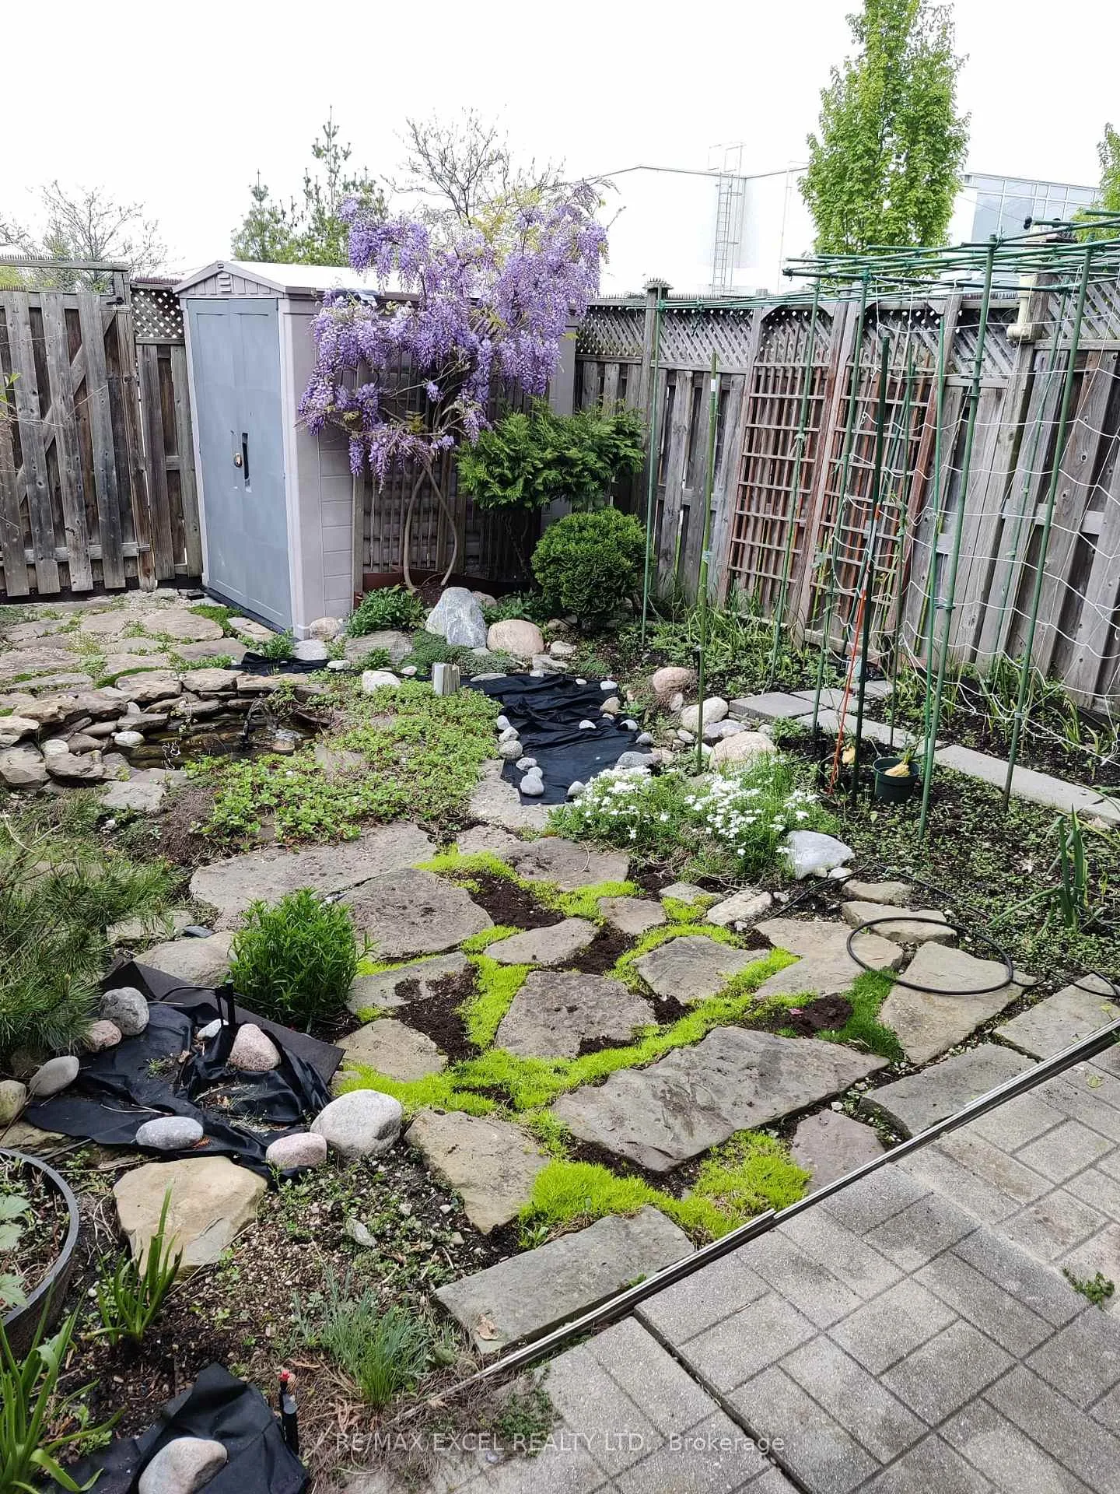
Location! Location! Mins To 401/404/DVP. The Most Affordable Freehold Townhouse Nestled In The Heart Of One Of Torontos Most Prestigious Neighborhoods. Well Known Best School Zone For Both Public And Private! Top-Ranking Public Schools Incld St. Andrew (IB Program), YorkMills C.I., Rippleton, Windfelds, Denlow Public School. Nearby Private Schools Incld Metamorphosis Greek Orthodox And GEL School. Mins To Elite Basketball Courts, North York Baseball, Tennis Courts, Trails, And Parks. It's Absolutely One of the Parent's Top Pick Area! This Luxury Cozy Home is like A Hidden Gem Backing In A Quiet Street, open concept Layout With 9' Ceiling, huge living and family room O/L Sunny professional landscaped Back Yard, Master bedroom features a Large W/O Patio That You May Enjoy Quiet Reading Time With Trees And Woods View. 2 XL Bedrooms On Second Floor Which Have Their Separate Private Bath. Finished Bsmt feature cozy private Creation Area, Underground Double Garage with Private and Direct Entry +All Rms Comes W Individual Baths For Privacy To Satisfy Your Modern Lifestyle! Move in Ready! Upgrd Incld heated Roof, Pot Lights, Corian countertop, gas stove, Fontile rangehood, water softener and purifer, on demand hot water system(owned), Roof 2021and much more! **EXTRAS** Mins To 401/Dvp, Shops, Library & Best Schools. Direct Access To Private Underground Double Car Garage And Visitor Parking!
Ask about this home
A HOMEH agent will answer your questions about this home.
Around this home
Daily convenience, out of 100, from the distances below
Schools nearby
School rating, out of 10.
Helpful calculators
Your HOMEH agent

"I would see it this week."