

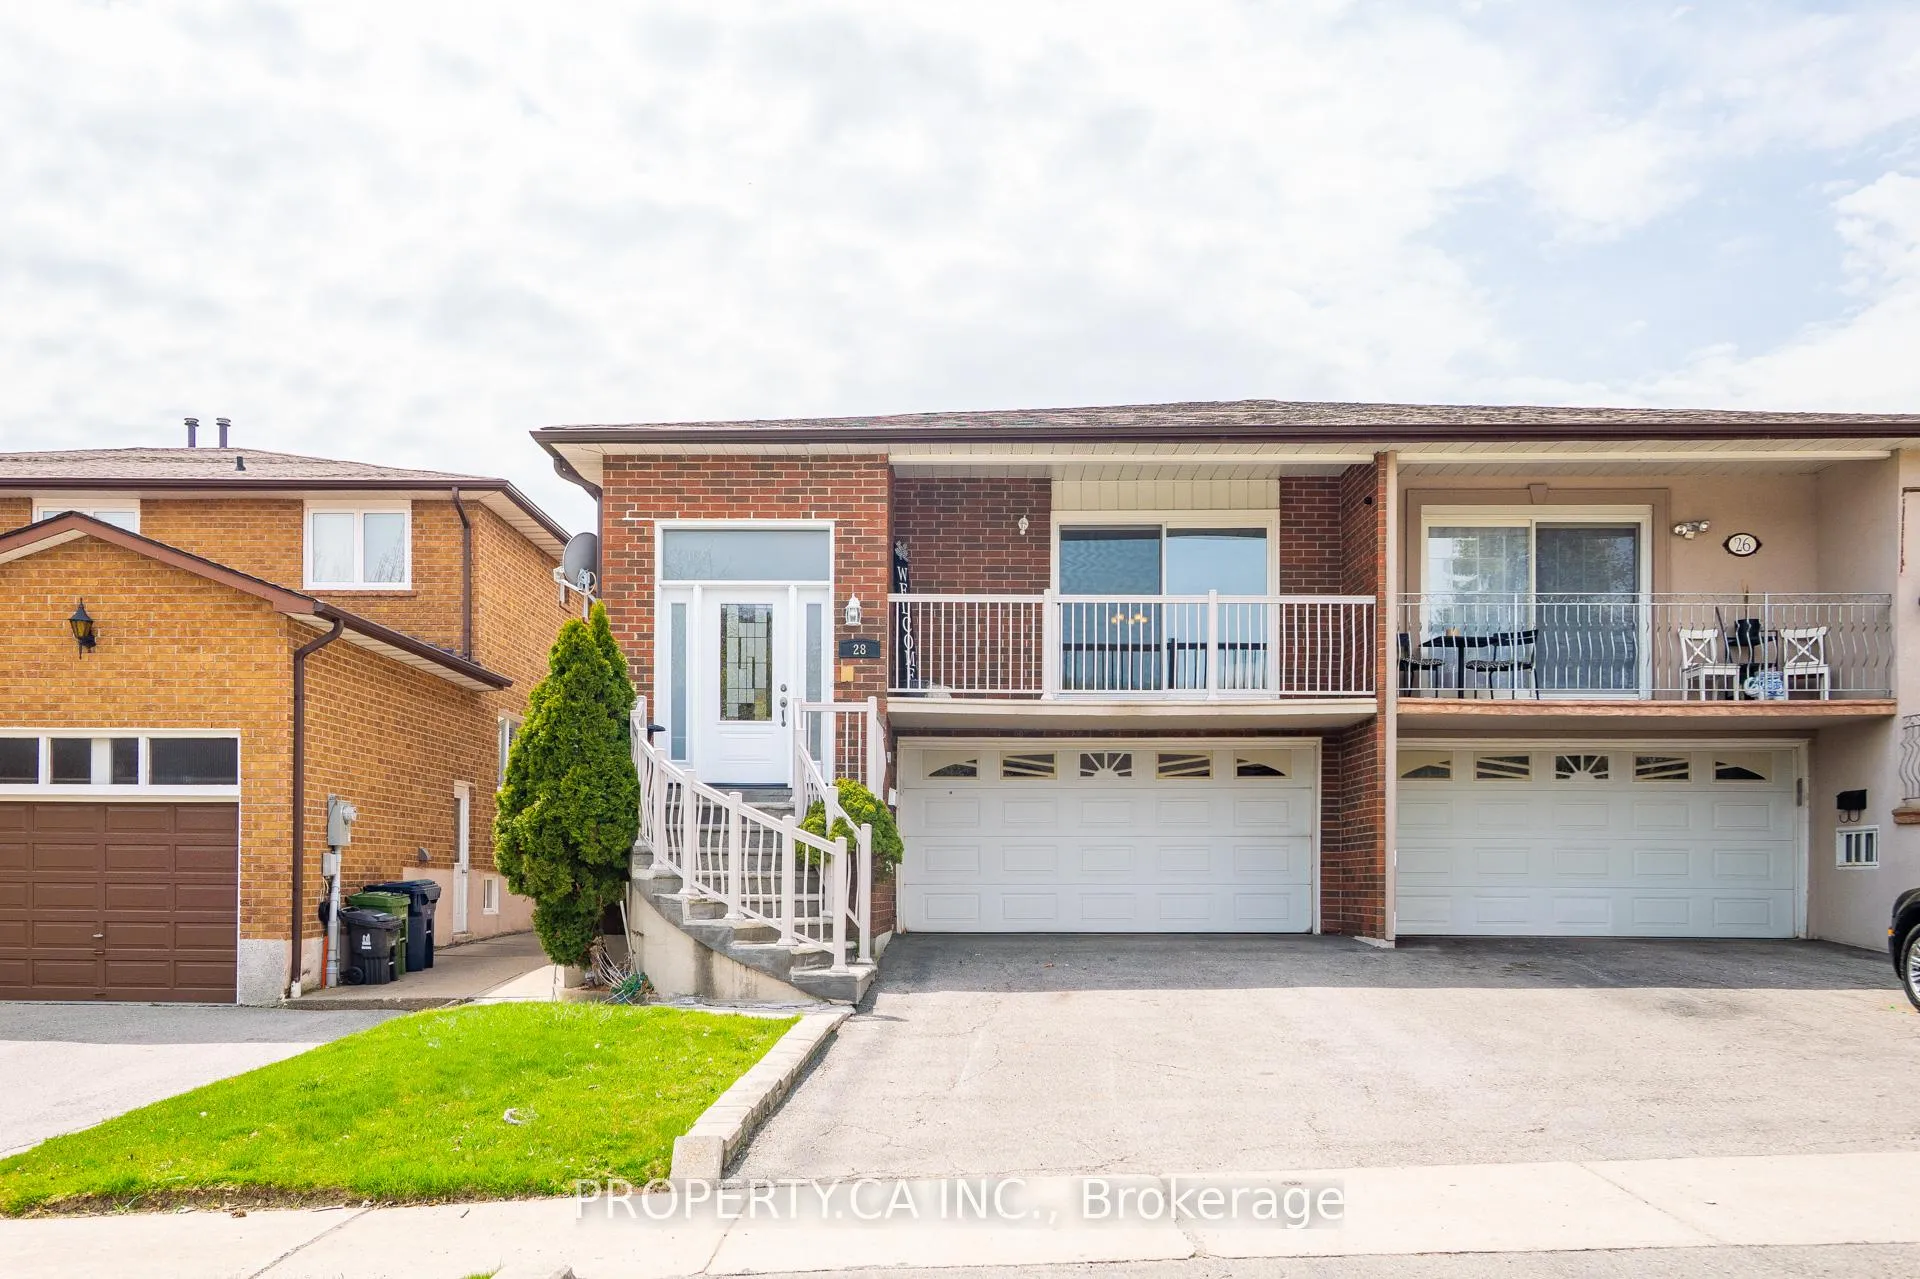
28 Clubhouse Court
28 Clubhouse Court
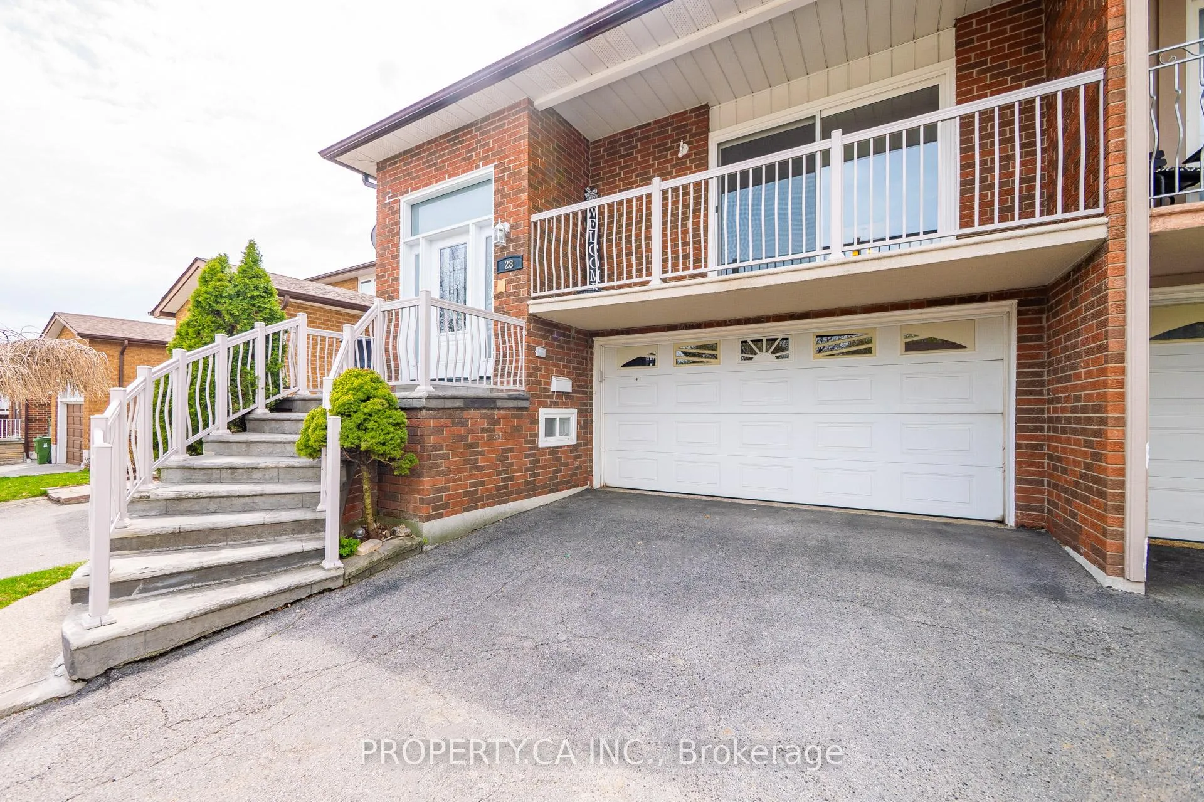
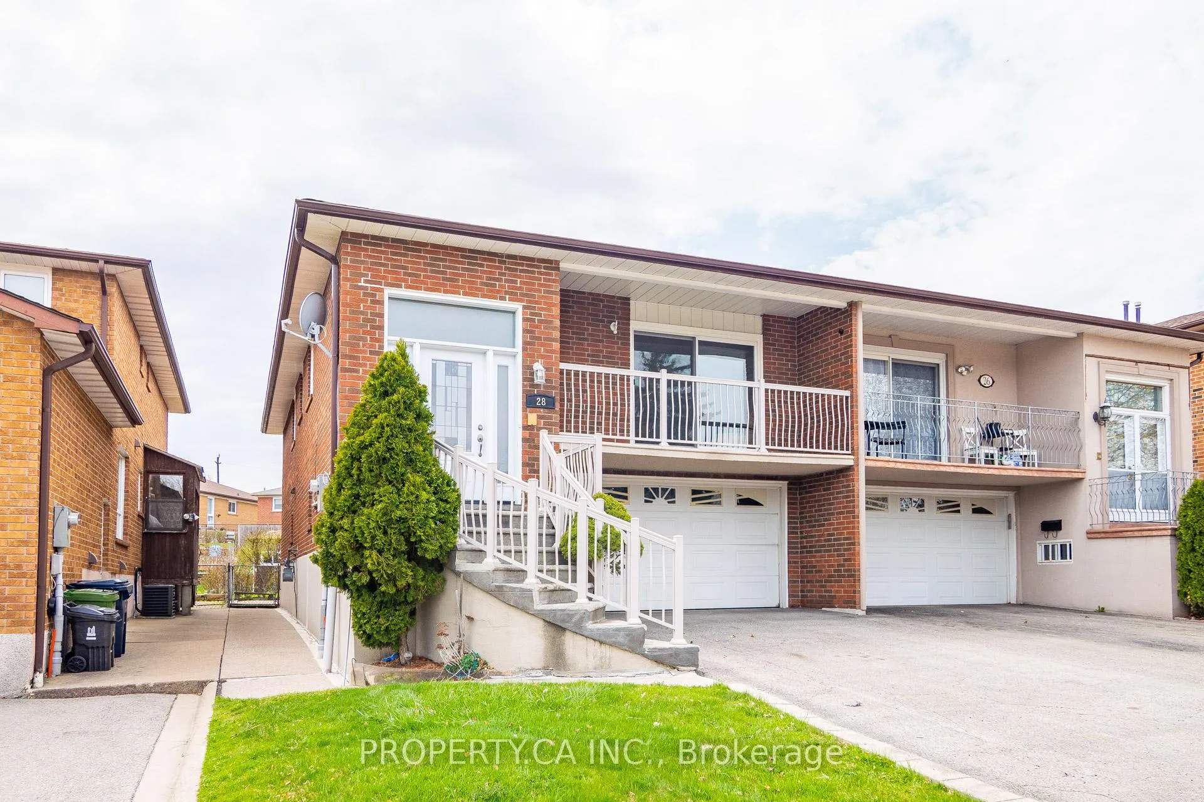
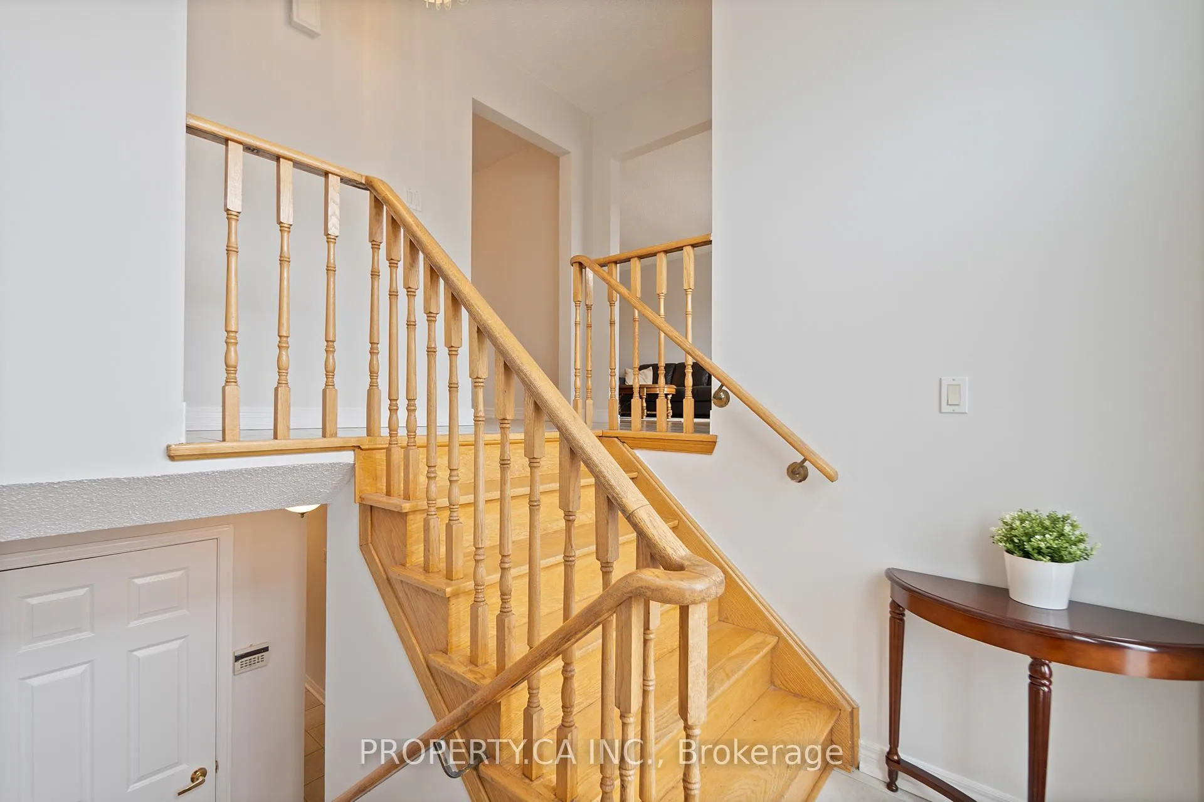
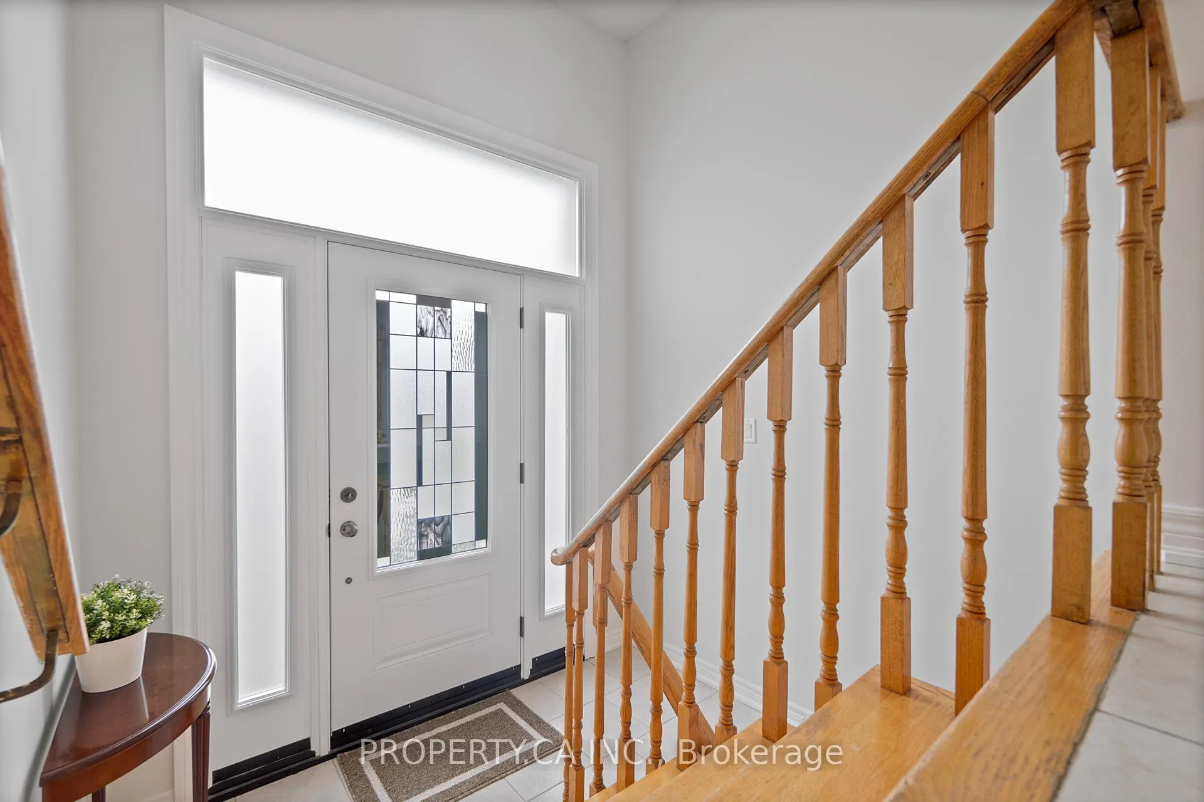 See all 32 photos
Property history
- $5,000TerminatedList: 2025-11-03|End: 2025-11-11|8 daysW12505480
Facts and features
- BasementWalk-out
- Lease term12 months
- FurnishedUnfurnished
- LaundryIn-suite
- Second kitchen
- Hardwood floors
- Fireplace
- Central air
The homeSemi-Detached, Bungalow-raised, 1,100–1,500 sq ft
- Type: Semi-Detached
- Style: Bungalow-raised
- Living space: 1,100–1,500 sq ft
- Basement: Finished, walk-out
InsideFireplace Yes, Ceramic, Hardwood, In-suite laundry, lower level
- Fireplace: Yes
- Flooring: Ceramic, Hardwood
- Laundry: In-suite laundry, lower level
- Features: Other
- Rooms above ground: 6
- Rooms in the basement: 2
- Bedrooms: 3
- Bathrooms: 2
- Kitchens: 2
- Family room: Yes
Outside and lotBrick, Asphalt shingle, Concrete block
- Exterior: Brick
- Roof: Asphalt shingle
- Foundation: Concrete block
Parking2 Garage, Built-in, Private
- Spaces: 2 Garage
- Garage: Built-in
- Driveway: Private
Heating, water and powerForced air, gas, Central air, Municipal water
- Heating: Forced air, gas
- Cooling: Central air
- Water: Municipal water
- Sewer: Municipal sewer
Rent and termsRent $5,000 a month, Entire property, Unfurnished
- Rent: $5,000 a month
- Space for rent: Entire property
- Furnished: Unfurnished
- Lease: 12 months
- Paid: Monthly
- Rent includes: Parking
- Deposit: Required
- Credit check: Required
- Employment letter: Required
- Rental application: Required
- References: Required
IncludedMain: fridge stove hood fan. lower: fridge stove hood fan and dishwasher.
- Included: Main: fridge stove hood fan. lower: fridge stove hood fan and dishwasher.
Listing detailsW12505480, Terminated, Nov 3, 2025
- MLS® number: W12505480
- Status: Terminated
- Listed on: Nov 3, 2025
- Days on market: 8
- Updated: Nov 11, 2025
- Possession: Immediate
- Occupied by: Vacant
- Listing brokerage: PROPERTY.CA INC.
About this home
28 Clubhouse Court, North York (Glenfield-Jane Heights), ON M3L 2K5
Welcome to this beautifully maintained 3-bedroom, 2-bathroom home offering the perfect combination of comfort, space, and convenience. Situated on a rare 30 x 160 ft lot, this property provides exceptional room to live and grow, both indoors and outdoors. The main floor features approximately 1,275 sq. ft. of bright, inviting living space with a spacious living and dining area, an updated kitchen, and three comfortable bedrooms. The finished lower level adds incredible versatility with a walkout to the backyard and a second kitchen-ideal for extended family, a recreation area, or an in-law suite. This flexible layout is perfect for multi-generational living, entertaining, or creating a private retreat. The expansive backyard is perfect for outdoor enjoyment, from summer barbecues to peaceful evenings surrounded by nature. A double car garage and private driveway provide convenient parking and extra storage, while the home's careful upkeep ensures peace of mind and a move-in-ready experience. Located in a sought-after family-friendly neighbourhood, you'll enjoy easy access to public transit, community centres, parks, top-rated schools, libraries, shopping, and grocery stores-all just minutes away. Whether you're looking for a welcoming family home, additional space for loved ones, or simply a comfortable place in a great location, this property offers it all. With its rare lot size, functional layout, and unbeatable location, this home presents an incredible leasing opportunity for those seeking space, comfort, and convenience in one of the area's most desirable communities. Don't miss your chance to call this exceptional property home and experience the lifestyle it offers.
Ask about this home
A HOMEH agent will answer your questions about this home.
Around this home
Daily convenience, out of 100, from the distances below
Schools nearby
School rating, out of 10.
Helpful calculators
Your HOMEH agent

"I would see it this week."