

Unit 2005, 28 Harrison Garden Boulevard
Unit 2005, 28 Harrison Garden Boulevard
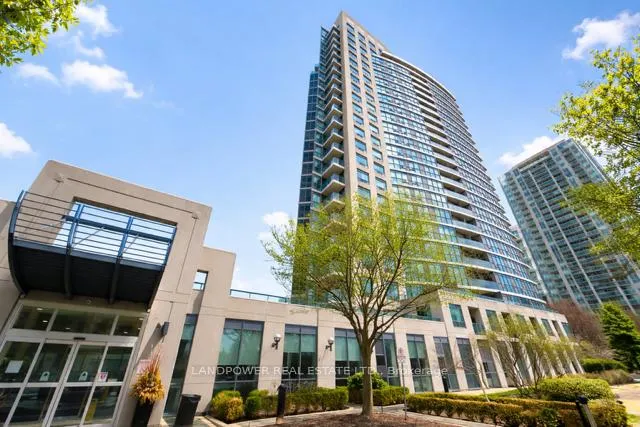 See all 45 photos
Property history
Facts and features
- ExposureSouth west
- LaundryEnsuite
- LockerNone
- BalconyOpen
- Central air
- Concierge
- Gym
- Party room/meeting room
The homeCondo Apartment, 1 storey/apt, 600–699 sq ft
- Type: Condo Apartment
- Style: 1 storey/apt
- Living space: 600–699 sq ft
- Basement: None
- Exposure: South West
- View: Clear, city, skyline
InsideEnsuite, main level, Carpet free, Concierge/security
- Laundry: Ensuite, main level
- Features: Carpet free
- Security: Concierge/security
- Rooms above ground: 5
- Bedrooms: 2
- Bathrooms: 1
- Kitchens: 1
OutsideConcrete, Open
- Exterior: Concrete
- Balcony: Open
Parking and locker1 Parking, Underground, Parking type Owned
- Spaces: 1 Parking
- Garage: Underground
- Parking type: Owned
- Driveway: Underground
- Spot: 90
- Locker: None
BuildingSpectrum ii condo, Storeys 24, Units 231
- Name: Spectrum ii condo
- Storeys: 24
- Units: 231
- Registered: 2003
- Condo corporation: 1526
- Amenities: Concierge, guest suites, gym, party room/meeting room, recreation room, visitor parking
- Pets: Allowed
Heating, water and powerForced air, gas, Central air
- Heating: Forced air, gas
- Cooling: Central air
Rent and termsRent $2,500 a month, Entire property, Unfurnished
- Rent: $2,500 a month
- Space for rent: Entire property
- Furnished: Unfurnished
- Lease: 12 months
- Paid: Monthly
- Rent includes: Building insurance, common elements, parking, water
- Deposit: Required
- Credit check: Required
- Employment letter: Required
- Rental application: Required
- References: Required
IncludedNew paint throughout the unit, stainless steel appliances, stove, new microwave hood, fridge, dishwasher, oven, upgraded front load washer & dryer. 1 parking. window blinds. great amenities in building.
- Included: New paint throughout the unit, stainless steel appliances, stove, new microwave hood, fridge, dishwasher, oven, upgraded front load washer & dryer. 1 parking. window blinds. great amenities in building.
NearbyClear view, hospital, park, place of worship, public transit, school
- Close to: Clear view, hospital, park, place of worship, public transit, school
Listing detailsC13209174, Rented, May 28, 2026
- MLS® number: C13209174
- Status: Rented
- Listed on: May 28, 2026
- Days on market: 7
- Updated: Jun 4, 2026
- Possession: 2026-05-28 / Immediate
- Occupied by: Vacant
- Listing brokerage: LANDPOWER REAL ESTATE LTD.
About this home
Unit 2005, 28 Harrison Garden Boulevard, North York (Willowdale East), ON M2N 7B5
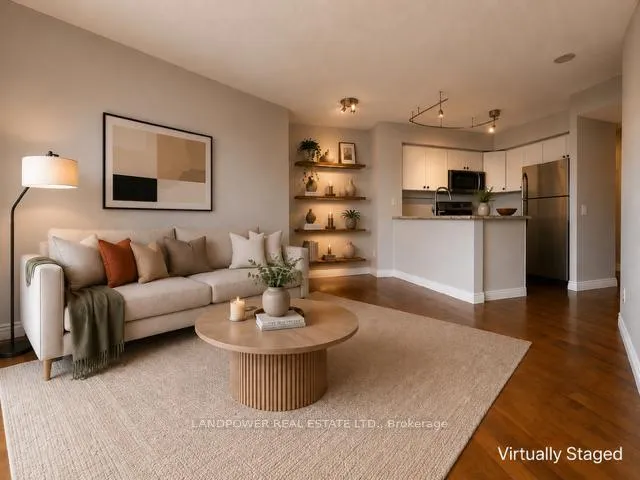
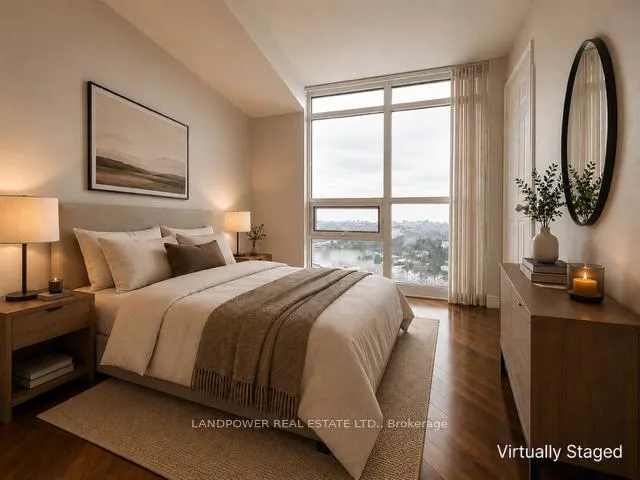
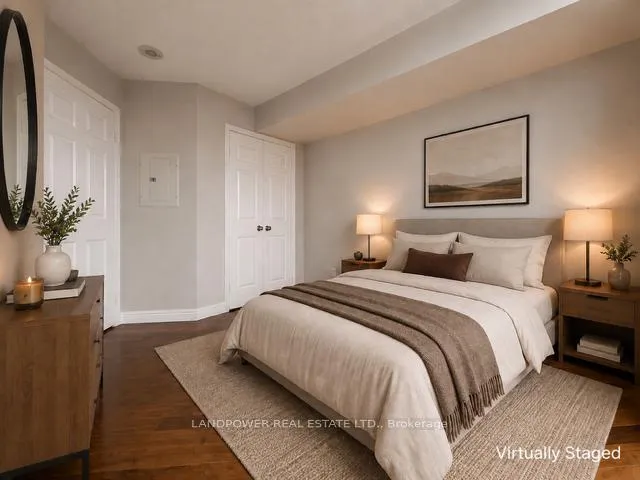
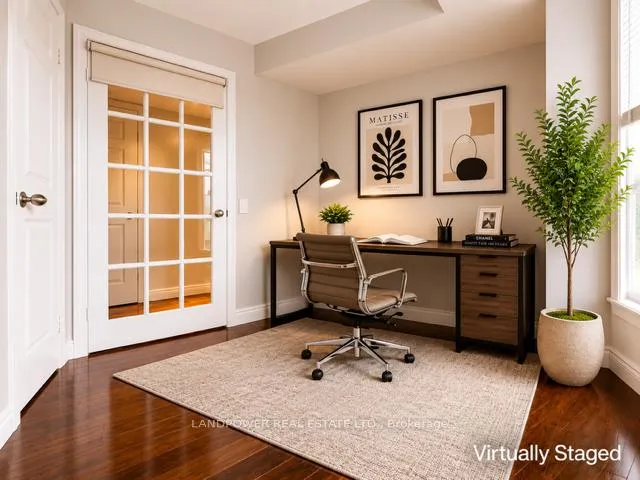
Welcome To The Highly Sought After Spectrum II Condo In Prime North York, Ideally Situated In The Vibrant Heart Willowdale East Neighbourhood. A Soaring And Unobstructed View Of The Downtown Toronto Skyline & CN Tower As Your Stunning Daily Backdrop. Bright Corner Unit With 2 Bedrooms & 1 Washroom Contemporary Living. New Paint Throughout The Unit And New Kitchen Cabinet Doors. Truly Unique And Excellent Open Concept Layout. Private Balcony With Unobstructed View Facing Southwest. Be Captivated By Floor-To-Ceiling Windows That Showcase Breathtaking Views Of The City Skyline And The Unique Vantage Point Of The Iconic Highway 401 Infrastructure. Stunning Kitchen With Granite Countertops, & Stainless Steel Appliances With New Microwave Range Hood. Laminate Floor Throughout. Upgraded Full Size Front Load Washer & Dryer. New Furnace Replaced In 2025. Steps Away To All Amenities. Highway 401 & Public Transit (TTC & GO) At Your Door. Indulge In A Diverse Array Of Dining, Entertainment, And Lifestyle Options-All At Your Doorstep. This Exceptional Residence Combines Modern Elegance, Convenience, And City Living Experience-See It To Believe It. Some photos have been virtually staged to showcase the home's potential.
Ask about this home
A HOMEH agent will answer your questions about this home.
Know more about Spectrum Condos
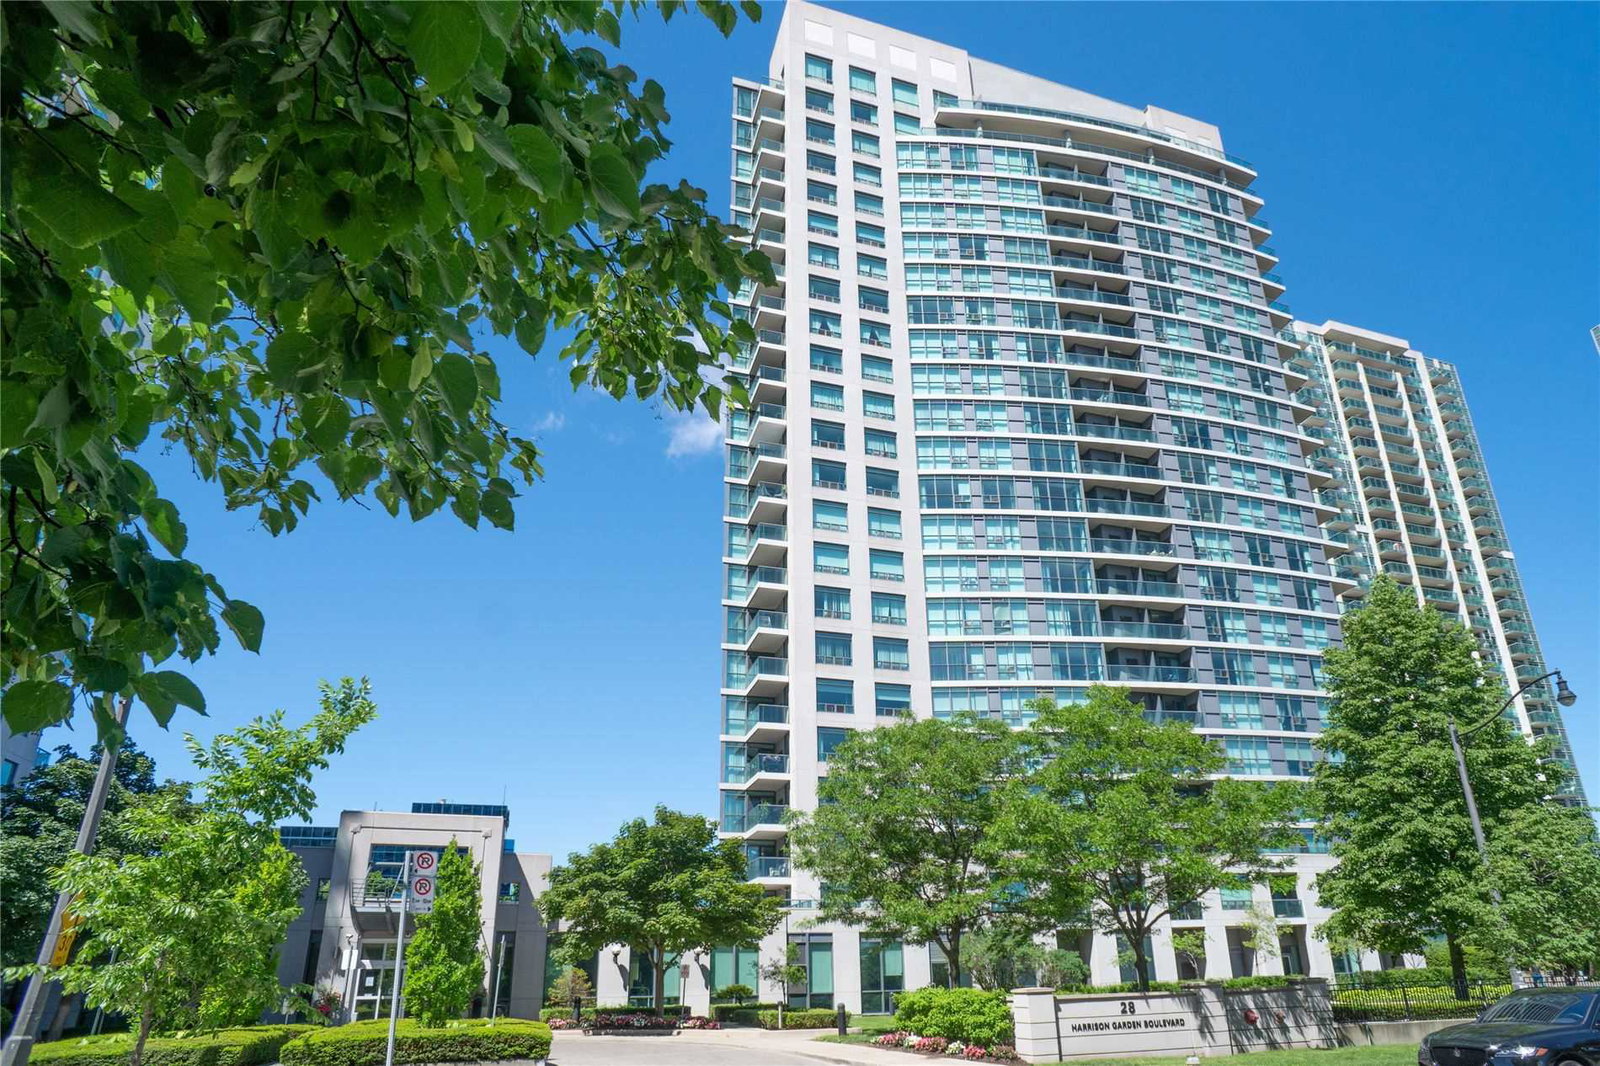
Condo building · 28 Harrison Garden Boulevard
Spectrum Condos is a 24-storey condo with 231 suites, built in 2003 by Menkes. Right now 3 for sale and 1 for rent are on the market here.
- 24storeys
- 231suites
- $772/sq ft
- 2003built
No similar units for rent in Spectrum Condos right now.
Around this home
Daily convenience, out of 100, from the distances below
Schools nearby
School rating, out of 10.
Helpful calculators
Your HOMEH agent

"I would see it this week."