

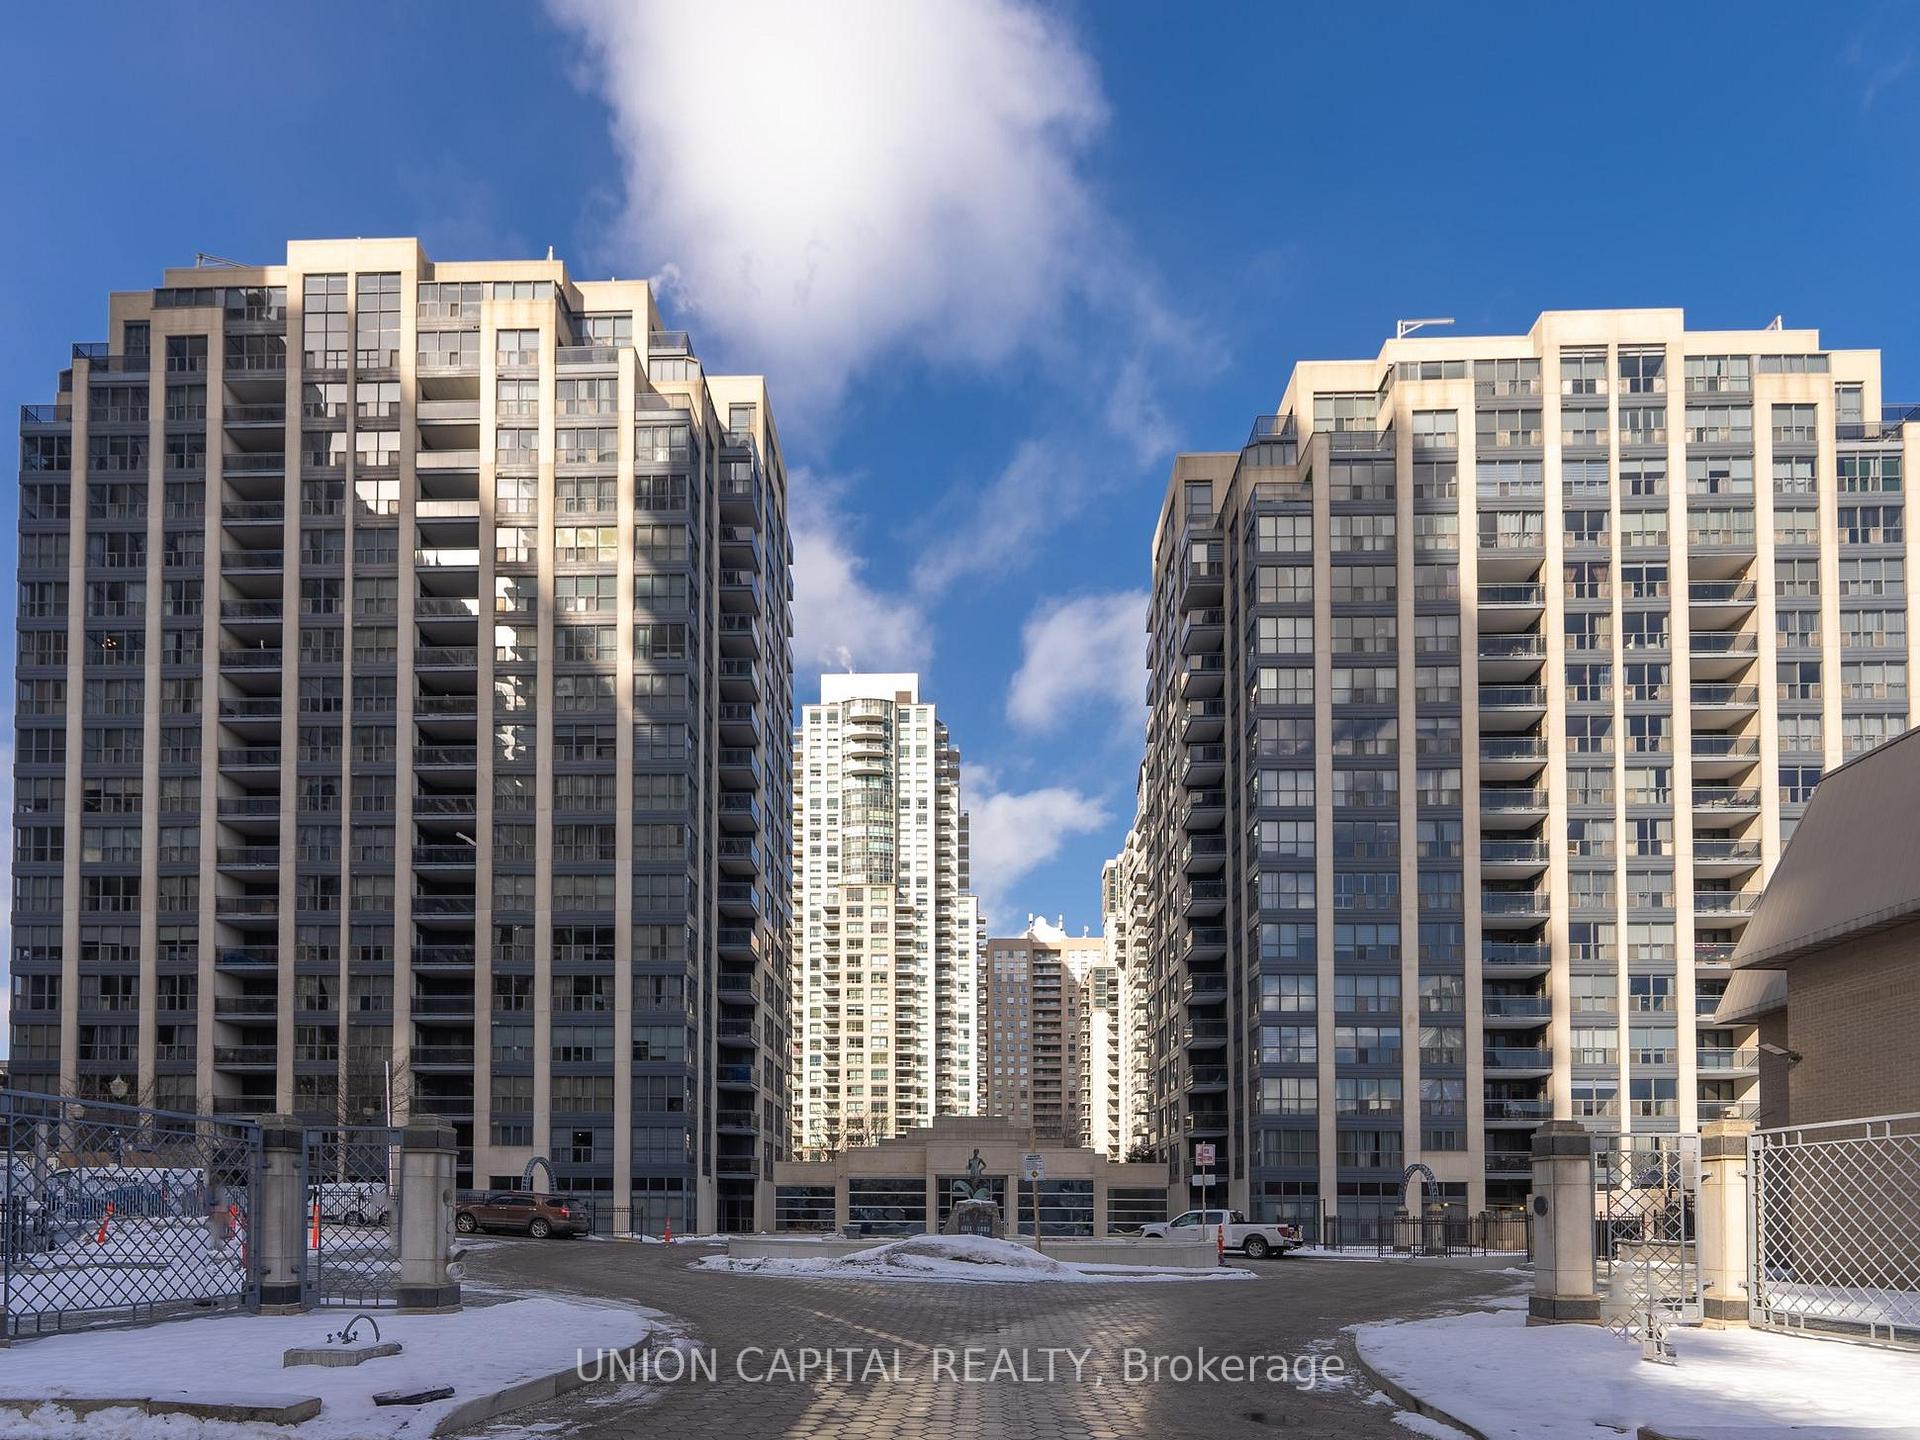
Unit 1008, 28 Hollywood Avenue
Unit 1008, 28 Hollywood Avenue
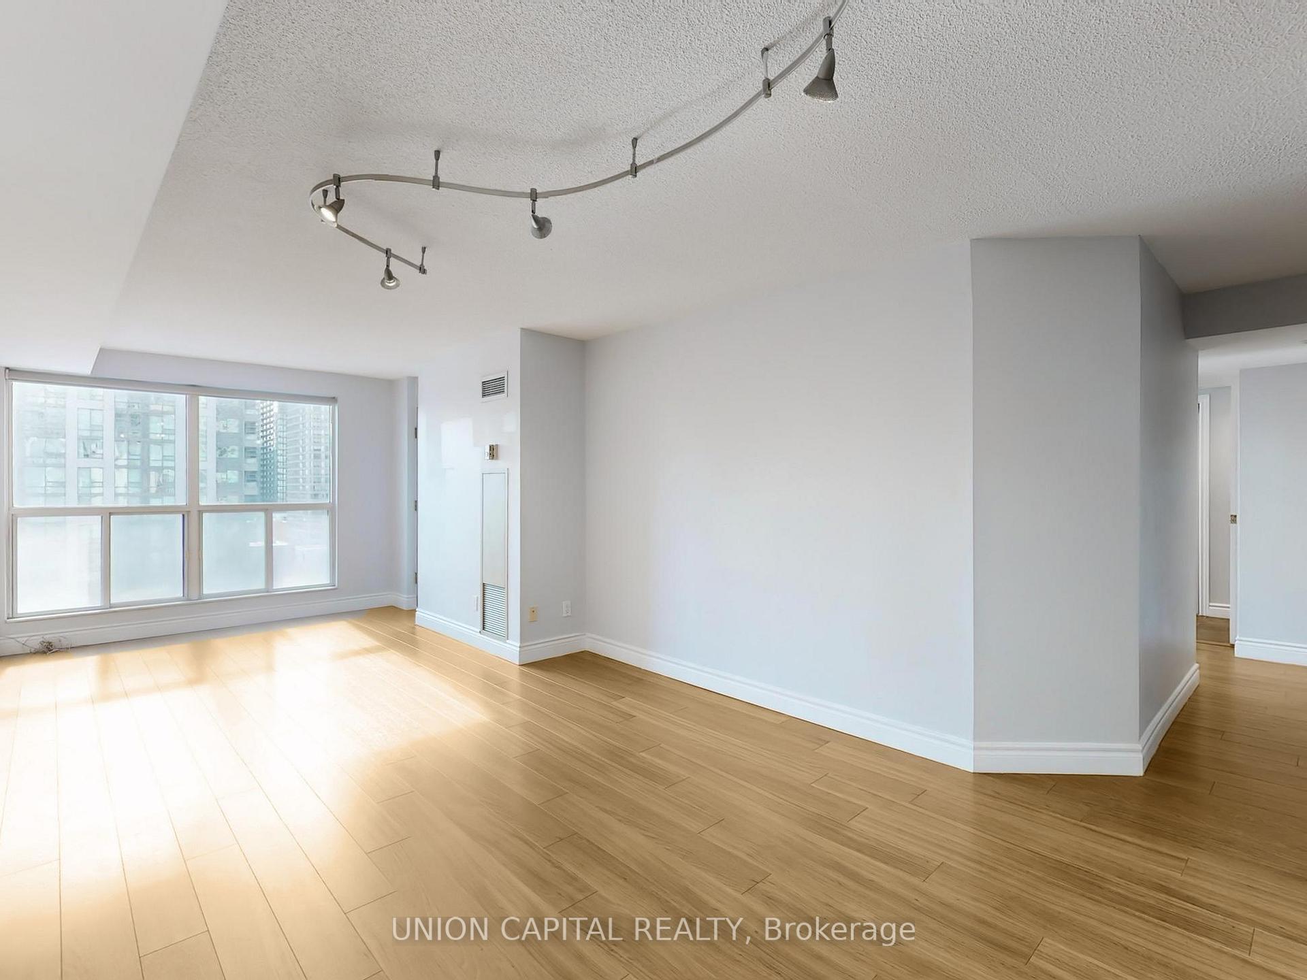
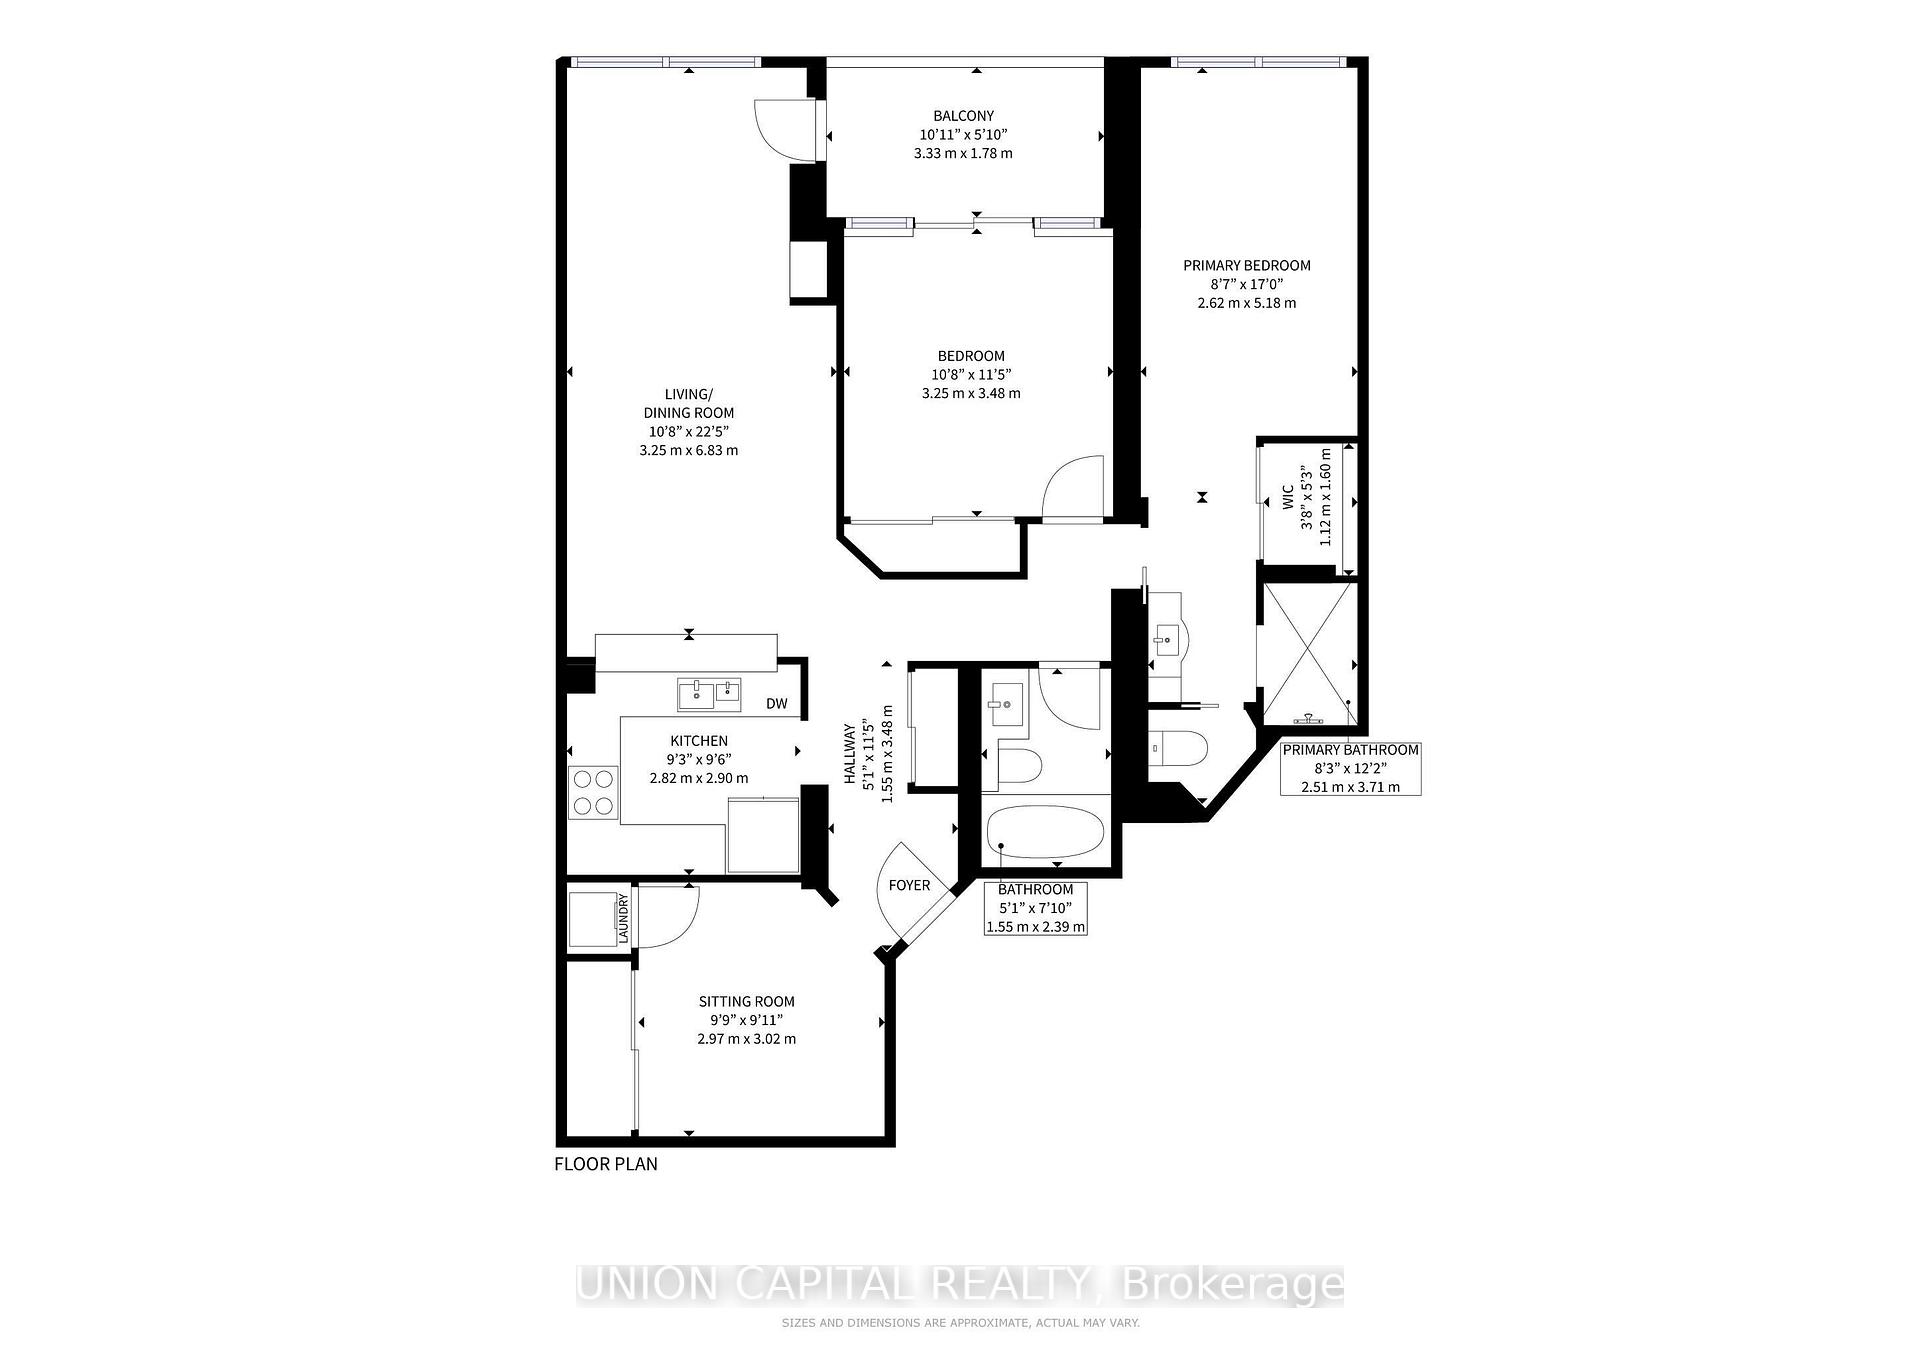
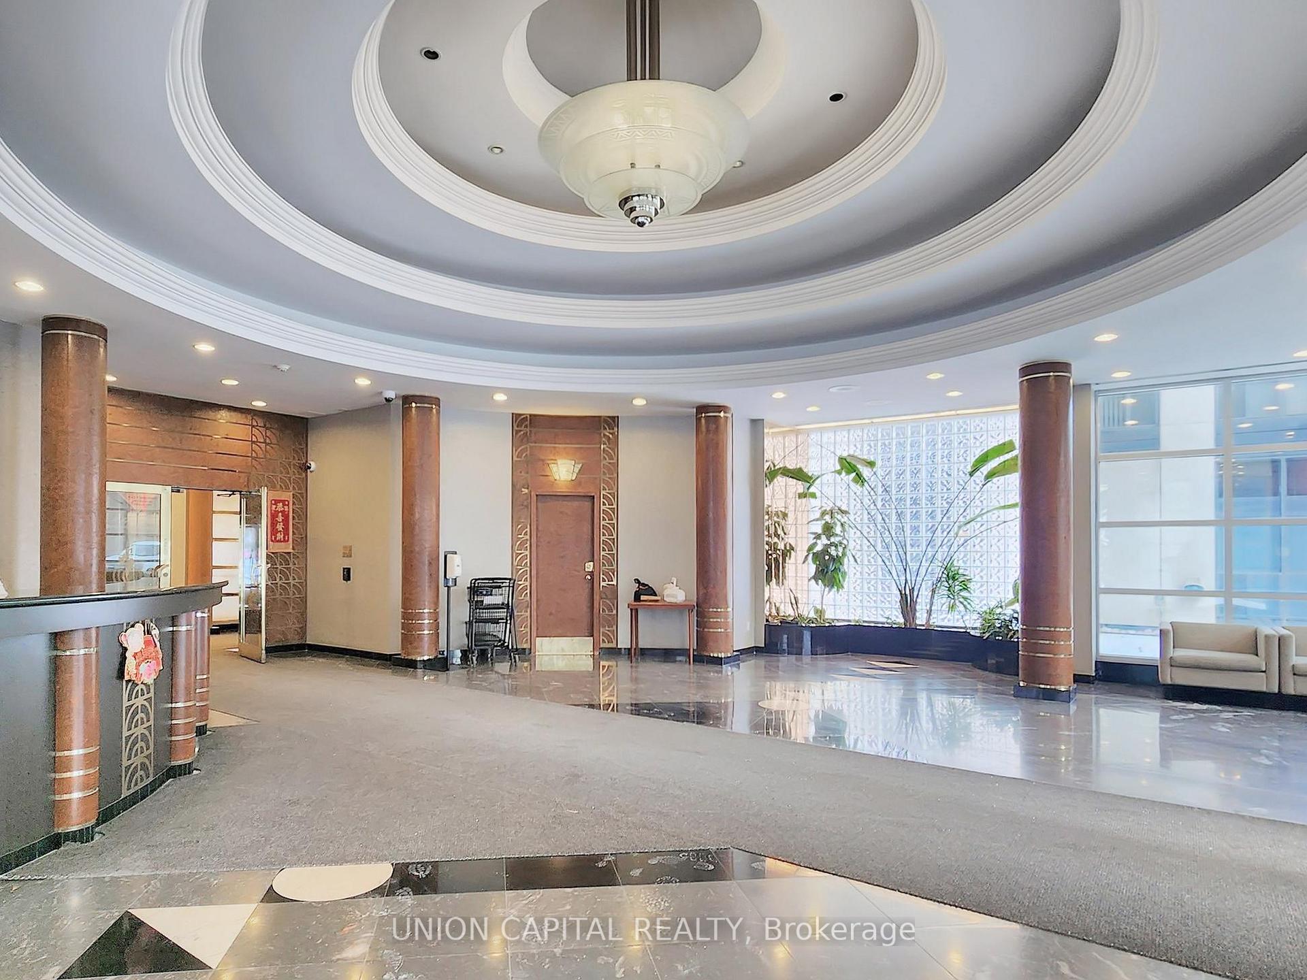
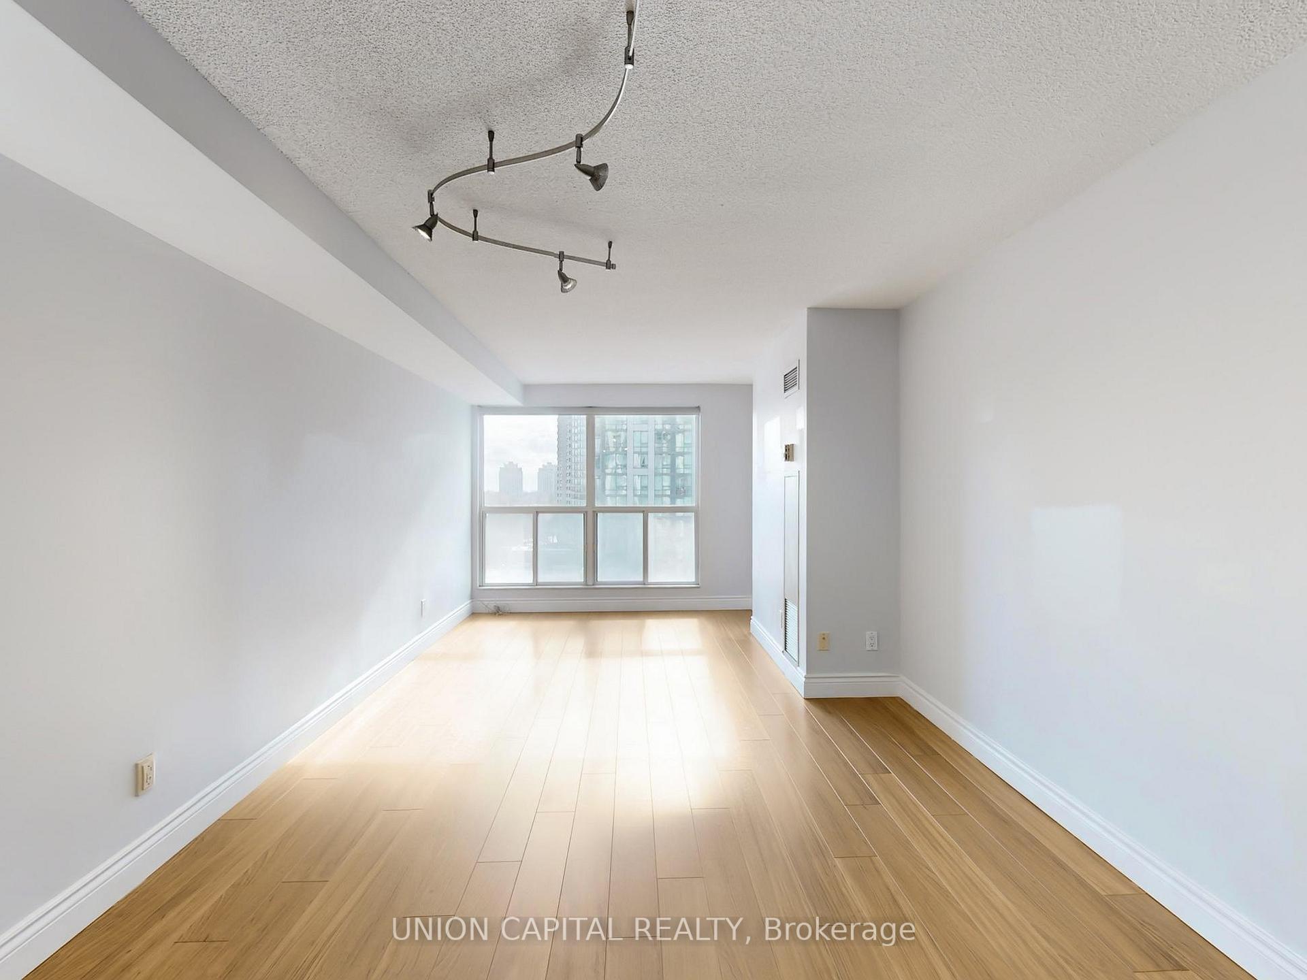 See all 50 photos
Facts and features
- ExposureSouth
- LaundryEnsuite
- LockerOwned
- BalconyOpen
- Central air
- Gym
- Indoor pool
- Party room/meeting room
- Rooftop deck/garden
The homeCondo Apartment, Apartment, 1,000–1,199 sq ft
- Type: Condo Apartment
- Style: Apartment
- Living space: 1,000–1,199 sq ft
- Basement: None
- Exposure: South
- Special designation: Other
InsideEnsuite, Carpet free, separate heating controls, storage area lockers, Rooms above ground 6
- Laundry: Ensuite
- Features: Carpet free, separate heating controls, storage area lockers
- Rooms above ground: 6
- Bedrooms: 2 + 1 in the basement
- Bathrooms: 2
- Kitchens: 1
- Family room: Yes
OutsideConcrete, Open
- Exterior: Concrete
- Balcony: Open
Parking and locker1 Parking, Underground, Parking type Owned
- Spaces: 1 Parking
- Garage: Underground
- Parking type: Owned
- Driveway: Underground
- Locker: Owned
- Locker unit: 140
- Locker level: P2
BuildingHollywood Plaza II Condos, Storeys 17, Units 145
- Name: Hollywood Plaza II Condos
- Storeys: 17
- Units: 145
- Registered: 1995
- Condo corporation: 1088
- Amenities: Guest suites, gym, indoor pool, party room/meeting room, rooftop deck/garden, visitor parking
- Pets: Allowed
Heating, water and powerForced air, gas, Central air
- Heating: Forced air, gas
- Cooling: Central air
Rent and termsRent $3,300 a month, Entire property, Unfurnished
- Rent: $3,300 a month
- Space for rent: Entire property
- Furnished: Unfurnished
- Lease: 12 months
- Paid: Monthly
- Rent includes: All inclusive, building insurance, cable tv, central air conditioning, common elements, hydro, heat, water, parking
IncludedStainless steel dishwasher, stove, stainless steel microwave/rangehood, fridge (as is), washer & dryer, window coverings, electrical light fixtures
- Included: Stainless steel dishwasher, stove, stainless steel microwave/rangehood, fridge (as is), washer & dryer, window coverings, electrical light fixtures
NearbyClear view, library, park, public transit, rec./commun.centre, school
- Close to: Clear view, library, park, public transit, rec./commun.centre, school
Listing detailsC12217103, Rented, Jun 12, 2025
- MLS® number: C12217103
- Status: Rented
- Listed on: Jun 12, 2025
- Days on market: 12
- Updated: Jun 24, 2025
- Possession: 2025-06-18 / Immediate
- Occupied by: Vacant
- Listing brokerage: UNION CAPITAL REALTY
About this home
Unit 1008, 28 Hollywood Avenue, North York (Willowdale East), ON M2N 6S4
Incredible value - all utilities, TV cable, internet, locker & parking are included! Nestled in the top rated schools of prestigious McKee PS & Earl Haig Secondary School, this stunning 1140 square feet 2bedrooms + den + 2 bath suite offers unmatched convenience. Freshly painted with sleek laminate flooring, the open concept layout features a modern kitchen with pot lights, ample cabinetry, granite counters, and a breakfast bar flowing into the spacious dining and living areas. Floor-to-ceiling windows flood the space with natural light, while the versatile den with double closets can serve as a spacious 3rd bedroom. The primary suite boasts a spacious walk-in closet and a renovated spa-inspired ensuite with jet-equipped features. Step onto the balcony to enjoy breathtaking, unobstructed south-facing views. This 5 star condo offers a renovated indoor pool, hot tub, sauna, gym, party room, and more. Prime location steps to Yonge Street, North York Centre TTC subway station, Mel Lastman Square, Empress Walk, shops, dining, parks, library, and easy access to Highways 401 &404. Must see video tour!
Ask about this home
A HOMEH agent will answer your questions about this home.
Know more about Hollywood Plaza II Condos
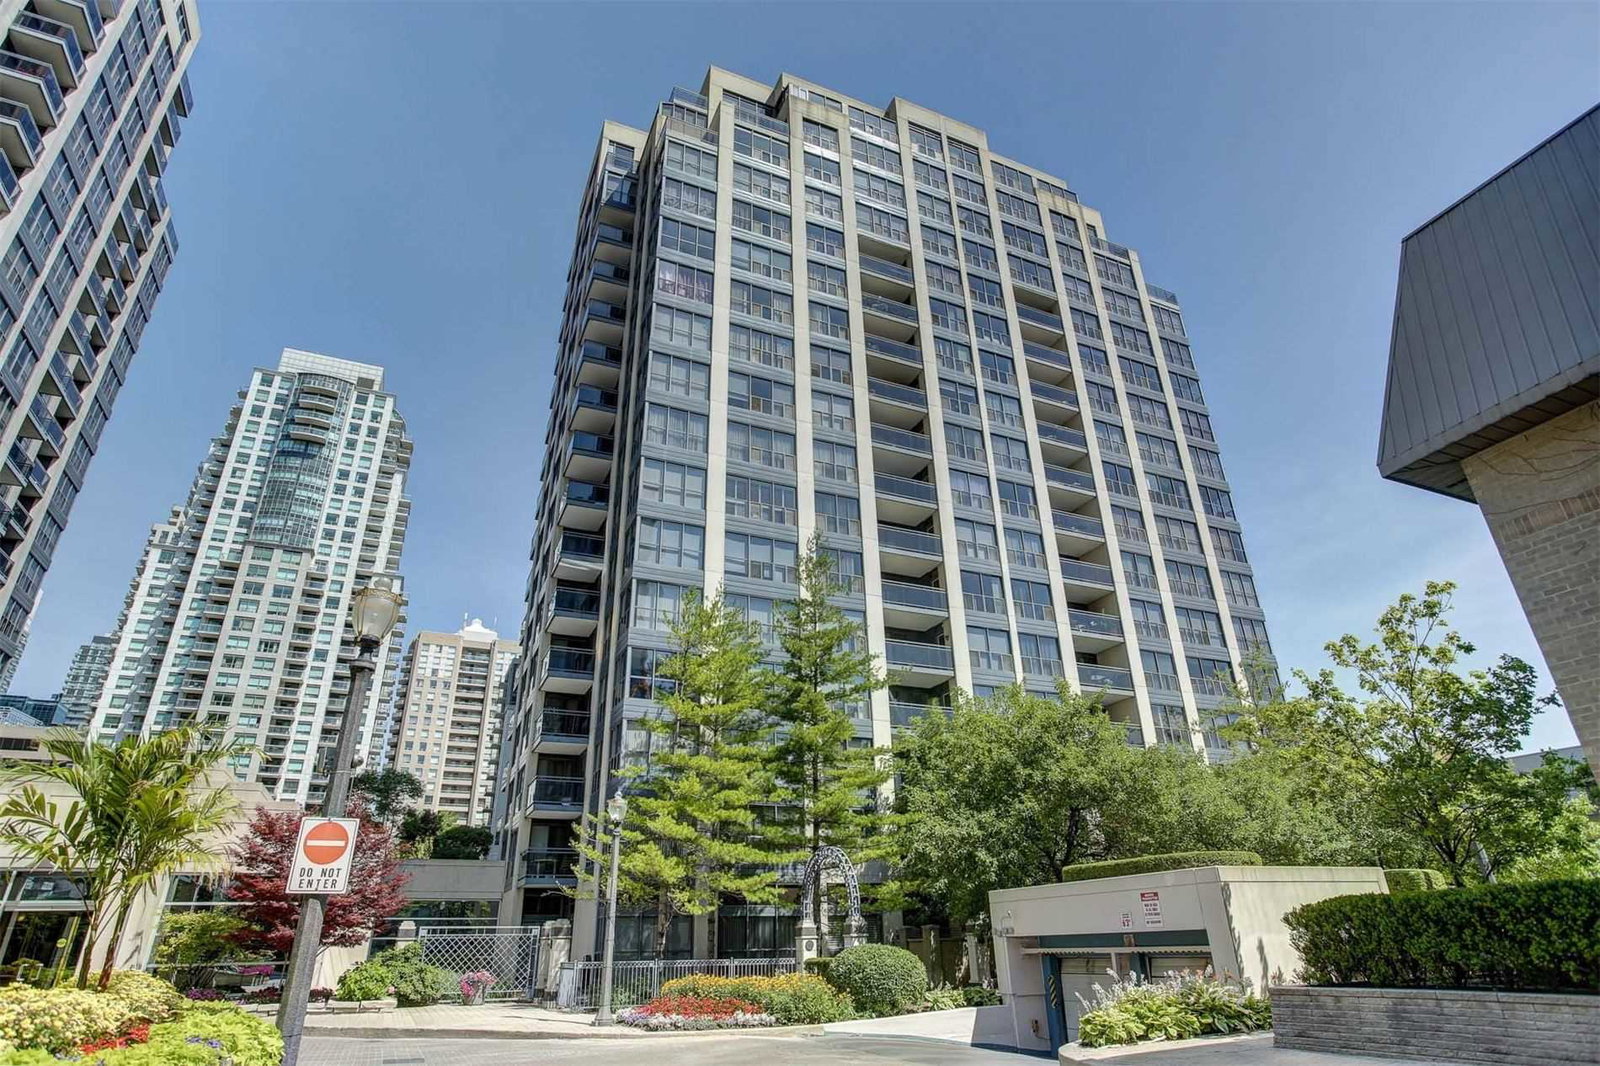
Condo building · 28 Hollywood Avenue
Hollywood Plaza II Condos is a 17-storey condo with 145 suites, built in 1995 by Camrost-Felcorp. Right now 3 for sale and 2 for rent are on the market here.
- 17storeys
- 145suites
- $559/sq ft
- 1995built
No similar units for rent in Hollywood Plaza II Condos right now.
Around this home
Daily convenience, out of 100, from the distances below
Schools nearby
School rating, out of 10.
Helpful calculators
Your HOMEH agent

"I would see it this week."