

Unit 310, 28 Hollywood Avenue
Unit 310, 28 Hollywood Avenue
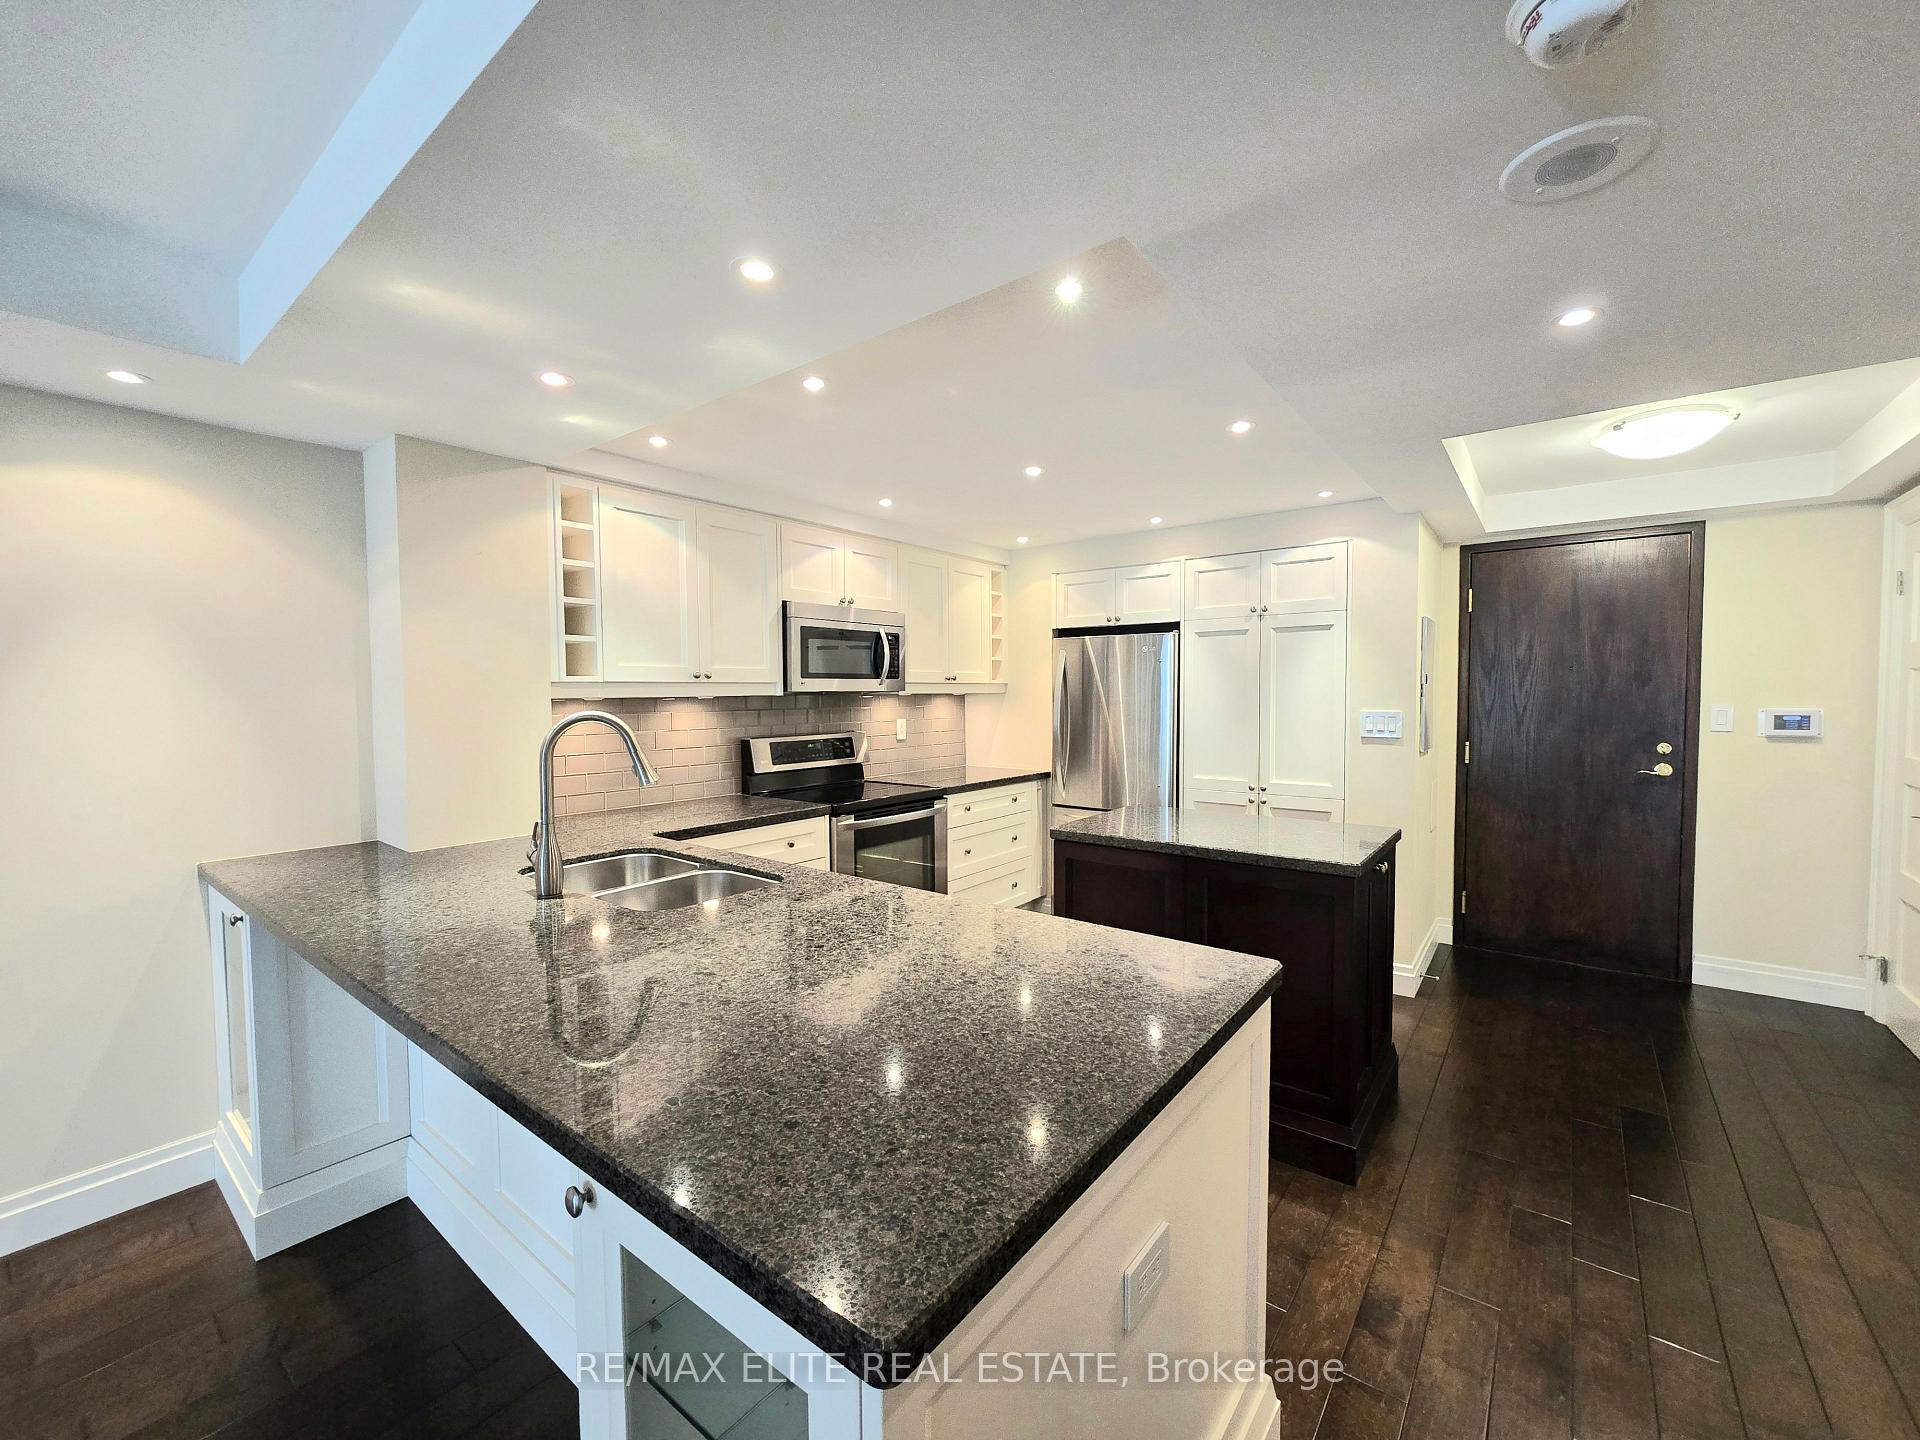 See all 27 photos
Property history
Facts and features
- ExposureWest
- LaundryEnsuite
- LockerOwned
- BalconyOpen
- Hardwood floors
- Central air
- Concierge
- Exercise room
- Indoor pool
- Party room/meeting room
The homeCondo Apartment, Apartment, 0–499 sq ft
- Type: Condo Apartment
- Style: Apartment
- Living space: 0–499 sq ft
- Basement: None
- Exposure: West
InsideHardwood, Window floor to ceiling, Ensuite, Carpet free
- Flooring: Hardwood, Window floor to ceiling
- Laundry: Ensuite
- Features: Carpet free
- Rooms above ground: 4
- Rooms in the basement: 1
- Bedrooms: 1 + 1 in the basement
- Bathrooms: 1
- Kitchens: 1
OutsideConcrete, Open, Elevator
- Exterior: Concrete
- Balcony: Open
- Accessibility: Elevator
Parking and locker1 Parking, Underground, Parking type Owned
- Spaces: 1 Parking
- Garage: Underground
- Parking type: Owned
- Locker: Owned
BuildingHollywood Plaza II Condos, Storeys 17, Units 145
- Name: Hollywood Plaza II Condos
- Storeys: 17
- Units: 145
- Registered: 1995
- Condo corporation: 1088
- Amenities: Concierge, exercise room, guest suites, indoor pool, party room/meeting room, visitor parking
- Pets: Allowed
Heating, water and powerForced air, gas, Central air
- Heating: Forced air, gas
- Cooling: Central air
Rent and termsRent $2,950 a month, Entire property, Unfurnished
- Rent: $2,950 a month
- Space for rent: Entire property
- Furnished: Unfurnished
- Lease: 12 months
- Paid: Monthly
- Rent includes: Building insurance, cable tv, central air conditioning, common elements, heat, hydro, parking, water
- Deposit: Required
- Credit check: Required
- Employment letter: Required
- Rental application: Required
- References: Required
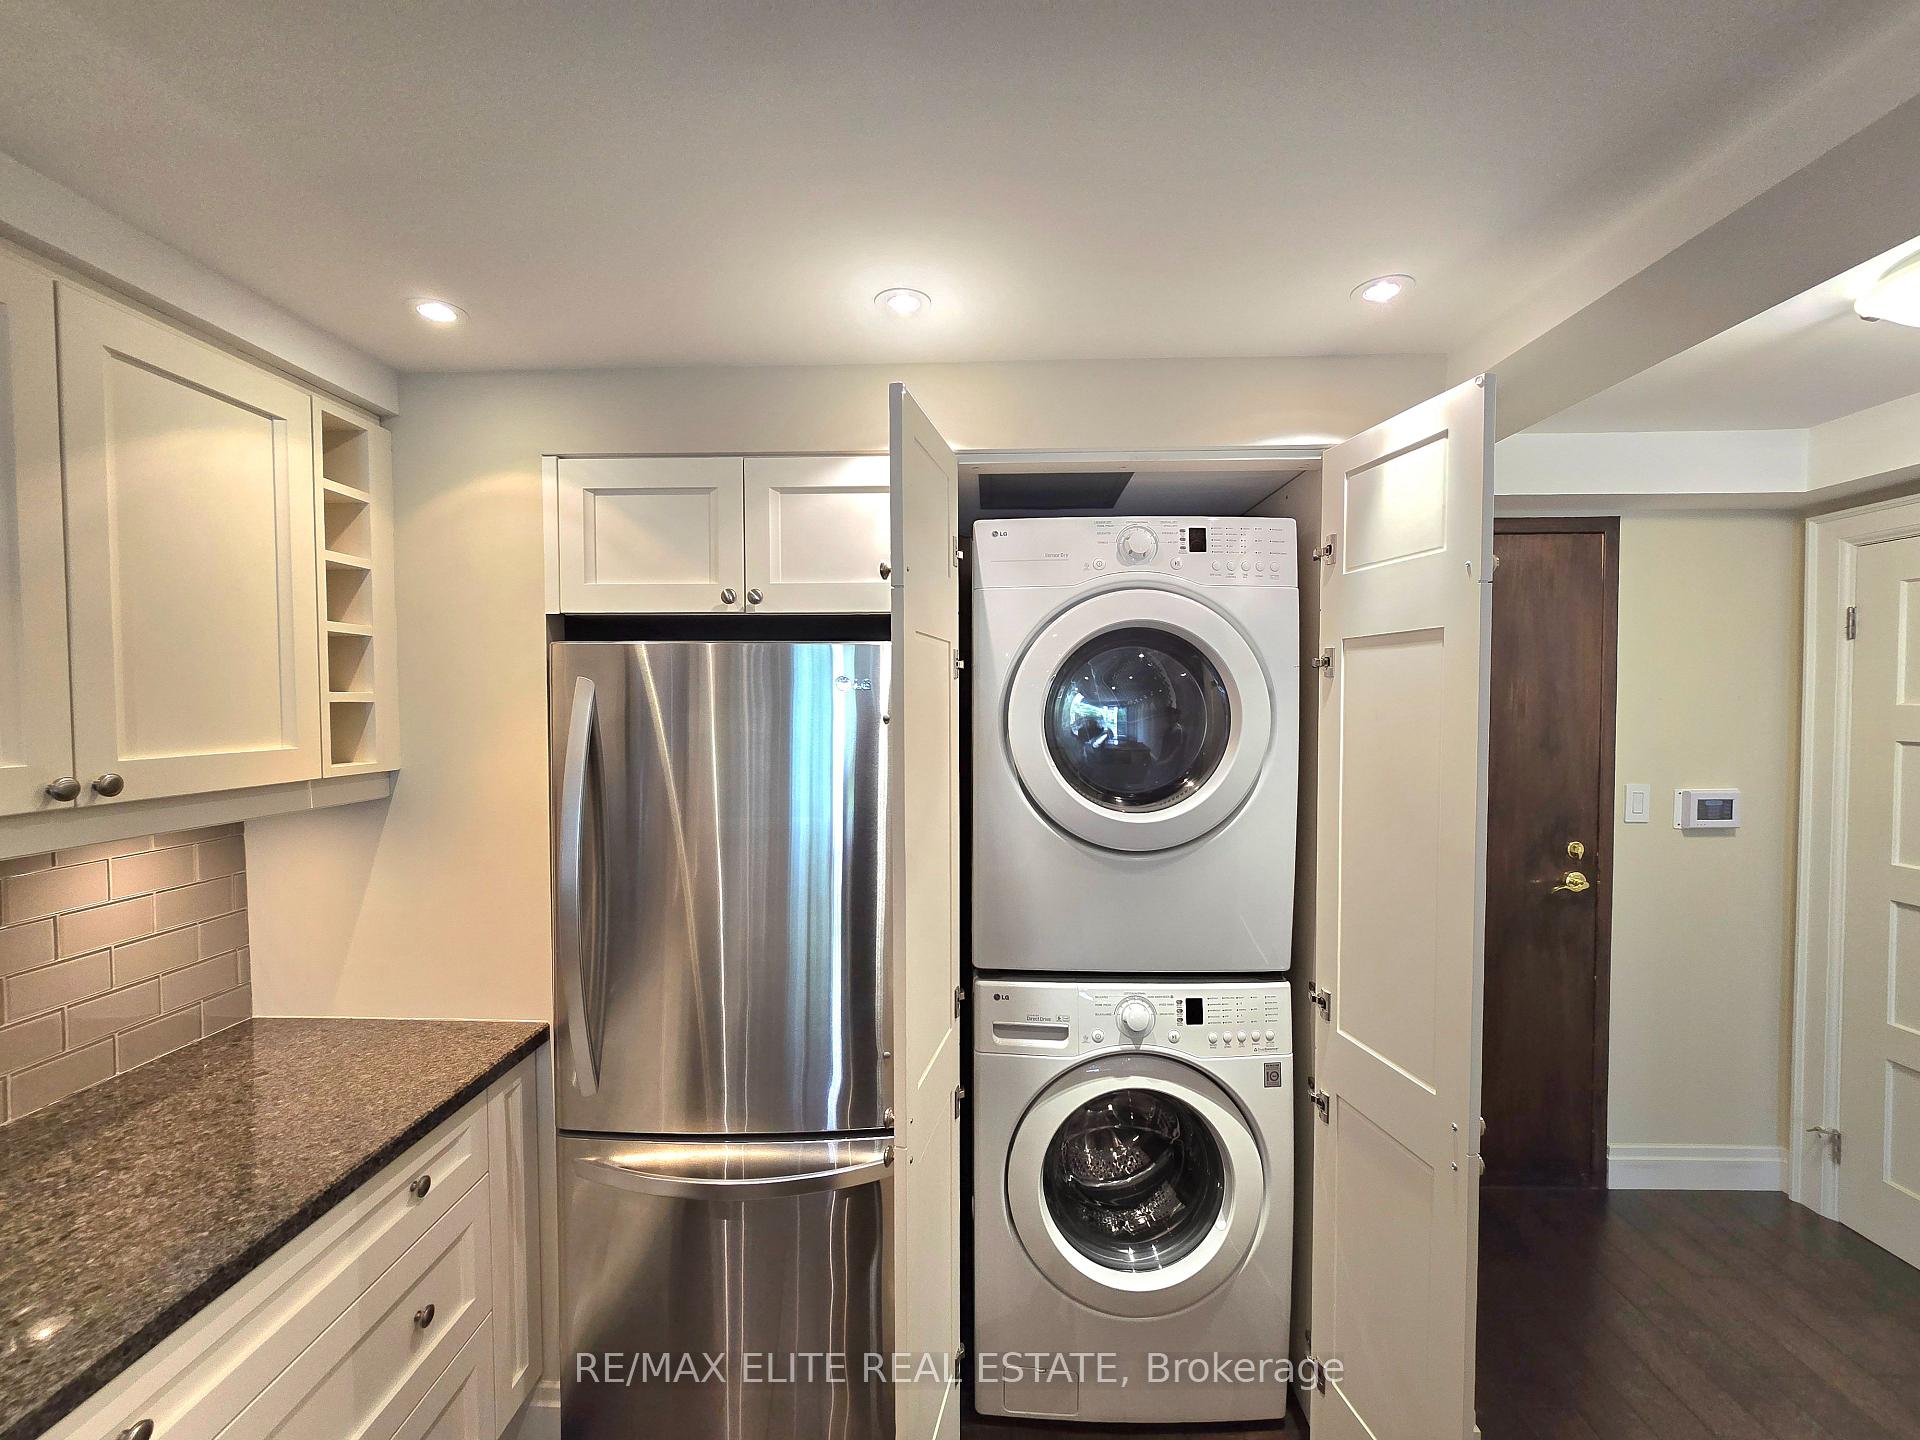
IncludedS/s fridge, stove, dishwasher, microwave, rangehood, white stackable washer & dryer, all electrical light fixtures, all window coverings, 1 parking & 1 locker.
- Included: S/s fridge, stove, dishwasher, microwave, rangehood, white stackable washer & dryer, all electrical light fixtures, all window coverings, 1 parking & 1 locker.
NearbyArts centre, library, park, public transit, school
- Close to: Arts centre, library, park, public transit, school
Listing detailsC12155871, Rented, May 16, 2025
- MLS® number: C12155871
- Status: Rented
- Listed on: May 16, 2025
- Days on market: 12
- Updated: May 28, 2025
- Possession: 2025-07-01 / Immediate
- Occupied by: Tenant
- Listing brokerage: RE/MAX ELITE REAL ESTATE
About this home
Unit 310, 28 Hollywood Avenue, North York (Willowdale East), ON M2N 6S4
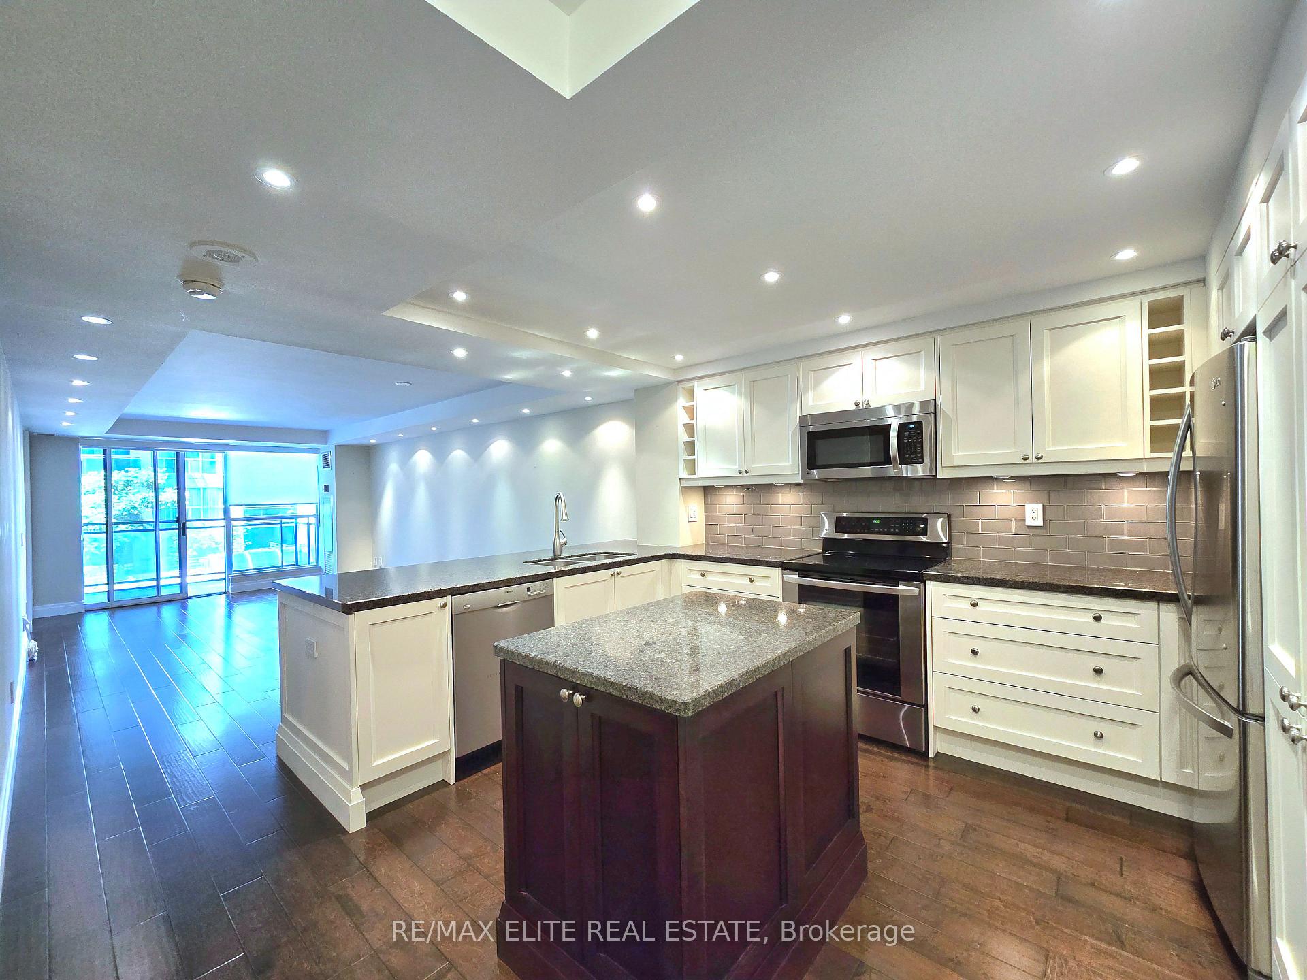
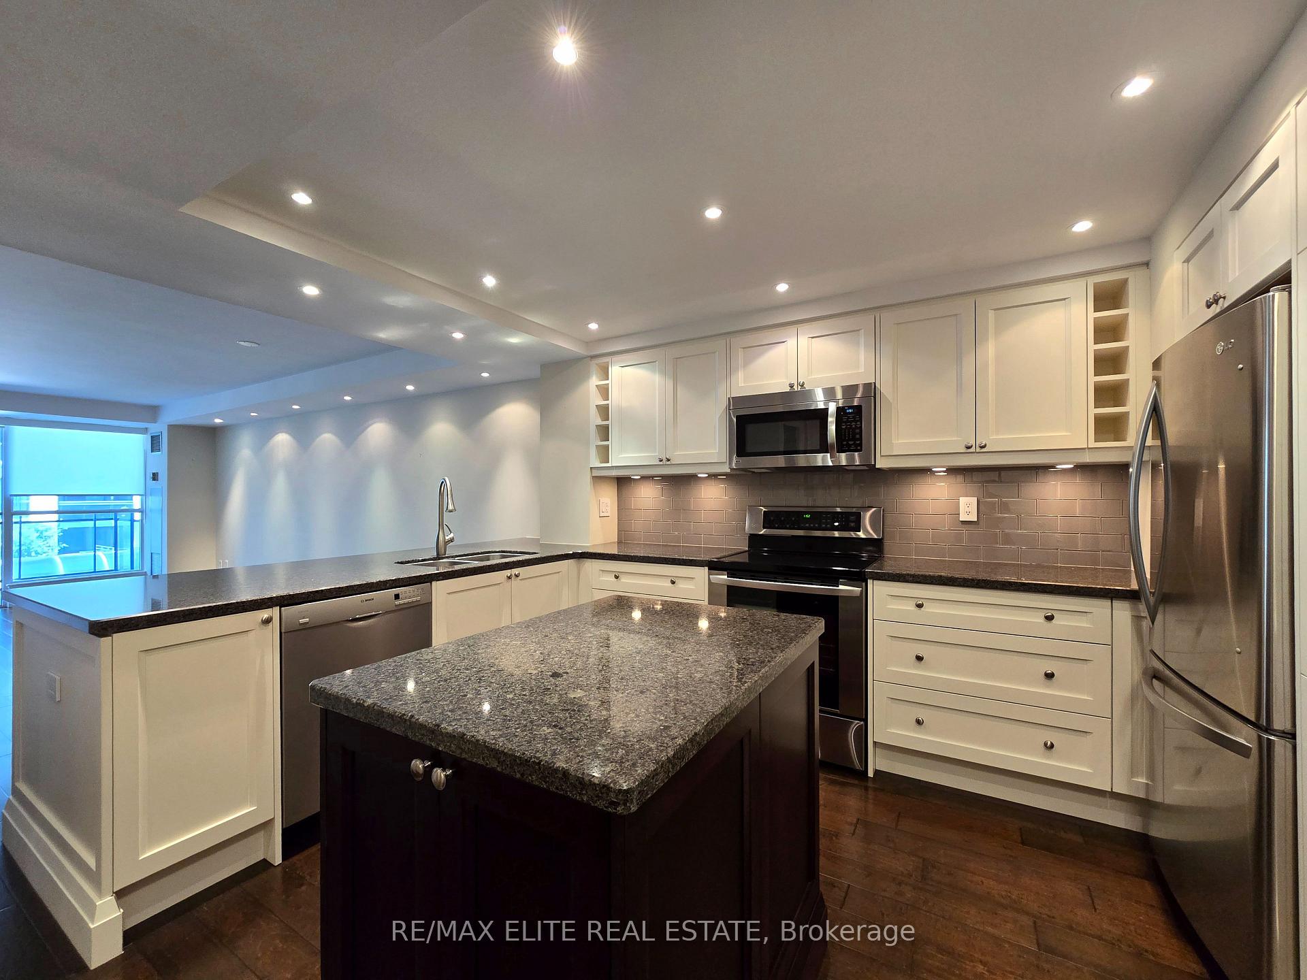
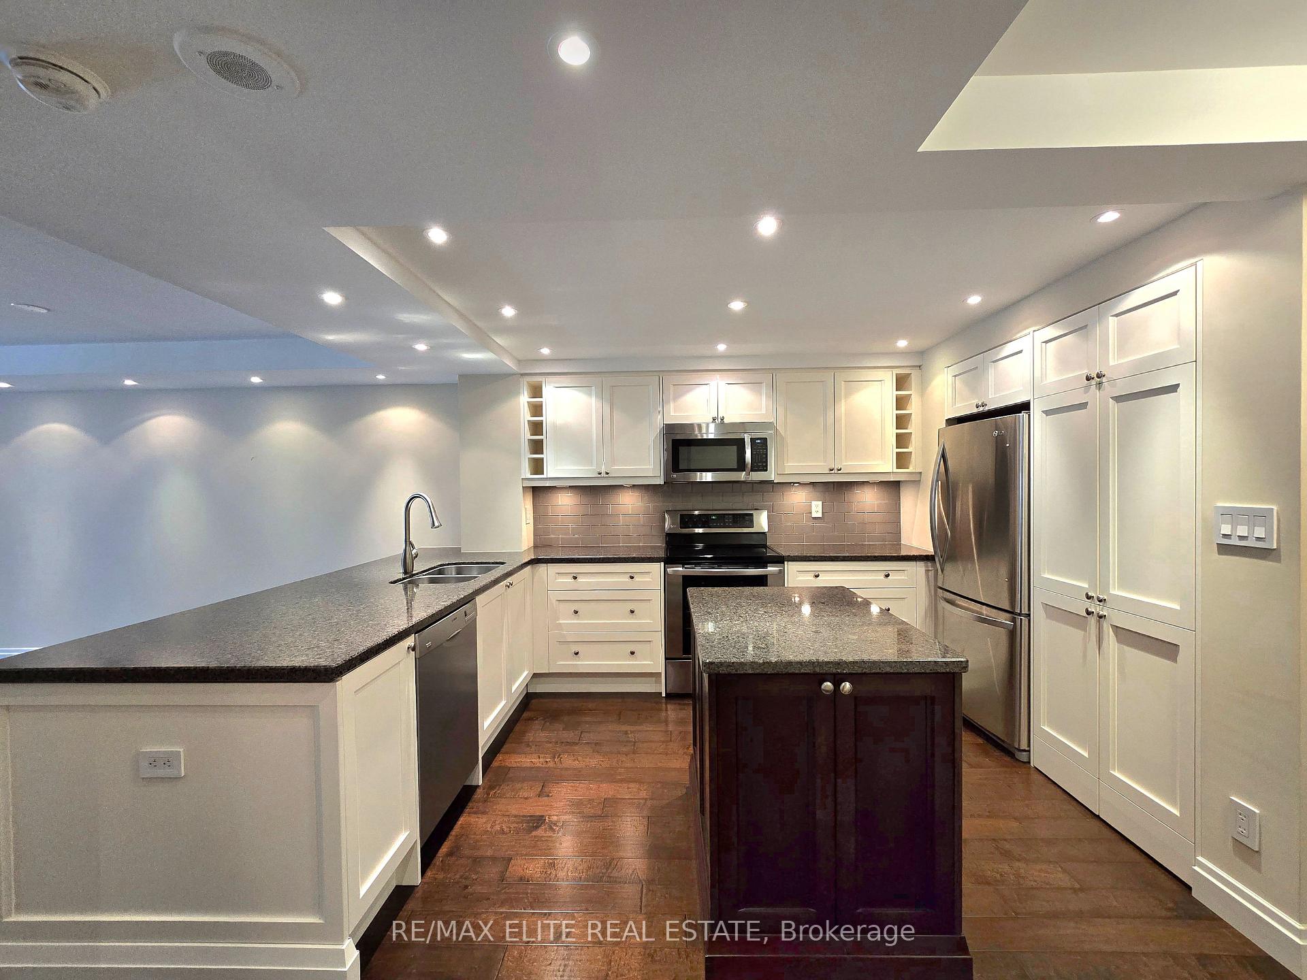
Stunning Modern Suite at "Hollywood Plaza". This beautifully redesigned, open-concept suite features: Spectacular Kitchen: Stainless steel appliances, ample cabinetry, and counter space, ideal for cooking and prepping, along with a center island and breakfast bar. The kitchen seamlessly flows into the dining and living areas, perfect for entertaining. Elegant Upgrades: Updated hardwood floors, trim, moldings, doors, and pot lights throughout. Spacious Primary Bedroom: Includes a large walk-in closet. Versatile Den: Adjacent to the primary bedroom, suitable for use as an office, nursery, or second bedroom. Modern Bathroom: Updated 4-piecebathroom. Conveniences: En-suite laundry, parking, locker, and a balcony with a tranquil west-facing view of the gardens. All Utilities Included. Bell Fibe TV, and internet Included. Experience a stylish, comfortable lifestyle in this stunning suite, complete with modern amenities and an ideal layout for entertaining and relaxation.
Ask about this home
A HOMEH agent will answer your questions about this home.
Know more about Hollywood Plaza II Condos
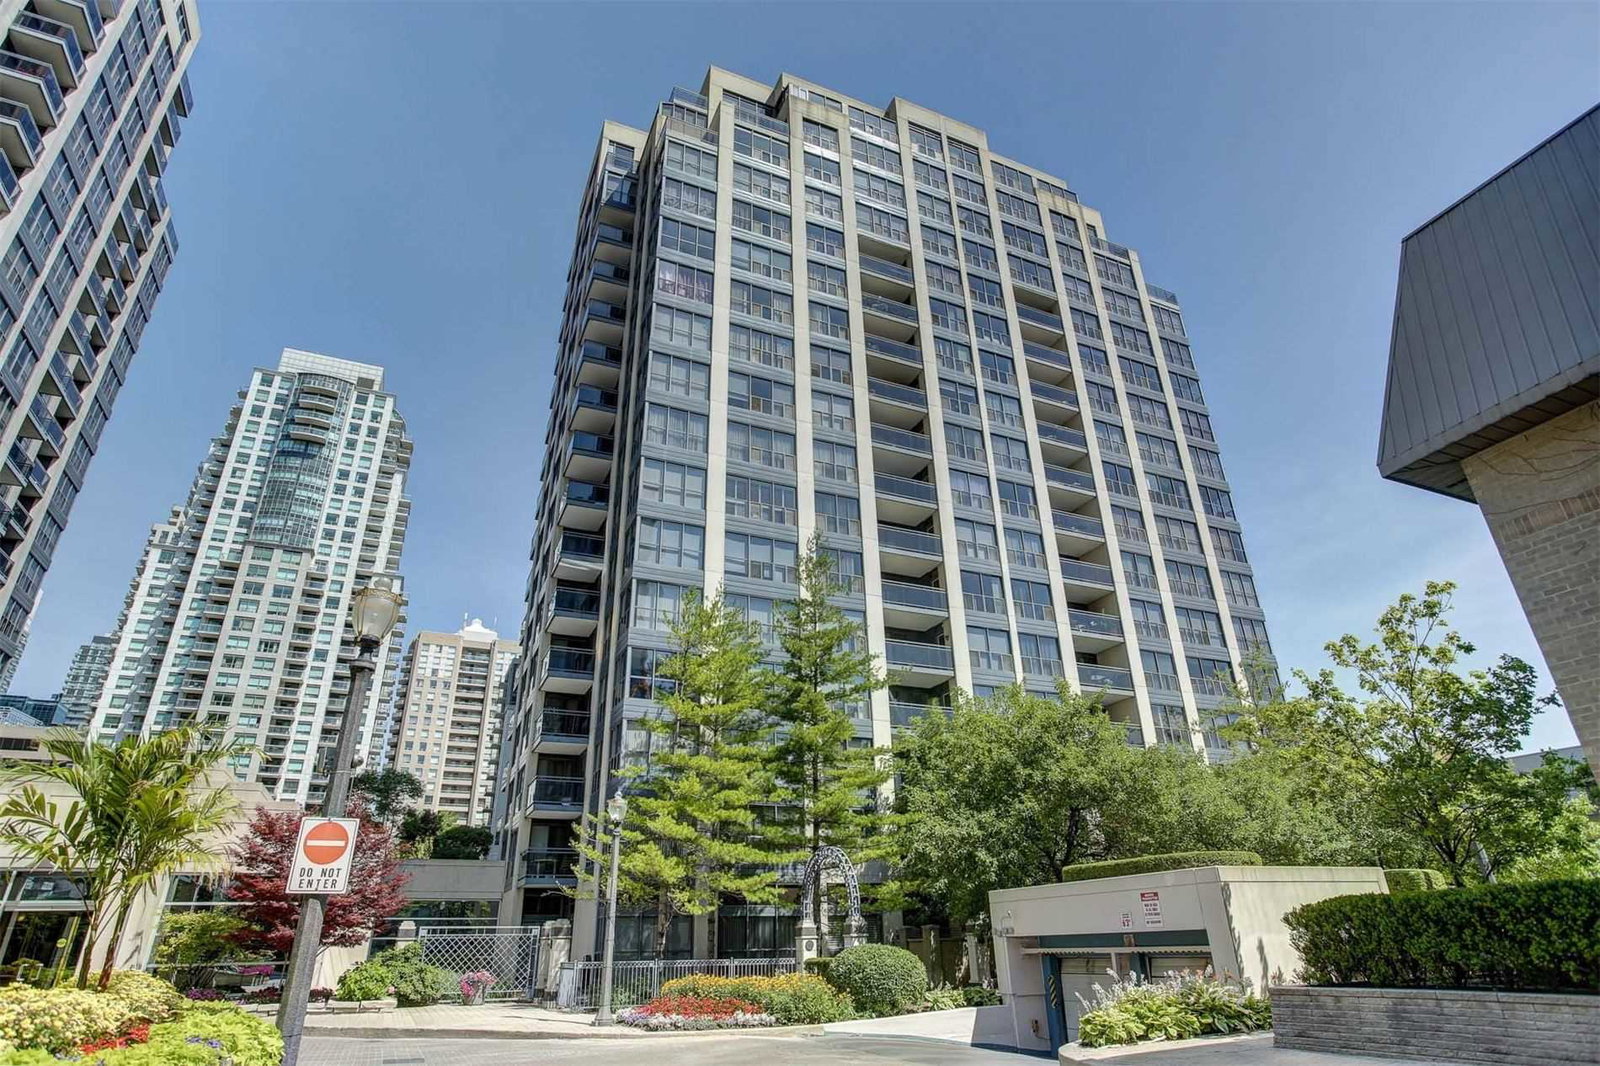
Condo building · 28 Hollywood Avenue
Hollywood Plaza II Condos is a 17-storey condo with 145 suites, built in 1995 by Camrost-Felcorp. Right now 3 for sale and 2 for rent are on the market here.
- 17storeys
- 145suites
- $559/sq ft
- 1995built
No similar units for rent in Hollywood Plaza II Condos right now.
Around this home
Daily convenience, out of 100, from the distances below
Schools nearby
School rating, out of 10.
Helpful calculators
Your HOMEH agent

"I would see it this week."