

Unit SPH203, 28 Hollywood Avenue
Unit SPH203, 28 Hollywood Avenue
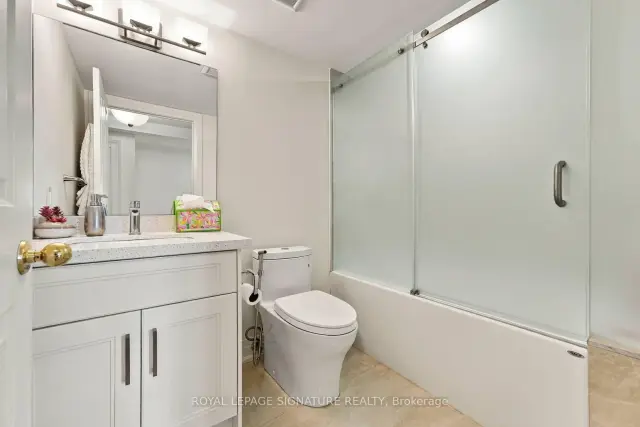 See all 23 photos
Property history
Facts and features
- ExposureNorth east
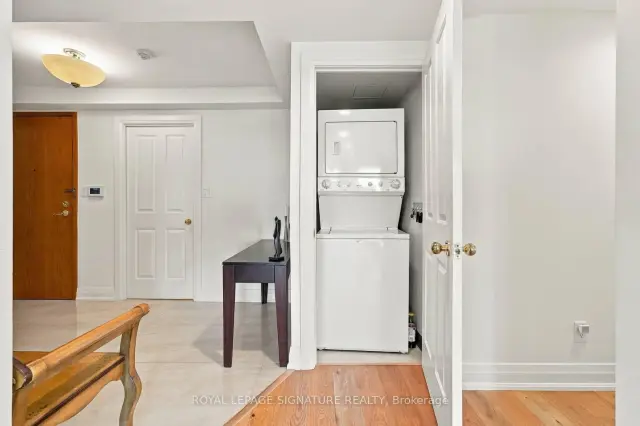
- LaundryIn-suite
- LockerNone
- BalconyNone
- Hardwood floors
- Fireplace
- Central air
- Concierge
- Indoor pool
- Gym
The homeCondo Apartment, Apartment, Age 31–50 years
- Type: Condo Apartment
- Style: Apartment
- Age: 31–50 years
- Living space: 1,400–1,599 sq ft
- Basement: None
- Exposure: North East
- View: Clear, city
InsideFireplace Yes, electric, Hardwood, In-suite laundry, main level
- Fireplace: Yes, electric
- Flooring: Hardwood
- Laundry: In-suite laundry, main level
- Features: Built-in oven, carpet free, countertop range, in-law capability, primary bedroom - main floor, storage
- Security: Carbon monoxide detectors, concierge/security, smoke detector
- Elevator: Yes
- Rooms above ground: 6
- Rooms in the basement: 1
- Bedrooms: 3 + 1 in the basement
- Bathrooms: 2
- Kitchens: 1
- Family room: Yes
OutsideConcrete, Balcony None, Elevator, other, parking
- Exterior: Concrete
- Balcony: None
- Accessibility: Elevator, other, parking
Parking and locker1 Parking, Underground, Parking type Owned
- Spaces: 1 Parking
- Garage: Underground
- Parking type: Owned
- Driveway: Other
- Spot: 15
- Locker: None
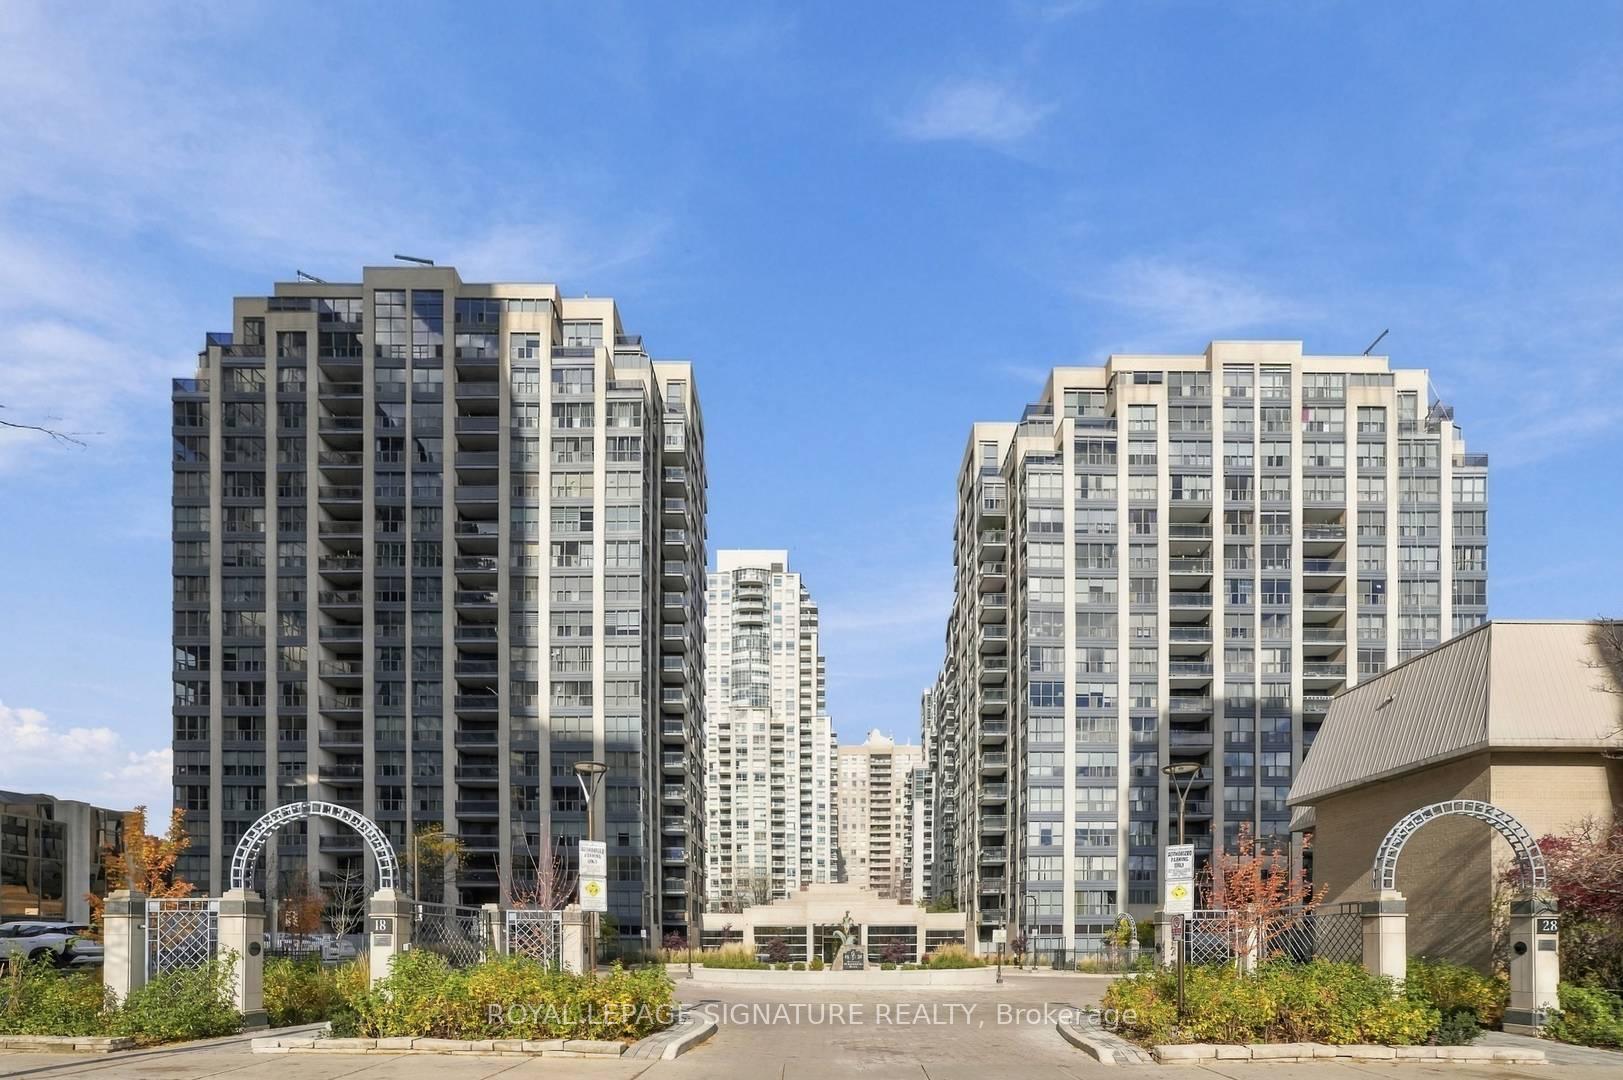
BuildingHollywood plaza, Storeys 17, Units 145
- Name: Hollywood plaza
- Storeys: 17
- Units: 145
- Registered: 1995
- Condo corporation: 1088
- Amenities: Concierge, elevator, indoor pool, gym, visitor parking
- Pets: Allowed
Heating, water and powerForced air, gas, Central air
- Heating: Forced air, gas
- Cooling: Central air
Rent and termsRent $4,900 a month, Entire property, Furnished
- Rent: $4,900 a month
- Space for rent: Entire property
- Furnished: Furnished
- Lease: 12 months
- Paid: Monthly
- Rent includes: Building insurance, building maintenance, central air conditioning, common elements, exterior maintenance, hydro, heat, parking, recreation facility, water
- Deposit: Required
- Credit check: Required
- Employment letter: Required
- Rental application: Required
- References: Required
IncludedOne underground parking space and all utilities except internet. the suite is offered fully furnished. a detailed inventory of the furnishings included in the lease will be set out in schedule c, to be attached to the agreement to lease.
- Included: One underground parking space and all utilities except internet. the suite is offered fully furnished. a detailed inventory of the furnishings included in the lease will be set out in schedule c, to be attached to the agreement to lease.
NearbyClear view, hospital, level, park, public transit, school
- Close to: Clear view, hospital, level, park, public transit, school
Listing detailsC14167598, Rented, Nov 10, 2026
- MLS® number: C14167598
- Status: Rented
- Listed on: Nov 10, 2026
- Days on market: 10
- Updated: Nov 20, 2026
- Possession: 2026-12-01 / Flexible
- Occupied by: Owner
- Listing brokerage: ROYAL LEPAGE SIGNATURE REALTY
About this home
Unit SPH203, 28 Hollywood Avenue, North York (Willowdale East), ON M2N 6S4
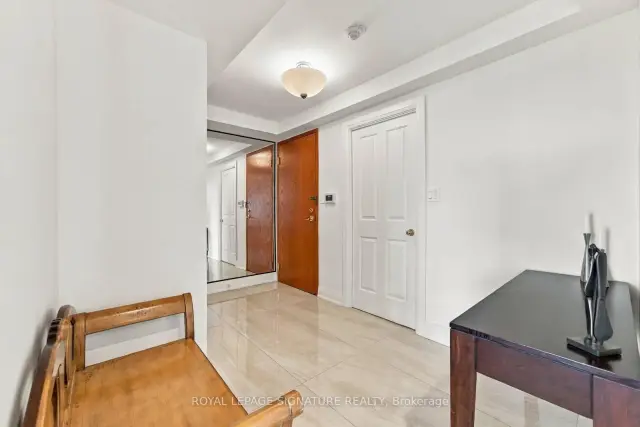
Fully furnished and renovated, this 3-bedroom, 2-bathroom sub-penthouse at Hollywood Plaza II offers bright, spacious living on the 16th floor. Large windows fill the suite with natural light and frame clear views. Modern finishes carry throughout, while a generous foyer with a large closet provides practical entry storage. A separate dining room offers a dedicated space for everyday meals and entertaining.Enjoy access to the building's indoor pool and gym, plus one underground parking space. Located in the heart of North York near Yonge and Sheppard, with easy access to the subway, Highway401, neighbourhood schools, groceries, shops and restaurants. All utilities included except internet.
Ask about this home
A HOMEH agent will answer your questions about this home.
Know more about Hollywood Plaza II Condos
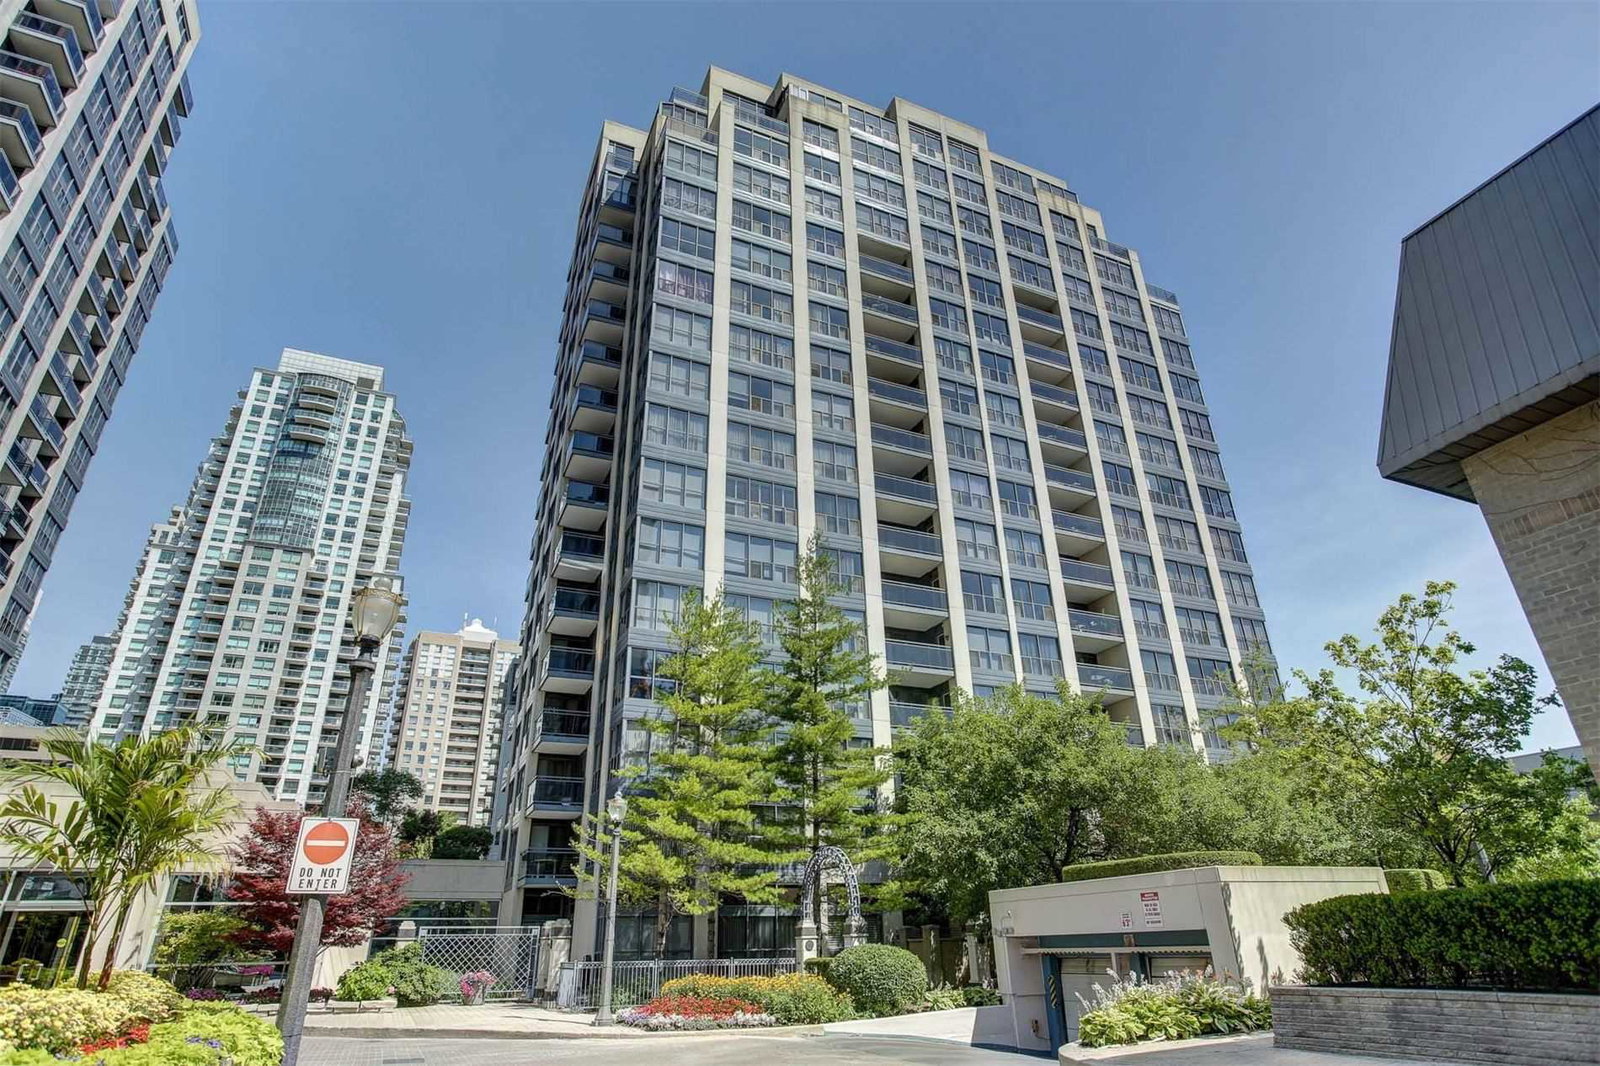
Condo building · 28 Hollywood Avenue
Hollywood Plaza II Condos is a 17-storey condo with 145 suites, built in 1995 by Camrost-Felcorp. Right now 3 for sale and 2 for rent are on the market here.
- 17storeys
- 145suites
- $559/sq ft
- 1995built
No similar units for rent in Hollywood Plaza II Condos right now.
Around this home
Daily convenience, out of 100, from the distances below
Schools nearby
School rating, out of 10.
Helpful calculators
Your HOMEH agent

"I would see it this week."