

28 Joel Swirsky Boulevard
28 Joel Swirsky Boulevard
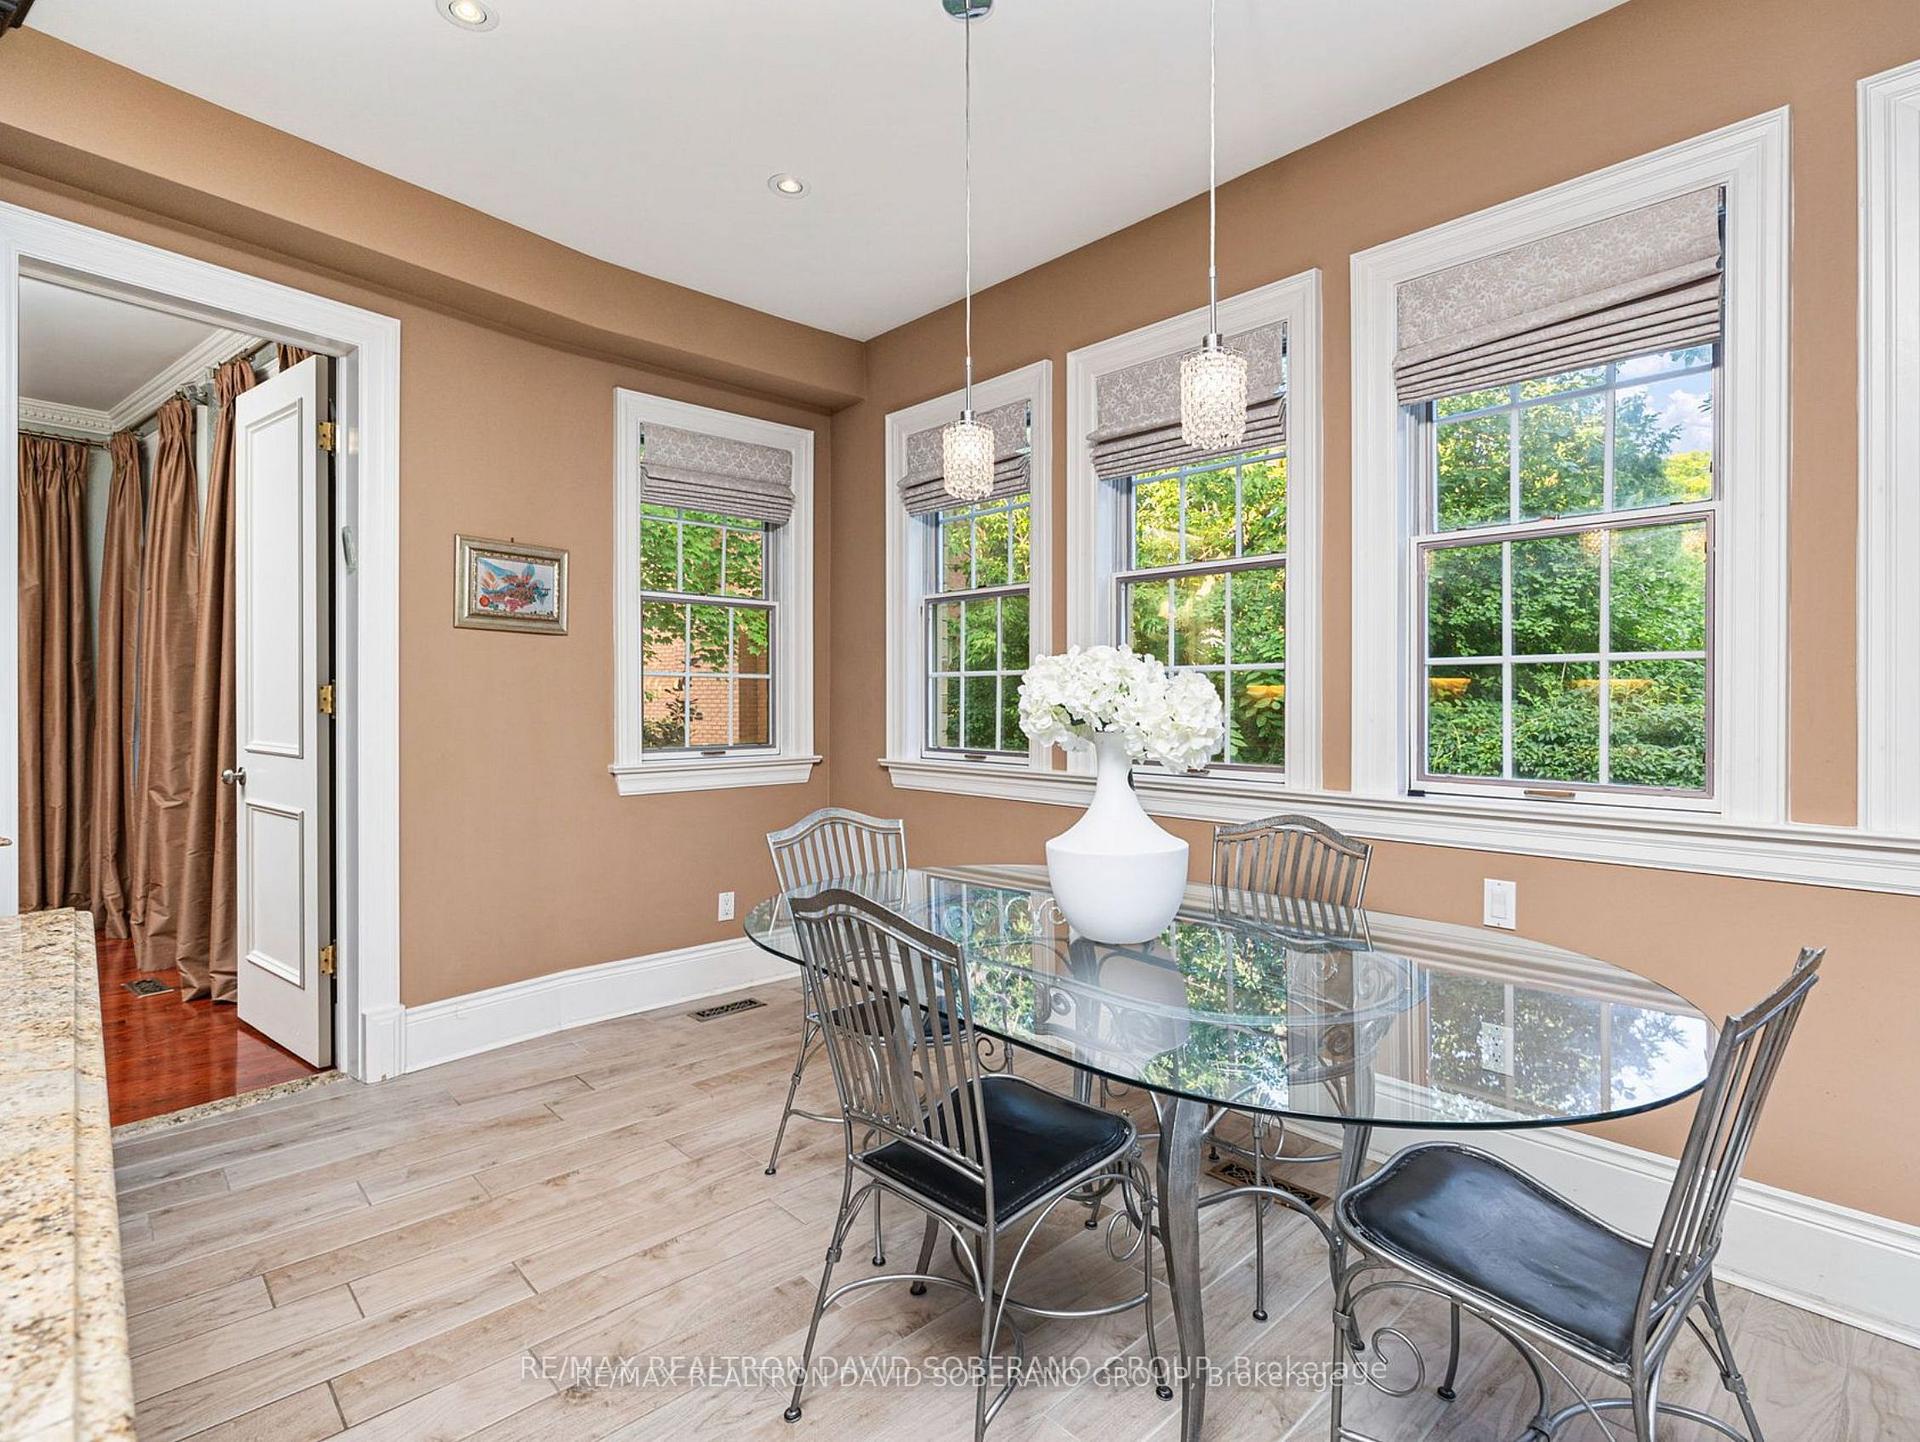 See all 39 photos
Property history
Facts and features
- BasementFinished
- Water, sewerMunicipal
- Lot shapeIrregular
- HeatingForced air
- Second kitchen
- Separate entrance
- Hardwood floors
- Fireplace
- Central air
The homeDetached, 2-storey, 3,500–5,000 sq ft
- Type: Detached
- Style: 2-storey
- Living space: 3,500–5,000 sq ft
- Basement: Finished, separate entrance
InsideFireplace Yes, natural gas, wood, Hardwood, Lower level
- Fireplace: Yes, natural gas, wood
- Flooring: Hardwood
- Laundry: Lower level
- Features: Auto garage door remote, built-in oven, central vacuum, carpet free, in-law capability, storage
- Rooms above ground: 9
- Rooms in the basement: 4
- Bedrooms: 4 + 1 in the basement
- Bathrooms: 6
- Kitchens: 2
- Family room: Yes
Outside and lotBrick, Asphalt shingle, Concrete
- Exterior: Brick
- Roof: Asphalt shingle
- Foundation: Concrete
- Size: 49.63 × 110.06 ft
- Shape: Irregular
Parking2 Garage, Attached, Private double
- Spaces: 2 Garage
- Garage: Attached
- Driveway: Private double
Heating, water and powerForced air, gas, Central air, Municipal water
- Heating: Forced air, gas
- Cooling: Central air
- Water: Municipal water
- Sewer: Municipal sewer
Costs and taxesTaxes $9,514 a year, HST included in the price, Hwt is rental, furnace is owned (2022) a/c owned (2020)
- Taxes, 2024: $9,514 a year
- HST: HST included in the price
- Rental items: Hwt is rental, furnace is owned (2022) a/c owned (2020)
Included in the saleAll e.l.f's (except dining rm), all window coverings, fridge, cooktop, double oven, dishwasher, microwave, steam washer & dryer, basement fridge & stove, Chandelier in dining room, tv's
- Included: All e.l.f's (except dining rm), all window coverings, fridge, cooktop, double oven, dishwasher, microwave, steam washer & dryer, basement fridge & stove
- Not included: Chandelier in dining room, tv's
Listing detailsC11252662, Sold, Nov 27, 2024
- MLS® number: C11252662
- Status: Sold
- Listed on: Nov 27, 2024
- Days on market: 12
- Updated: Dec 9, 2024
- Possession: To Be Arranged
- Occupied by: Owner
- Listing brokerage: RE/MAX REALTRON DAVID SOBERANO GROUP
About this home
28 Joel Swirsky Boulevard, North York (Clanton Park), ON M3H 5Z9
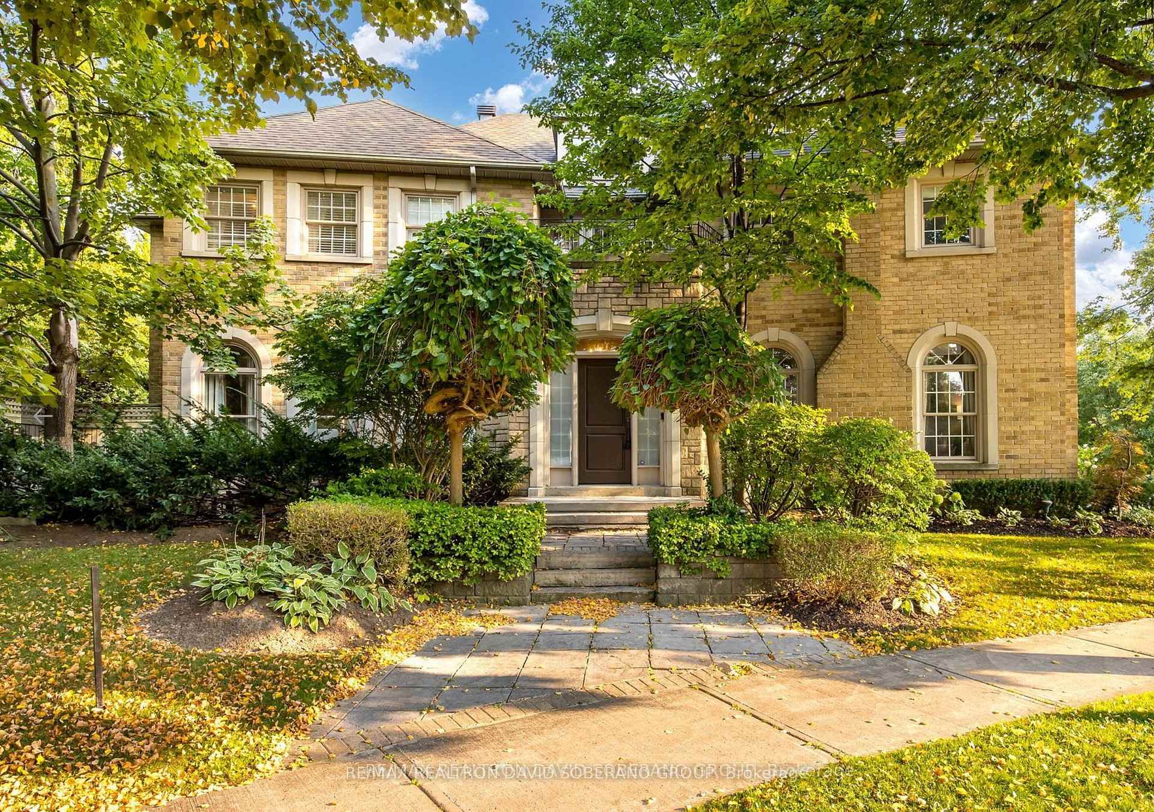
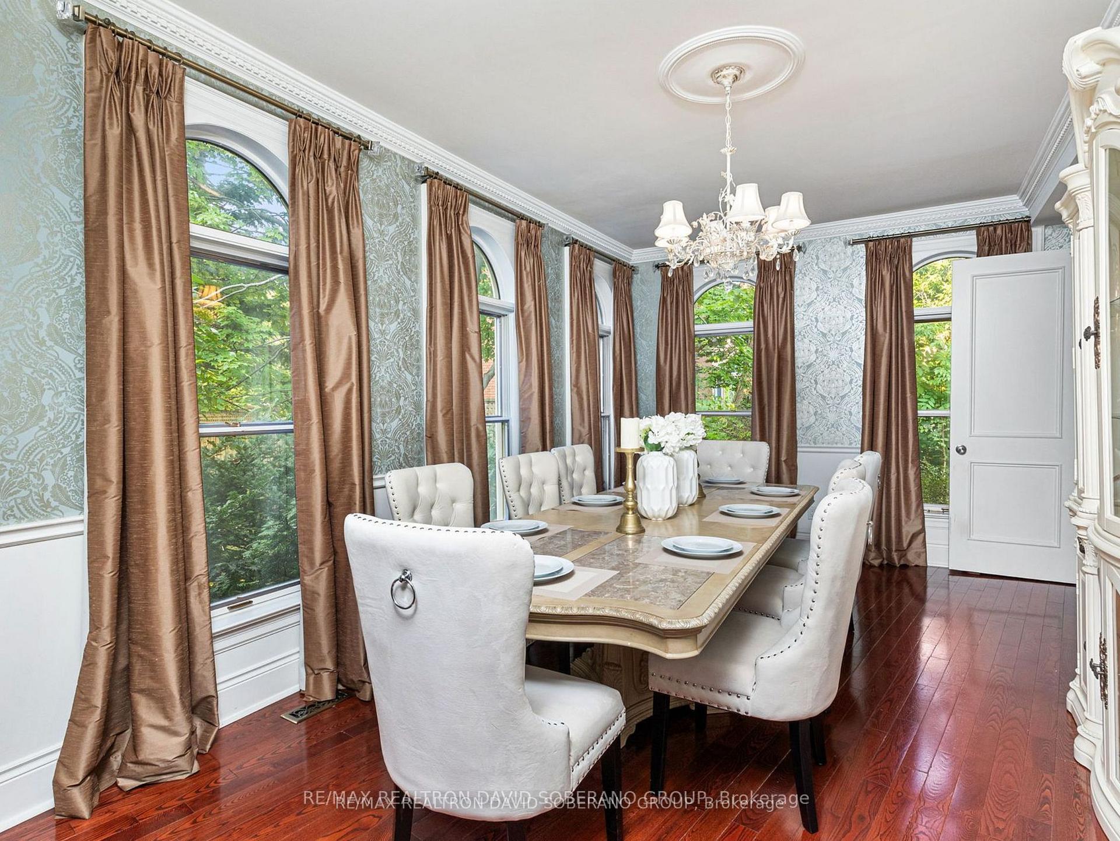
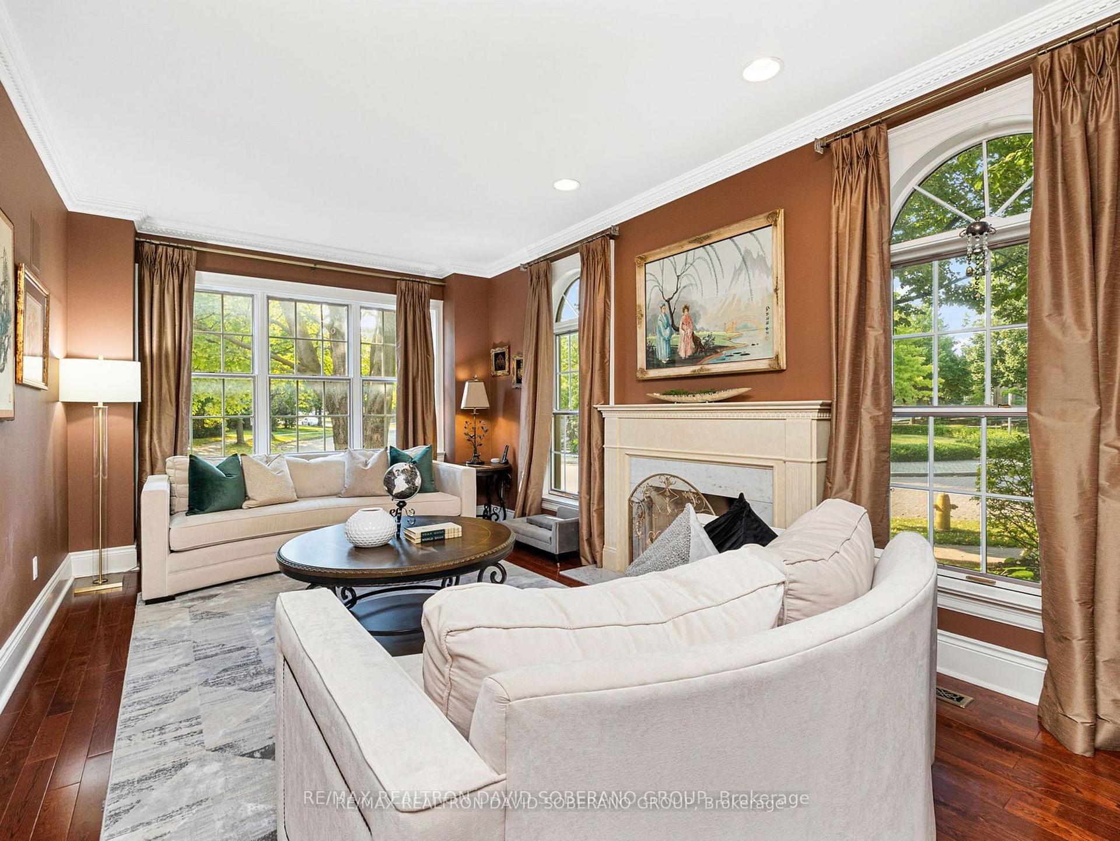
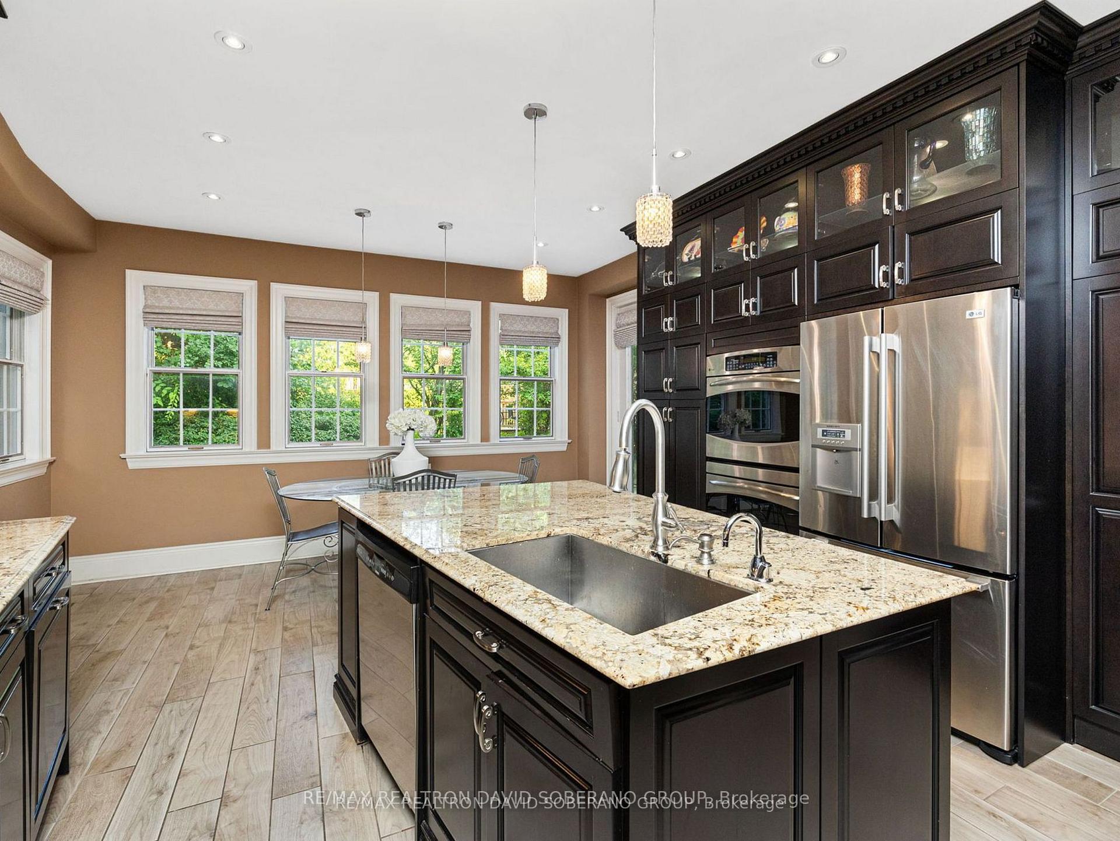
Exclusive Opportunity To Own A 3500+ sq/ft Stunning 4+1 Bedroom Home In The Beautiful Balmoral Neighbourhood In Clanton Park! With Its Mature Trees And Tranquil Atmosphere, This Was Once A Bramalea Model Home And Has Extensive Upgrades Throughout. The Wide Foyer Appointed With Marble Flooring Ushers You Into The Formal Living Room With Gas Fireplace Adjacent To The Formal Dining Room, The Kosher Kitchen Includes Ample Storage, 2 Sinks And A Walk Out To The Patio. The Living Room Features A Gas Fireplace And Overlooks The Backyard, A Stunning Library With Built-In Bookcases And A Handy 2 Pc Powder Room Complete This Floor. On The Upper Level, The Primary Bedroom Is A Luxurious Retreat With His And Her Ensuites & 2 Massive Walk In Closets. The Second Bedroom Is Complete With 4 Pc Ensuite, A Generous Sized 3rd Bedroom And The 4th Bedroom Has The Ability To Be Connected As A Jack And Jill (By Adding A 2nd Door To The 2nd Bedroom Ensuite). The Basement With Separate Entrance Features A Kitchen, Large Bedroom, Hobby Room, Office, Rec Room And Cantina With Wine Storage. The Exterior Is Lush And Lively With Beautiful Landscaping & Irrigation System To Keep The Raspberries, Blackberries And Grape Vines Thriving! The 2 Car Garage Features Storage For A Canoe, EV Charger And Insulates The Upper Bedroom- It Also Has A Secret Staircase To The Basement. Converting This To A Rental Ensuite Would Be A Breeze! Minutes To Great Schools, Parks, Places Of Worship, Shopping, Highways, Transit And More!
Ask about this home
A HOMEH agent will answer your questions about this home.
Around this home
Daily convenience, out of 100, from the distances below
Schools nearby
School rating, out of 10.
Helpful calculators
Your HOMEH agent

"I would see it this week."