

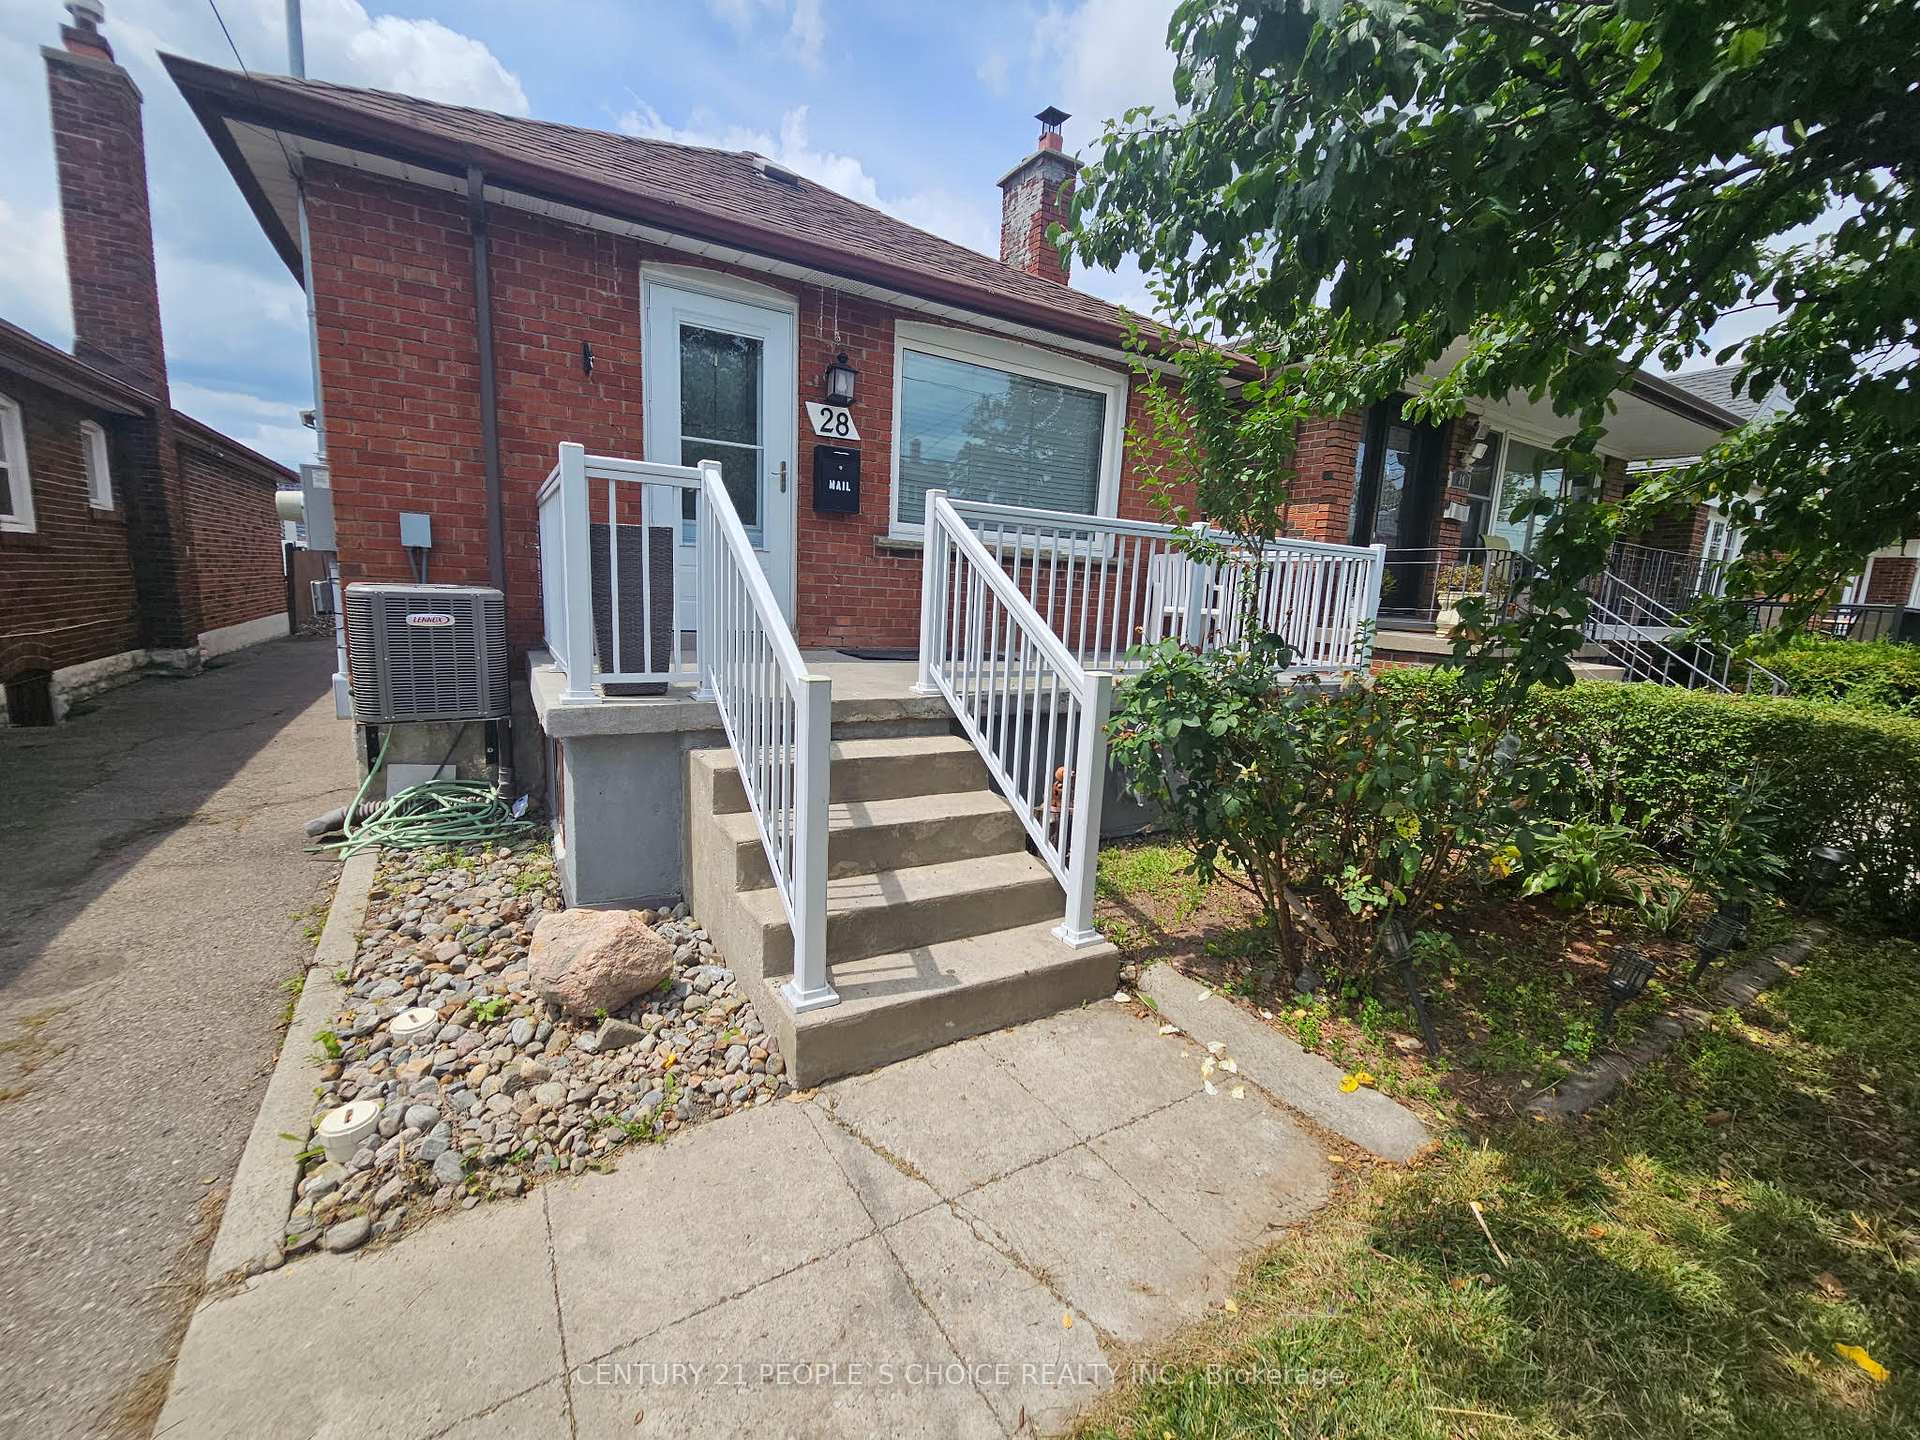
Main, 28 Montcalm Avenue
Detached Rented
1/14Main, 28 Montcalm Avenue
Detached Rented
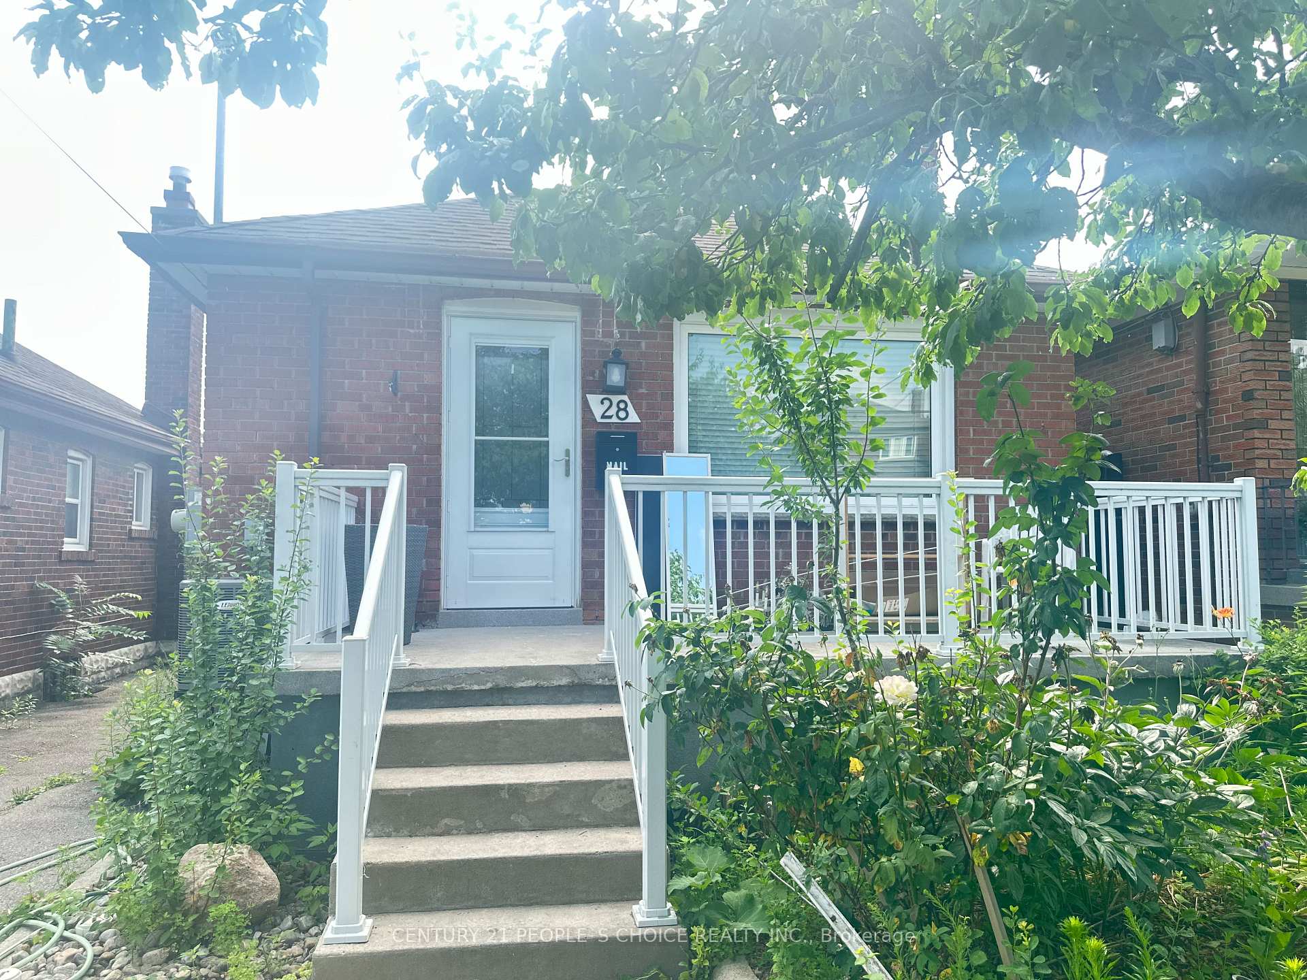
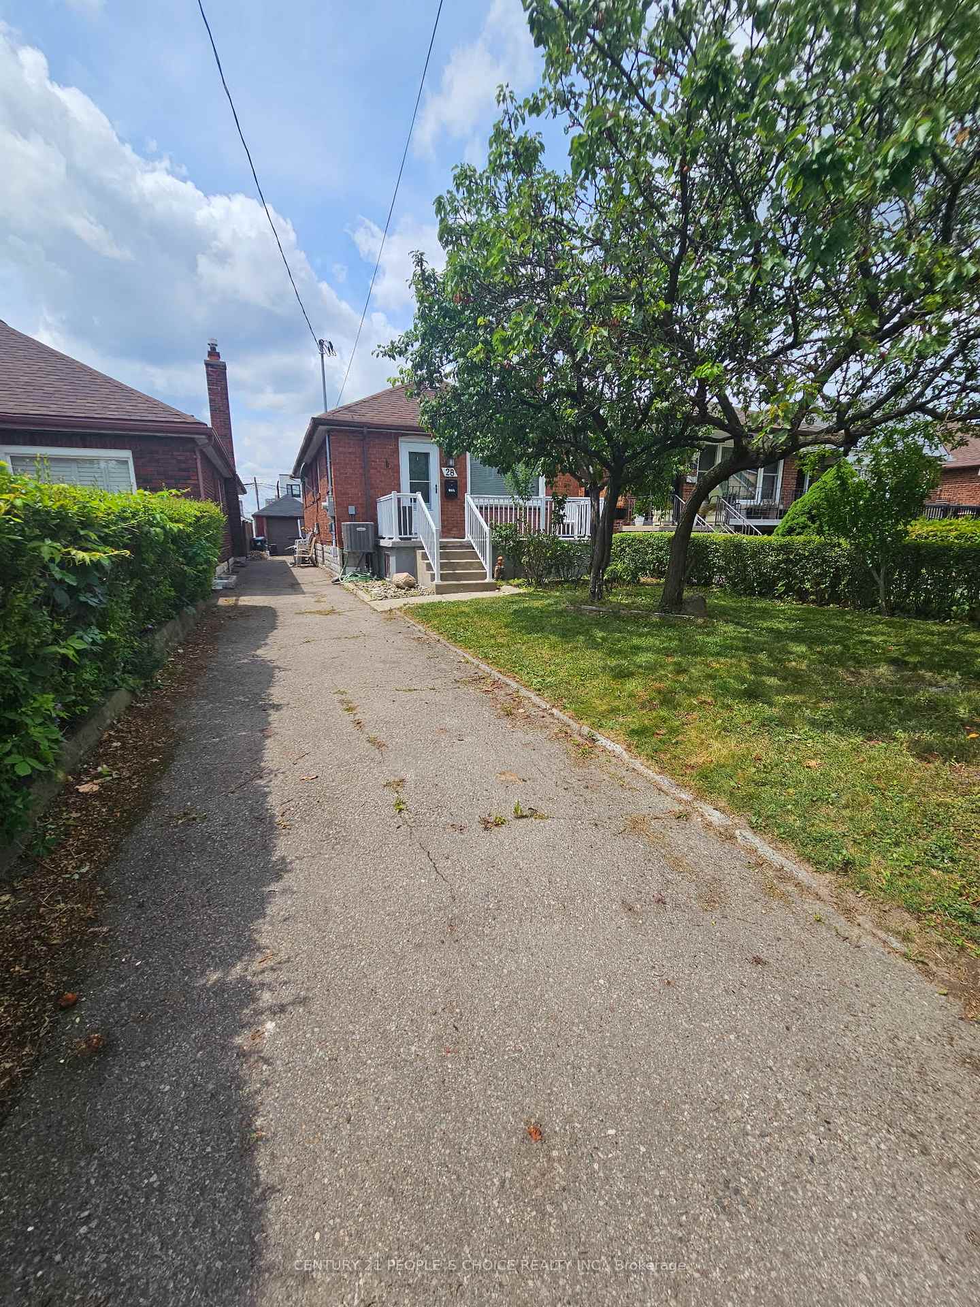
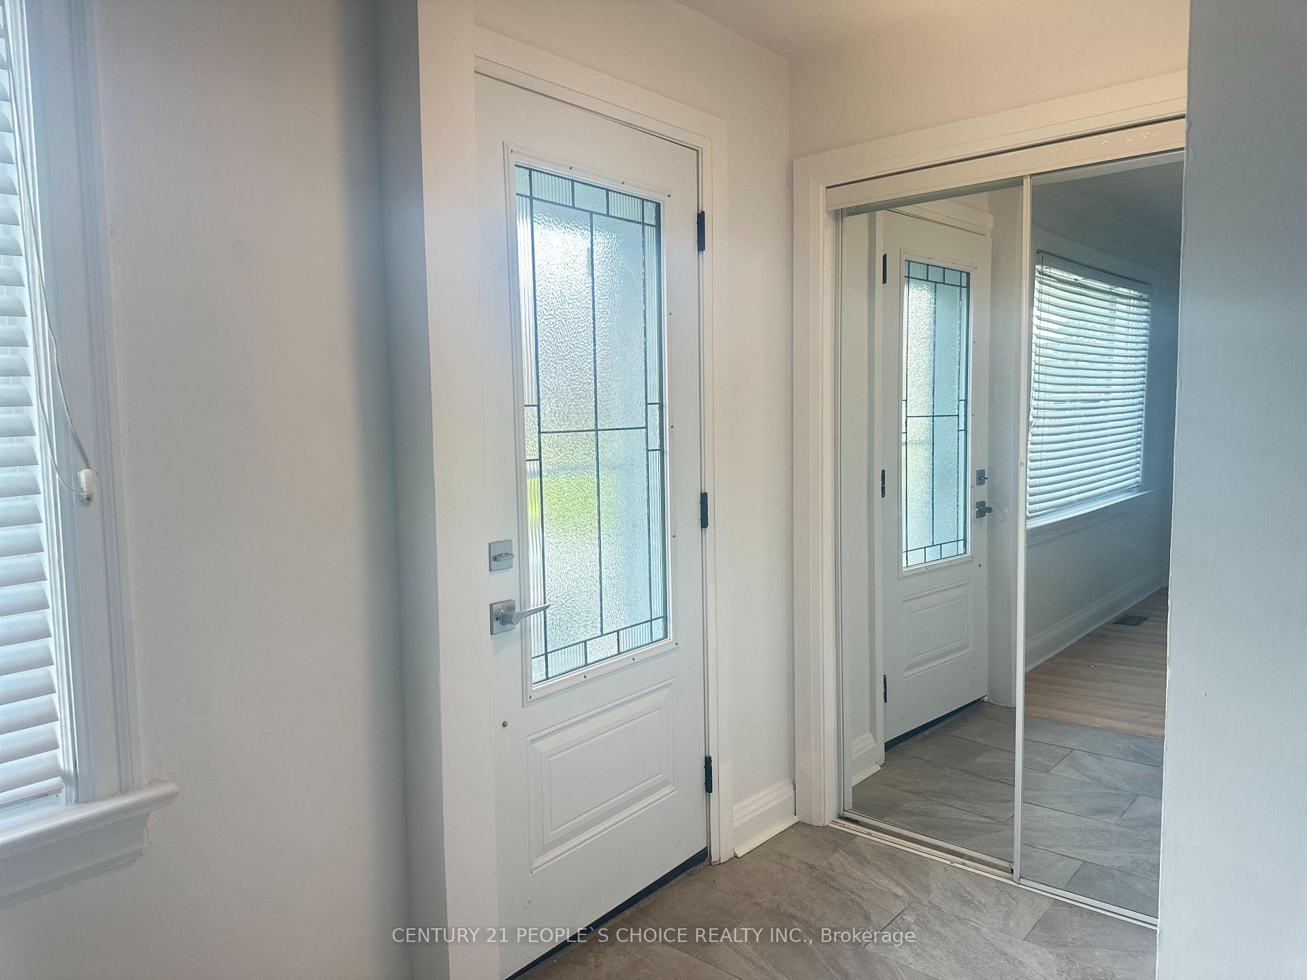
 See all 14 photos
3 Bedrooms
1 Bathroom
0 Garage
1.1K–1.5K sq.ft
Main Floor
— Unit
Property history
Facts and features
- BasementNone
- Lease term12 months
- FurnishedUnfurnished
- LaundryNone
What stands out
- Central air
The homeDetached, Bungalow, 1,100–1,500 sq ft
- Type: Detached
- Style: Bungalow
- Living space: 1,100–1,500 sq ft
- Basement: None
InsideCarpet free, primary bedroom - main floor, Rooms above ground 6, Bedrooms 3
- Features: Carpet free, primary bedroom - main floor
- Rooms above ground: 6
- Bedrooms: 3
- Bathrooms: 1
- Kitchens: 1
Outside and lotBrick, Other, Concrete
- Exterior: Brick
- Roof: Other
- Foundation: Concrete
Parking6 Parking, Private
- Spaces: 6 Parking
- Driveway: Private
Heating, water and powerForced air, gas, Central air, Municipal water
- Heating: Forced air, gas
- Cooling: Central air
- Water: Municipal water
- Sewer: Municipal sewer
- Natural gas: Yes
- Hydro: Yes
Rent and termsRent $2,900 a month, Main, Unfurnished
- Rent: $2,900 a month
- Space for rent: Main
- Furnished: Unfurnished
- Lease: 12 months
- Paid: Monthly
- Rent includes: Hydro, heat, central air conditioning
- Deposit: Required
- Credit check: Required
- Employment letter: Required
- Rental application: Required
- References: Required
IncludedStainless steel fridge, stove, over range venthood, b/i dishwasher
- Included: Stainless steel fridge, stove, over range venthood, b/i dishwasher
NearbyPark, place of worship, public transit, rec./commun.centre, school
- Close to: Park, place of worship, public transit, rec./commun.centre, school
Listing detailsW12419918, Rented, Sep 22, 2025
- MLS® number: W12419918
- Status: Rented
- Listed on: Sep 22, 2025
- Days on market: 17
- Updated: Oct 9, 2025
- Possession: Immediate
- Occupied by: Vacant
- Listing brokerage: CENTURY 21 PEOPLE`S CHOICE REALTY INC.
About this home
Main, 28 Montcalm Avenue, North York (Briar Hill-Belgravia), ON M6E 4N6
Carpet FreePrimary Bedroom - Main FloorParkPlace Of WorshipPublic TransitRec./Commun.Centre
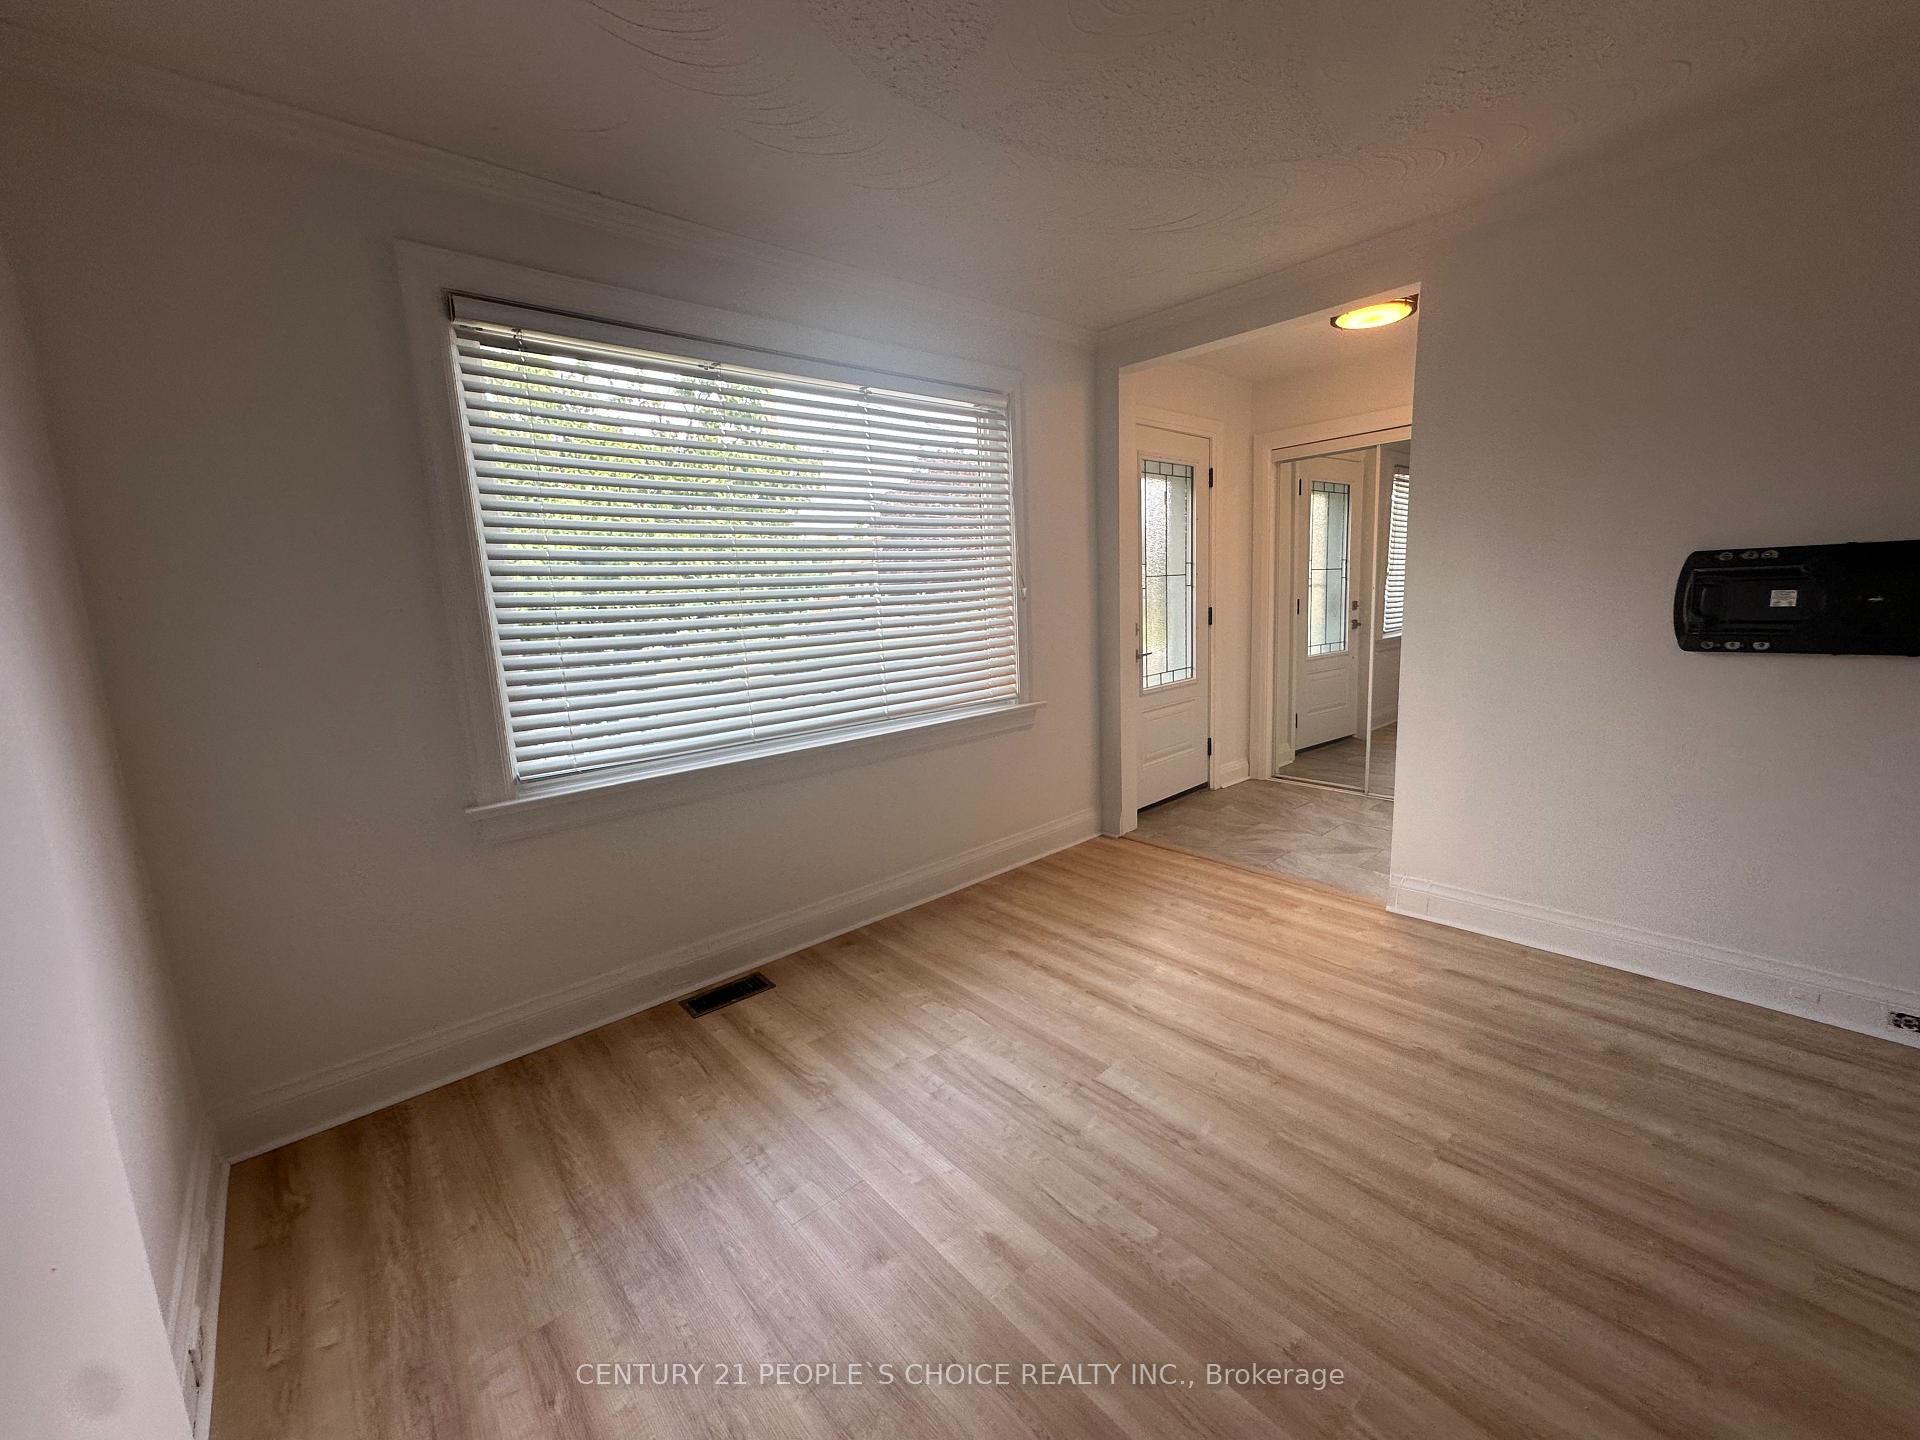
Gorgeous Detached 3 Bedroom Home available for Lease. Ideally located within close proximity to all amenities like Plazas, Malls, Shops, Bus Stops, Subway, LRT Station, etc. This home features Open-concept Living-Dining Room, Updated Bathroom, Modern Kitchen with Stainless Steel Appliances & Quartz Countertop, Spacious Primary Bedroom, Huge Front & Backyard, Tons of Parking, Plus: HYDRO & GAS INCLUDED! Don't Miss this Opportunity!!!!
Read more
Ask about this home
A HOMEH agent will answer your questions about this home.
Ask a question
Around this home
Caledonia Rd & Eglinton Ave W
Errands
Transit
Parks
Schools
Daily convenience, out of 100, from the distances below
ParkEglinton Gilbert Parkette · 6 within 1 km7 min walk429 m
GroceryTerra Brazil Market4 min walk258 m
SchoolFairbank Memorial Community School9 min walk580 m
Train stationCaledonia8 min walk496 m
PharmacyShoppers Drug Mart5 min walk328 m
Cafés & foodFan Attic Sports Bar & Grill · 15 within 1 km3 min walk212 m
Gym & rec centreSyme Woolner Neighbourhood & Family Centre12 min walk733 m
LibraryToronto Public Library - Maria A. Shchuka18 min walk1.1 km
WalkDriveStraight-line distance, open map data
Grocery0.3 km
Park0.4 km
Coffee0.4 km
Dining0.2 km
Gym0.9 km
Caledonia0.5 km
Schools nearby
School rating, out of 10.
Fairbank Memorial Community Schoolelementary · Public · 0.6 km
—
Toronto Academy of Emcsecondary · Private · 0.9 km
—
Fairbank Public Schoolelementary · Public · 0.9 km
4.4/10Low
Contact agent
Helpful calculators
Rent vs buy
Affordability
Mortgage
Down payment
Stress test
CMHC insurance
Your HOMEH agent

NimaHOMEH agent · North York
"I would see it this week."
Ask Nima
Keep exploring
You are here