

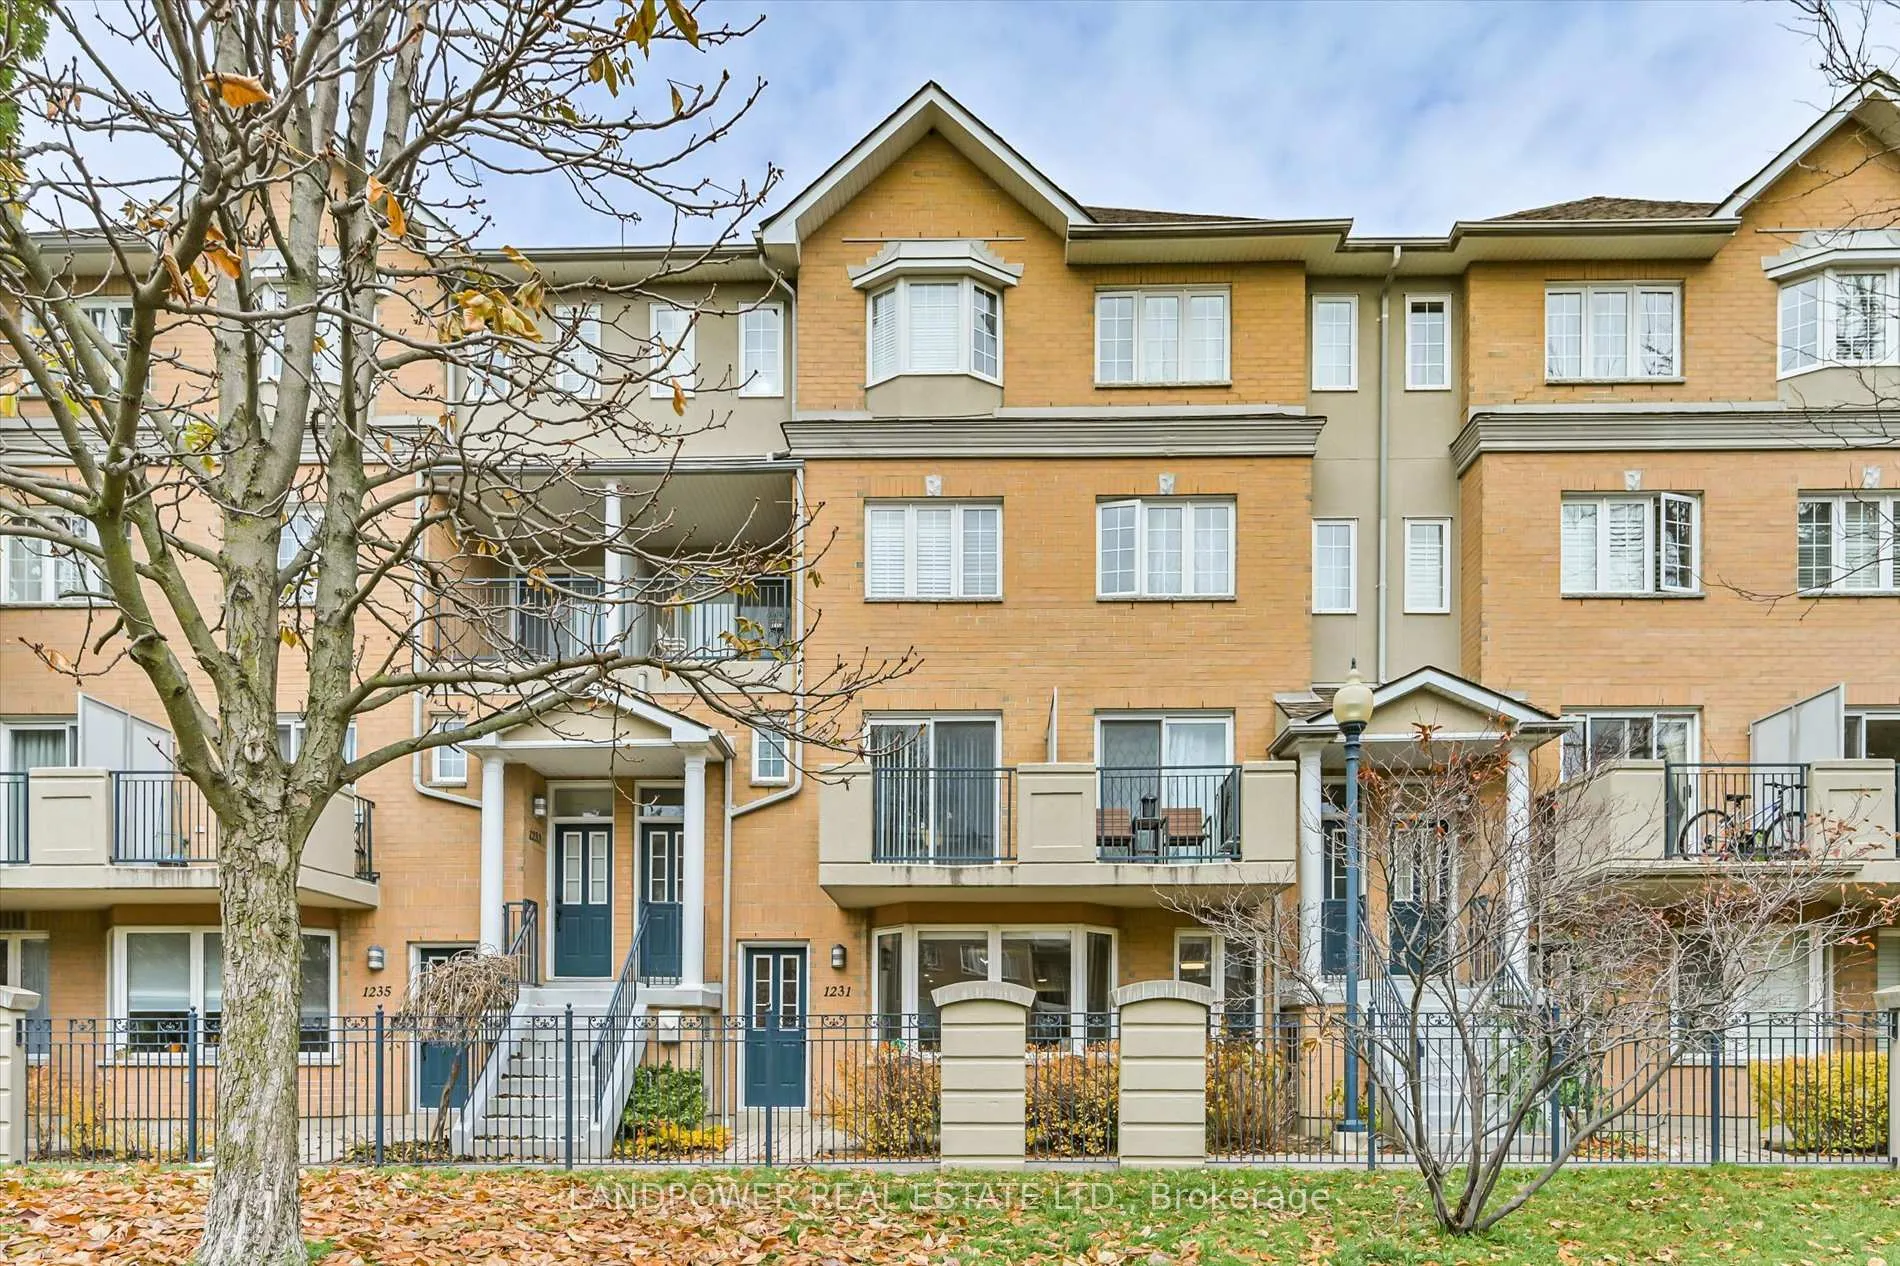
Unit 1231, 28 Sommerset Way
Unit 1231, 28 Sommerset Way
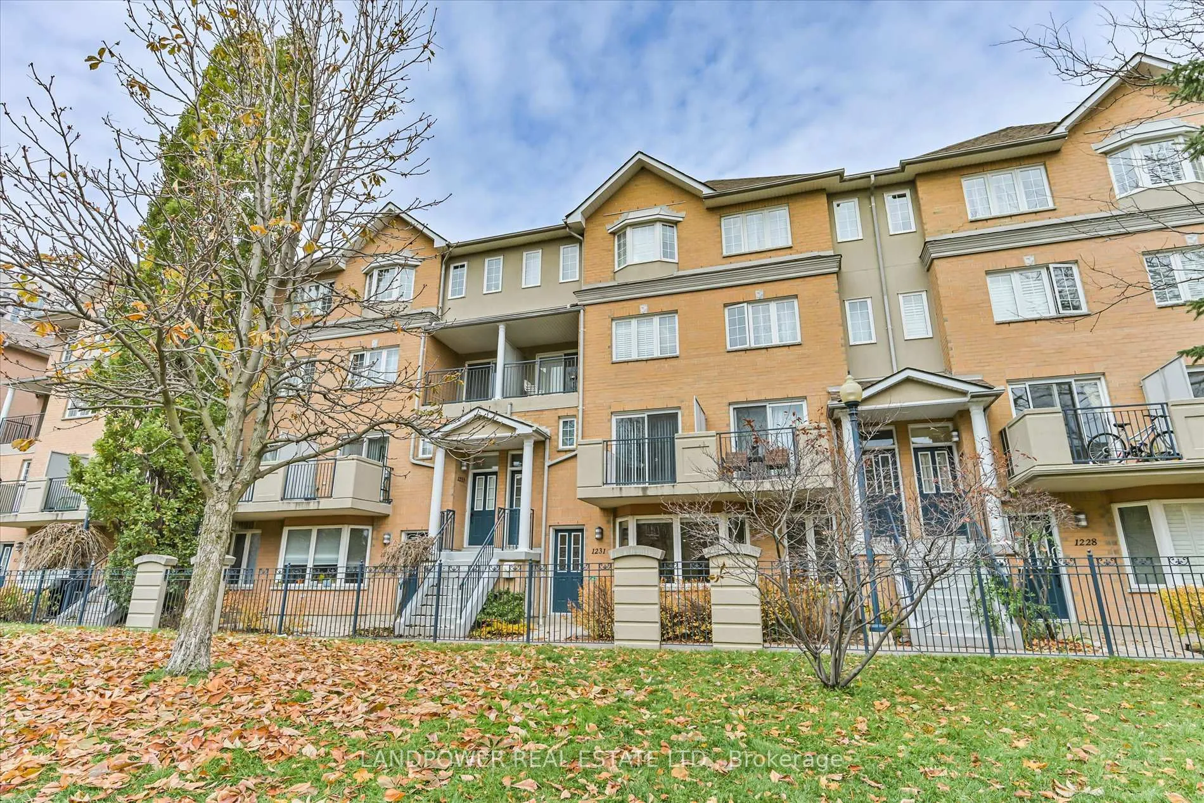
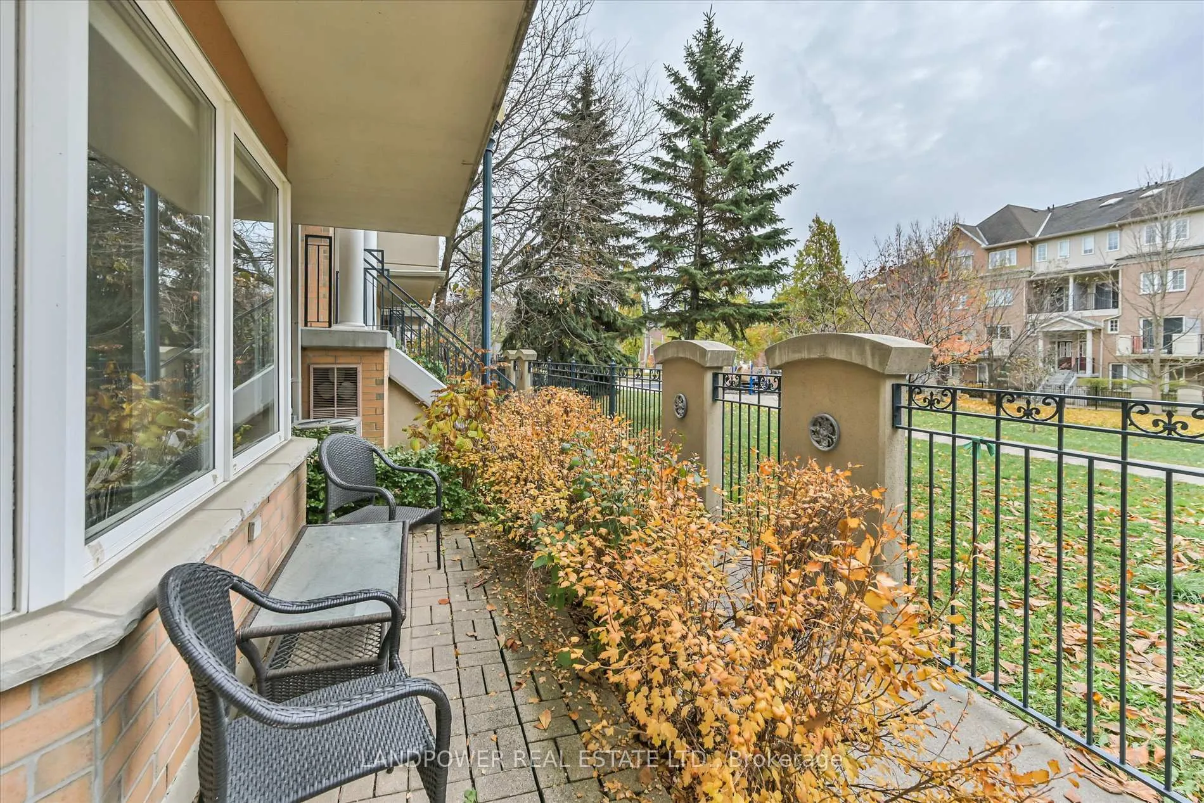
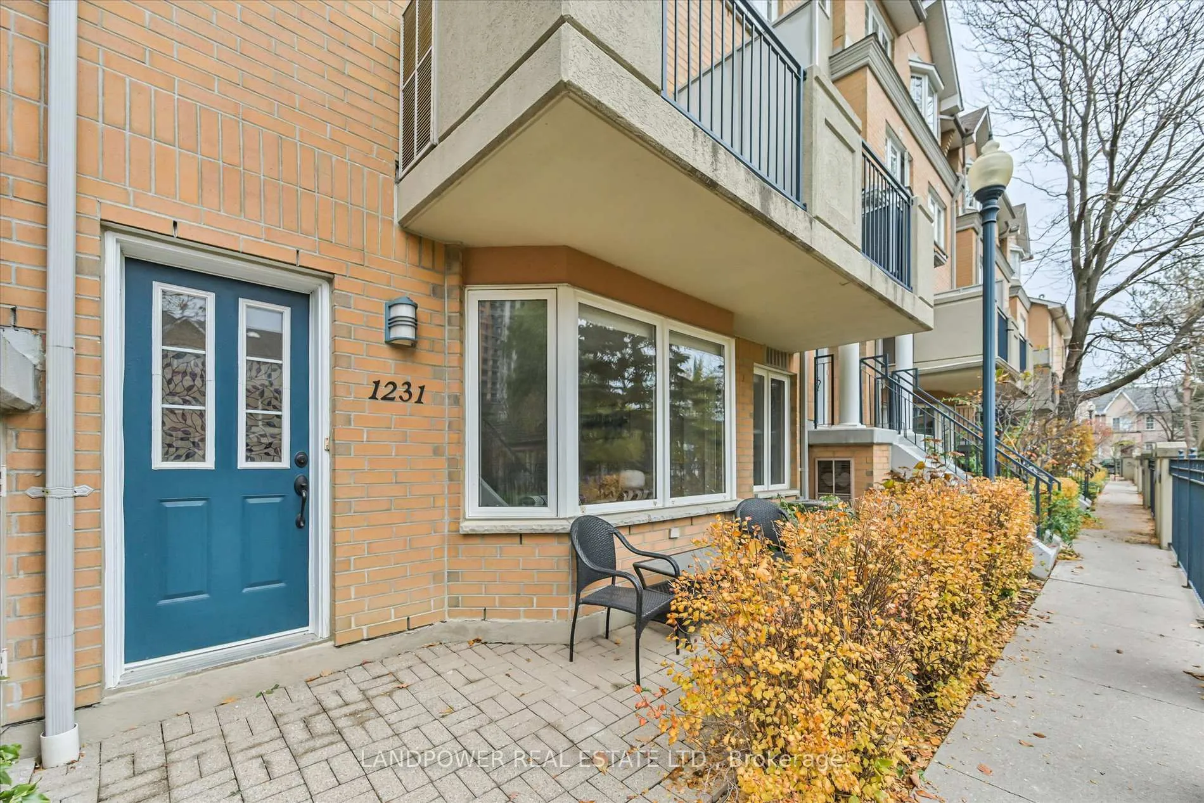
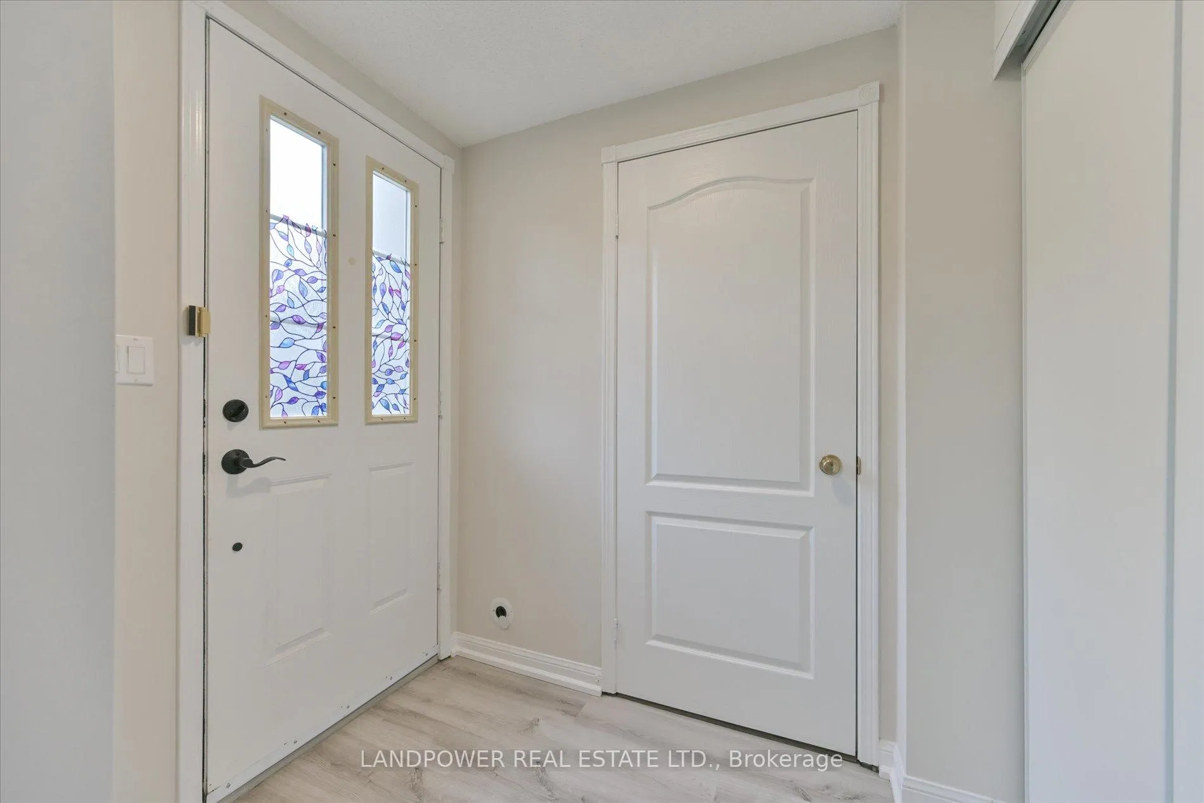 See all 29 photos
Property history
- $750,000ExpiredList: 2025-12-05|End: 2026-04-01|117 daysC12607590
- $699,900TerminatedList: 2025-11-16|End: 2025-12-05|19 daysC12549364
Facts and features
- BasementNone
- ExposureSouth
- LaundryIn-suite
- LockerOwned
The homeCondo Townhouse, Bungalow, 1,000–1,199 sq ft
- Type: Condo Townhouse
- Style: Bungalow
- Living space: 1,000–1,199 sq ft
- Basement: None
- Exposure: South
- View: Garden, panoramic
InsideVinyl, Ceramic, In-suite laundry, main level, Auto garage door remote, carpet free, countertop range, built-in oven, primary bedroom - main floor, storage, storage area lockers
- Flooring: Vinyl, Ceramic
- Laundry: In-suite laundry, main level
- Features: Auto garage door remote, carpet free, countertop range, built-in oven, primary bedroom - main floor, storage, storage area lockers
- Security: Security guard, smoke detector, monitored, heat detector
- Elevator: Yes
- Rooms above ground: 5
- Bedrooms: 1
- Bathrooms: 2
- Kitchens: 1
OutsideBrick, Asphalt shingle, Concrete
- Exterior: Brick
- Roof: Asphalt shingle
- Foundation: Concrete
- Balcony: None
- Features: Controlled entry, landscaped, lighting, security gate, privacy, patio
- Accessibility: Accessible public transit nearby, elevator, level within dwelling, multiple entrances, parking
Parking and locker1 Parking, Underground, Parking type Owned
- Spaces: 1 Parking
- Garage: Underground
- Parking type: Owned
- Driveway: Underground
- Locker: Owned
- Locker unit: 273
- Locker number: 273
- Locker level: Level a
BuildingTridel casita townhouse, Storeys 2, Units 179
- Name: Tridel casita townhouse
- Storeys: 2
- Units: 179
- Registered: 1997
- Condo corporation: 1138
- Amenities: Elevator, car wash, visitor parking
- Pets: Allowed
Heating, water and powerForced air, gas, Other
- Heating: Forced air, gas
- Cooling: Other
Costs and taxesTaxes $3,951 a year, Condo fee $596 a month, Water included, common elements included, building insurance included, parking included
- Taxes, 2025: $3,951 a year
- Condo fee: $596 a month
- Fee includes: Water included, common elements included, building insurance included, parking included
- HST: HST included in the price
- Rental items: Hot water heater ($58.53/month)
Included in the saleFridge, stove, built-in dishwasher, built-in sakura range hood, 2025 air conditioning unit, new quartz kitchen countertop, new vinyl floor, new contemporary light fixtures, pot lights, faucets & roller shades
- Included: Fridge, stove, built-in dishwasher, built-in sakura range hood, 2025 air conditioning unit, new quartz kitchen countertop, new vinyl floor, new contemporary light fixtures, pot lights, faucets & roller shades
NearbyClear view, library, public transit, rec./commun.centre, school, arts centre
- Close to: Clear view, library, public transit, rec./commun.centre, school, arts centre
Listing detailsC12607590, Expired, Dec 5, 2025
- MLS® number: C12607590
- Status: Expired
- Listed on: Dec 5, 2025
- Days on market: 117
- Updated: Apr 1, 2026
- Possession: Flexible
- Occupied by: Vacant
- Listing brokerage: LANDPOWER REAL ESTATE LTD.
About this home
Unit 1231, 28 Sommerset Way, North York (Willowdale East), ON M2N 6W7
*Immaculate Tridel Executive Townhouse Bungalow In High Demand Area Of North York *Combined beauties of detached home & Apartment Unit *Easy Access To Yonge Subway, Ttc, Restaurants, Supermarket, Community Centre & Library *Famous School Board Of Earl Haig Collegiate & Mckee Public School *Exceptionally Large 1 Bedroom + Den + 2 Baths Unit Of 1139 Sf *Sun-Filled South-Facing Unit Overlooking Private Garden Of Complex *Spacious Den W/ Double French Doors Can Be 2nd Bedroom * Indoor Access to Elevator & Underground Parking Lot *1 Parking Space & 1 Locker Included *Totally Renovated W/ New Vinyl Floor, Quartz Kitchen Countertop, Faucets, Electrical Light Fixtures, Pot Lights, Roller Shades & Air conditioning unit *Freshly Painted Throughout *Move-in Condition *Excellent For Both Self Use Or As An Investment Property *Well-Managed & Safe Tridel Community with 24-Hour Security Gatehouse
Ask about this home
A HOMEH agent will answer your questions about this home.
Know more about Sommerset at Northtown
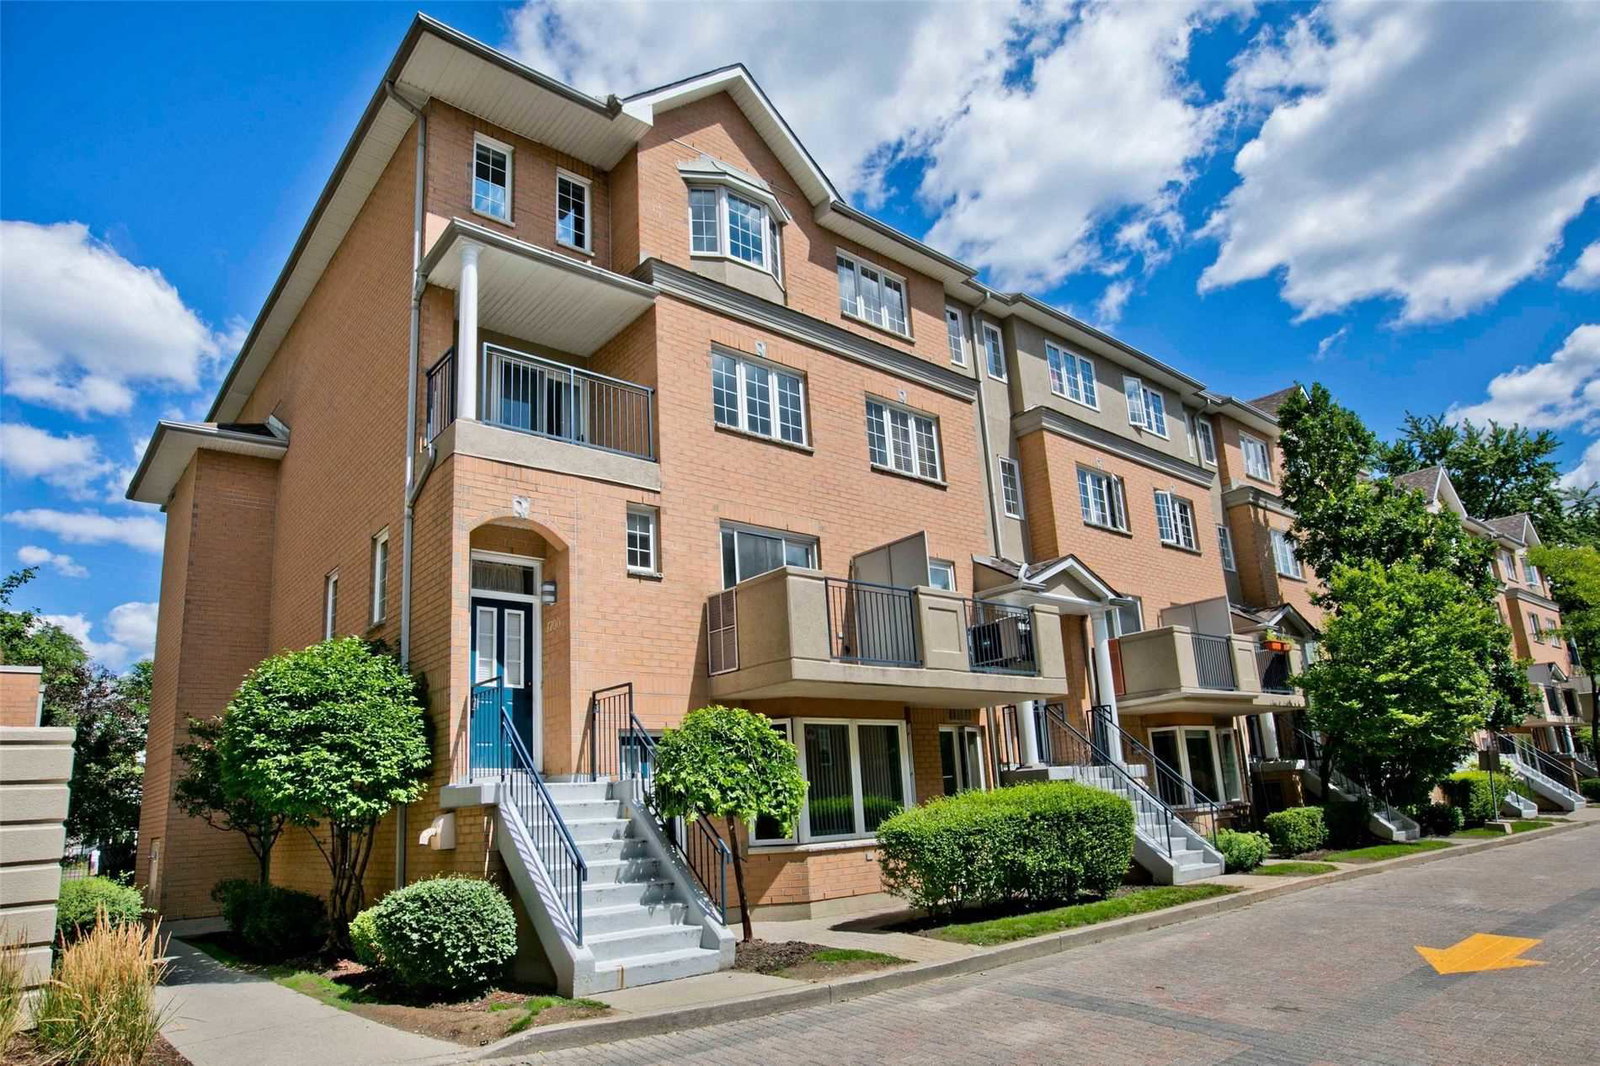
Condo building · 28 Sommerset Way
Sommerset at Northtown is a 2-storey condo with 179 suites, built in 1997 by Tridel. Right now 2 for sale and 1 for rent are on the market here.
- 2storeys
- 179suites
- $566/sq ft
- 1997built
No similar units for sale in Sommerset at Northtown right now.
Around this home
Daily convenience, out of 100, from the distances below
Schools nearby
School rating, out of 10.
Helpful calculators
Your HOMEH agent

"I would see it this week."