

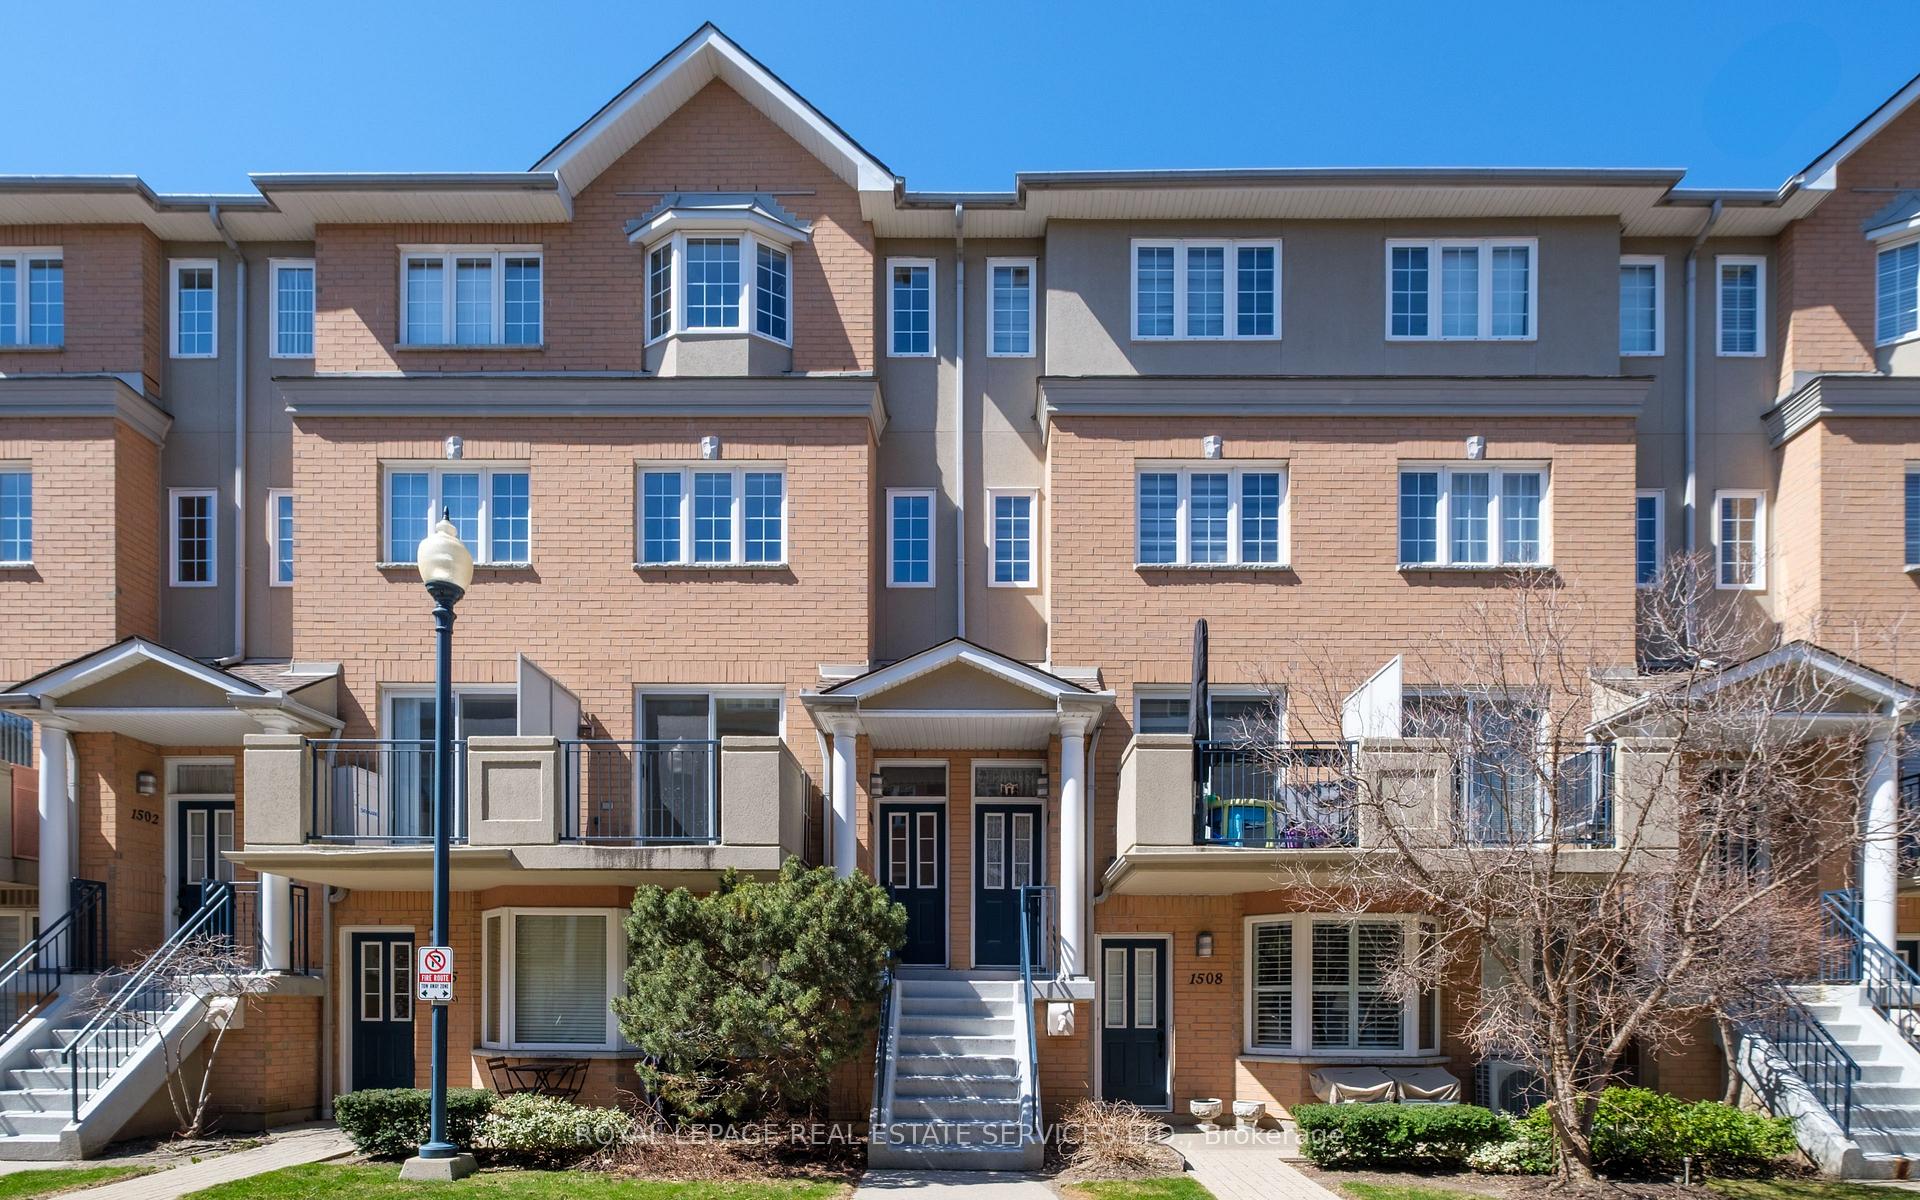
Unit 1506, 28 Sommerset Way
Unit 1506, 28 Sommerset Way
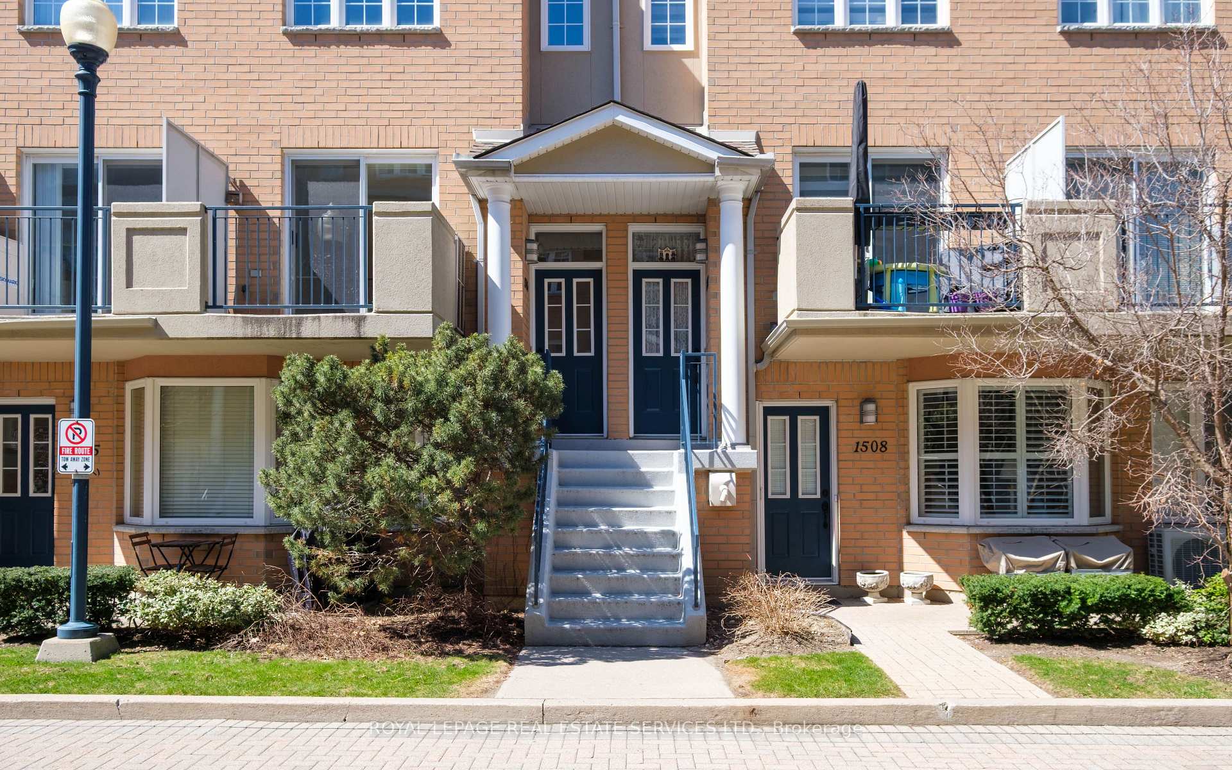
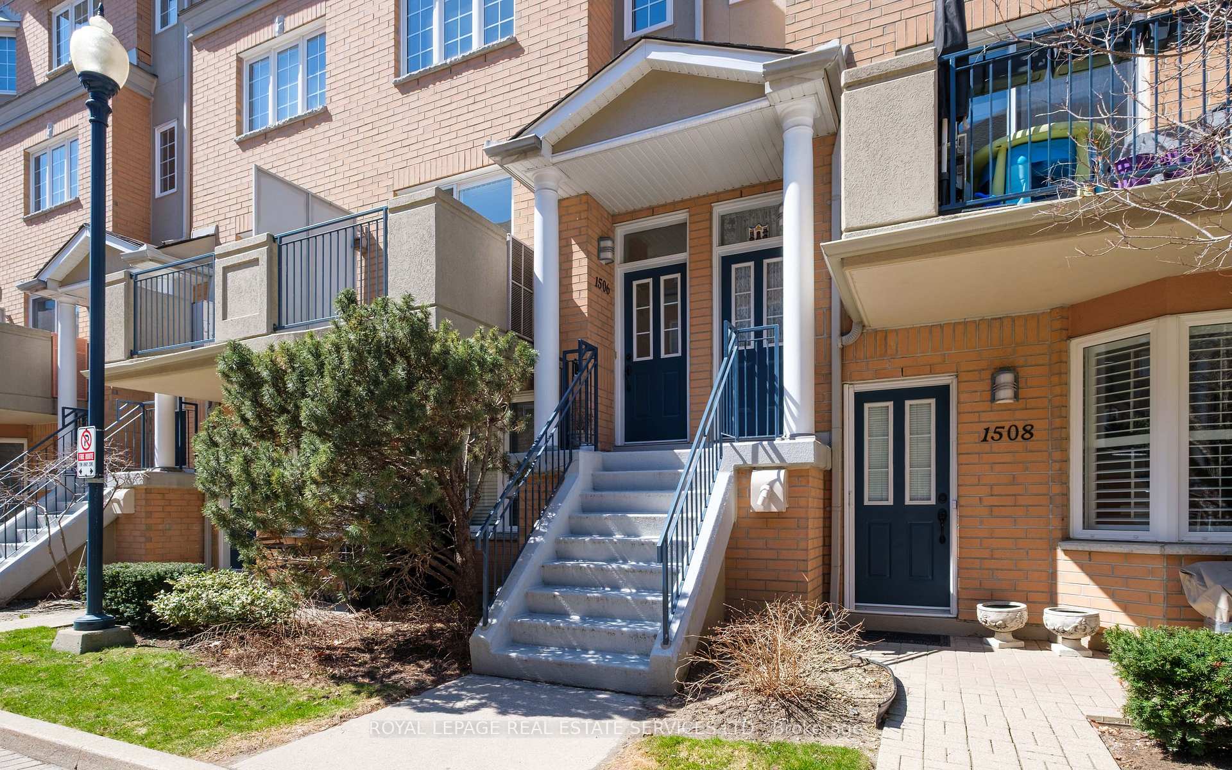
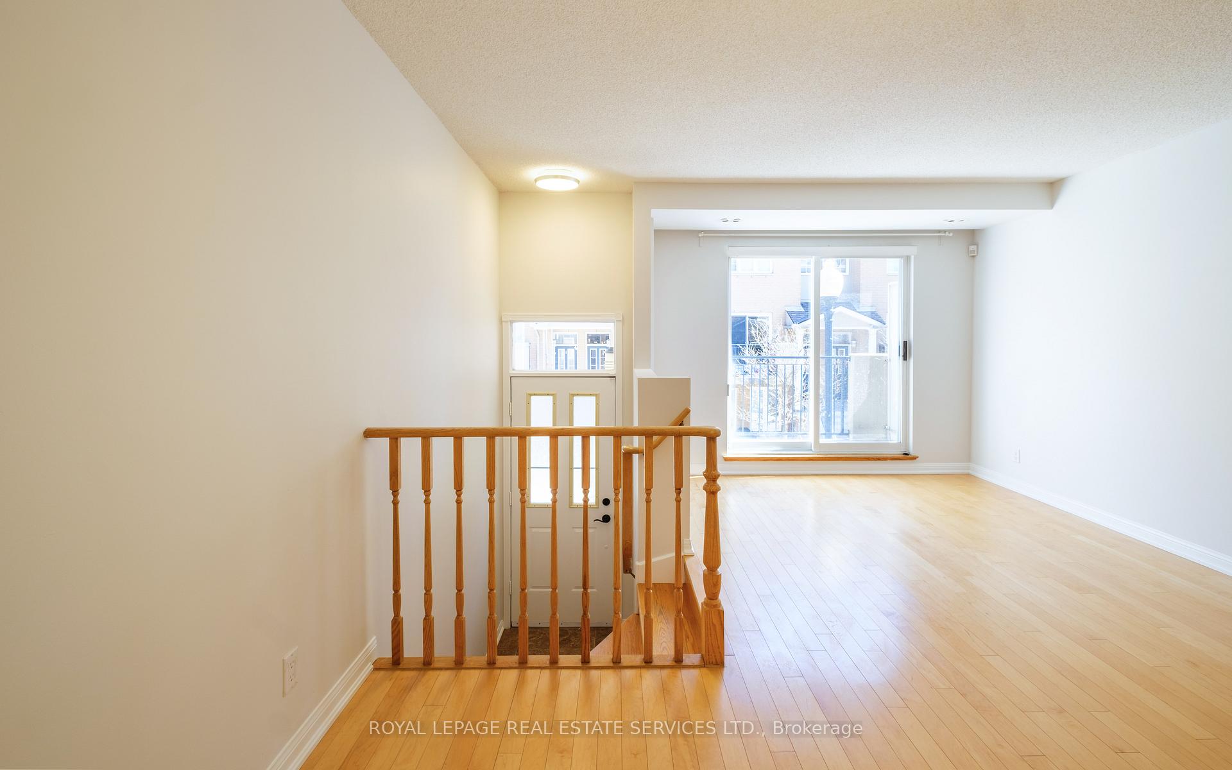
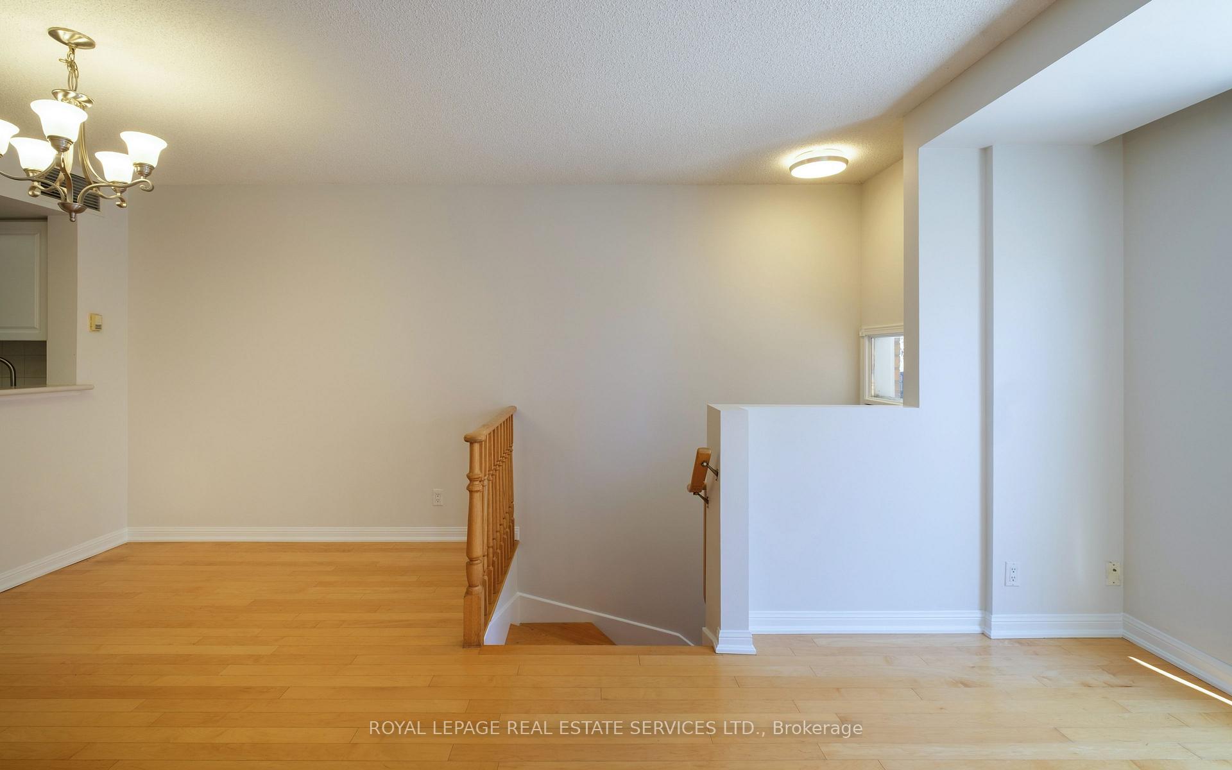 See all 38 photos
Property history
Facts and features
- BasementNone
- LaundryRoom, ensuite
- Lease term12 months
- PetsAllowed
- Hardwood floors
- Central air
The homeCondo Townhouse, Stacked townhouse, Age 16–30 years
- Type: Condo Townhouse
- Style: Stacked townhouse
- Age: 16–30 years
- Living space: 1,400–1,599 sq ft
- Basement: None
- Exposure: East
InsideHardwood, Ceramic, Laundry room, ensuite, Separate heating controls, water heater
- Flooring: Hardwood, Ceramic
- Laundry: Laundry room, ensuite
- Features: Separate heating controls, water heater
- Security: Security guard
- Elevator: Yes
- Rooms above ground: 7
- Rooms in the basement: 1
- Bedrooms: 3 + 1 in the basement
- Bathrooms: 3
- Kitchens: 1
- Family room: Yes
OutsideBrick, Open, Elevator
- Exterior: Brick
- Balcony: Open
- Accessibility: Elevator
Parking and locker1 Parking, Underground, Parking type Owned
- Spaces: 1 Parking
- Garage: Underground
- Parking type: Owned
- Spot: A155
- Locker: Owned
- Locker number: 220
BuildingNorthtown casitas ii, Storeys 2, Units 179
- Name: Northtown casitas ii
- Storeys: 2
- Units: 179
- Registered: 1997
- Condo corporation: 1138
- Amenities: Visitor parking
- Pets: Allowed
Heating, water and powerForced air, gas, Central air
- Heating: Forced air, gas
- Cooling: Central air
Rent and termsRent $4,000 a month, Entire property, Unfurnished
- Rent: $4,000 a month
- Space for rent: Entire property
- Furnished: Unfurnished
- Lease: 12 months
- Paid: Monthly
- Rent includes: Parking, water, grounds maintenance
- Deposit: Required
- Credit check: Required
- Employment letter: Required
- Rental application: Required
- References: Required
- Rental items: Enercare hot water heater $68.97 + hst = $77.94
IncludedFridge, stove, dishwasher, washer/dryer, existing window coverings, all electronic light fixtures., Not included None.
- Included: Fridge, stove, dishwasher, washer/dryer, existing window coverings, all electronic light fixtures.
- Not included: None.
Listing detailsC12082837, Rented, Apr 15, 2025
- MLS® number: C12082837
- Status: Rented
- Listed on: Apr 15, 2025
- Days on market: 14
- Updated: Apr 29, 2025
- Possession: Immediate
- Occupied by: Vacant
- Listing brokerage: ROYAL LEPAGE REAL ESTATE SERVICES LTD.
About this home
Unit 1506, 28 Sommerset Way, North York (Willowdale East), ON M2N 6W7
Welcome to 1506-28 Sommerset Way, a beautifully designed three-bedroom townhouse in the heart of Yonge & Finch. Offering the perfect blend of privacy and convenience, this home is situated in the highly sought-after Earl Haig Secondary, Claude Watson School for the Arts, and McKee Public School catchment area. Step inside to find a bright, airy living room with hardwood floors throughout, creating a warm and inviting atmosphere. The kitchen is thoughtfully designed with a full-sized pantry, ensuring ample storage space. The second floor features two well-appointed bedrooms, while a sun-filled home office provides the perfect setup for remote work or study.The third-floor master suite is a private retreat, boasting a skylight, walk-in closet, and a spa-like ensuite designed for relaxation. This home also includes parking, a locker, and elevator access, offering both comfort and convenience. Located just minutes from the TTC subway, Hwy 401, supermarkets, top-rated restaurants, and all the best amenities North York has to offer, this home is an exceptional opportunity for families and young professionals alike.
Ask about this home
A HOMEH agent will answer your questions about this home.
Know more about Sommerset at Northtown
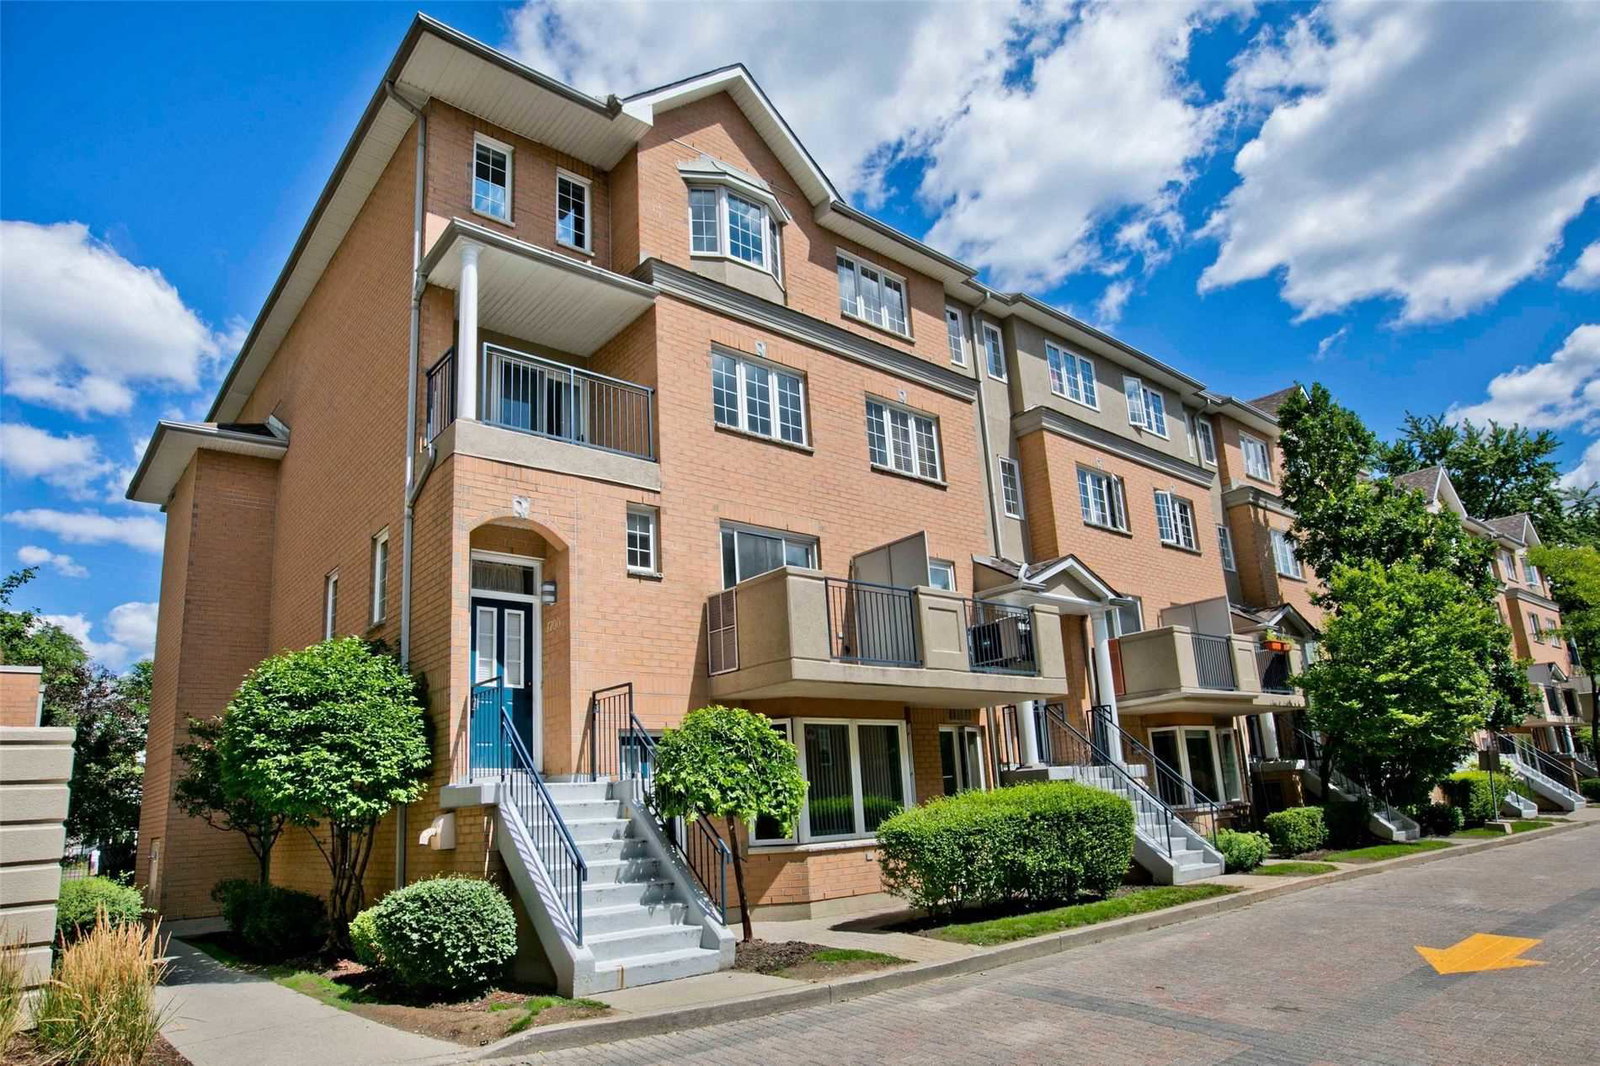
Condo building · 28 Sommerset Way
Sommerset at Northtown is a 2-storey condo with 179 suites, built in 1997 by Tridel. Right now 2 for sale and 1 for rent are on the market here.
- 2storeys
- 179suites
- $566/sq ft
- 1997built
No similar units for rent in Sommerset at Northtown right now.
Around this home
Daily convenience, out of 100, from the distances below
Schools nearby
School rating, out of 10.
Helpful calculators
Your HOMEH agent

"I would see it this week."