

28 Spire Hillway
28 Spire Hillway
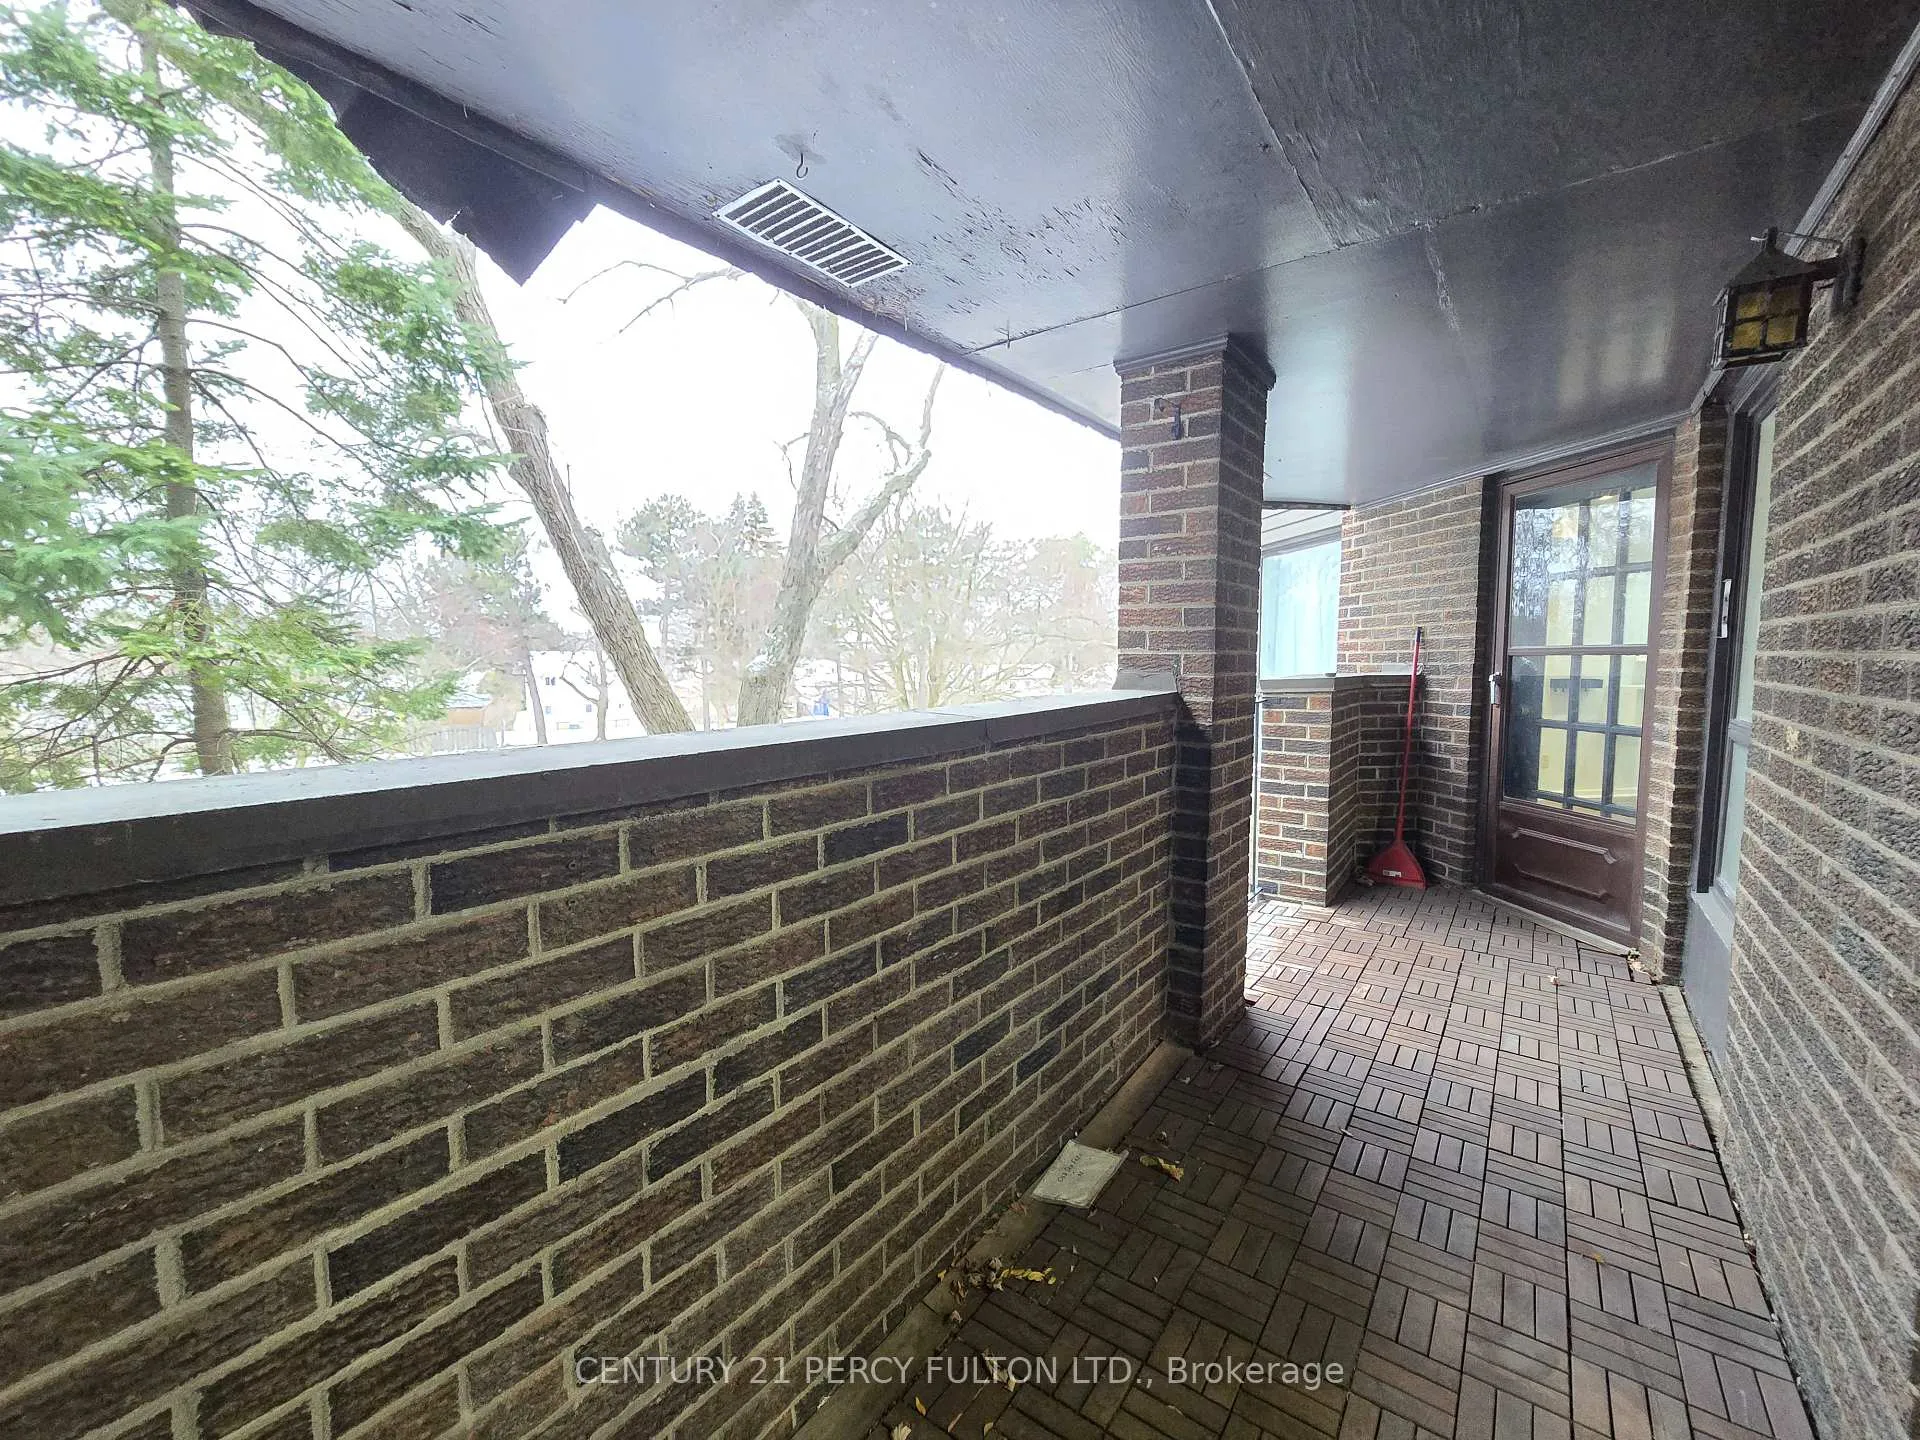 See all 22 photos
Property history
Facts and features
- BasementWalk-out
- LaundryEnsuite
- Lease term12 months
- PetsAllowed
- Fireplace
- Central air
- Outdoor pool
The homeCondo Townhouse, 3-storey, 1,400–1,599 sq ft
- Type: Condo Townhouse
- Style: 3-storey
- Living space: 1,400–1,599 sq ft
- Basement: Finished with walk-out
- Exposure: East
InsideFireplace Yes, Broadloom, Ensuite, main level
- Fireplace: Yes
- Flooring: Broadloom
- Laundry: Ensuite, main level
- Features: Other
- Rooms above ground: 9
- Bedrooms: 3
- Bathrooms: 3
- Kitchens: 1
- Family room: Yes
OutsideAluminum siding, brick, Open
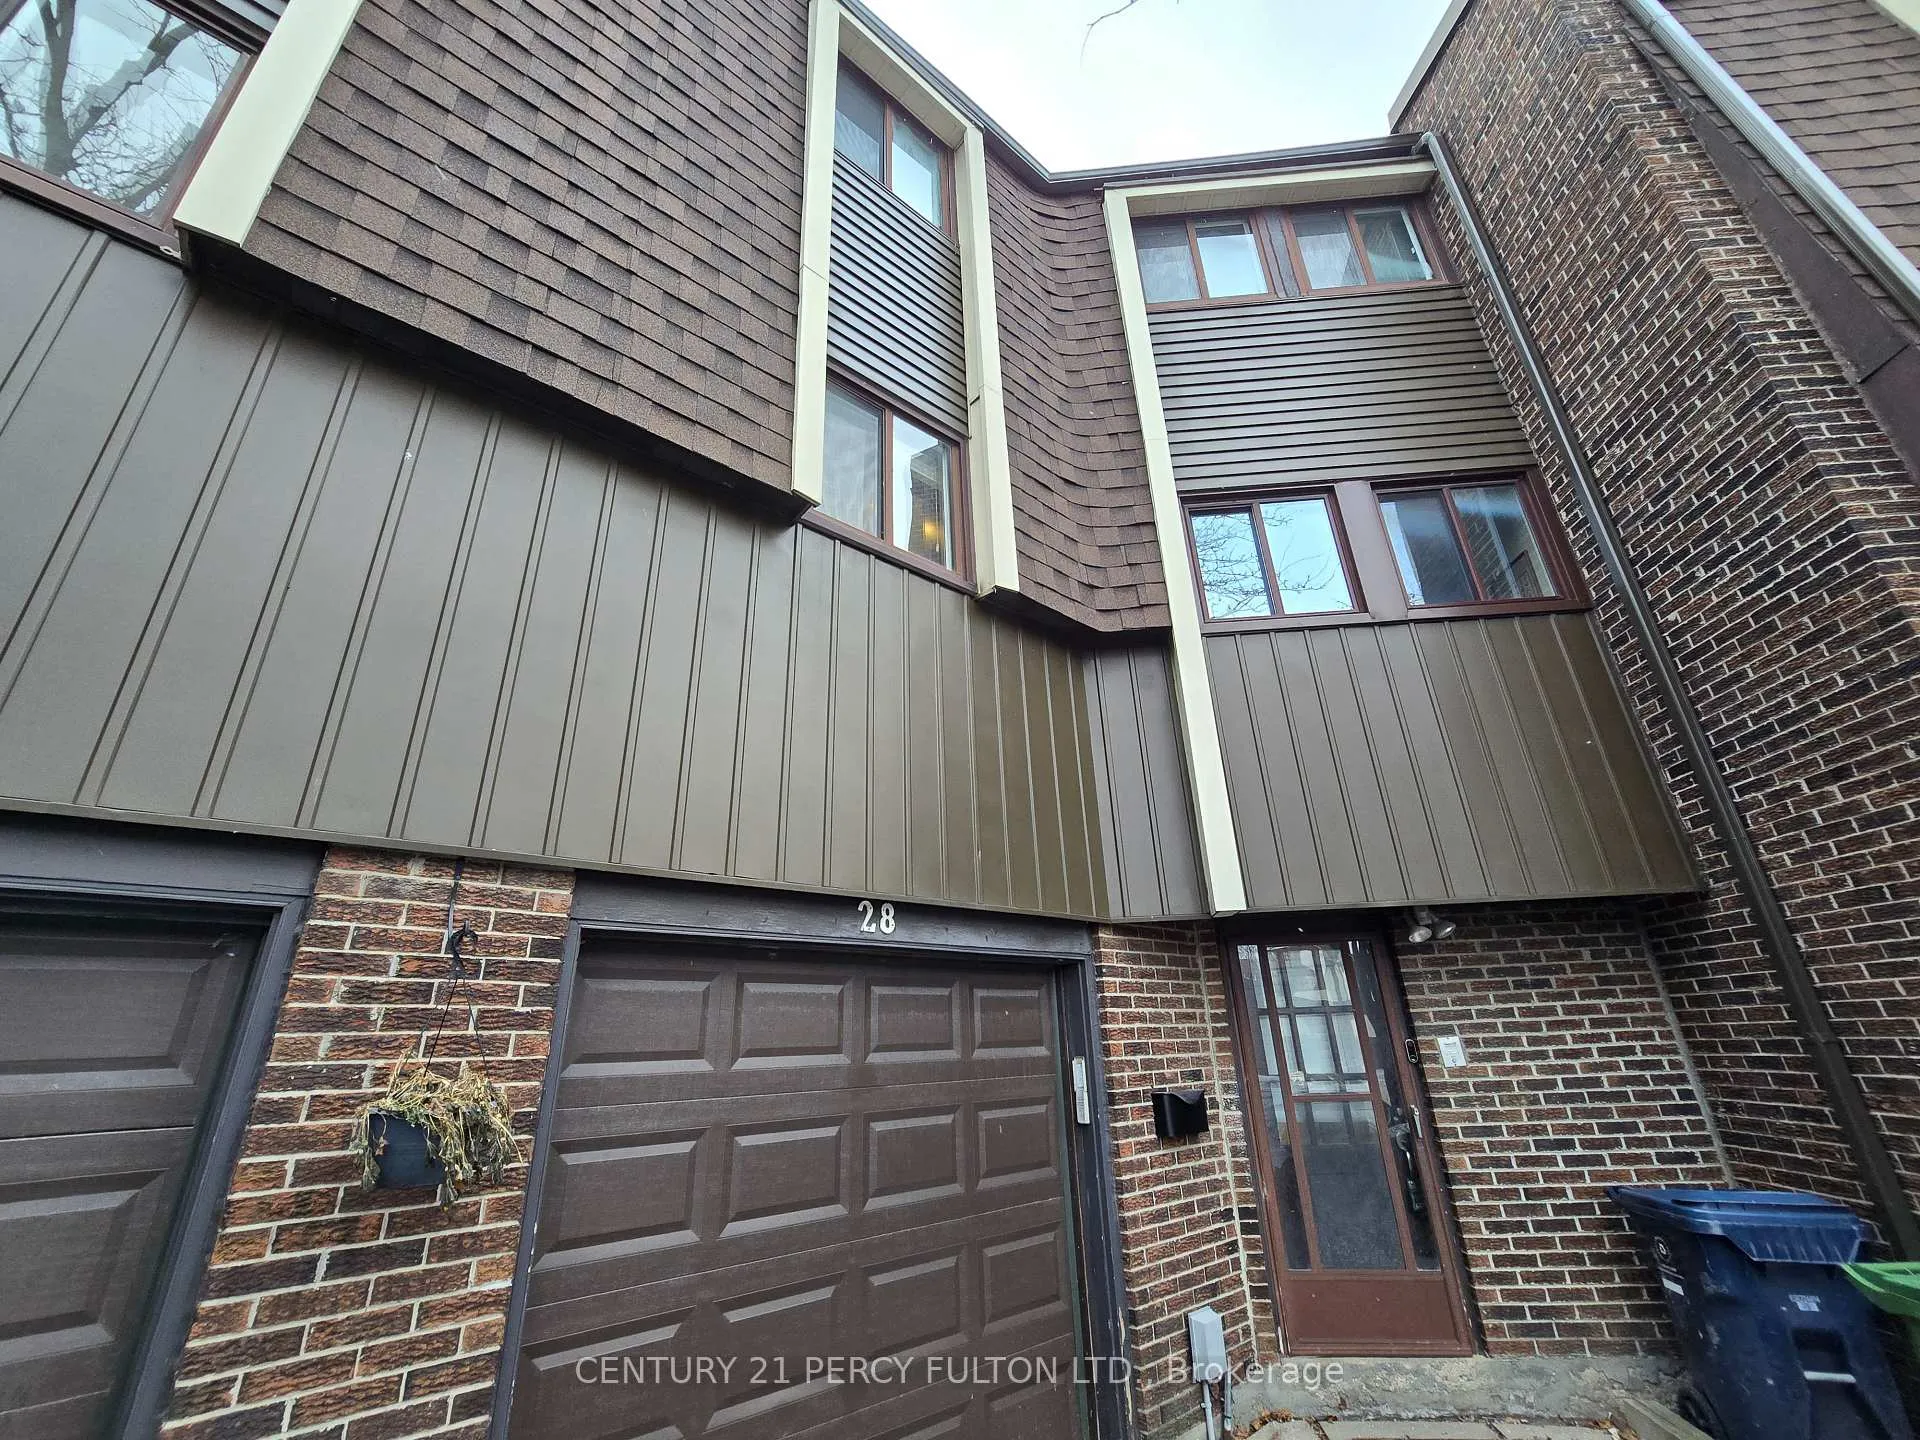
- Exterior: Aluminum siding, brick
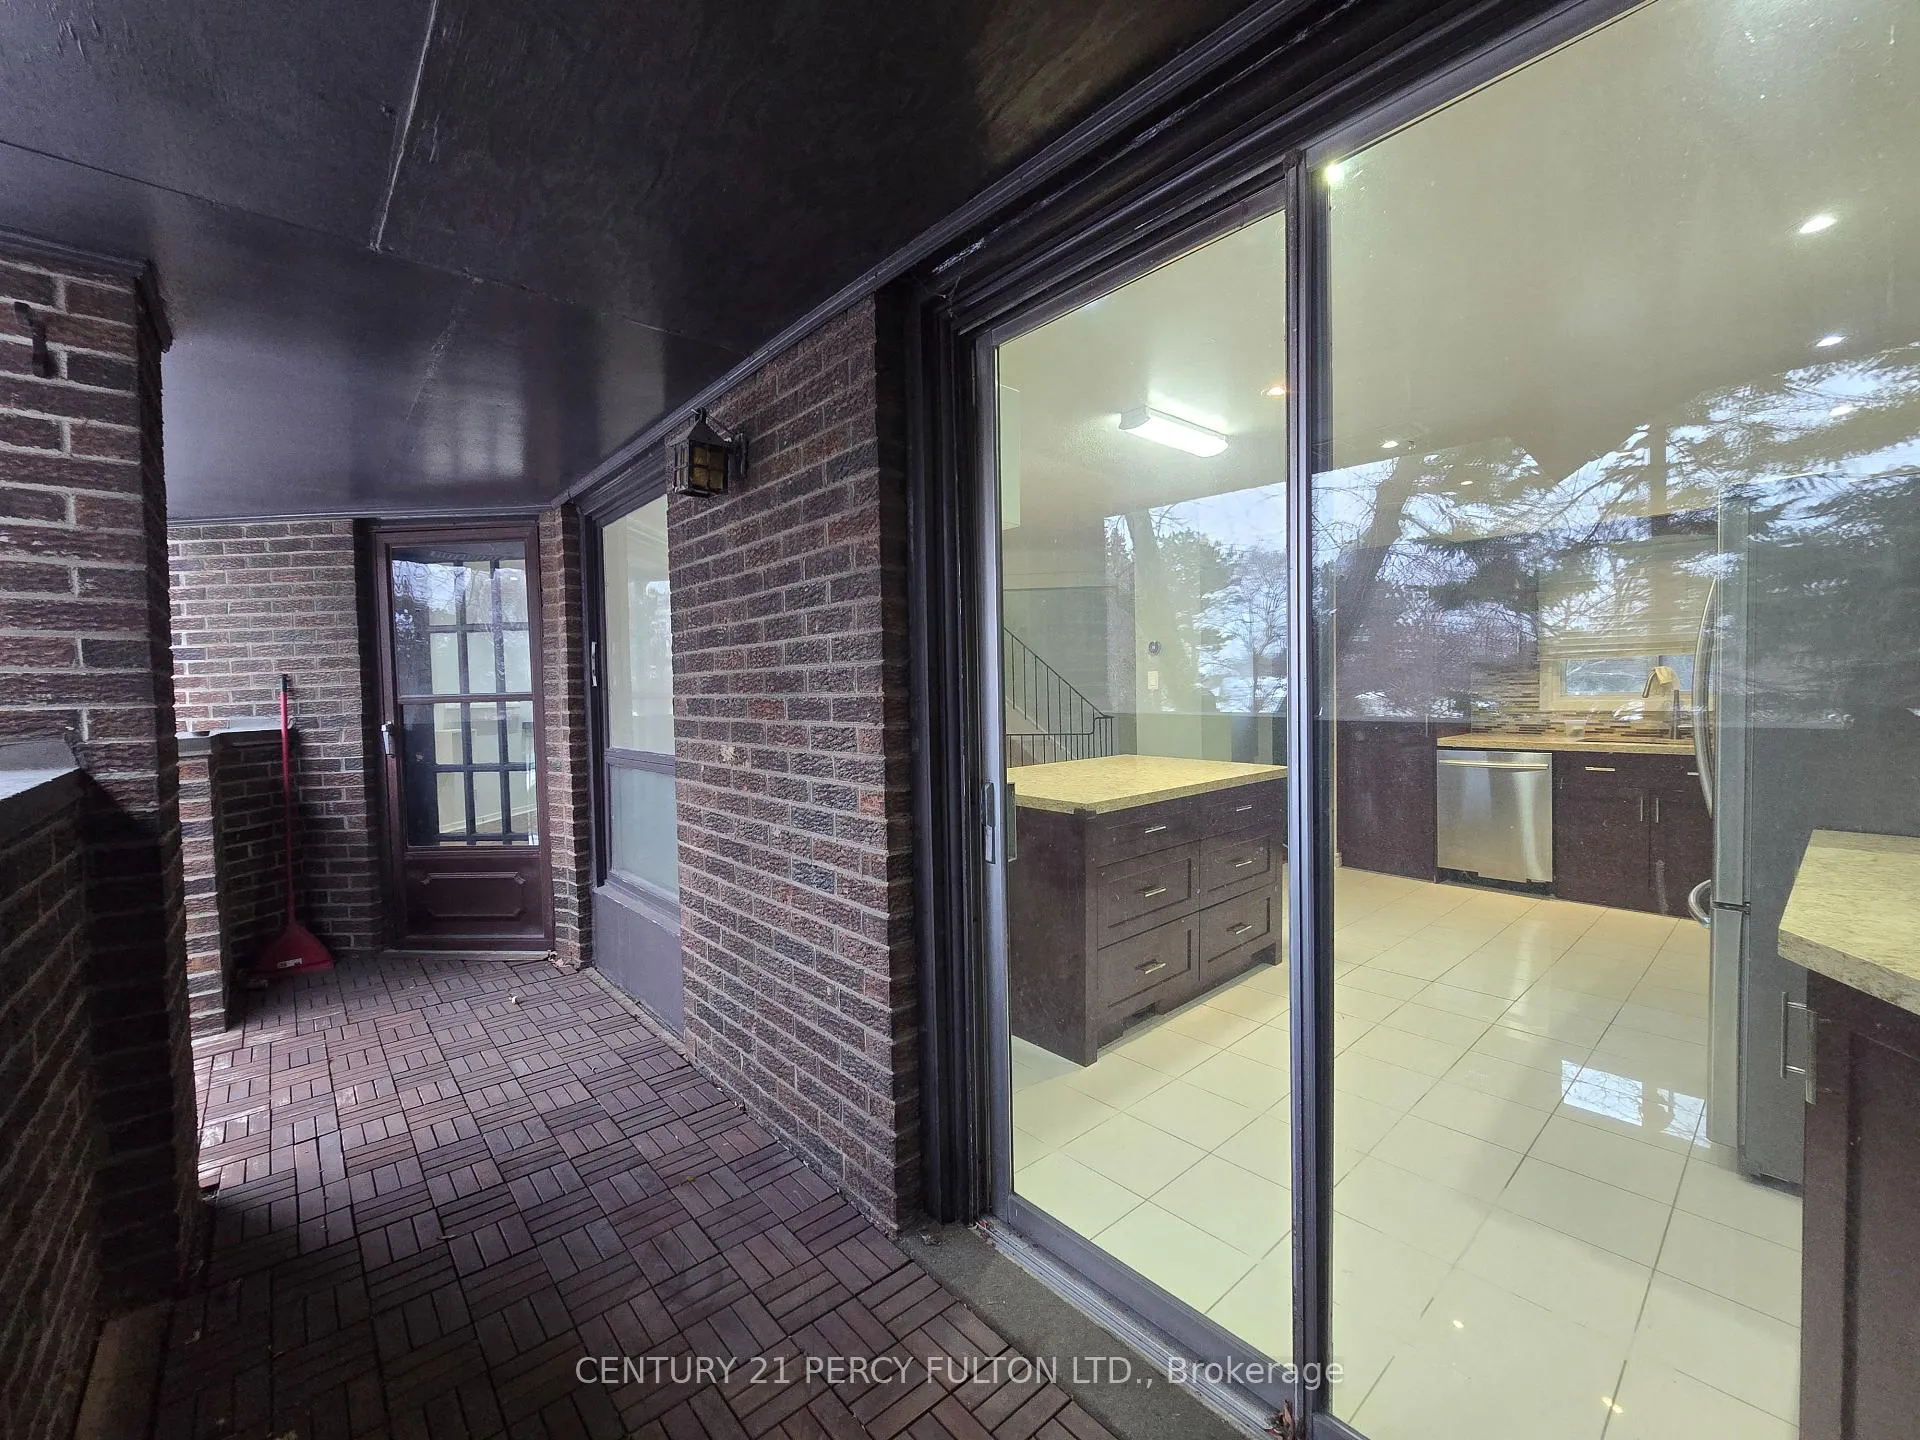
- Balcony: Open
Parking and locker2 Parking (1 garage + 1 drive), Built-in, Parking type Owned
- Spaces: 2 Parking (1 garage + 1 drive)
- Garage: Built-in
- Parking type: Owned
- Driveway: Private
- Locker: None
BuildingSpire Hillway Townhomes, Storeys 2, Units 100
- Name: Spire Hillway Townhomes
- Storeys: 2
- Units: 100
- Registered: 1973
- Condo corporation: 157
- Amenities: Outdoor pool, visitor parking
- Pets: Allowed
Heating, water and powerForced air, gas, Central air
- Heating: Forced air, gas
- Cooling: Central air
Rent and termsRent $3,200 a month, Entire property, Unfurnished
- Rent: $3,200 a month
- Space for rent: Entire property
- Furnished: Unfurnished
- Lease: 12 months
- Rent includes: Water
NearbyFenced yard, public transit, school
- Close to: Fenced yard, public transit, school
Listing detailsC12811772, Rented, Feb 23, 2026
- MLS® number: C12811772
- Status: Rented
- Listed on: Feb 23, 2026
- Days on market: 11
- Updated: Mar 6, 2026
- Possession: Flexible
- Occupied by: Tenant
- Listing brokerage: CENTURY 21 PERCY FULTON LTD.
About this home
28 Spire Hillway, North York (Hillcrest Village), ON M2H 3A4
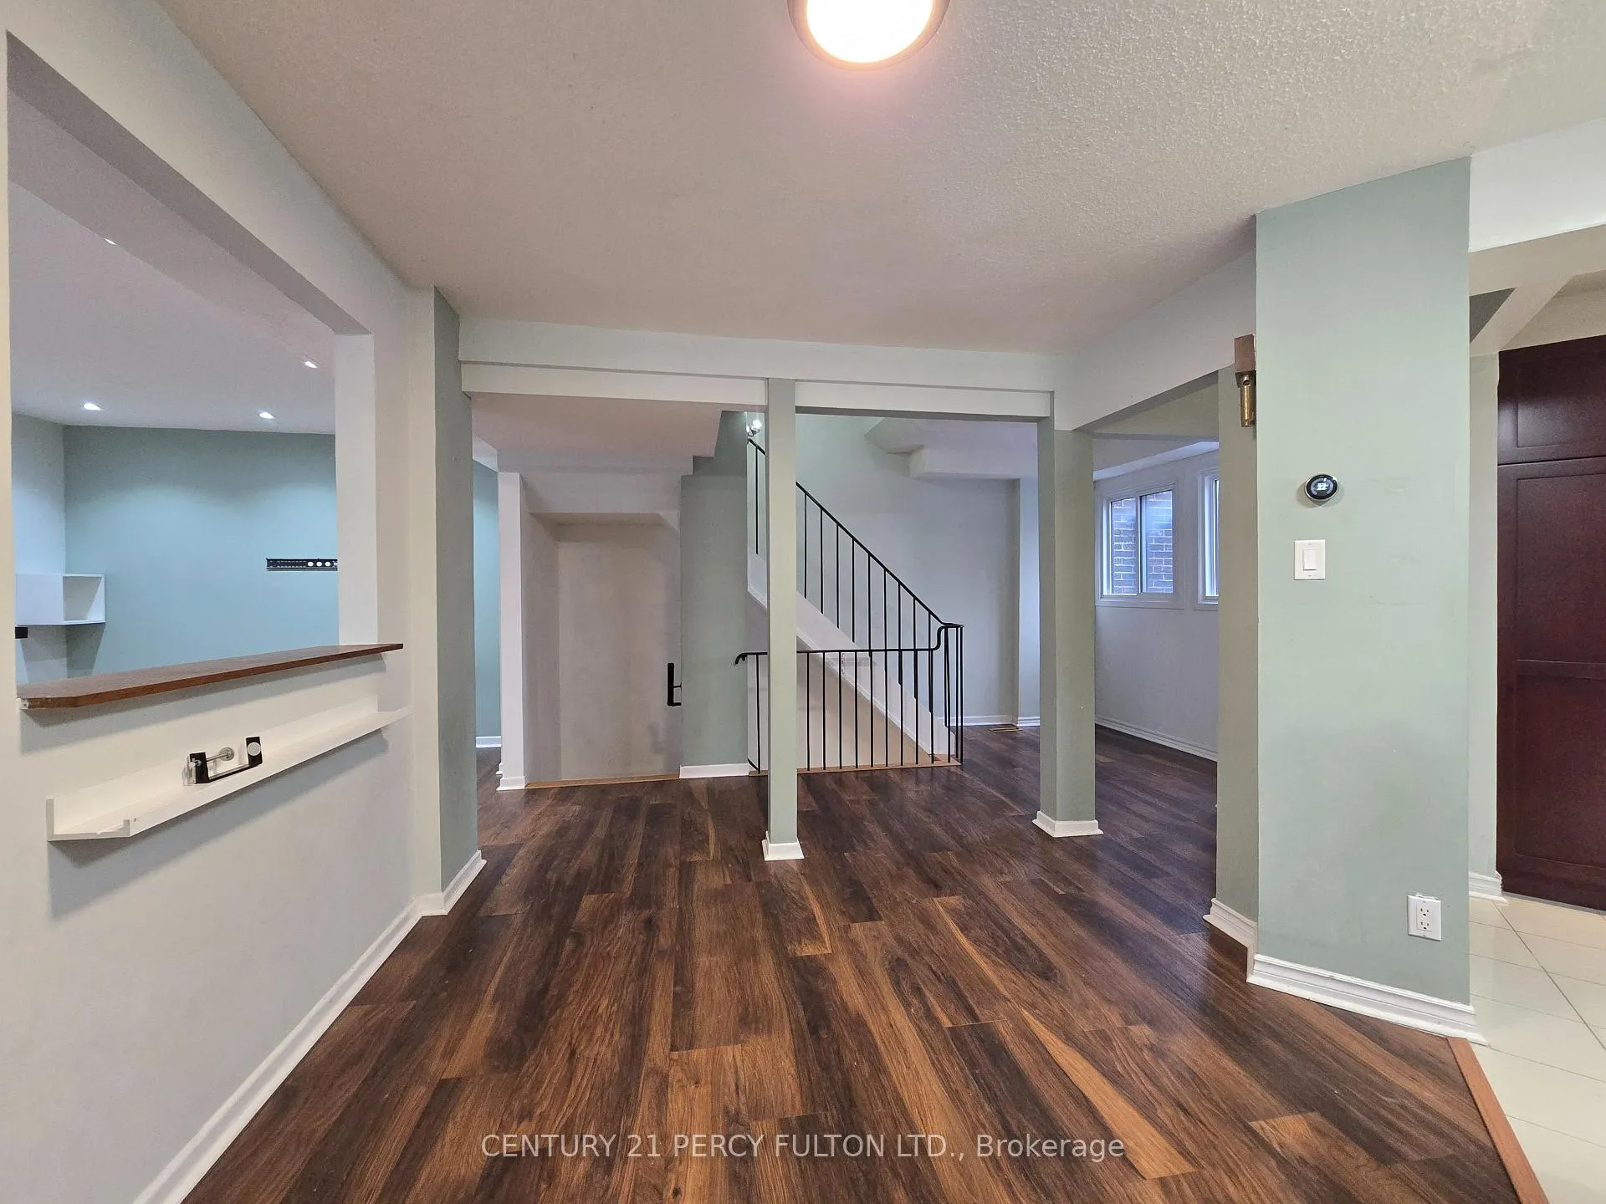
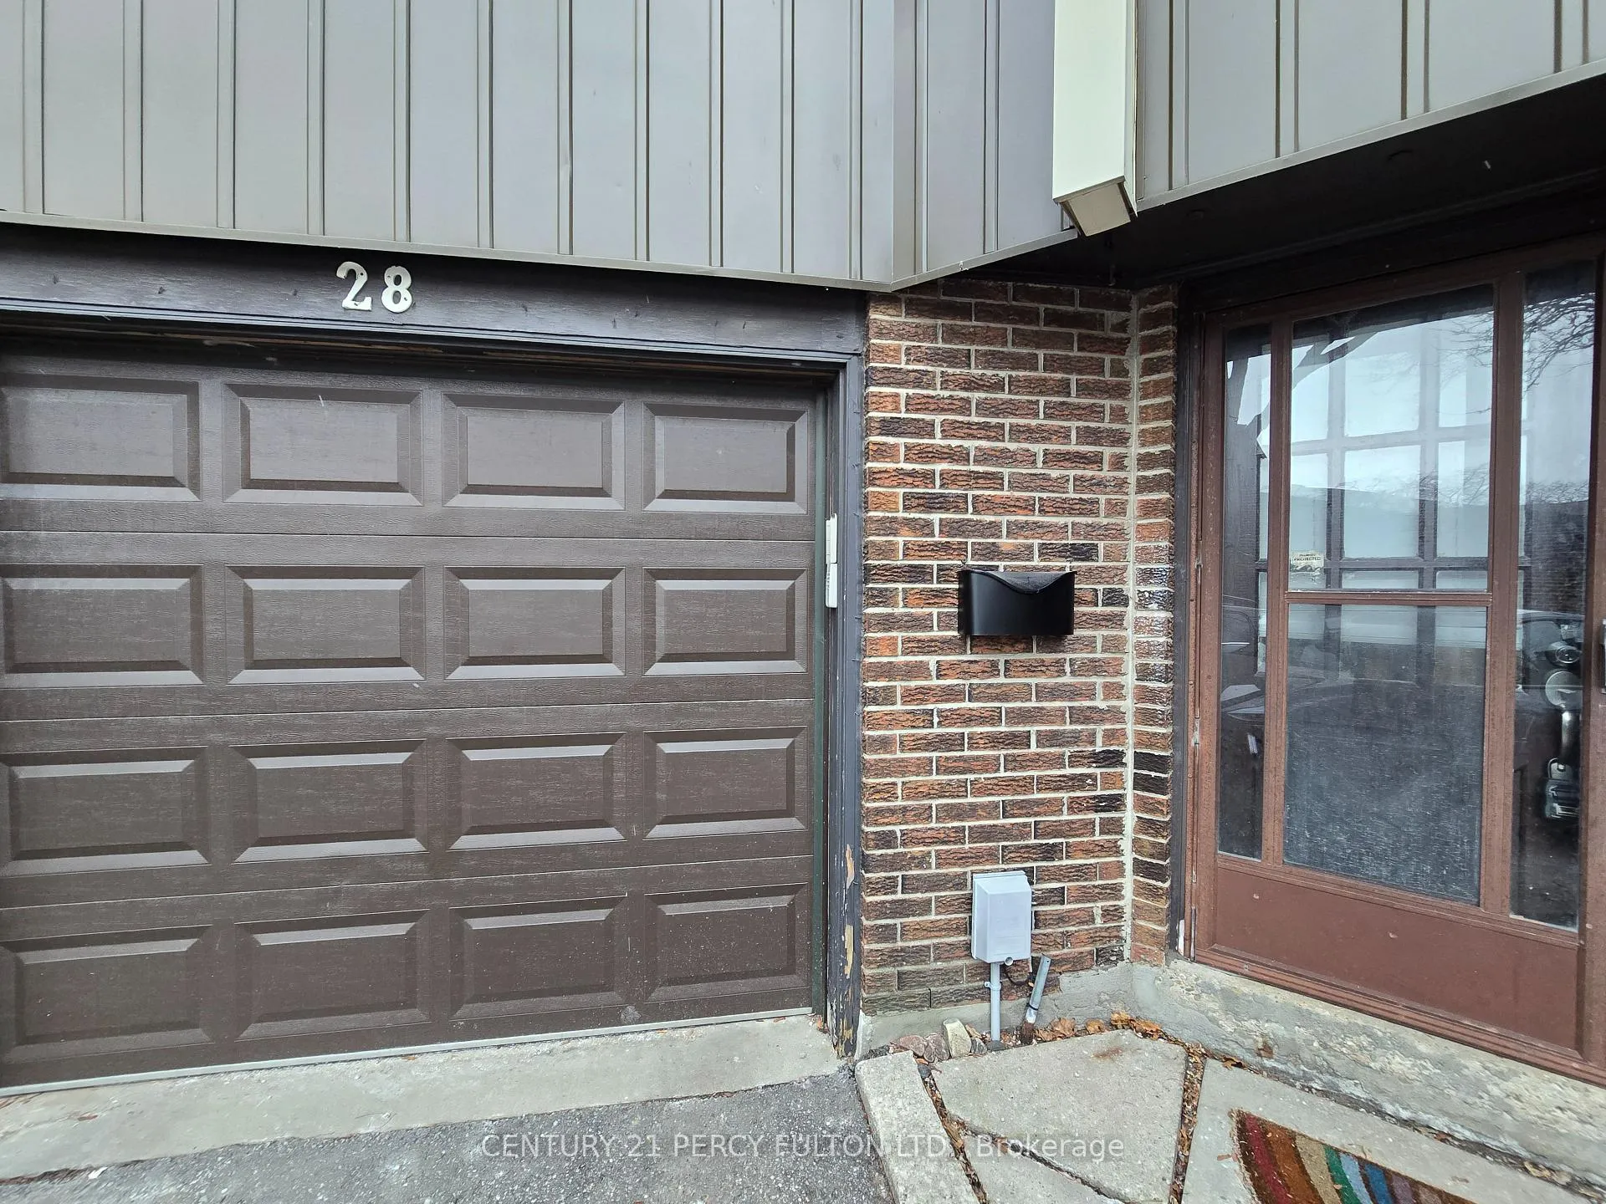
Ideally located townhouse just steps to top-rated schools including Arbor Glen P.S., Highland P.S. (school bell audible from home), and close proximity to A.Y. Jackson H.S. Convenient 401 access within 2 minutes. This 3-bedroom home offers 2 full washrooms plus a powder room, a huge newly renovated kitchen with new appliances and a dedicated dining area, and a balcony connecting the kitchen and living room. Ground-level basement can be used as a kids' play area, home office, or studio, with walk-out to the backyard. Exterior maintenance is managed by the property management and paid by the owner. Water included; utilities extra. Includes 1-car garage plus 1 driveway parking, with visitor parking available. Enjoy access to an outdoor swimming pool during summer months. Grocery store (Food Basics) is a 5-minute walk. Plaza directly behind the home offers a walk-in clinic, restaurants, bakery, and dentist. TTC bus stop conveniently located right across the street.
Ask about this home
A HOMEH agent will answer your questions about this home.
Know more about Spire Hillway Townhomes
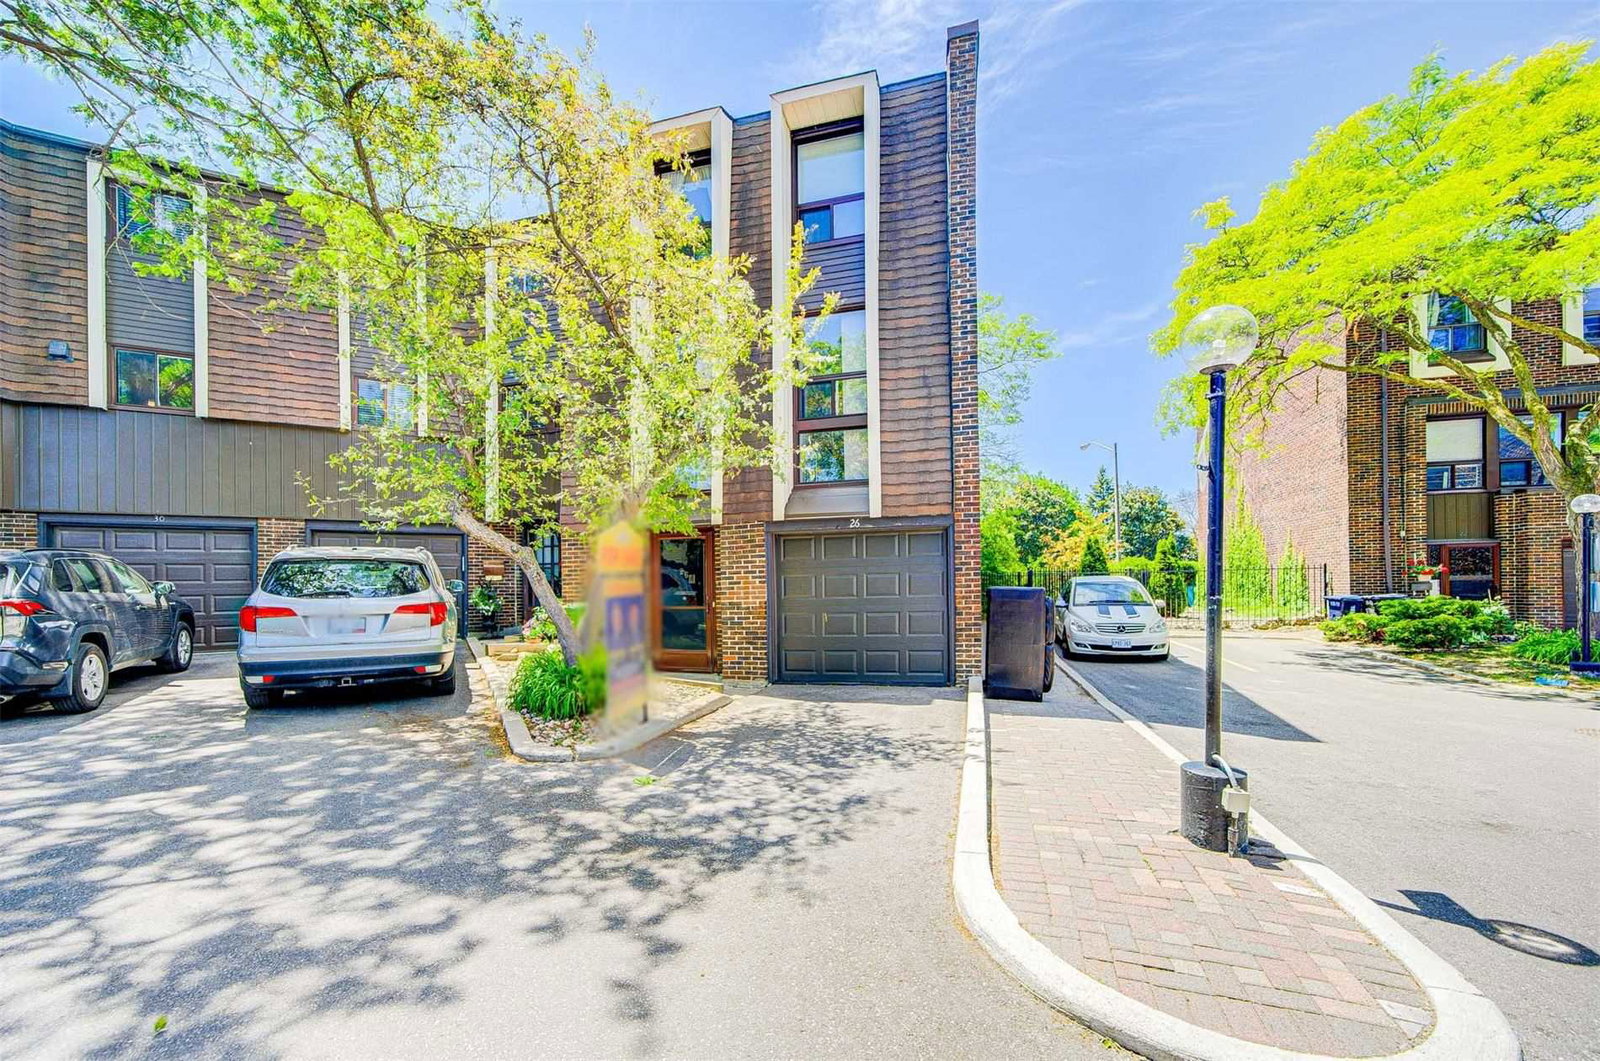
Condo building · 1-110 Spire Hillway
Spire Hillway Townhomes is a 2-storey condo with 100 suites, built in 1973 by Unknown. No units are on the market here right now.
- 2storeys
- 100suites
- $601/sq ft
- 1973built
No similar units for rent in Spire Hillway Townhomes right now.
Around this home
Daily convenience, out of 100, from the distances below
Schools nearby
School rating, out of 10.
Helpful calculators
Your HOMEH agent

"I would see it this week."