

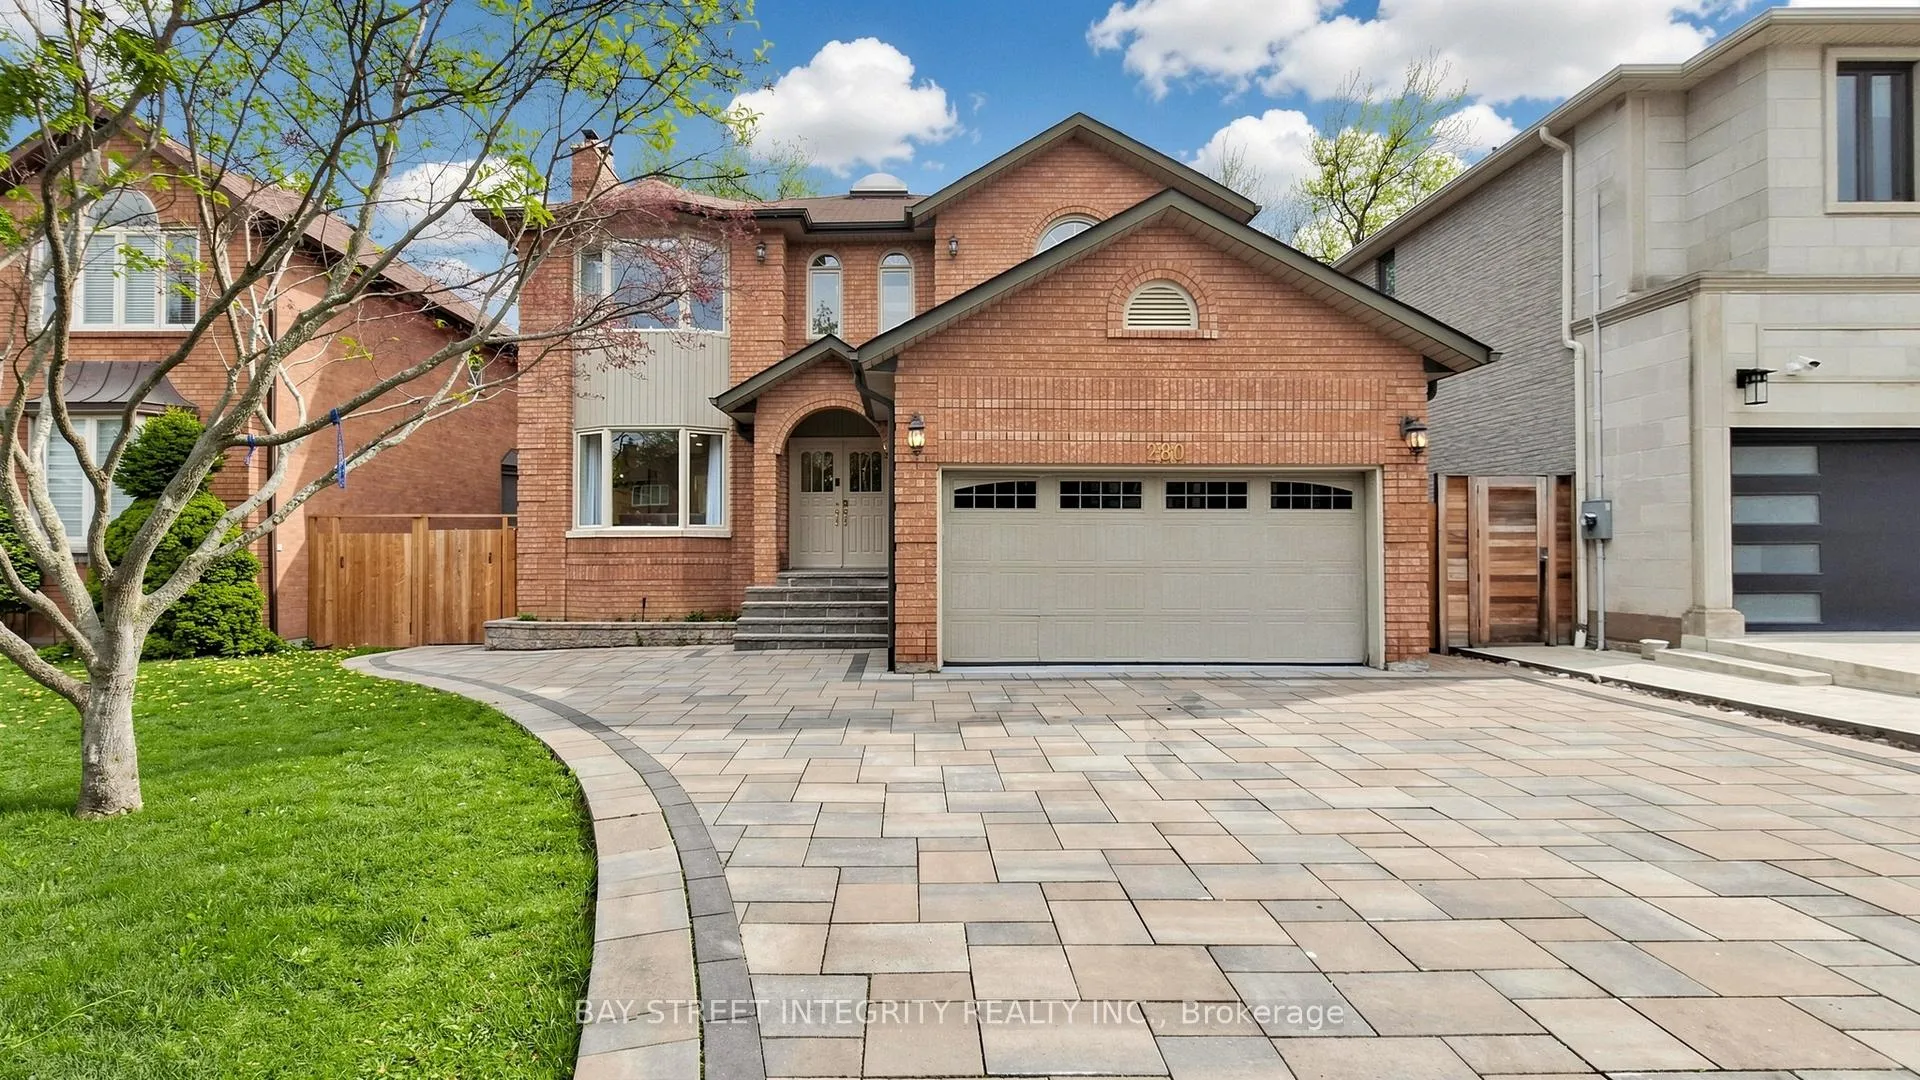
280 Kingsdale Avenue
280 Kingsdale Avenue
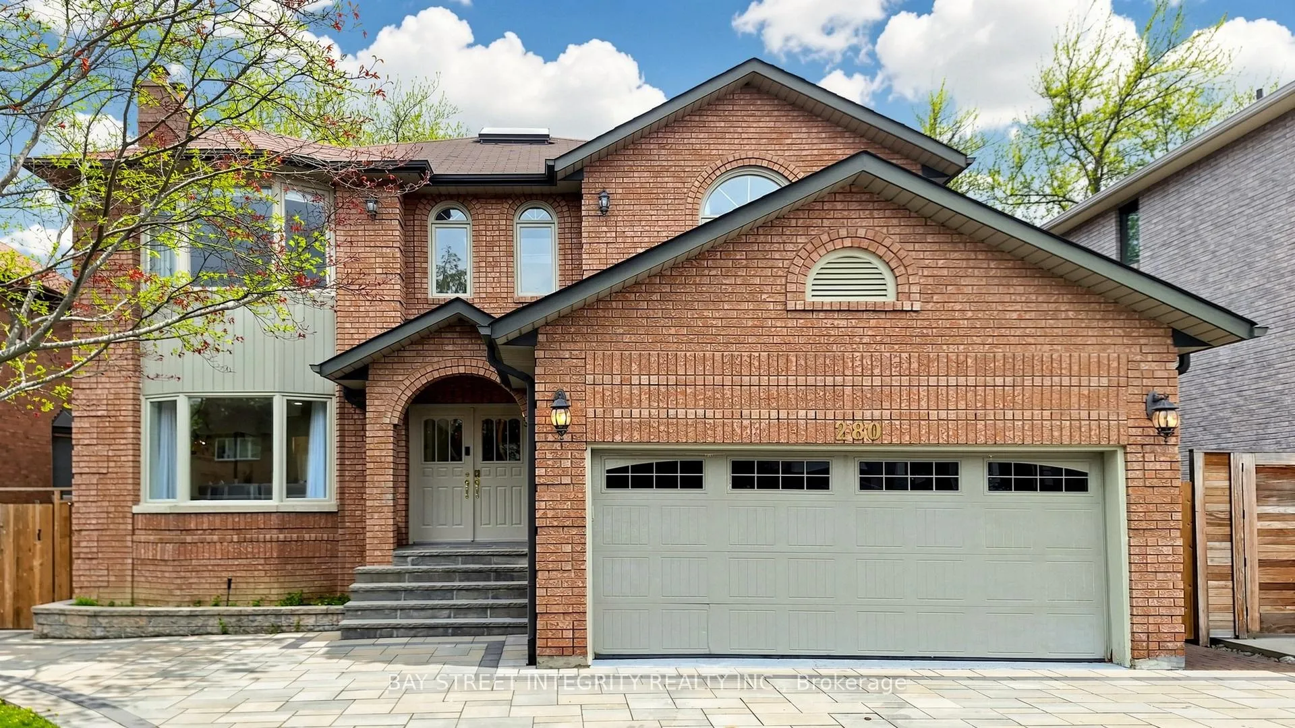
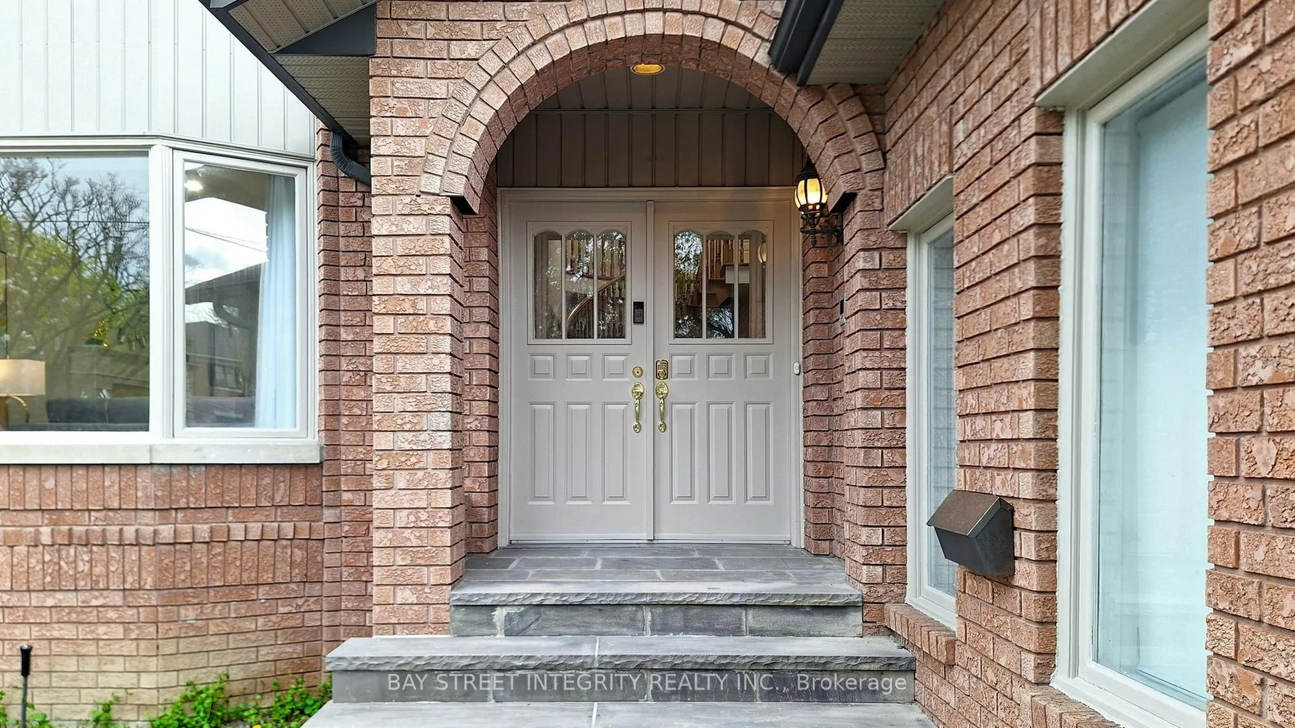
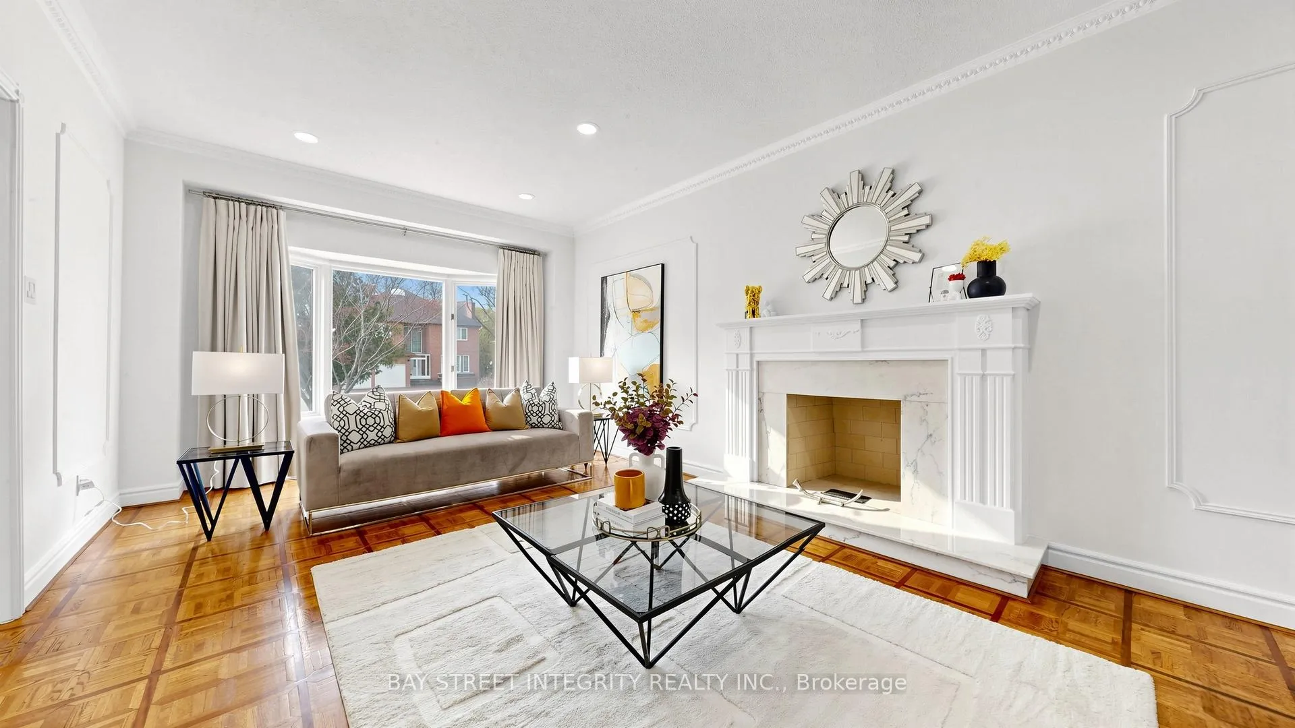
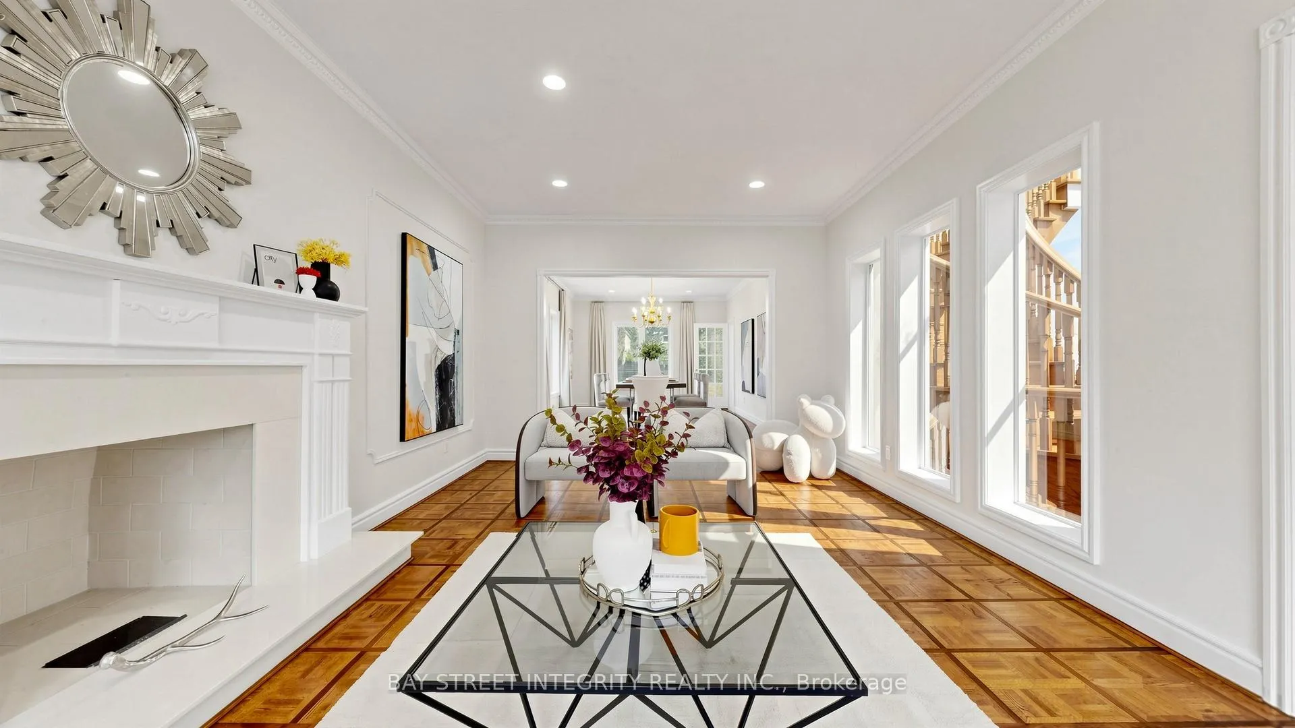 See all 42 photos
Property history
- $2,380,000SuspendedList: 2026-05-06|End: 2026-06-19|44 daysC13088476
Facts and features
- BasementFinished
- Price per sq ft~$732
- Water, sewerMunicipal
- HeatingForced air
- Hardwood floors
- Fireplace
- Central air
The homeDetached, 2-storey, 3,000–3,500 sq ft
- Type: Detached
- Style: 2-storey
- Living space: 3,000–3,500 sq ft
- Basement: Finished
InsideFireplace Yes, Hardwood, Broadloom, Lower level
- Fireplace: Yes
- Flooring: Hardwood, Broadloom
- Laundry: Lower level
- Rooms above ground: 9
- Rooms in the basement: 3
- Bedrooms: 4 + 1 in the basement
- Bathrooms: 4
- Kitchens: 1
- Family room: Yes
Outside and lotBrick, other, Asphalt shingle, Concrete block
- Exterior: Brick, other
- Roof: Asphalt shingle
- Foundation: Concrete block
- Size: 50 × 122 ft
- Zoning: Residential
Parking2 Garage, Built-in, Private
- Spaces: 2 Garage
- Garage: Built-in
- Driveway: Private
Heating, water and powerForced air, gas, Central air, Municipal water
- Heating: Forced air, gas
- Cooling: Central air
- Water: Municipal water
- Sewer: Municipal sewer
Costs and taxesTaxes $14,326 a year, HST included in the price
- Taxes, 2026: $14,326 a year
- HST: HST included in the price
NearbyFenced yard, park
- Close to: Fenced yard, park
Listing detailsC13088476, Suspended, May 6, 2026
- MLS® number: C13088476
- Status: Suspended
- Listed on: May 6, 2026
- Days on market: 44
- Updated: Jun 19, 2026
- Possession: Flexible
- Occupied by: Vacant
- Listing brokerage: BAY STREET INTEGRITY REALTY INC.
About this home
280 Kingsdale Avenue, North York (Willowdale East), ON M2N 3X4
$$$+Spent Renovated!Located in Highly Desirable Prestigious Willowdale East neighbourhood, Premium 50 x 122 Ft Lot! Rare Opportunity Offering Both Luxury Living And Future Redevelopment Potential.This well-cared Sun-Filled Interior With Skylights And A Functional Layout. Approx. 5,200 Sq.Ft. Of Total Living Space (Including Finished Basement) Featuring 9 Ft Ceilings On Main Floor And Basement. Spacious Principal Rooms And A Luxurious Primary Suite With Ensuite.Walk-Out From Family Room To Deck And Fully Fenced Backyard - Ideal For Family Living And Entertaining. Interlock Driveway. Top-Ranking School District: Hollywood PS, Bayview MS, And Earl Haig SS. Close To Subway, Parks, And All Amenities.
Ask about this home
A HOMEH agent will answer your questions about this home.
Around this home
Daily convenience, out of 100, from the distances below
Schools nearby
School rating, out of 10.
Helpful calculators
Your HOMEH agent

"Priced 14% over the Hestimate. I would see it this week."