

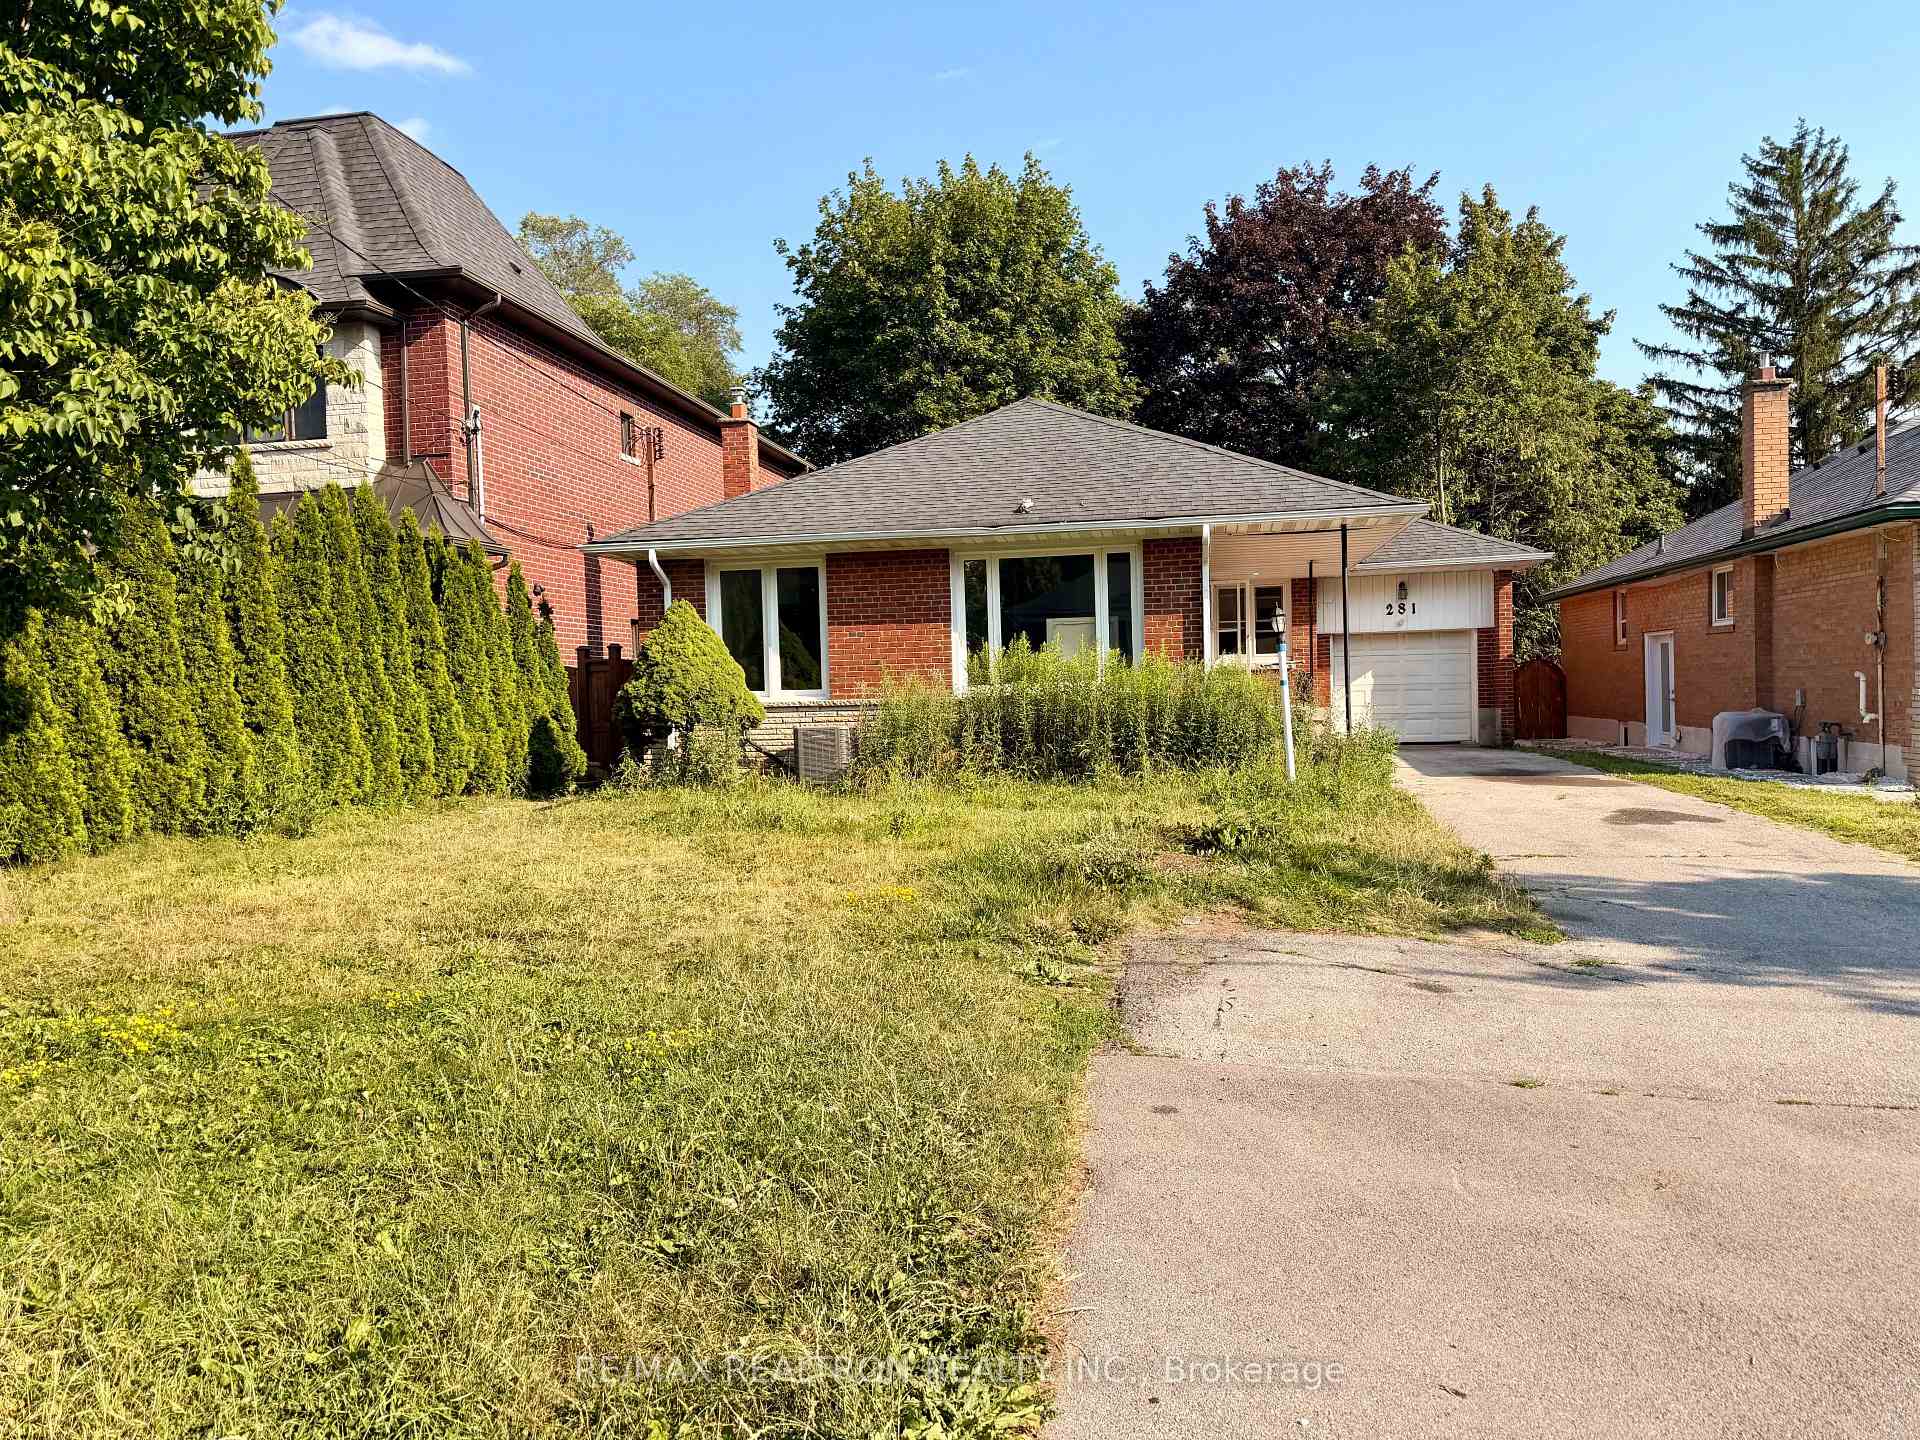
Main Floor, 281 Betty Ann Drive
Detached Rented
1/9Main Floor, 281 Betty Ann Drive
Detached Rented
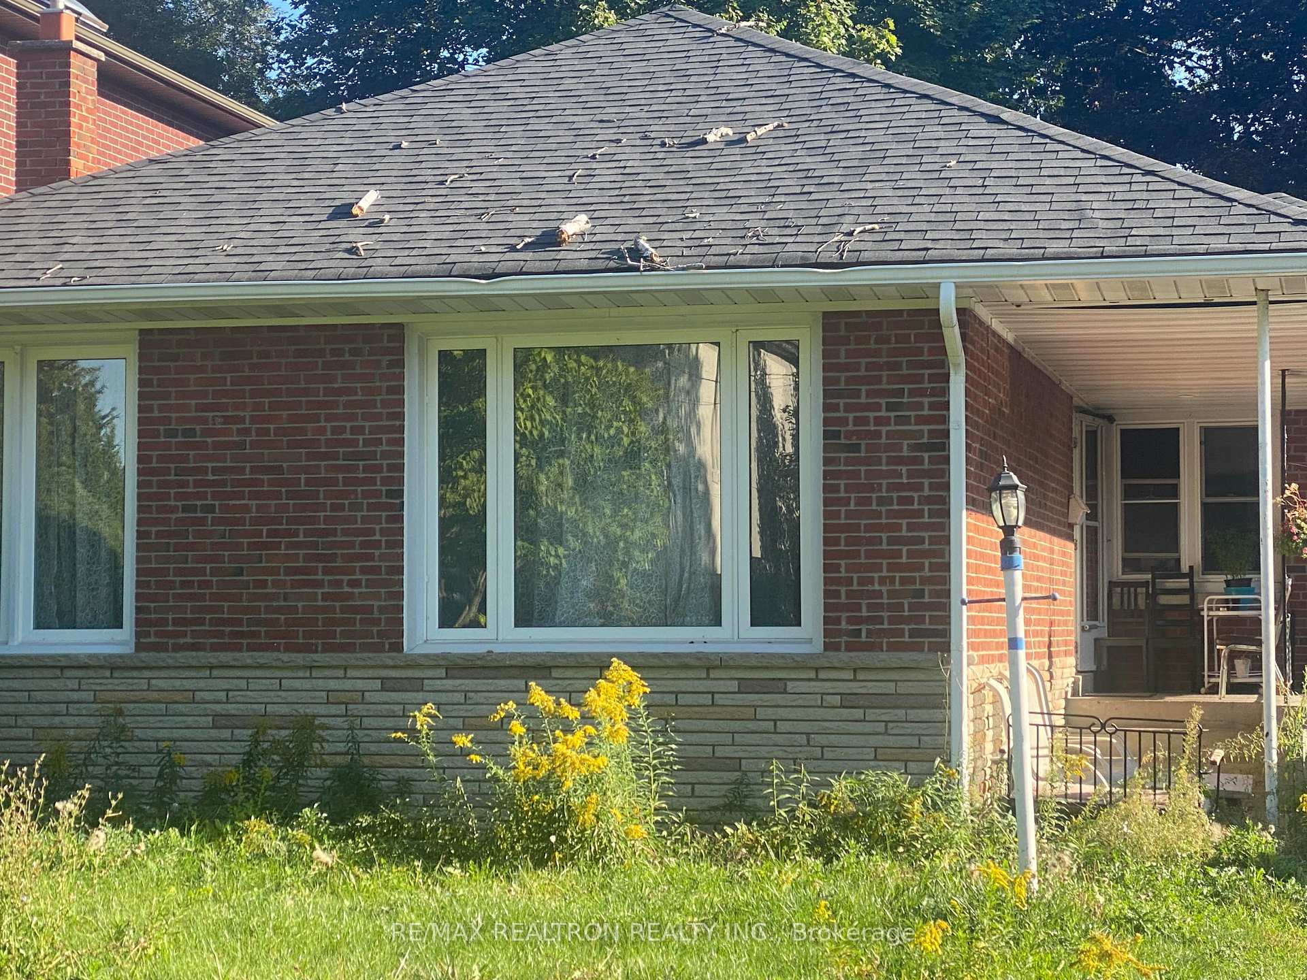
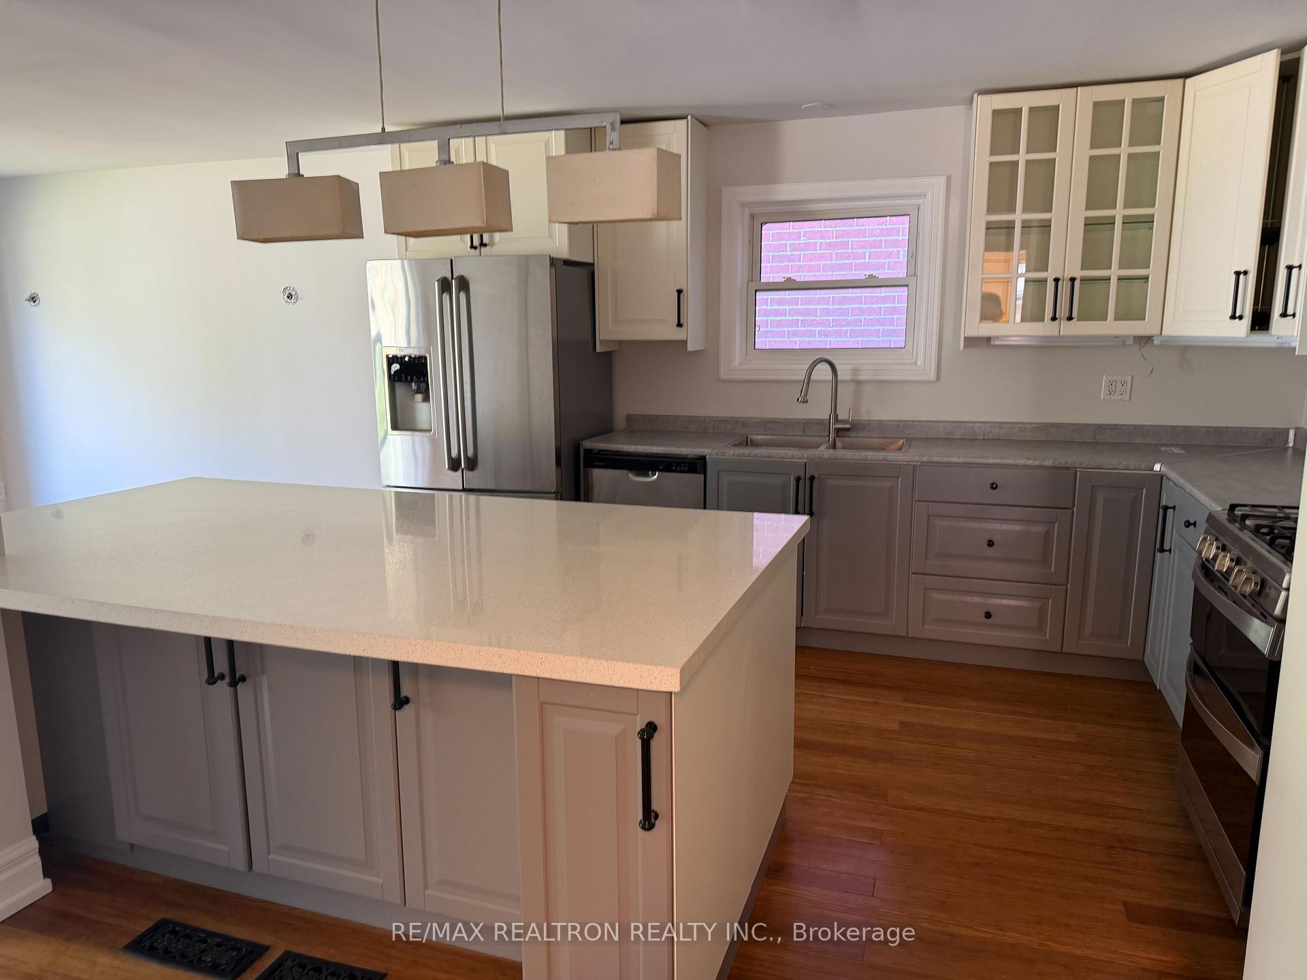
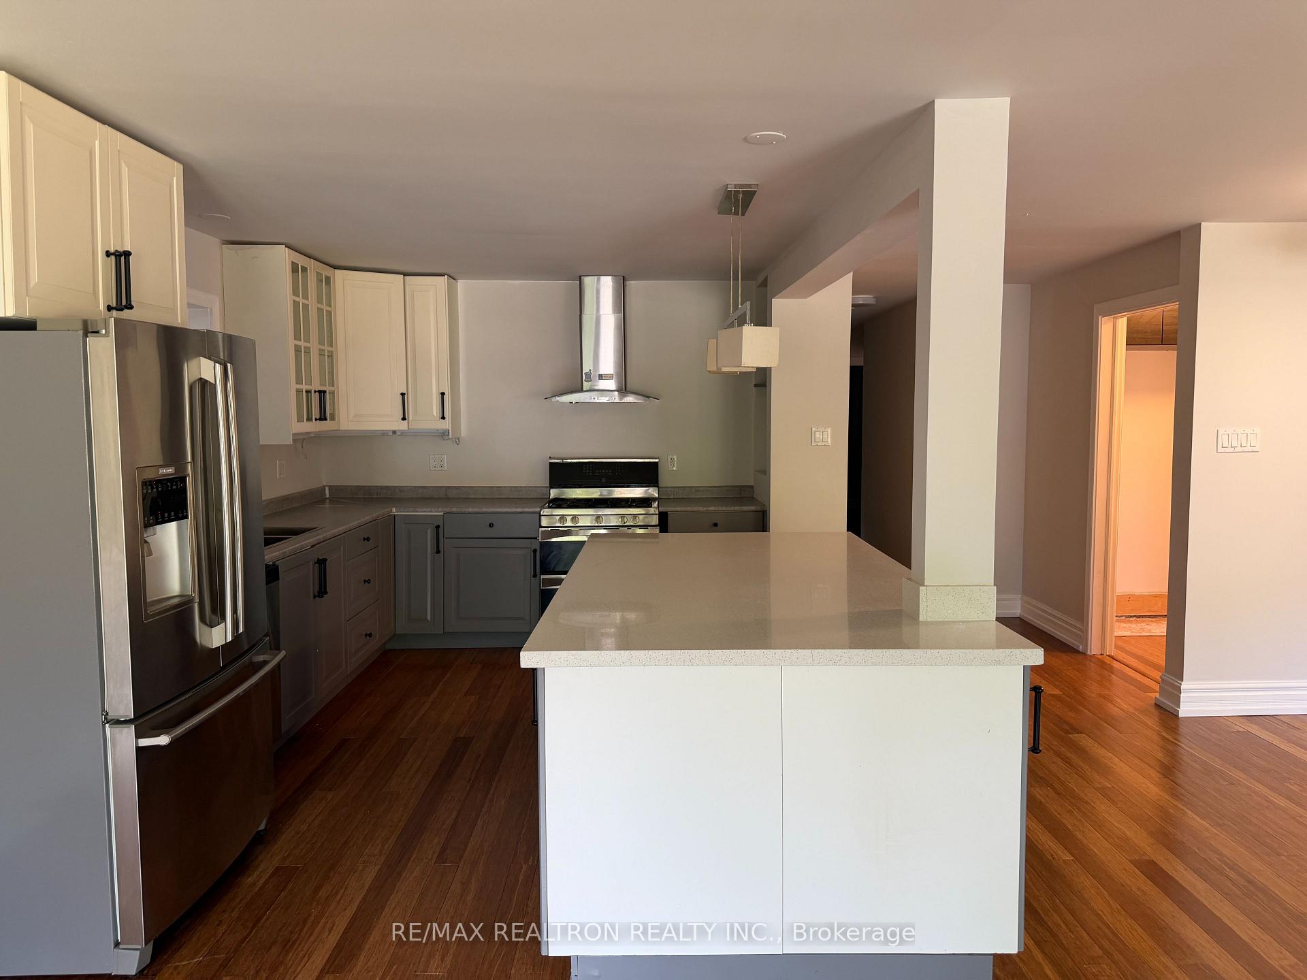
 See all 9 photos
3 Bedrooms
1 Bathroom
0 Garage
<700 sq.ft
Main Floor
— Unit
Property history
Facts and features
- BasementNone
- Lease term12 months
- FurnishedUnfurnished
- LaundryIn basement
What stands out
- Central air
The homeDetached, Bungalow, Under 700 sq ft
- Type: Detached
- Style: Bungalow
- Living space: Under 700 sq ft
- Basement: None
InsideIn basement, Rooms above ground 6, Bedrooms 3
- Laundry: In basement
- Rooms above ground: 6
- Bedrooms: 3
- Bathrooms: 1
- Kitchens: 1
Outside and lotBrick, Unknown, Unknown
- Exterior: Brick
- Roof: Unknown
- Foundation: Unknown
Parking2 Parking
- Spaces: 2 Parking
Heating, water and powerForced air, gas, Central air, Municipal water
- Heating: Forced air, gas
- Cooling: Central air
- Water: Municipal water
- Sewer: Municipal sewer
Rent and termsRent $3,000 a month, Main, Unfurnished
- Rent: $3,000 a month
- Space for rent: Main
- Furnished: Unfurnished
- Lease: 12 months
- Rent includes: Parking
- Deposit: Required
- Credit check: Required
- Employment letter: Required
- Rental application: Required
- References: Required
Listing detailsC13577188, Rented, Jul 17, 2026
- MLS® number: C13577188
- Status: Rented
- Listed on: Jul 17, 2026
- Days on market: 7
- Updated: Jul 24, 2026
- Possession: 2026-07-18 / Immediate
- Occupied by: Vacant
- Listing brokerage: RE/MAX REALTRON REALTY INC.
About this home
Main Floor, 281 Betty Ann Drive, North York (Willowdale West), ON M2R 1A9
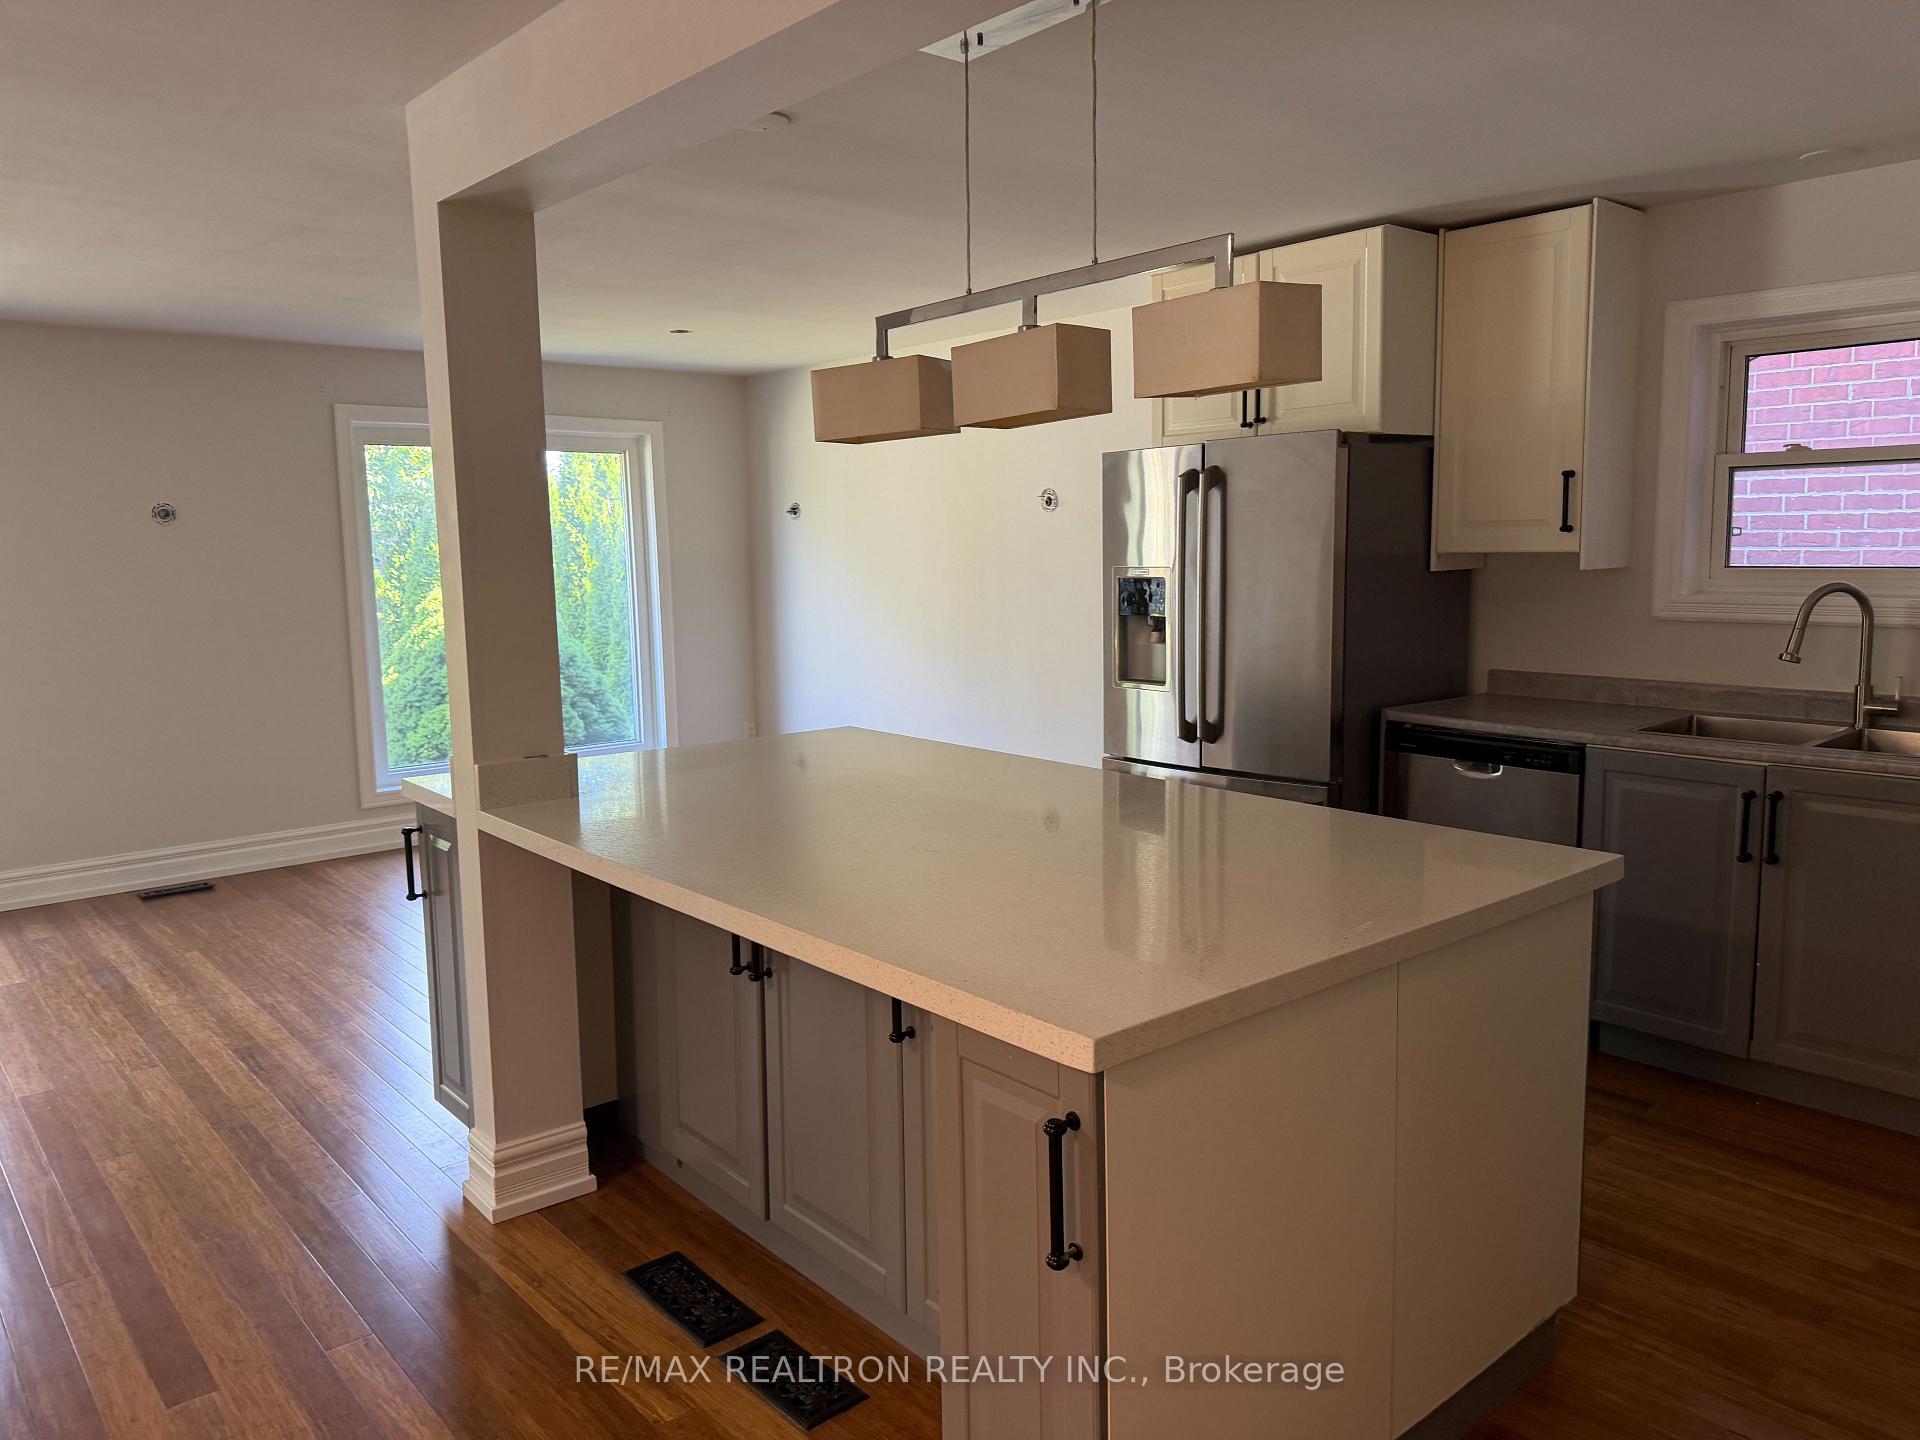
Just Main Floor. Location, Location, Location. Renovated House. This Lovely Home Located On A Quiet Street In Willowdale West Between Multi-Million Dollar Homes. Kitchen With Island. Open Concept. Updated Bathroom. Custom Closet. Landlords are real estate agents.
Read more
Ask about this home
A HOMEH agent will answer your questions about this home.
Ask a question
Around this home
Sheppard /Bathurst
Errands
Parks
Schools
Daily convenience, out of 100, from the distances below
ParkEllerslie Park · 6 within 1 km8 min walk518 m
GrocerySenlac Convenience11 min walk678 m
SchoolPrestige School, the -Toronto10 min walk640 m
PharmacyPharmasave17 min walk1.1 km
Cafés & foodBooster Juice18 min walk1.1 km
Gym & rec centreThe Family Resource Centre11 min walk705 m
HospitalNorth York General Hospital - Finch Site21 min walk1.3 km
WalkDriveStraight-line distance, open map data
Grocery0.7 km
Park0.5 km
Coffee1.1 km
Dining1.1 km
Gym1.4 km
Hospital1.3 km
Schools nearby
School rating, out of 10.
Prestige School, the -Torontoelementary · Private · 0.6 km
—
Torah High - Torontosecondary · Private · 0.7 km
—
Willowdale Middle Schoolelementary · Public · 0.7 km
—
Contact agent
Helpful calculators
Rent vs buy
Affordability
Mortgage
Down payment
Stress test
CMHC insurance
Your HOMEH agent

KimHOMEH agent · North York
"I would see it this week."
Ask Kim
Keep exploring
You are here