

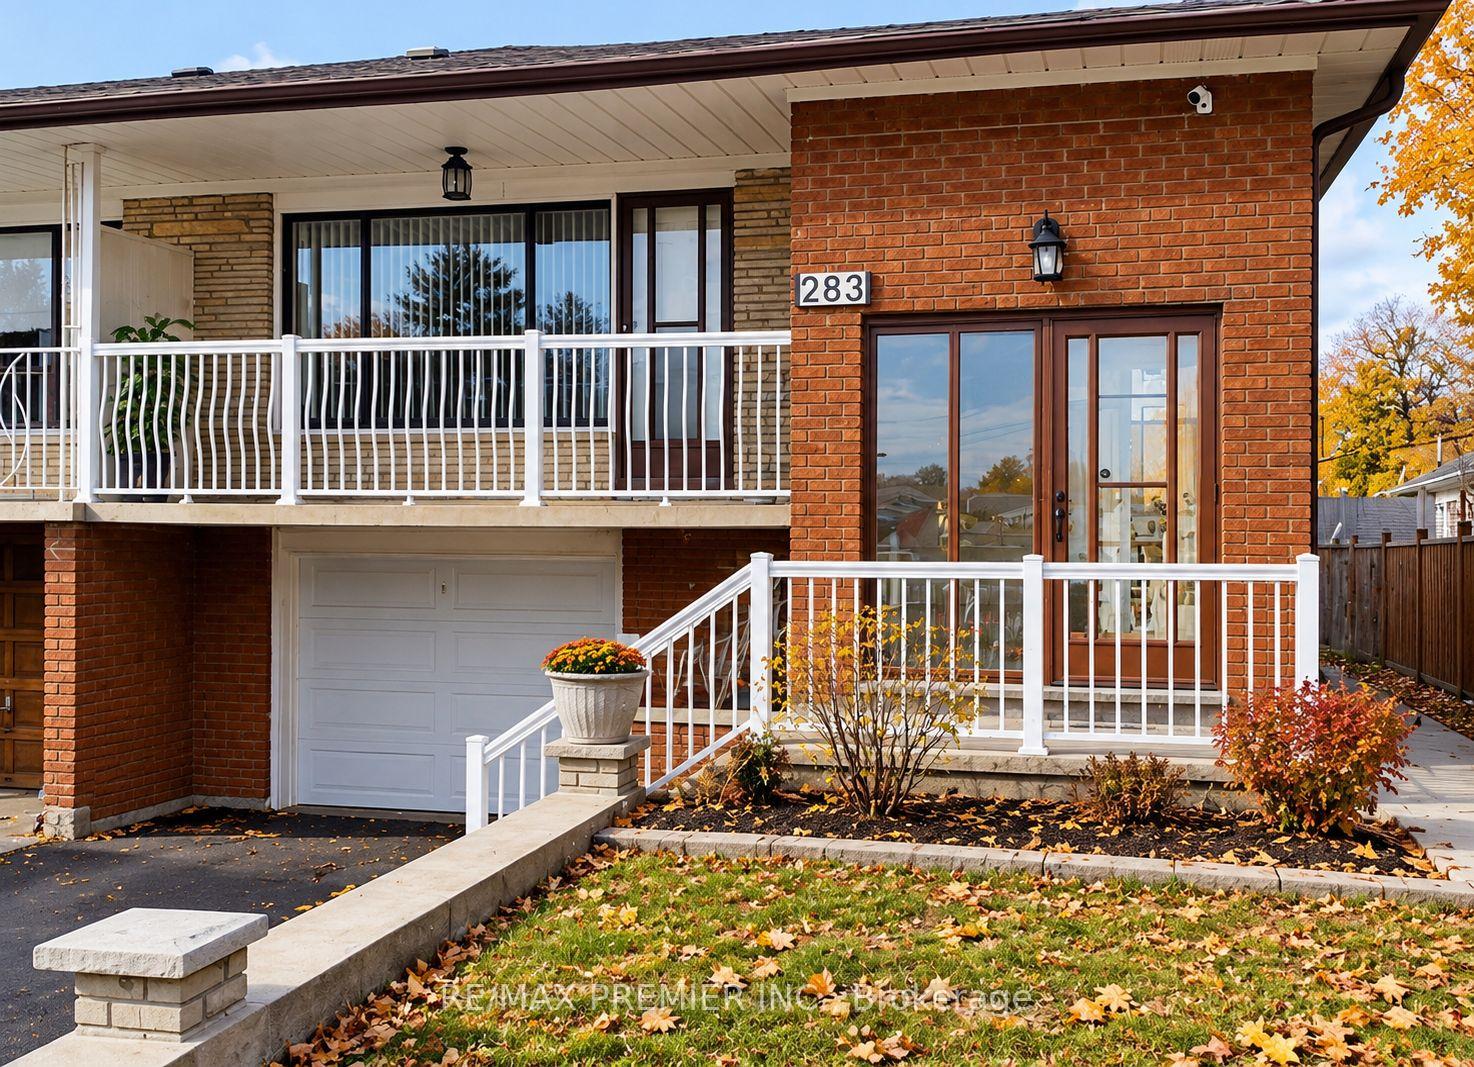
283 Firgrove Crescent
283 Firgrove Crescent
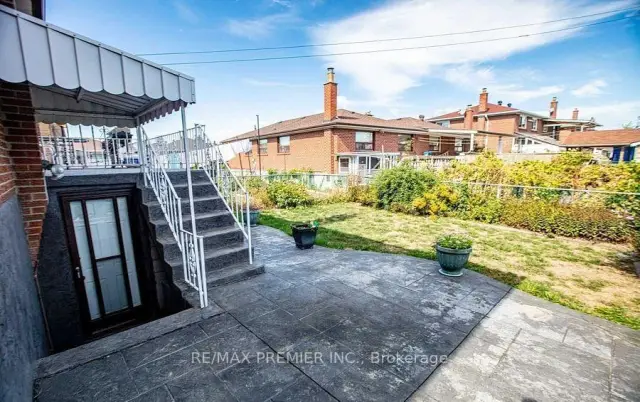 See all 10 photos
Facts and features
- BasementWalk-up
- Age of home51–99 years
- Price per sq ft~$722
- Water, sewerMunicipal
- Second kitchen
- Separate entrance
- Central air
The homeSemi-Detached, Bungalow, Age 51–99 years
- TypeSemi-Detached
- StyleBungalow
- Age51–99 years
- Living space1,100–1,500 sq ft
- BasementSeparate entrance, finished, walk-up
InsideVinyl, Carpet free, Rooms above ground 6
- FlooringVinyl
- FeaturesCarpet free
- Rooms above ground6
- Rooms in the basement5
- Bedrooms3 + 3 in the basement
- Bathrooms2
- Kitchens2
Outside and lotBrick, Unknown, Unknown
- ExteriorBrick
- RoofUnknown
- FoundationUnknown
- Size37.42 × 110.52 ft
Parking1 Garage, Attached, Available, private
- Spaces1 Garage
- GarageAttached
- DrivewayAvailable, private
Heating, water and powerForced air, gas, Central air, Municipal water
- HeatingForced air, gas
- CoolingCentral air
- WaterMunicipal water
- SewerMunicipal sewer
Costs and taxesTaxes $3,612 a year, HST included in the price, Hot water tank (if rented)
- Taxes, 2025$3,612 a year
- HSTHST included in the price
- Rental itemsHot water tank (if rented)
Included in the sale2 fridges, 2 stove, washer/dryer
- Included2 fridges, 2 stove, washer/dryer
NearbyLibrary, park, place of worship, public transit, school, school bus route
- Close toLibrary, park, place of worship, public transit, school, school bus route
Listing detailsW14126150, For Sale, Oct 28, 2026
- MLS® numberW14126150
- StatusFor Sale
- Listed onOct 28, 2026
- Days on market23
- UpdatedOct 28, 2026
- PossessionImmediate
- Occupied byTenant
- Listing brokerageRE/MAX PREMIER INC.
About this home
283 Firgrove Crescent, North York (Glenfield-Jane Heights), ON M3N 1K9
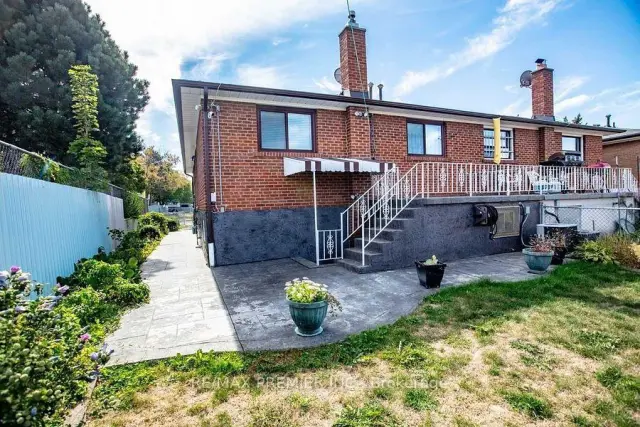
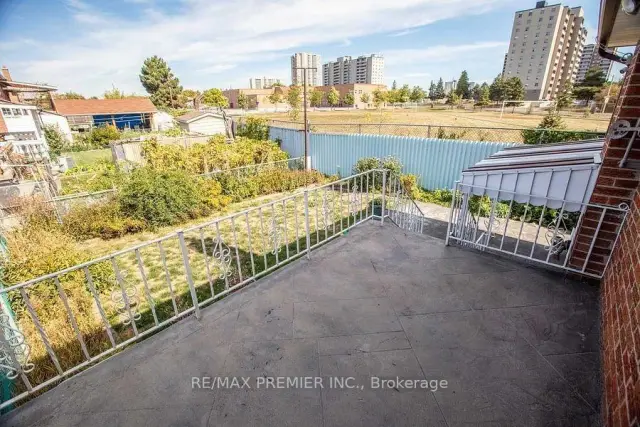
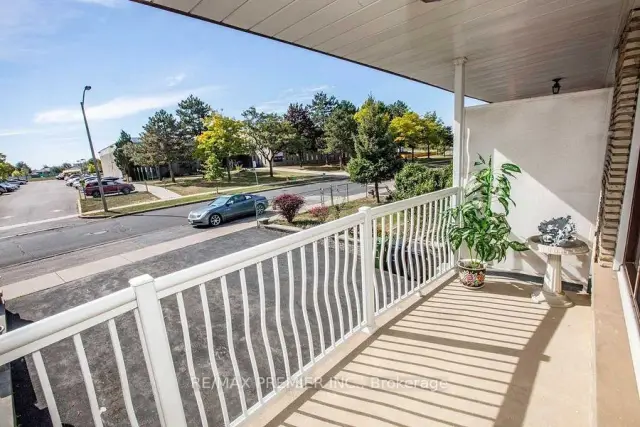
**Beautiful Raised Bungalow on a Prime Corner Lot!** Welcome to 283 Firgrove Crescent! This charming home offers great curb appeal, added privacy, and a spacious layout perfect for growing families. Featuring 3 bedrooms on the main level, a bright and spacious open-concept living room with large windows, a walk-out to the balcony, and seamless flow into the kitchen and dining area. The finished basement with a separate entrance offers incredible additional living space, featuring 3 bedrooms, a second kitchen, and a 3-piece bathroom, perfect for extended family or multigenerational living. Enjoy an unbeatable location with a public school right across the street, nearby Catholic schools, Jane Finch Mall, shopping, TTC transit, York University, and quick access to Highway 400. Don't miss it!**
Book a viewing
Around this home
Daily convenience, out of 100, from the distances below
Schools nearby
School rating, out of 10.
Helpful calculators
Your HOMEH agent

"Priced 4% over the Hestimate. I would see it this week."