

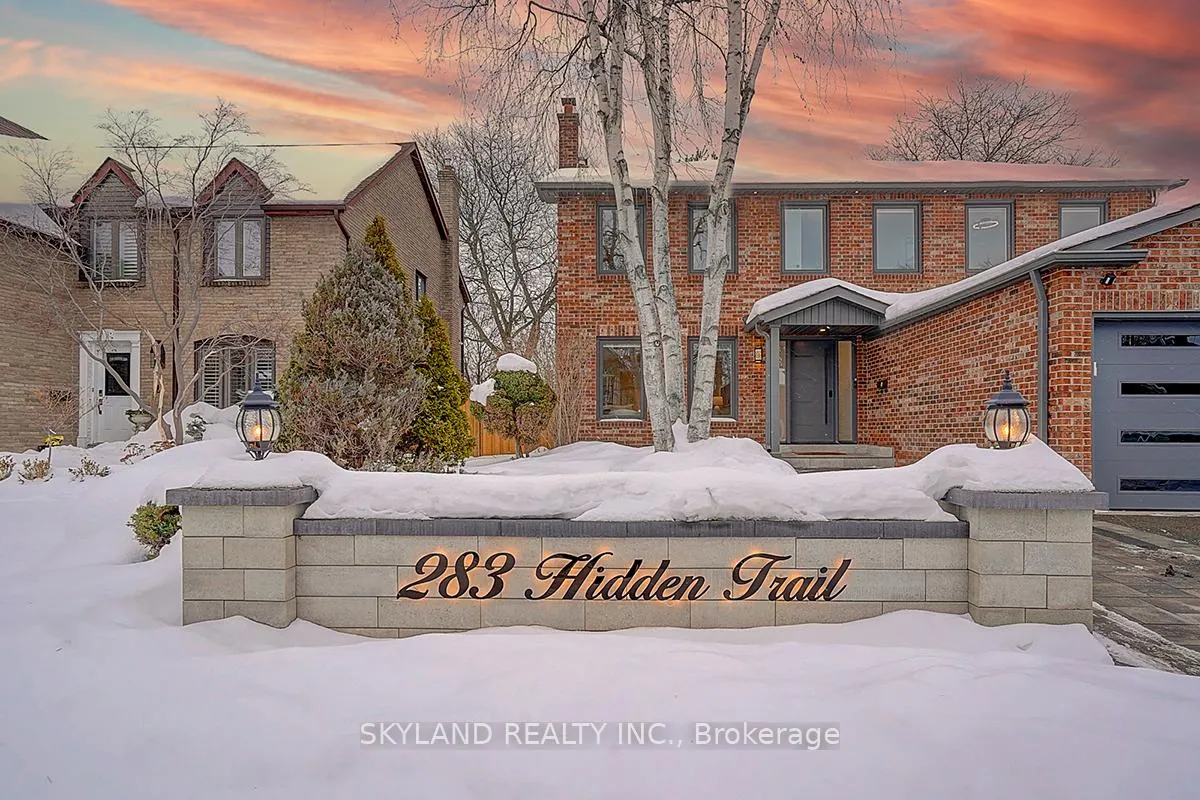
283 Hidden Trail
283 Hidden Trail
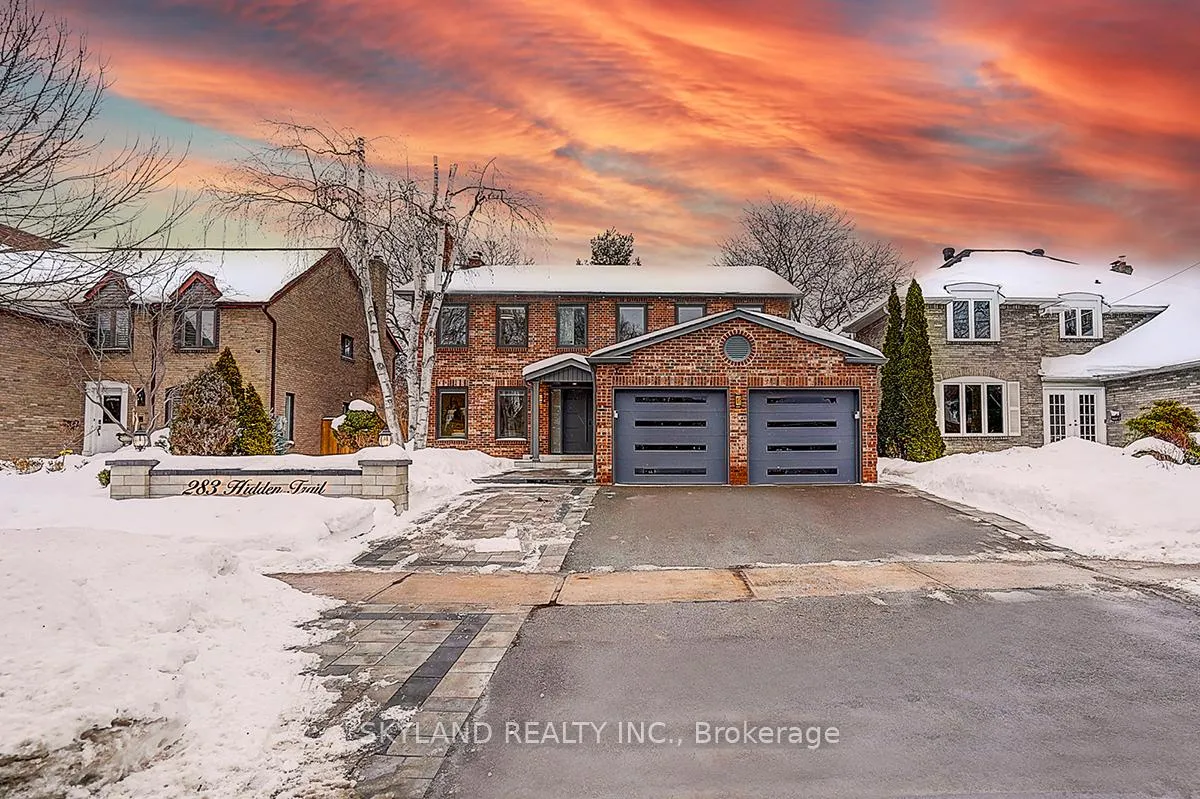
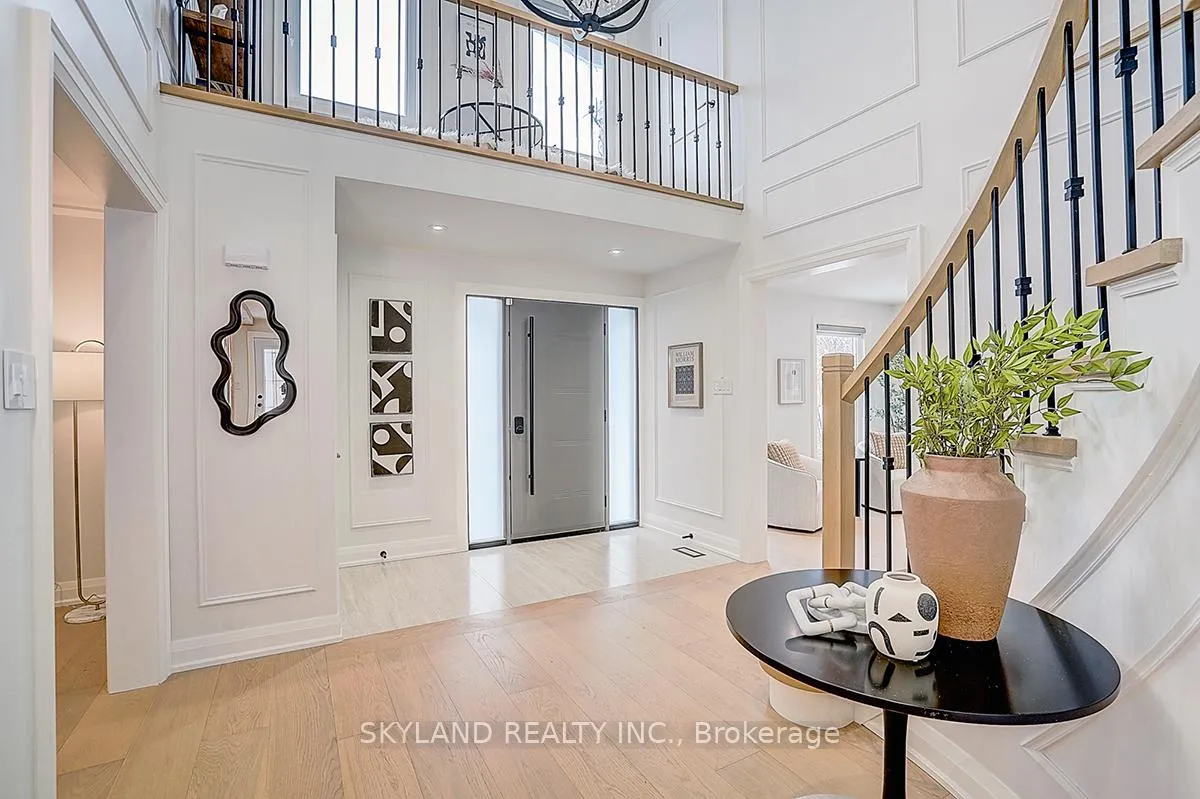
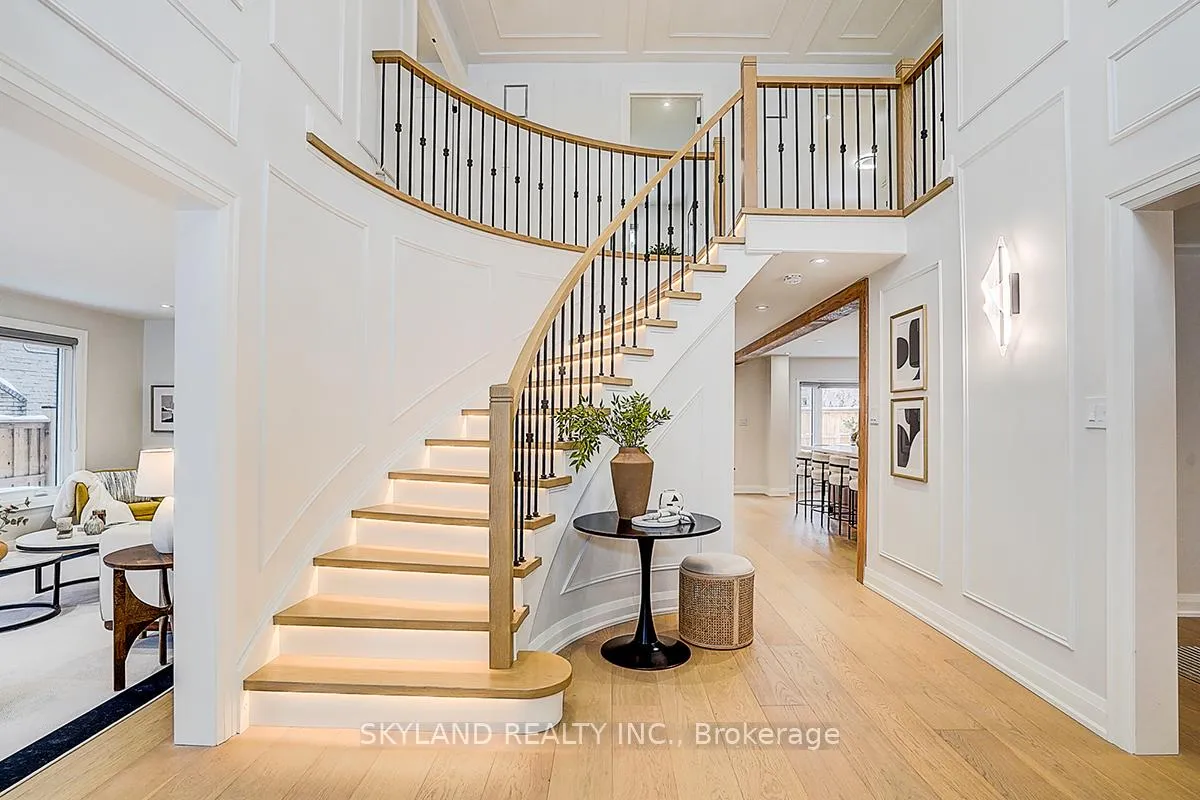
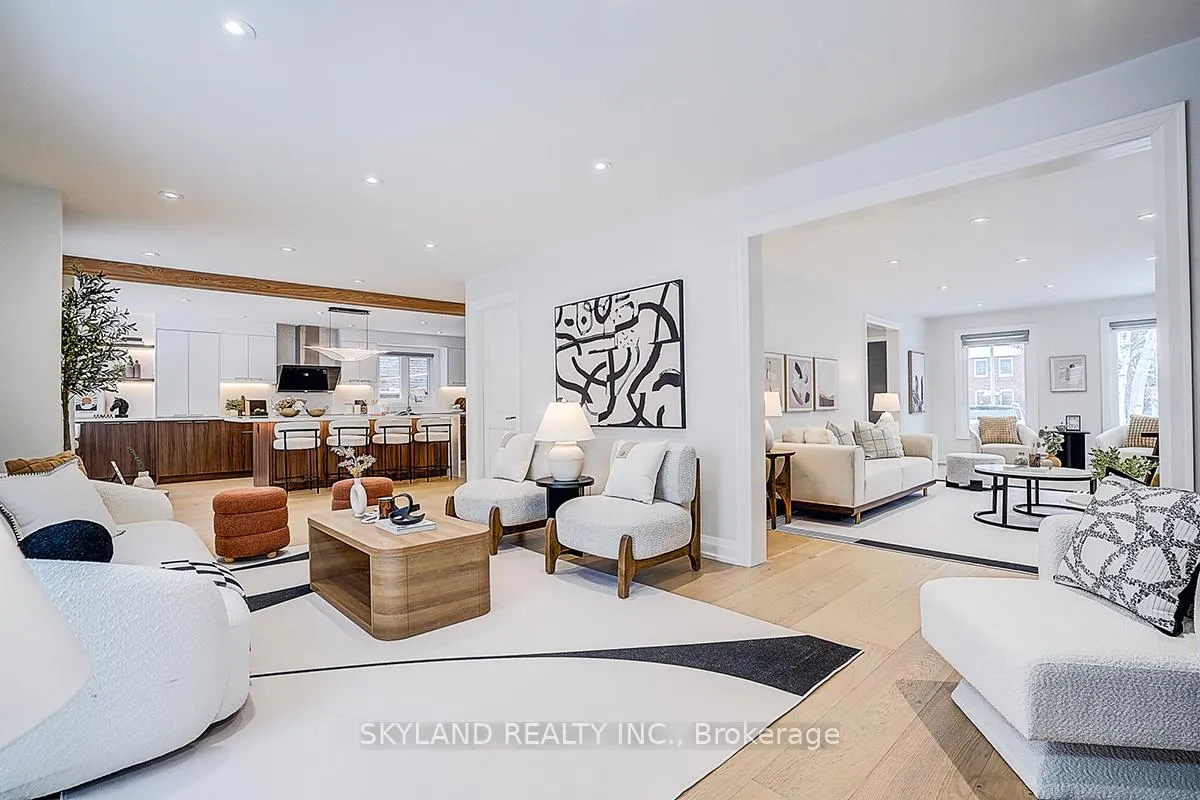 See all 45 photos
Property history
- $1,999,900TerminatedList: 2026-05-01|End: 2026-06-01|31 daysC13067204
- $2,149,900TerminatedList: 2026-02-12|End: 2026-04-30|77 daysC12783278
Facts and features
- BasementFinished
- Price per sq ft~$727
- Water, sewerMunicipal
- HeatingForced air
- Second kitchen
- Hardwood floors
- Fireplace
- Central air
The homeDetached, 2-storey, 2,500–3,000 sq ft
- Type: Detached
- Style: 2-storey
- Living space: 2,500–3,000 sq ft
- Basement: Finished
InsideFireplace Yes, Hardwood, Carpet free, upgraded insulation, water heater owned
- Fireplace: Yes
- Flooring: Hardwood
- Features: Carpet free, upgraded insulation, water heater owned
- Rooms above ground: 8
- Rooms in the basement: 4
- Bedrooms: 4 + 2 in the basement
- Bathrooms: 4
- Kitchens: 2
- Family room: Yes
Outside and lotBrick, Asphalt shingle, Concrete
- Exterior: Brick
- Roof: Asphalt shingle
- Foundation: Concrete
- Size: 52.57 × 100.11 ft
Parking2 Garage, Attached
- Spaces: 2 Garage
- Garage: Attached
Heating, water and powerForced air, gas, Central air, Municipal water
- Heating: Forced air, gas
- Cooling: Central air
- Water: Municipal water
- Sewer: Municipal sewer
Costs and taxesTaxes $7,677 a year, HST No HST, Rental items None. hot water tank and ac unit are owned.
- Taxes, 2025: $7,677 a year
- HST: No HST
- Rental items: None. hot water tank and ac unit are owned.
Included in the saleGround floor: lg refrigerator(new), lg cooktop(new), lg , lg dishwasher (new), lg microwave(new), hood, digital wine cooler.second floor: washer/dryer (new)basement: refrigerator, stove, microwave, hood.all existing window coverings and existing lighting fixtures. hot water tank & ac unit. backyard electric awning., Blue chest fridge in basement. wall-mounted tv on ground floor.washer & dryer in the basement.
- Included: Ground floor: lg refrigerator(new), lg cooktop(new), lg , lg dishwasher (new), lg microwave(new), hood, digital wine cooler.second floor: washer/dryer (new)basement: refrigerator, stove, microwave, hood.all existing window coverings and existing lighting fixtures. hot water tank & ac unit. backyard electric awning.
- Not included: Blue chest fridge in basement. wall-mounted tv on ground floor.washer & dryer in the basement.
Listing detailsC13067204, Terminated, May 1, 2026
- MLS® number: C13067204
- Status: Terminated
- Listed on: May 1, 2026
- Days on market: 31
- Updated: Jun 1, 2026
- Possession: 60-89 days
- Occupied by: Owner
- Listing brokerage: SKYLAND REALTY INC.
About this home
283 Hidden Trail, North York (Westminster-Branson), ON M2R 3S7
An exceptional fully renovated luxury residence located in one of North York's most convenient and desirable neighborhoods. Offering over 4,000 sq. ft. of refined living space, this home has been meticulously remodeled from top to bottom with premium finishes throughout.Featuring four generously sized bedrooms on the second floor and two additional bedrooms & full kitchen in the finished basement with separate entrance potential, the layout is ideal for upscale family living or multi-generational use. The main and second floors showcase 8-inch engineered hardwood flooring, complemented by premium laminate flooring in the finished basement. Designed for elevated living, the home includes two laundry rooms, one on upper level and one in basement, for ultimate convenience.The chef-inspired open-concept kitchen on ground floor is a statement piece, showcasing quartz countertops and backsplash, an oversized island with sitting area, and premium built-in cooktop, oven and digital wine celler. Exterior upgrades include new windows, new garage door, new entrance door, new fence, new deck, new interlock, and fresh sod. Ample parking with a 2-car attached garage and 3-car driveway. Ideally located close to transit, shopping, and major highways, this exceptional home delivers luxury, privacy, and everyday convenience that you do not want to miss.
Ask about this home
A HOMEH agent will answer your questions about this home.
Around this home
Daily convenience, out of 100, from the distances below
Schools nearby
School rating, out of 10.
Helpful calculators
Your HOMEH agent

"I would see it this week."