

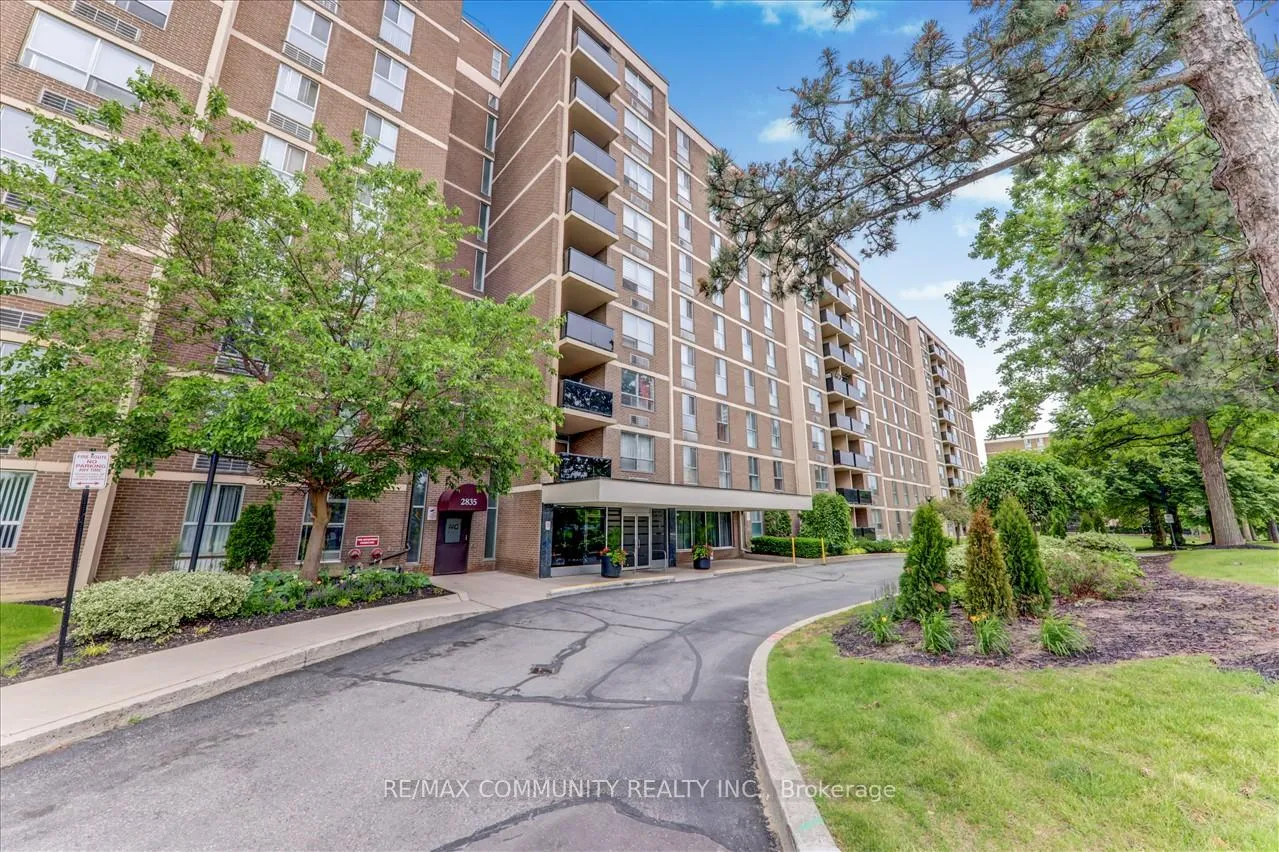
Unit 503, 2835 Islington Avenue
Unit 503, 2835 Islington Avenue
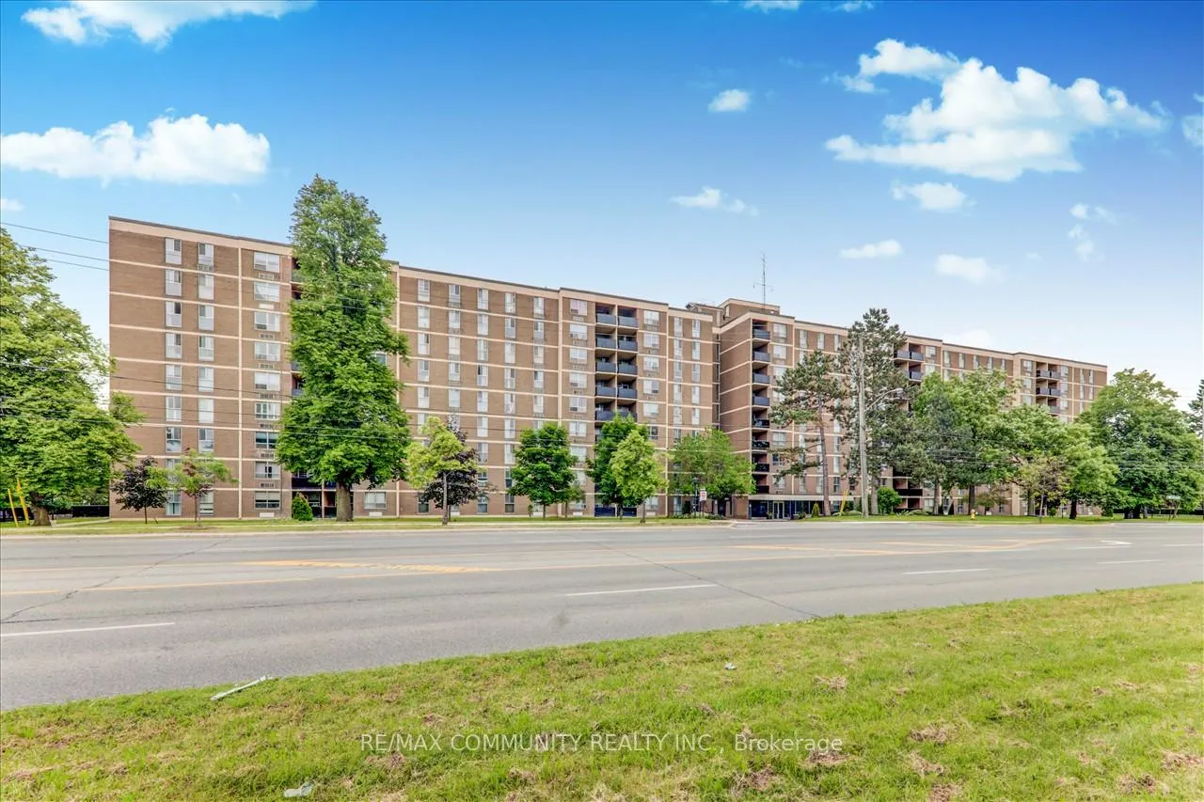
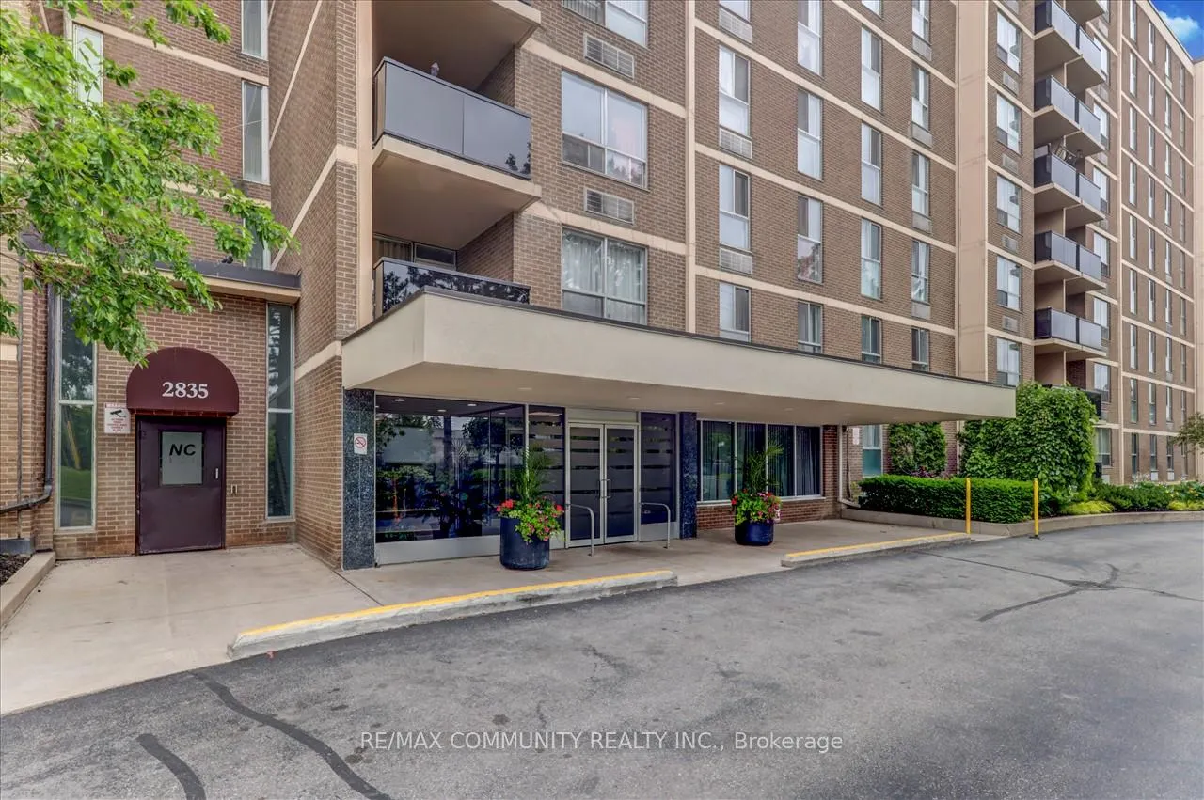
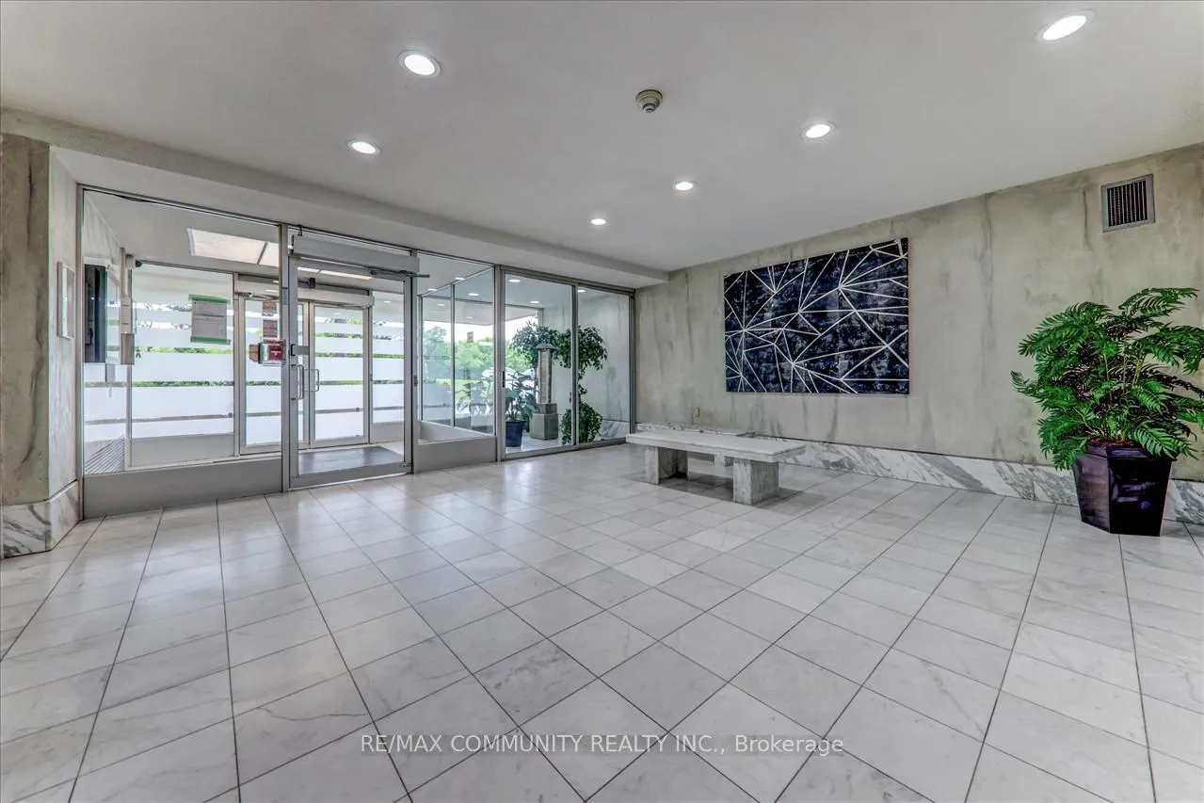
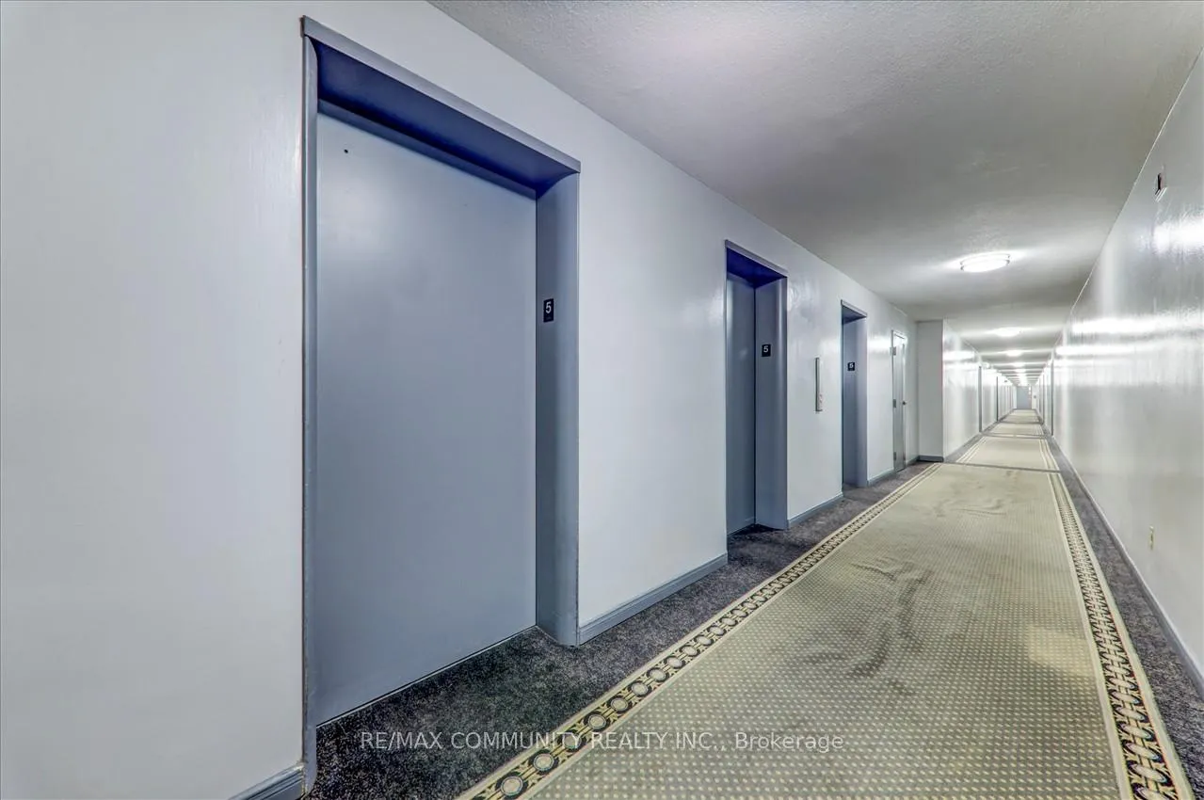 See all 33 photos
Property history
- $544,900TerminatedList: 2026-05-06|End: 2026-07-28|83 daysW13091190
- $549,000TerminatedList: 2026-03-16|End: 2026-05-05|50 daysW12891636
- $549,000ExpiredList: 2025-07-12|End: 2025-09-30|80 daysW12284916
- $599,000TerminatedList: 2025-06-03|End: 2025-07-14|41 daysW12192452
- $599,000ExpiredList: 2025-03-13|End: 2025-05-31|79 daysW12018163
Facts and features
- ExposureWest
- LaundryIn-suite
- LockerEnsuite+common
- BalconyOpen
- Gym
The homeCondo Apartment, Apartment, Age 51–99 years
- Type: Condo Apartment
- Style: Apartment
- Age: 51–99 years
- Living space: 1,200–1,399 sq ft
- Basement: None
- Exposure: West
- View: Clear, skyline
- Waterfront: None
InsideVinyl, Ceramic, In-suite laundry, main level, Primary bedroom - main floor
- Flooring: Vinyl, Ceramic
- Laundry: In-suite laundry, main level
- Features: Primary bedroom - main floor
- Security: Carbon monoxide detectors, smoke detector
- Rooms above ground: 7
- Bedrooms: 3
- Bathrooms: 2
- Kitchens: 1
- Family room: Yes
OutsideBrick, Unknown, Concrete
- Exterior: Brick
- Roof: Unknown
- Foundation: Concrete
- Balcony: Open
- Features: Landscaped
Parking and locker1 Parking, Underground, Exclusive
- Spaces: 1 Parking
- Garage: Underground
- Parking type: Exclusive
- Locker: Ensuite+common
BuildingThe north court, Storeys 9, Units 152
- Name: The north court
- Storeys: 9
- Units: 152
- Registered: 1975
- Condo corporation: 188
- Amenities: Elevator, gym, recreation room, sauna, visitor parking
- Pets: Allowed
Heating, water and powerBaseboard, electric, Wall unit(s)
- Heating: Baseboard, electric
- Cooling: Wall unit(s)
Costs and taxesTaxes $1,240 a year, Condo fee $725 a month, Water included, cable tv included, common elements included, building insurance included, parking included
- Taxes, 2025: $1,240 a year
- Condo fee: $725 a month
- Fee includes: Water included, cable tv included, common elements included, building insurance included, parking included
- HST: HST included in the price
- Rental items: None
Included in the saleAll existing appliances (fridge, stove, washer, dryer) all existing lighting fixtures, and all window covering, Not included None
- Included: All existing appliances (fridge, stove, washer, dryer) all existing lighting fixtures, and all window covering
- Not included: None
NearbyClear view, hospital, park, place of worship, public transit, rec./commun.centre
- Close to: Clear view, hospital, park, place of worship, public transit, rec./commun.centre
Listing detailsW13091190, Terminated, May 6, 2026
- MLS® number: W13091190
- Status: Terminated
- Listed on: May 6, 2026
- Days on market: 83
- Updated: Jul 28, 2026
- Possession: Flexible
- Occupied by: Owner
- Listing brokerage: RE/MAX COMMUNITY REALTY INC.
About this home
Unit 503, 2835 Islington Avenue, North York (Humber Summit), ON M9L 2K2
Welcome to 503-2835 Islington Ave, a beautifully renovated condo offering exceptional space and comfort. Featuring 3 generous bedrooms and 2 updated bathrooms, this home provides more than enough room to suit your lifestyle. The bright, open-concept living and dining areas create an inviting atmosphere-perfect for hosting friends or simply unwinding after a long day. The thoughtfully designed layout makes it easy to personalize the space to your needs. Each of the three bedrooms offers ample room to relax and recharge, while the open balcony provides a lovely outdoor retreat with a great view. Storage is never an issue here-you'll have plenty of space to stay organized. Located in a prime, convenient neighbourhood, you're just minutes from Highways 401/400,Pearson Airport, schools, parks, shopping, and TTC transit. This condo truly delivers the lifestyle you're looking for. Maintenance fees include water, common elements, and Rogers cable, adding even more value to this fantastic home.
Ask about this home
A HOMEH agent will answer your questions about this home.
Know more about The North Court Condos
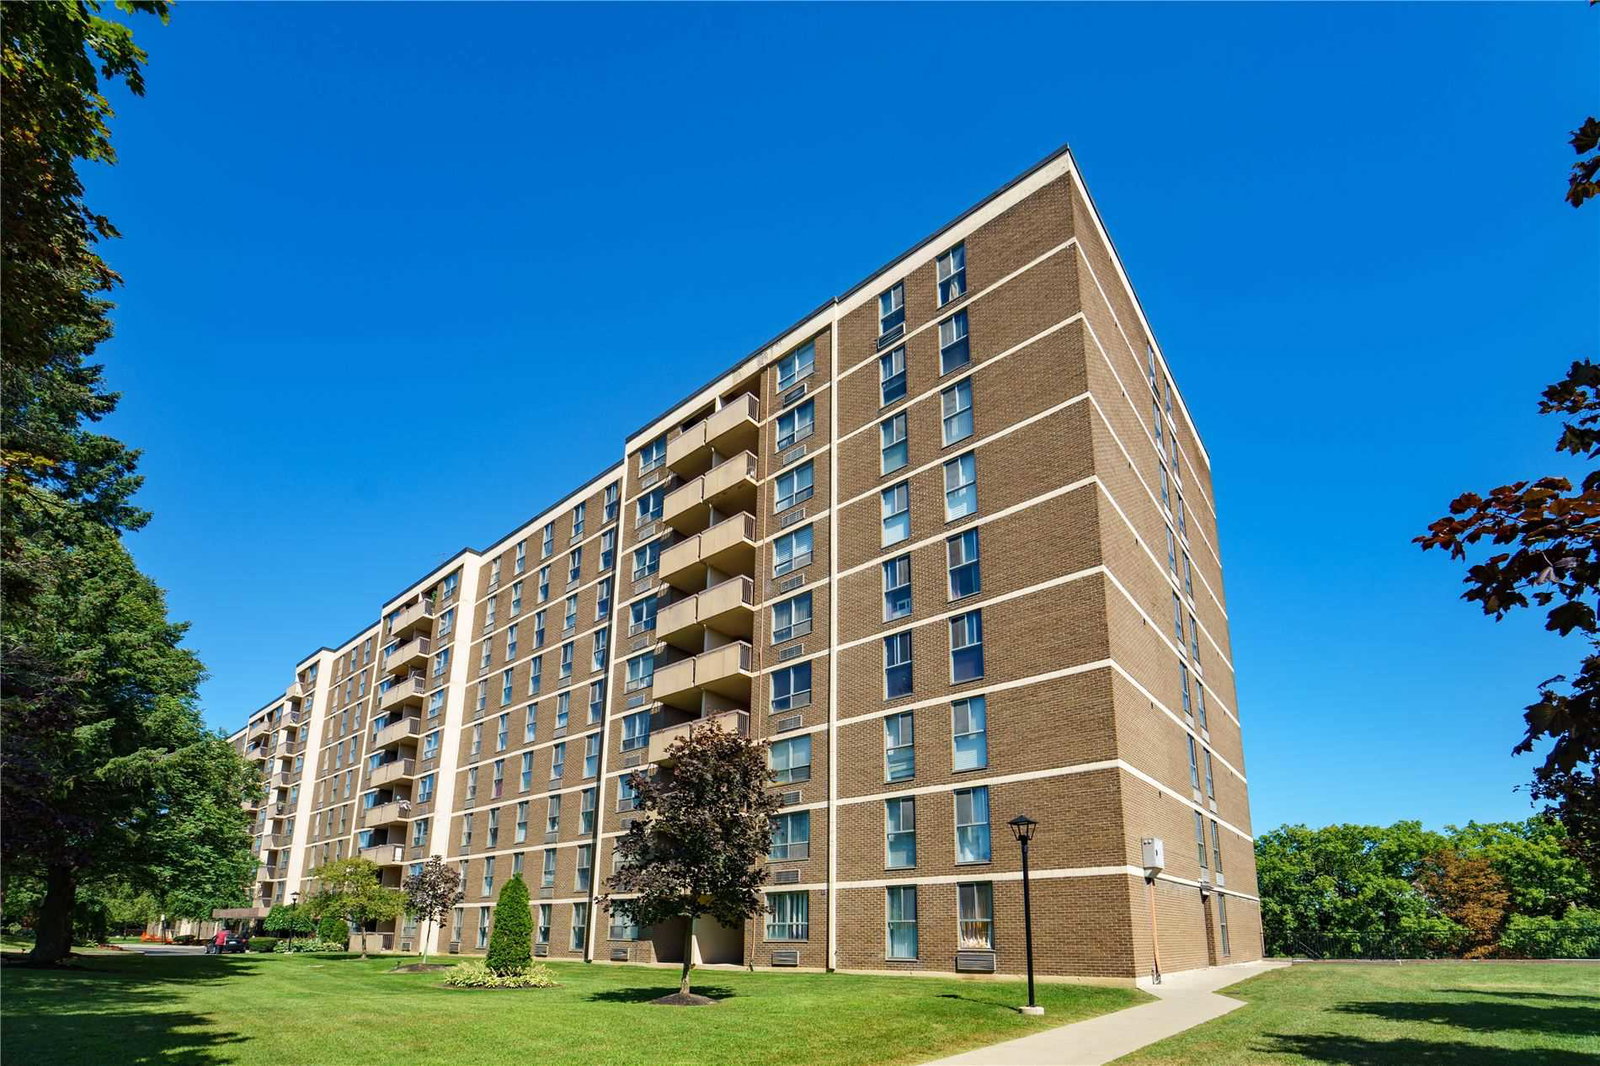
Condo building · 2835 Islington Avenue
The North Court Condos is a 9-storey condo with 152 suites, built in 1975 by Unknown. Right now 2 for sale are on the market here.
- 9storeys
- 152suites
- 1975built
No similar units for sale in The North Court Condos right now.
Around this home
Daily convenience, out of 100, from the distances below
Schools nearby
School rating, out of 10.
Helpful calculators
Your HOMEH agent

"I would see it this week."