

284 Burnett Avenue
284 Burnett Avenue
 See all 40 photos
Property history
Facts and features
- BasementFinished
- Water, sewerMunicipal
- Lot shapeRectangular
- HeatingForced air
- Separate entrance
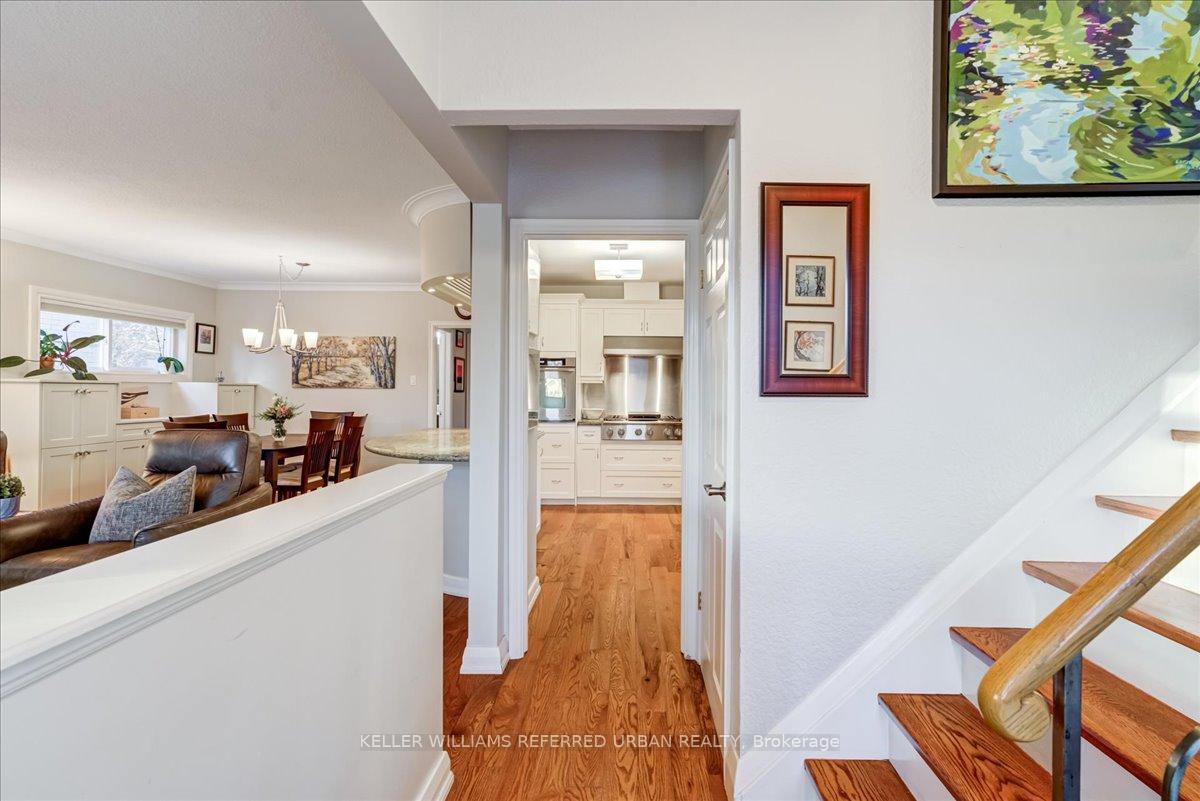
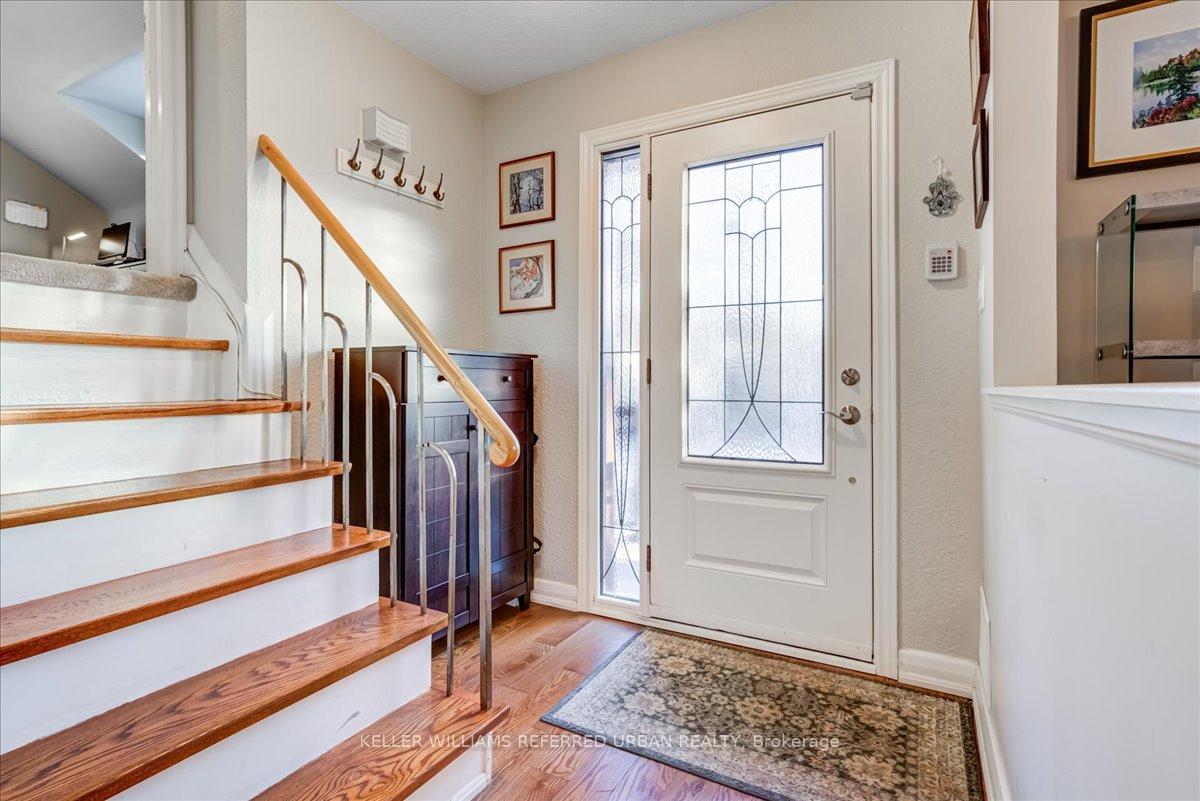
- Hardwood floors
- Fireplace
- Central air
- Inground pool
The homeDetached, Backsplit 4, Finished, separate entrance
- Type: Detached
- Style: Backsplit 4
- Basement: Finished, separate entrance
InsideFireplace Yes, living room, family room, Hardwood, Broadloom, Lower level
- Fireplace: Yes, living room, family room
- Flooring: Hardwood, Broadloom
- Laundry: Lower level
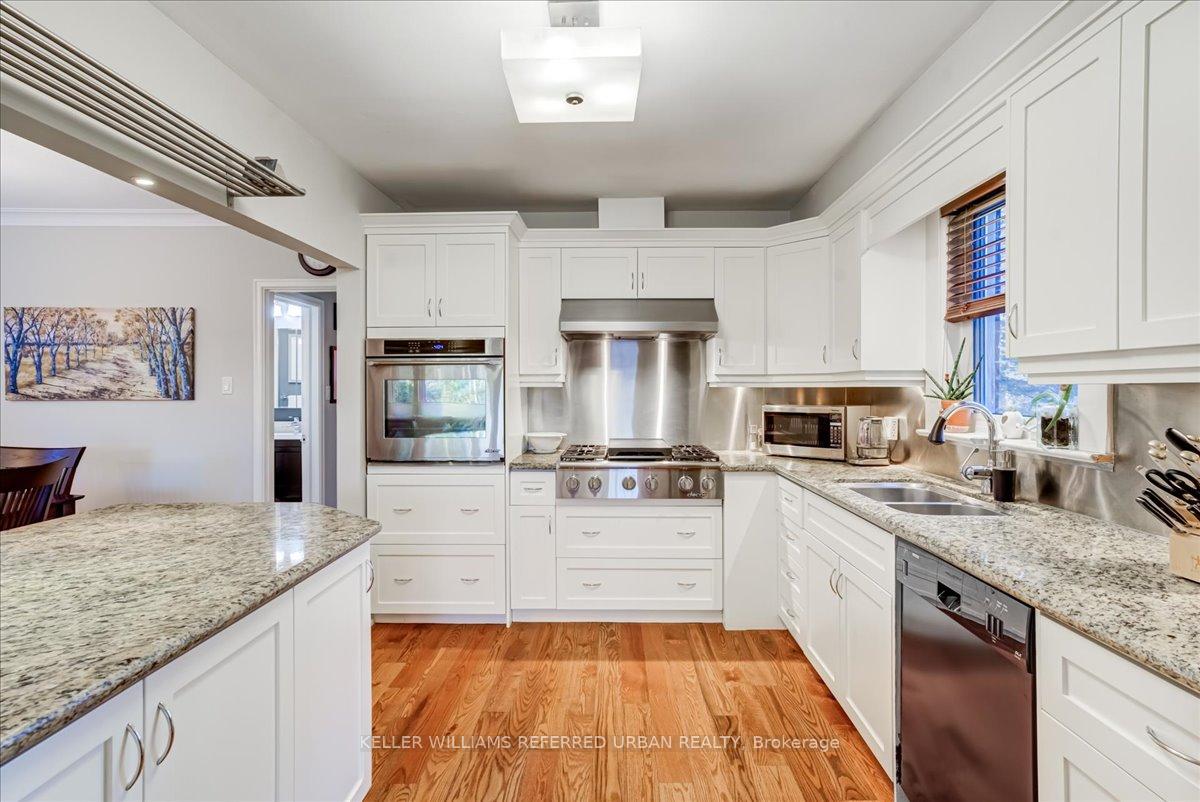
- Features: Auto garage door remote, built-in oven, countertop range, storage
- Rooms above ground: 7
- Rooms in the basement: 2
- Bedrooms: 3 + 1 in the basement
- Bathrooms: 3
- Kitchens: 1
Outside and lotBrick, Fibreglass shingle, Concrete block
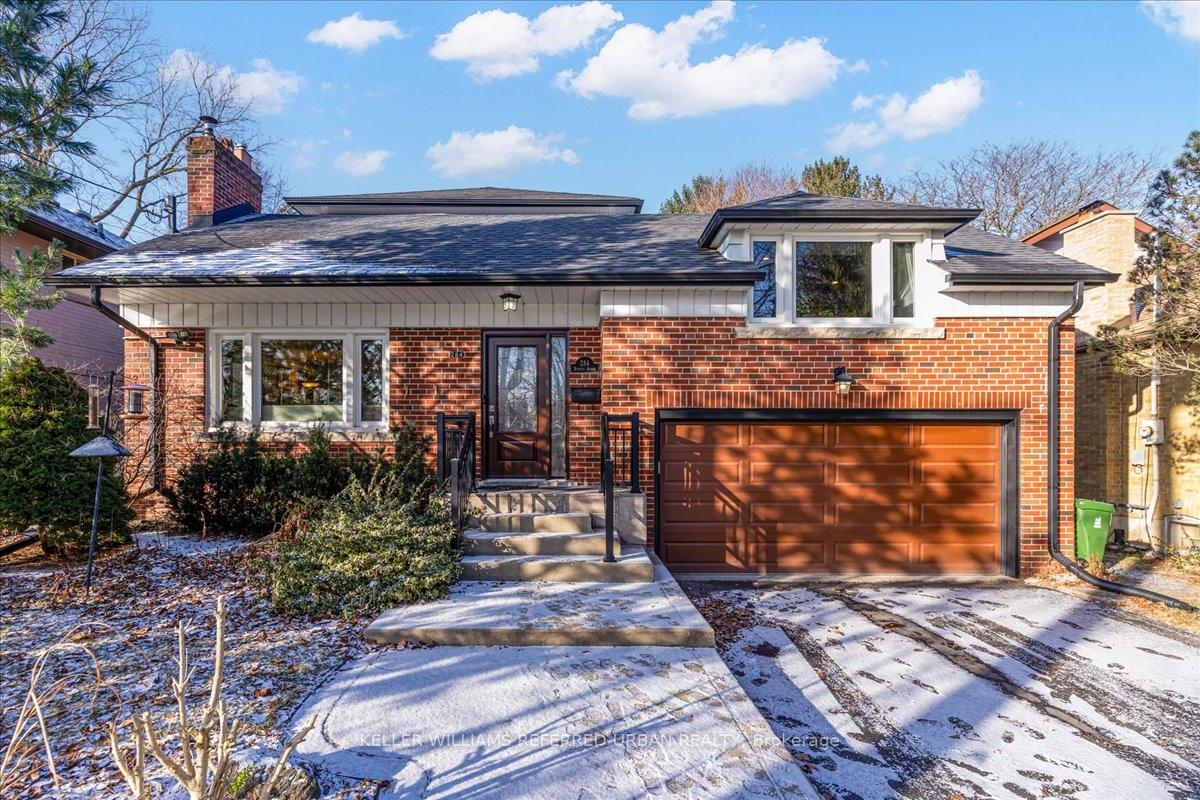
- Exterior: Brick
- Roof: Fibreglass shingle
- Foundation: Concrete block
- Pool: Inground
- Features: Porch, privacy, lighting, landscaped, hot tub, patio
- Other structures: Garden shed
- Size: 50 × 135 ft
- Shape: Rectangular
Parking2 Garage, Built-in, Private double
- Spaces: 2 Garage
- Garage: Built-in
- Driveway: Private double
Heating, water and powerForced air, gas, Central air, Municipal water
- Heating: Forced air, gas
- Cooling: Central air
- Water: Municipal water
- Sewer: Municipal sewer
Costs and taxesTaxes $10,149 a year, HST included in the price, Hot water tank
- Taxes, 2024: $10,149 a year
- HST: HST included in the price
- Rental items: Hot water tank
- Under contract: Hot water tank-gas
Included in the saleAmana fridge, bosch dw. stainless dacor gas stove top/b/i oven, hood fan. kenmore washer & hotpoint dryer. hot tub. salt pool pump/equip, egdo, 2 gas fp, sony frame tv, gas hook up for bbq, custom blinds/shutters, lights/fans, 2 gas furnaces, 2 cac
- Included: Amana fridge, bosch dw. stainless dacor gas stove top/b/i oven, hood fan. kenmore washer & hotpoint dryer. hot tub. salt pool pump/equip, egdo, 2 gas fp, sony frame tv, gas hook up for bbq, custom blinds/shutters, lights/fans, 2 gas furnaces, 2 cac
NearbyCul de sac/dead end, fenced yard, park, public transit, school
- Close to: Cul de sac/dead end, fenced yard, park, public transit, school
Listing detailsC11912683, Sold, Jan 8, 2025
- MLS® number: C11912683
- Status: Sold
- Listed on: Jan 8, 2025
- Days on market: 19
- Updated: Jan 27, 2025
- Possession: 120 days Flexible
- Occupied by: Owner
- Listing brokerage: KELLER WILLIAMS REFERRED URBAN REALTY
About this home
284 Burnett Avenue, North York (Lansing-Westgate), ON M2N 1W1
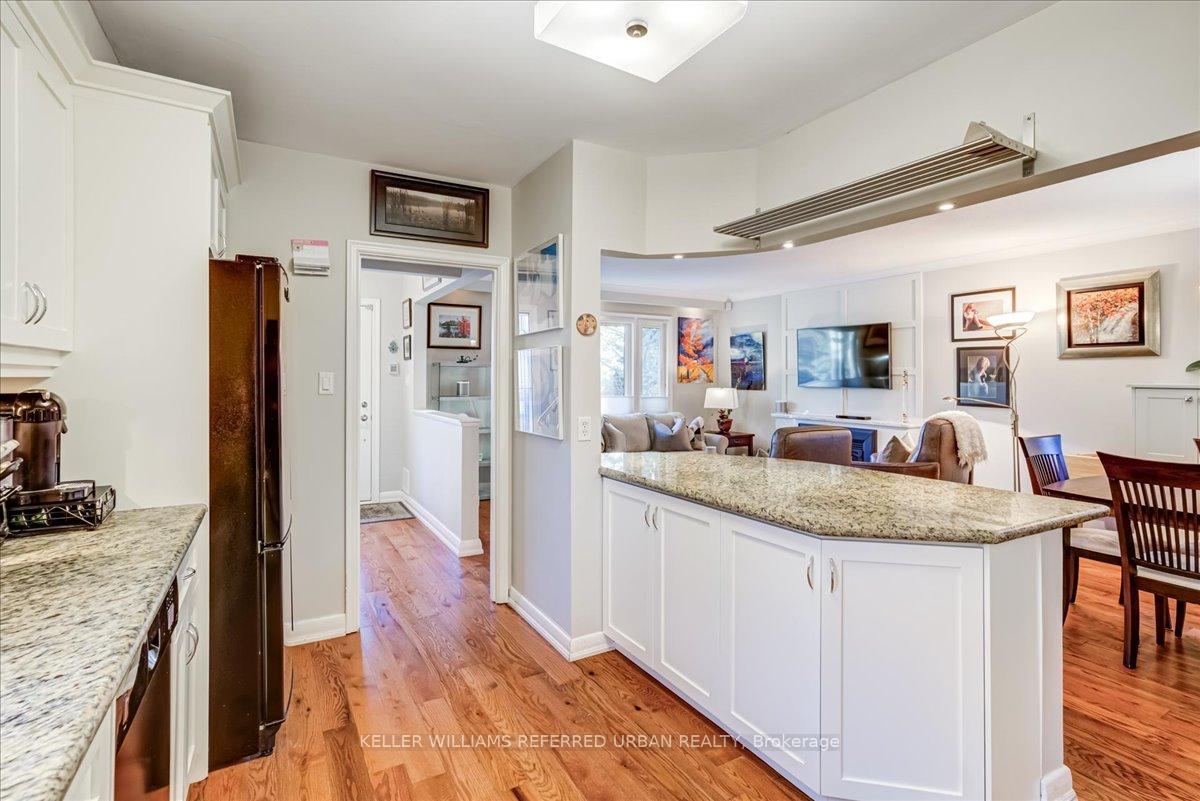
Beautiful All-Brick Family Home in a Prime Location! Welcome to this charming and meticulously maintained red brick home, ideally located on a quiet, tree-lined cul-de-sac street in one of North York's most desirable neighborhoods. This home offers a perfect mix of timeless appeal, modern updates, and an unbeatable location, making it ideal for families and professionals. Inside, you'll find 3+ spacious bedrooms, including two luxurious primary suites, each with a private ensuite bath and walk-in closet - perfect for extended families. The 2020 renovation added a stunning primary bedroom retreat with cathedral ceilings, ensuite bath, walk in closet and a Juliette balcony. The modern open-concept kitchen flows effortlessly into the living and dining areas, making it perfect for entertaining and everyday living. A main floor home office can also be a lovely nursery. A separate entrance leads to the basement - a versatile space for a recreation area with fireplace, guest bedroom/home office and loads of workshop/storage space. Recent updates throughout the home include new windows, doors, floors, baths, roof++ ensuring move-in readiness and peace of mind. Step outside into the beautifully landscaped backyard, a true haven for entertaining. The spacious patio overlooks the pool, with safety fences for worry-free enjoyment. Whether hosting gatherings or relaxing, this outdoor space has something for everyone. Located steps from Burnett Woods, enjoy easy access to miles of hiking and biking trails. The home is steps to bus stops and an easy walk to the subway and shops and restaurants on Yonge St. Families will appreciate the Top Rated schools: Cameron Public School, Willowdale Middle School, St. Edward Cath School, and Prestige Private School. This home truly has it all - style, functionality, and location.
Ask about this home
A HOMEH agent will answer your questions about this home.
Around this home
Daily convenience, out of 100, from the distances below
Schools nearby
School rating, out of 10.
Helpful calculators
Your HOMEH agent

"I would see it this week."