

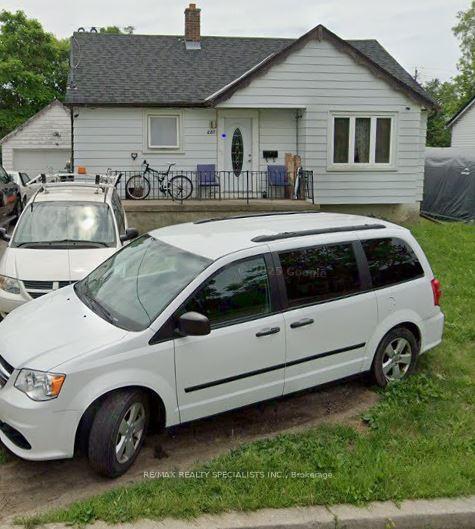
287 Maplehurst Avenue
Detached Expired
1/1287 Maplehurst Avenue
Detached Expired
2 Bedrooms
2 Bathrooms
1 Garage
700–1.1K sq.ft
50×120 ft
$7,500/yr
Property history
- $1ExpiredList: 2025-09-03|End: 2025-12-03|91 daysC12379195
Facts and features
- BasementApartment
- Price per sq ft~$0
- Water, sewerMunicipal
- HeatingForced air
What stands out
- Separate entrance
- Central air
The homeDetached, Bungalow, 700–1,100 sq ft
- Type: Detached
- Style: Bungalow
- Living space: 700–1,100 sq ft
- Basement: Apartment, separate entrance
InsideRooms above ground 4, Rooms in the basement 3, Bedrooms 2
- Rooms above ground: 4
- Rooms in the basement: 3
- Bedrooms: 2
- Bathrooms: 2
- Kitchens: 1
Outside and lotAluminum siding, Unknown, Unknown
Outside
- Exterior: Aluminum siding
- Roof: Unknown
- Foundation: Unknown
- Size: 50 × 120 ft
Parking1 Garage, Detached, Private
- Spaces: 1 Garage
- Garage: Detached
- Driveway: Private
Heating, water and powerForced air, gas, Central air, Municipal water
- Heating: Forced air, gas
- Cooling: Central air
- Water: Municipal water
- Sewer: Municipal sewer
Costs and taxesTaxes $7,500 a year, HST included in the price, Hwt
- Taxes, 2024: $7,500 a year
- HST: HST included in the price
- Rental items: Hwt
Listing detailsC12379195, Expired, Sep 3, 2025
- MLS® number: C12379195
- Status: Expired
- Listed on: Sep 3, 2025
- Days on market: 91
- Updated: Dec 3, 2025
- Possession: 30-59 days
- Occupied by: Tenant
- Listing brokerage: RE/MAX REALTY SPECIALISTS INC.
About this home
287 Maplehurst Avenue, North York (Willowdale East), ON M2N 3C5
2+1 Bedroom Bungalow In Sought After Area! Excellent Location For Families In Great School Zones. Very Clean & Bright Throughout Home W/ Ample Parking.
Read more
Ask about this home
A HOMEH agent will answer your questions about this home.
Ask a question
Thinking of selling your home?See what your home is worth today.
Around this home
Longmore/Maplehurst
Errands
Transit
Parks
Schools
Daily convenience, out of 100, from the distances below
ParkSheppard East Park · 13 within 1 km1 min walk74 m
GroceryDaisy Mart1 min walk86 m
SchoolNewton International College4 min walk250 m
SubwayBayview Av - West13 min walk809 m
PharmacyRexall1 min walk12 m
Cafés & foodShamshiri Restaurant · 15 within 1 km1 min walk44 m
Gym & rec centreSuperfit4 min walk230 m
WalkDriveStraight-line distance, open map data
Grocery0.1 km
Park0.1 km
Coffee0.1 km
Dining0.0 km
Gym0.2 km
Bayview Av - West0.8 km
Schools nearby
School rating, out of 10.
Newton International Collegesecondary · Private · 0.3 km
—
Toronto Central Academysecondary · Private · 0.3 km
—
Avondale Alternative Elementary Schoolelementary · Public · 0.6 km
10.0/10Excellent
Contact agent
Helpful calculators
Mortgage
Affordability
Closing costs
Land transfer tax
Property tax
Down payment
CMHC insurance
Stress test
Cashback Rebate
Your HOMEH agent

NimaHOMEH agent · North York
"I would see it this week."
Ask Nima
Keep exploring
You are here