

288 Pellatt Avenue
288 Pellatt Avenue
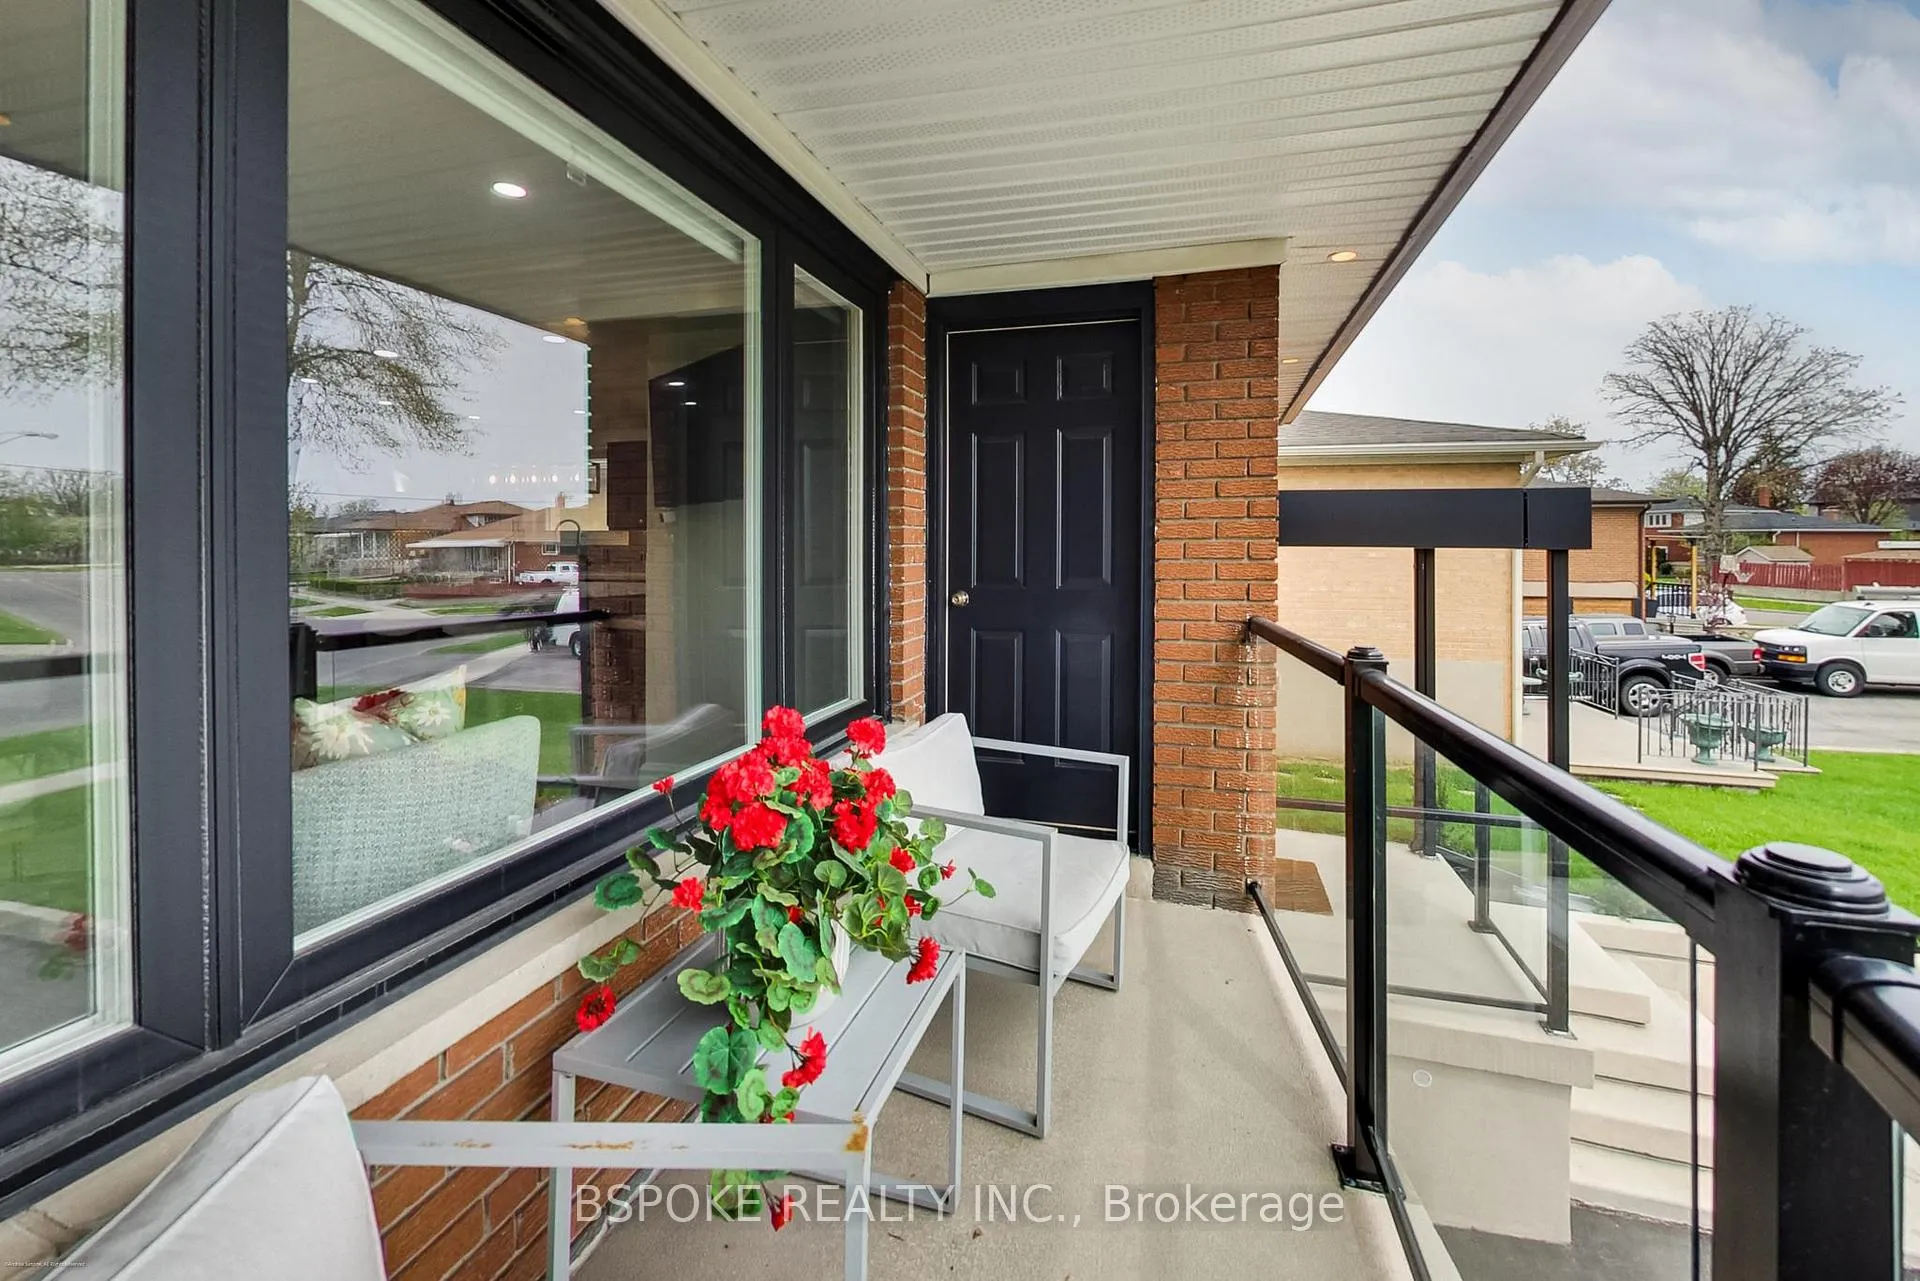 See all 40 photos
Property history
Facts and features
- BasementWalk-out
- Water, sewerMunicipal
- HeatingForced air
- CoolingCentral air
- Second kitchen
- Separate entrance
- Hardwood floors
- Fireplace
- Central air
- Pool
The homeSemi-Detached, Bungalow-raised, 1,100–1,500 sq ft
- Type: Semi-Detached
- Style: Bungalow-raised
- Living space: 1,100–1,500 sq ft
- Basement: Finished with walk-out, separate entrance
InsideFireplace Yes, natural gas, Hardwood, Lower level
- Fireplace: Yes, natural gas
- Flooring: Hardwood
- Laundry: Lower level
- Features: Carpet free, in-law capability, guest accommodations, on demand water heater, auto garage door remote
- Rooms above ground: 10
- Bedrooms: 3
- Bathrooms: 2
- Kitchens: 2
Outside and lotBrick, Asphalt shingle, Poured concrete
- Exterior: Brick
- Roof: Asphalt shingle
- Foundation: Poured concrete
- Pool: Above ground
- Size: 36.35 × 116 ft
Parking1 Garage, Attached, Mutual
- Spaces: 1 Garage
- Garage: Attached
- Driveway: Mutual
Heating, water and powerForced air, gas, Central air, Municipal water
- Heating: Forced air, gas
- Cooling: Central air
- Water: Municipal water
- Sewer: Municipal sewer
Costs and taxesTaxes $4,328 a year, HST included in the price, On demand hot water tank - $53
- Taxes, 2025: $4,328 a year
- HST: HST included in the price
- Rental items: On demand hot water tank - $53
- Under contract: On demand water heater
Included in the saleAll appliances currently on premises: lg fridge, samsung stove, vesta hood vent, lg dishwasher, panasonic microwave, 2 wine fridges, black chest freezer in basement, integrated cooktop, built-in whirlpool microwave, nest thermostat, tv brackets (tvs excluded), all bathroom mirrors, all attached light fixtures, all window coverings (except curtains owned by stagers in 2nd and 3rd bedrooms), exterior security cameras and dvr system, above ground pool and equipment., Interior security cameras, tvs
- Included: All appliances currently on premises: lg fridge, samsung stove, vesta hood vent, lg dishwasher, panasonic microwave, 2 wine fridges, black chest freezer in basement, integrated cooktop, built-in whirlpool microwave, nest thermostat, tv brackets (tvs excluded), all bathroom mirrors, all attached light fixtures, all window coverings (except curtains owned by stagers in 2nd and 3rd bedrooms), exterior security cameras and dvr system, above ground pool and equipment.
- Not included: Interior security cameras, tvs
NearbyFenced yard, public transit, rec./commun.centre, park, school, golf
- Close to: Fenced yard, public transit, rec./commun.centre, park, school, golf
Listing detailsW13134688, Sold, May 15, 2026
- MLS® number: W13134688
- Status: Sold
- Listed on: May 15, 2026
- Days on market: 7
- Updated: May 22, 2026
- Possession: Immediate
- Occupied by: Owner
- Listing brokerage: BSPOKE REALTY INC.
About this home
288 Pellatt Avenue, North York (Humberlea-Pelmo Park), ON M9N 3P3
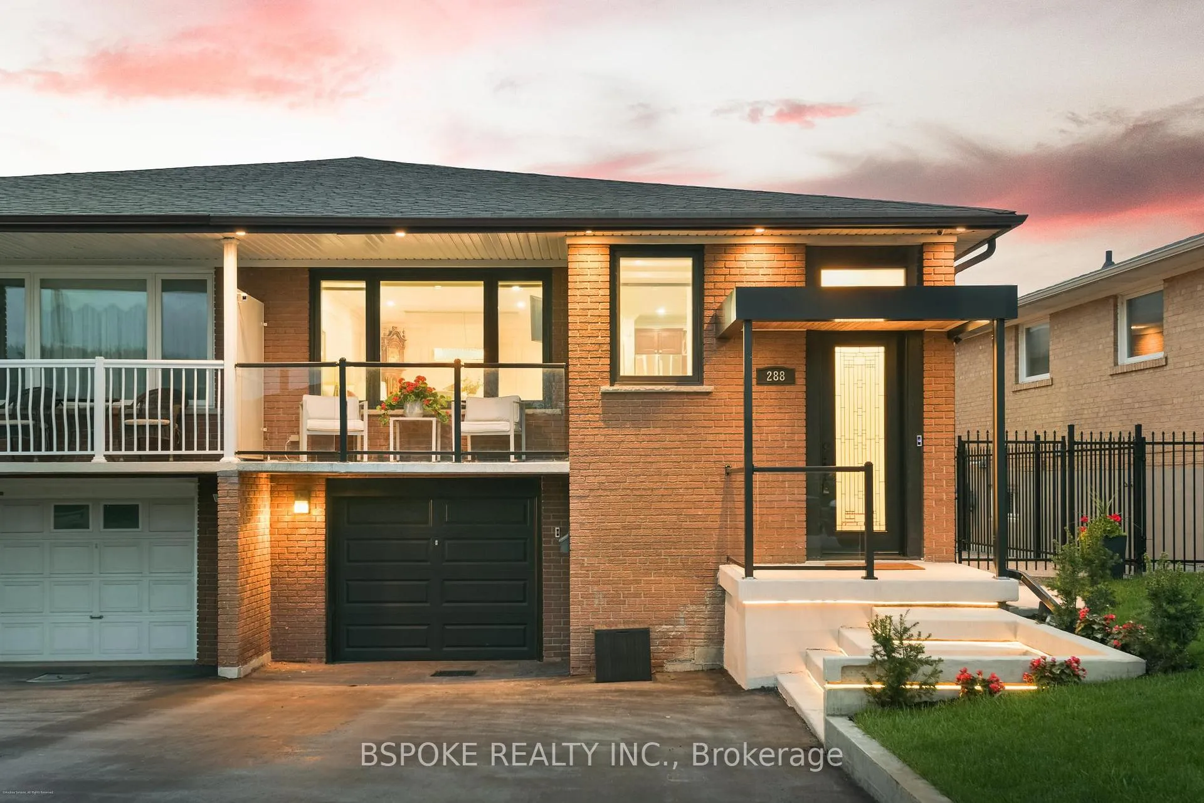
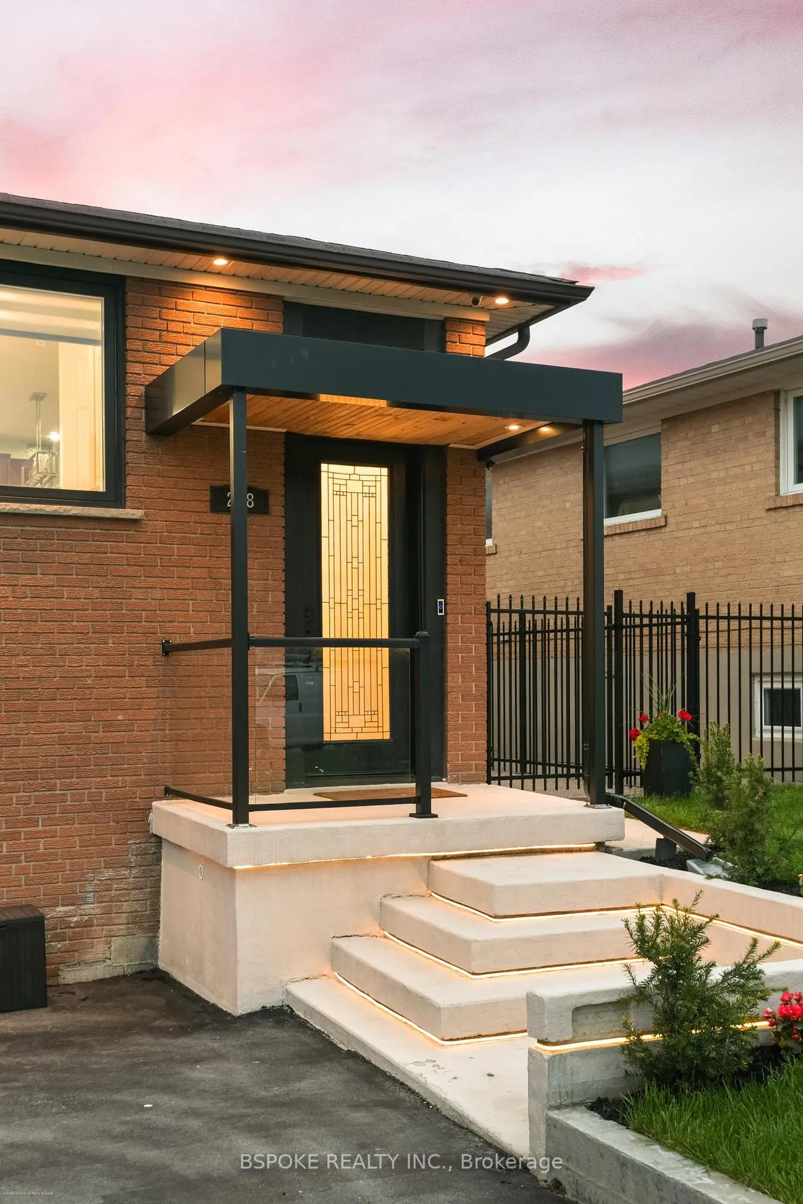
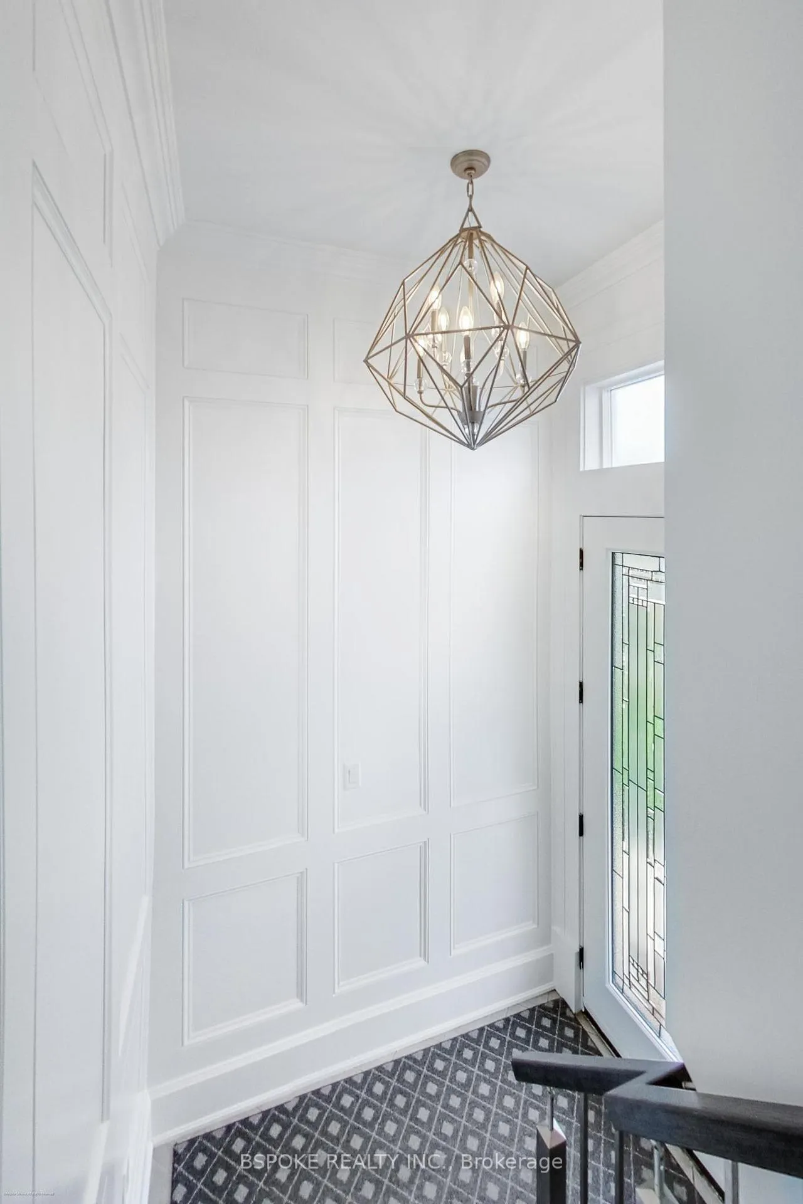
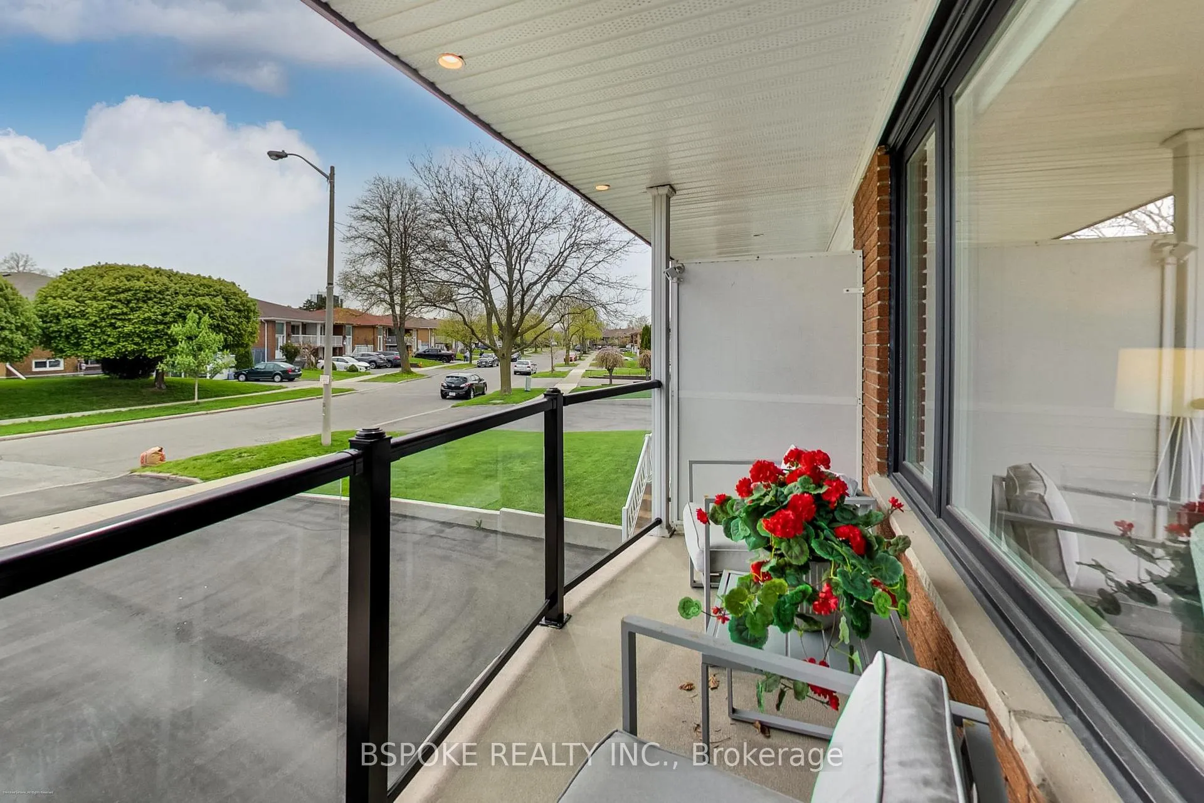
Tucked away on a quiet dead-end street, this thoughtfully renovated raised bungalow offers the kind of flexibility and comfort that's becoming increasingly rare within Toronto city limits. Set on a generous 36 x 116 ft lot, the home has been updated from top to bottom with a balance of polished design and everyday practicality. The bright open-concept main floor feels instantly welcoming, with hardwood floors, crown moulding, detailed wall panelling, and updated lighting throughout. At the centre of it all is a beautifully renovated kitchen designed for gathering - complete with quartz countertops, a large island, 5-burner gas stove, and two beverage/wine fridges. Three well-appointed bedrooms offer built-in closet storage, while the renovated main bathroom adds a touch of luxury with a double vanity, black marble floors, and gold leaf glass tile accents. The fully renovated lower level (2026) opens the door to endless possibilities. Currently configured as an oversized office and lounge, it features extensive built-in desks, a sleek kitchenette with integrated cooktop and built-in microwave, electric fireplace, full 4-piece bathroom, separate entrance and walkout to the backyard. The layout offers excellent flexibility for extended family, guests, working from home, multigenerational living, or future second suite potential with space that could easily accommodate a one-bedroom or bachelor-style setup. Outside, the backyard was designed for easy summer living with turf landscaping, raised garden beds, an upper entertaining deck, lower lounge patio, and above-ground pool - offering multiple spaces to relax and entertain. An attached garage plus parking for 4 vehicles adds rare convenience, all while being moments from the 401, 400, Weston GO/UP Express, Humber River trails, parks, everyday amenities, and 9 golf courses within approx 20-min drive. A move-in ready home that combines style, function, and flexibility in all the right ways.
Ask about this home
A HOMEH agent will answer your questions about this home.
Around this home
Daily convenience, out of 100, from the distances below
Schools nearby
School rating, out of 10.
Helpful calculators
Your HOMEH agent

"I would see it this week."