

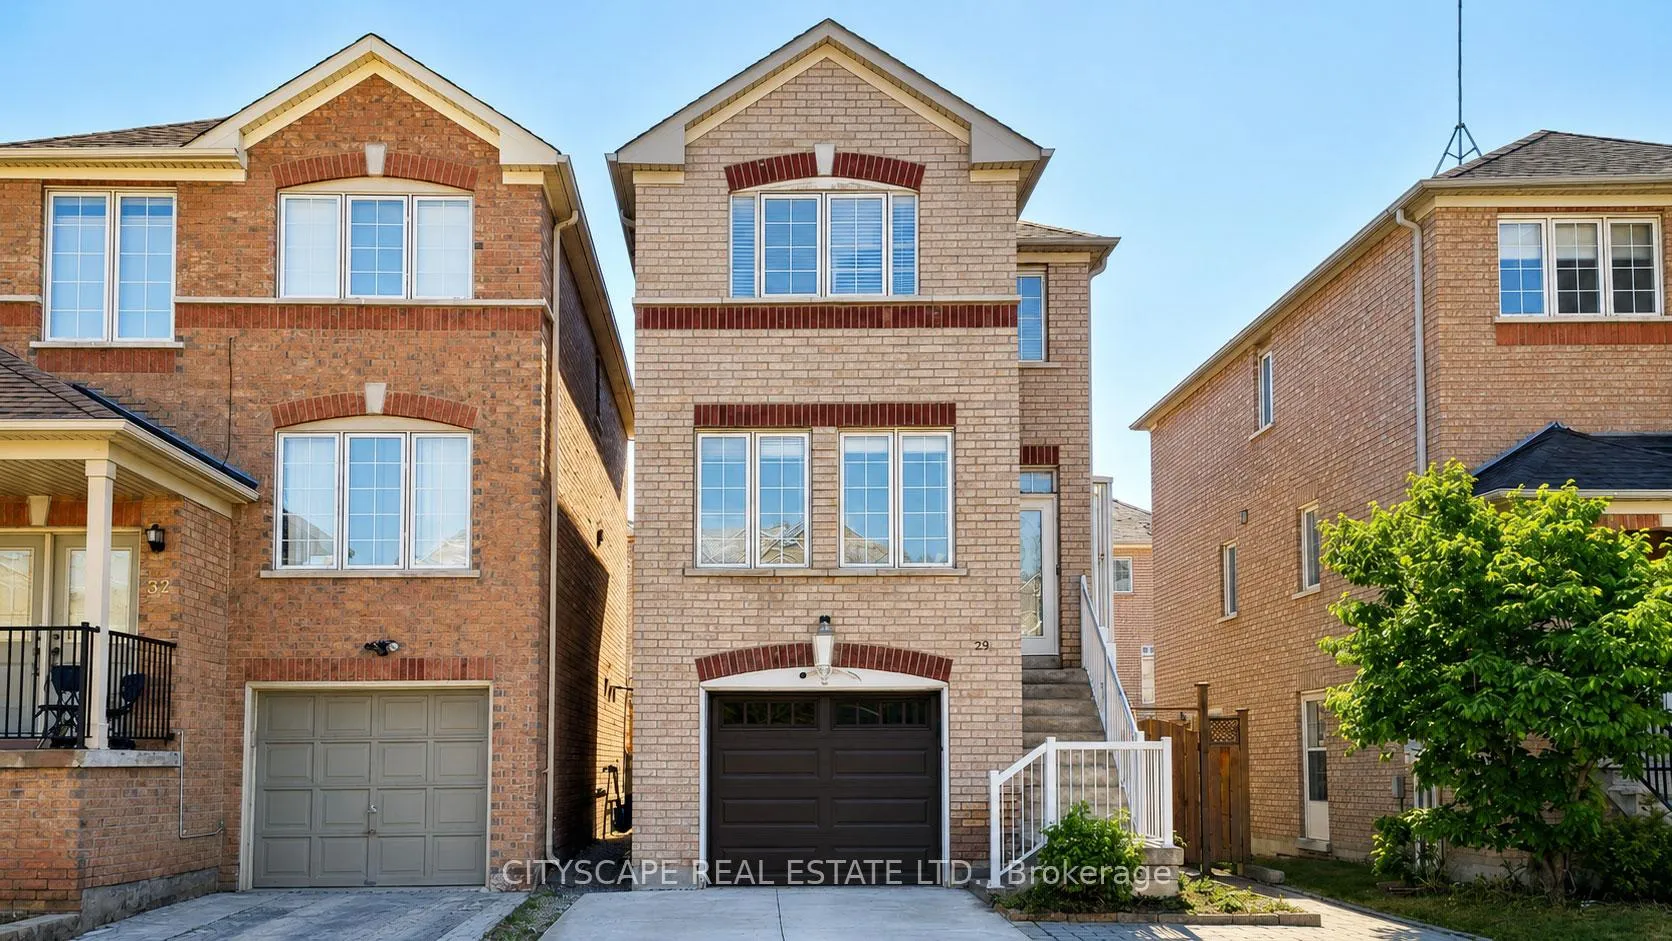
29 Centrepark Drive
29 Centrepark Drive
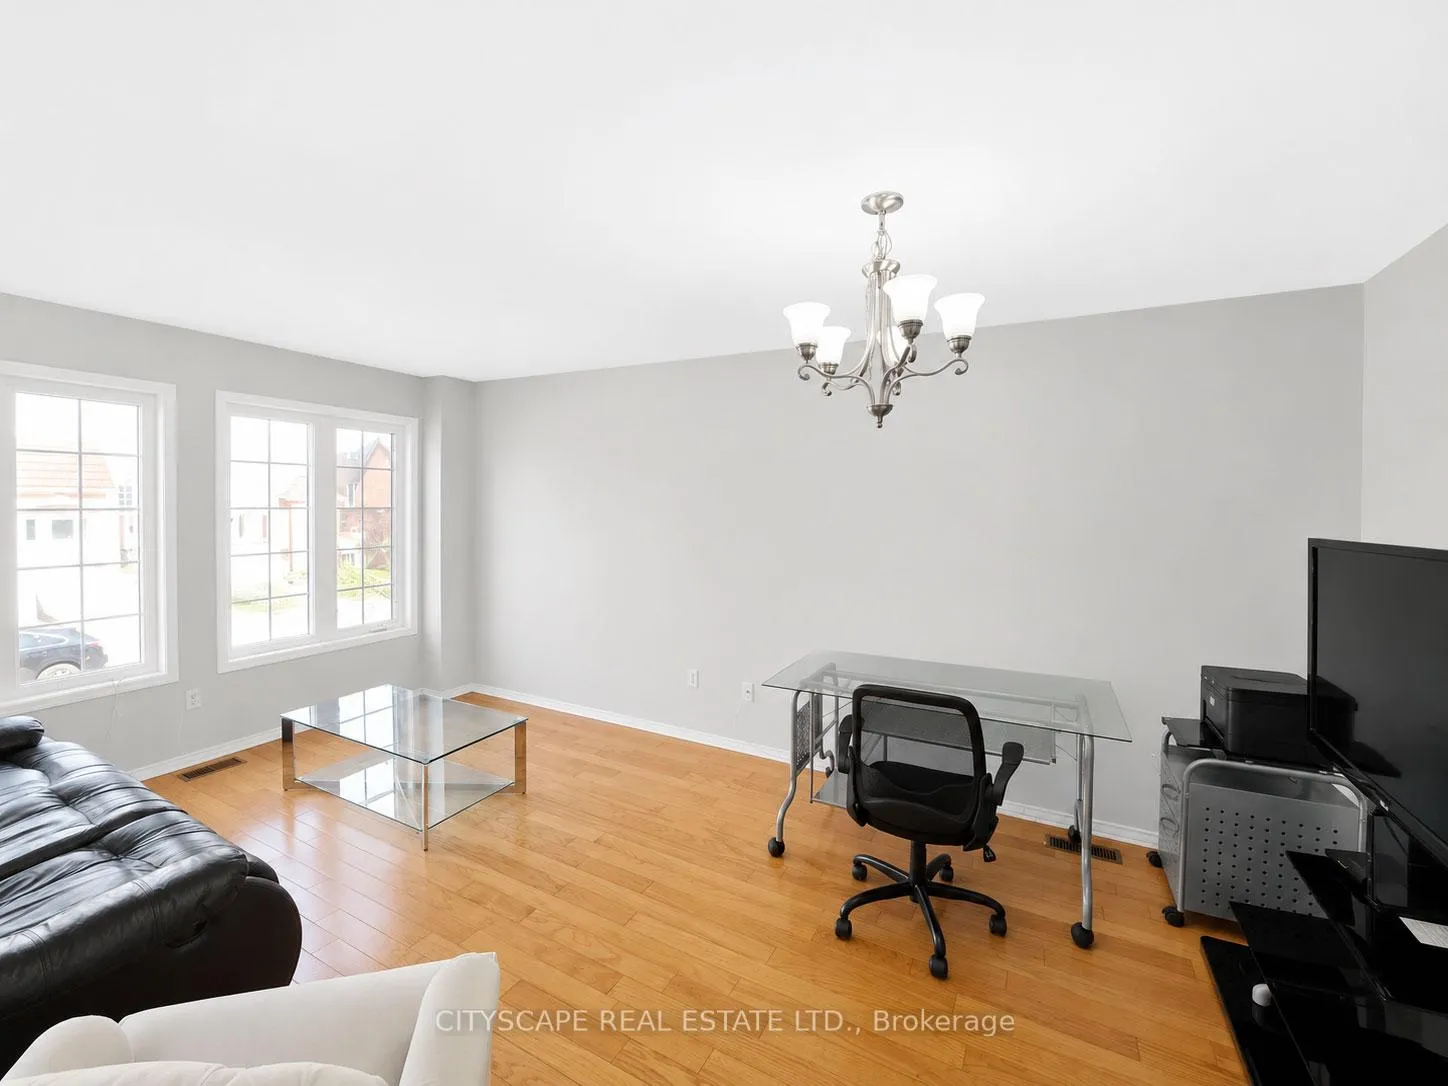 See all 31 photos
Property history
- $839,999SuspendedList: 2026-06-07|End: 2026-08-14|68 daysW13412058
Facts and features
- BasementWalk-out
- Age of home16–30 years
- Price per sq ft~$933
- Water, sewerMunicipal
- Separate entrance
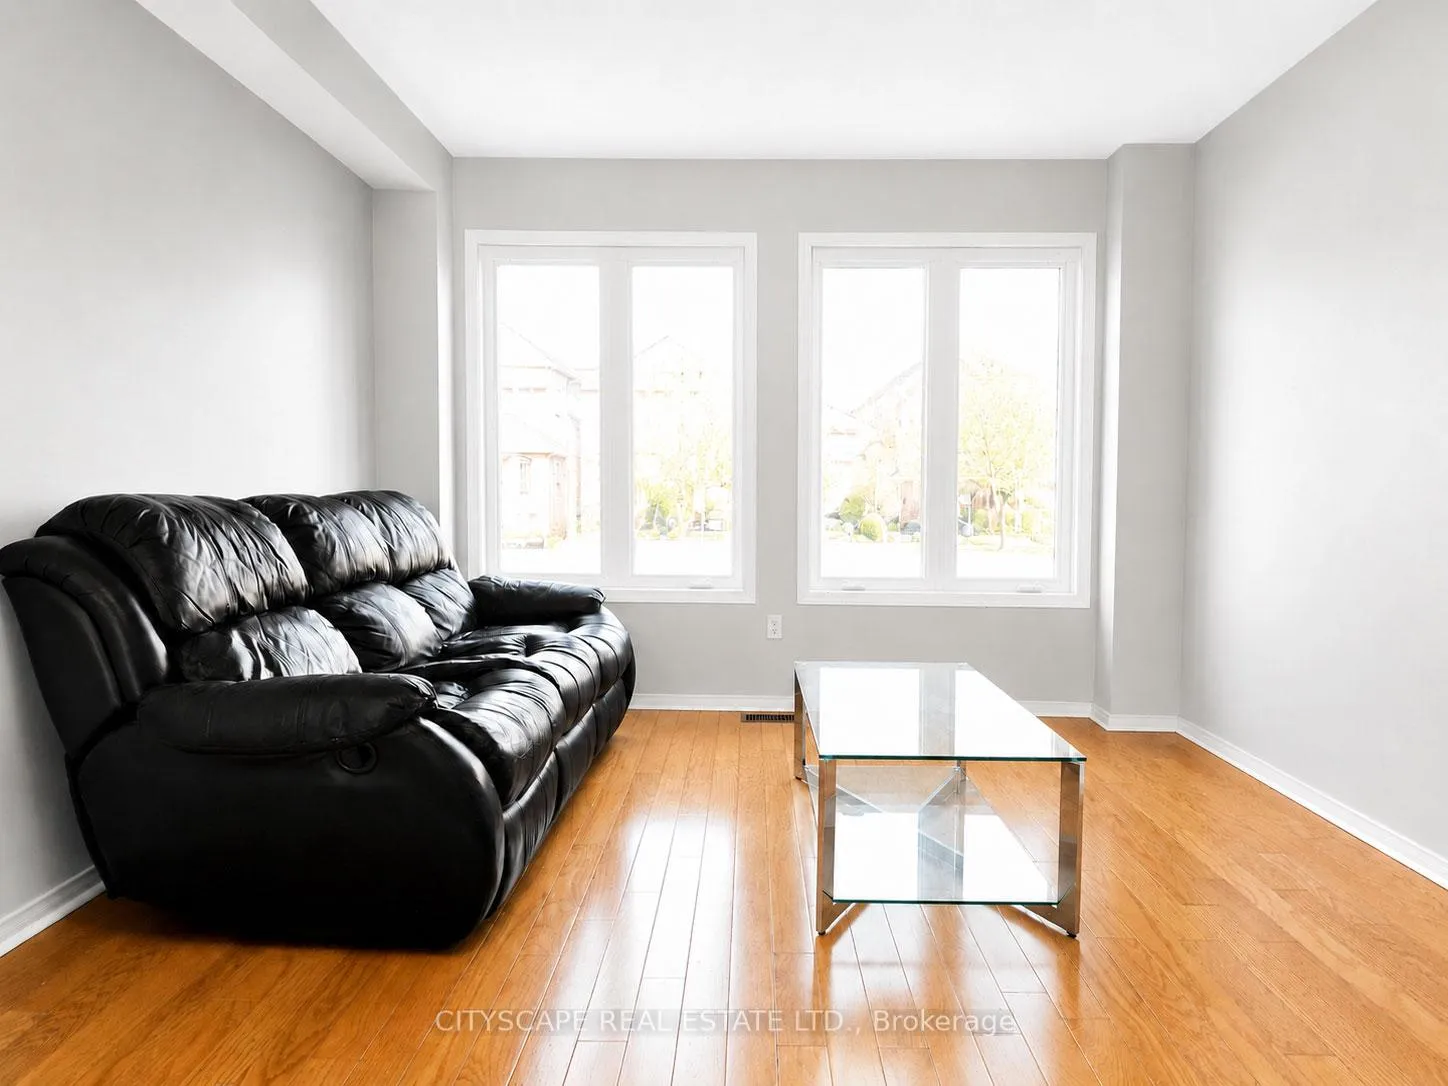
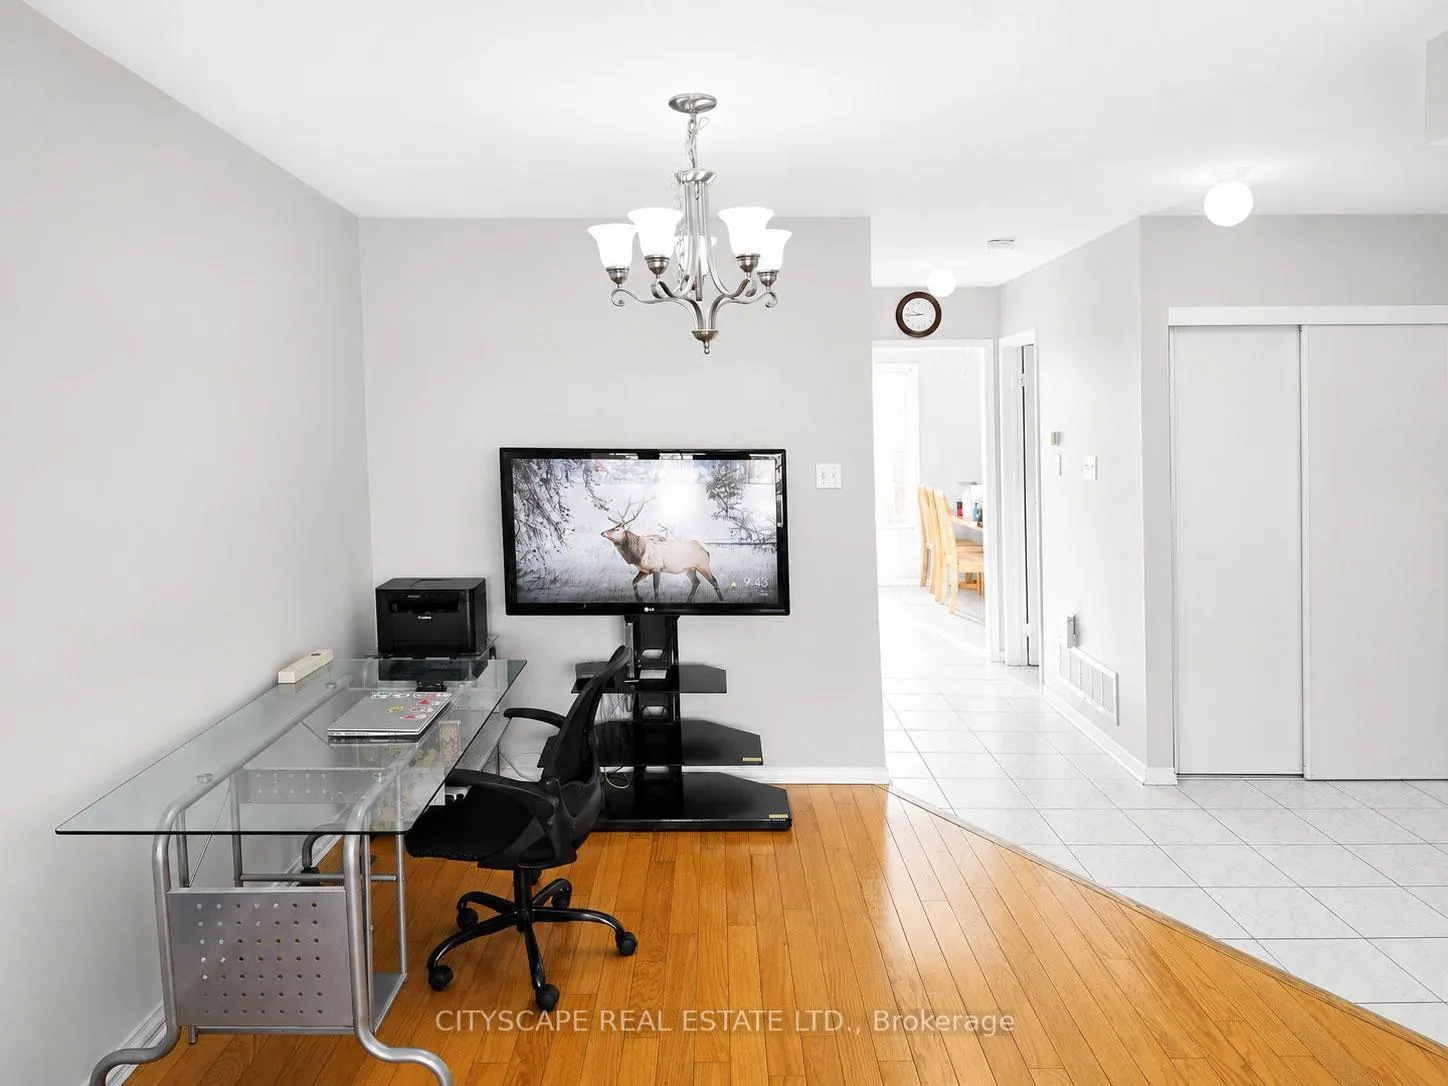
- Hardwood floors
- Central air
The homeLink, 2-storey, Age 16–30 years
- Type: Link
- Style: 2-storey
- Age: 16–30 years
- Living space: 700–1,100 sq ft
- Basement: Finished, finished with walk-out, separate entrance
- Waterfront: None
InsideHardwood, Ceramic, Auto garage door remote, carpet free, water meter, Rooms above ground 6
- Flooring: Hardwood, Ceramic
- Features: Auto garage door remote, carpet free, water meter
- Rooms above ground: 6
- Rooms in the basement: 1
- Bedrooms: 3
- Bathrooms: 2
- Kitchens: 1
Outside and lotBrick, Asphalt shingle, Concrete
- Exterior: Brick
- Roof: Asphalt shingle
- Foundation: Concrete
- Size: 25.43 × 77.1 ft
Parking1 Garage, Attached, Private
- Spaces: 1 Garage
- Garage: Attached
- Driveway: Private
Heating, water and powerForced air, gas, Central air, Municipal water
- Heating: Forced air, gas
- Cooling: Central air
- Water: Municipal water
- Sewer: Municipal sewer
- Natural gas: Yes
- Hydro: Yes
Costs and taxesTaxes $3,875 a year, HST included in the price, Hot water tank
- Taxes, 2026: $3,875 a year
- HST: HST included in the price
- Rental items: Hot water tank
Included in the saleAll electrical light fixtures, gas furnace and equipment, window coverings, gas stove, refrigerator, washer, dryer, central air conditioning (cac), and wi-fi garage door opener.
- Included: All electrical light fixtures, gas furnace and equipment, window coverings, gas stove, refrigerator, washer, dryer, central air conditioning (cac), and wi-fi garage door opener.
Listing detailsW13412058, Suspended, Jun 7, 2026
- MLS® number: W13412058
- Status: Suspended
- Listed on: Jun 7, 2026
- Days on market: 68
- Updated: Aug 14, 2026
- Possession: 2026-09-03 / Flexible
- Occupied by: Owner
- Listing brokerage: CITYSCAPE REAL ESTATE LTD.
About this home
29 Centrepark Drive, North York (Brookhaven-Amesbury), ON M6M 5K3
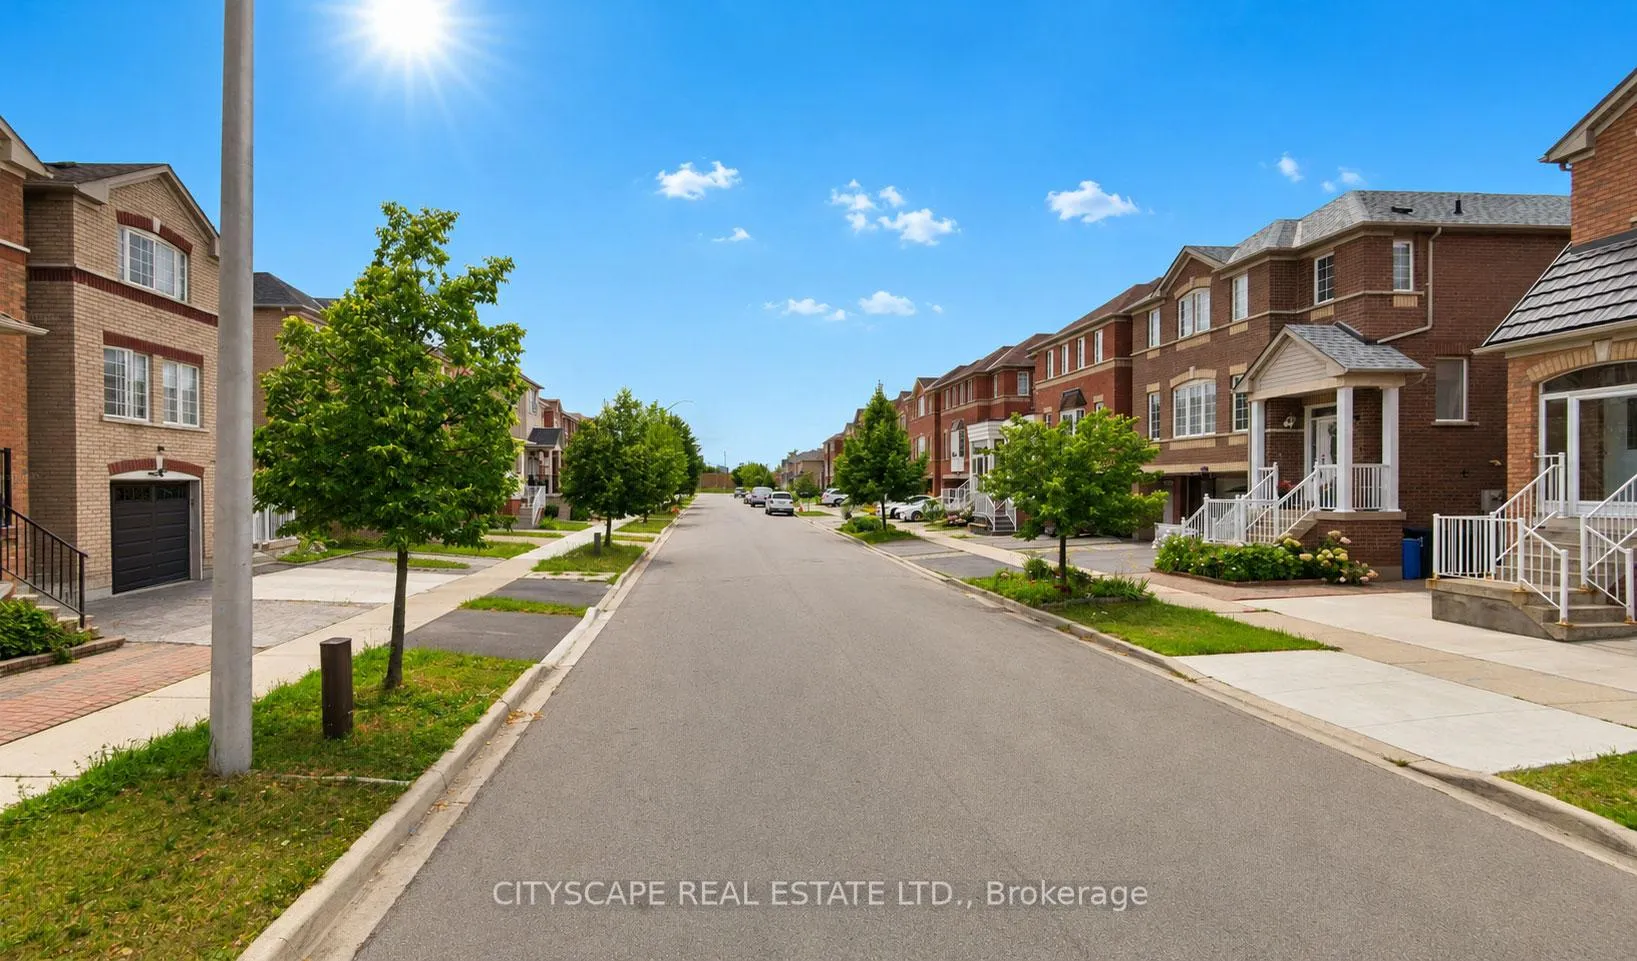
Welcome to 29 Centrepark Drive in the heart of Toronto's Brookhaven-Amesbury neighbourhood. This solid brick detached home features hardwood floors and stairs throughout, three bedrooms, 1.5 bathrooms, a quartz kitchen countertop, an enclosed porch, a recently updated driveway, a garage door replaced in 2025, roof shingles replaced in 2020, and a finished walkout basement, perfect for family living.With a Walk Score of 71, everyday essentials such as FreshCo, No Frills, Tim Hortons, and Shoppers Drug Mart are within walking distance. An impressive Transit Score of 78 provides convenient access to TTC routes and the nearby Weston GO Station, making commuting throughout the city simple and efficient. Drivers will appreciate quick access to Highways 401 and 400, while shopping at Rona and Home Depot, along with the scenic James Gardens Park, are all less than a 10 minute drive away.This home offers comfort, convenience, and exceptional value in a friendly, family oriented neighbourhood. Finding a detached home in Toronto at an affordable price is becoming increasingly rare, making 29 Centrepark Drive an outstanding opportunity to enter the Toronto housing market while enjoying the privacy, independence, and long term benefits of detached homeownership.Whether you're purchasing your first home, moving up from a condo or townhouse, or looking for a property with room to personalize and grow, 29 Centrepark Drive offers tremendous value in a welcoming community close to everything you need. Make it yours and enjoy the best of Toronto living.
Ask about this home
A HOMEH agent will answer your questions about this home.
Around this home
Daily convenience, out of 100, from the distances below
Schools nearby
School rating, out of 10.
Helpful calculators
Your HOMEH agent

"I would see it this week."