
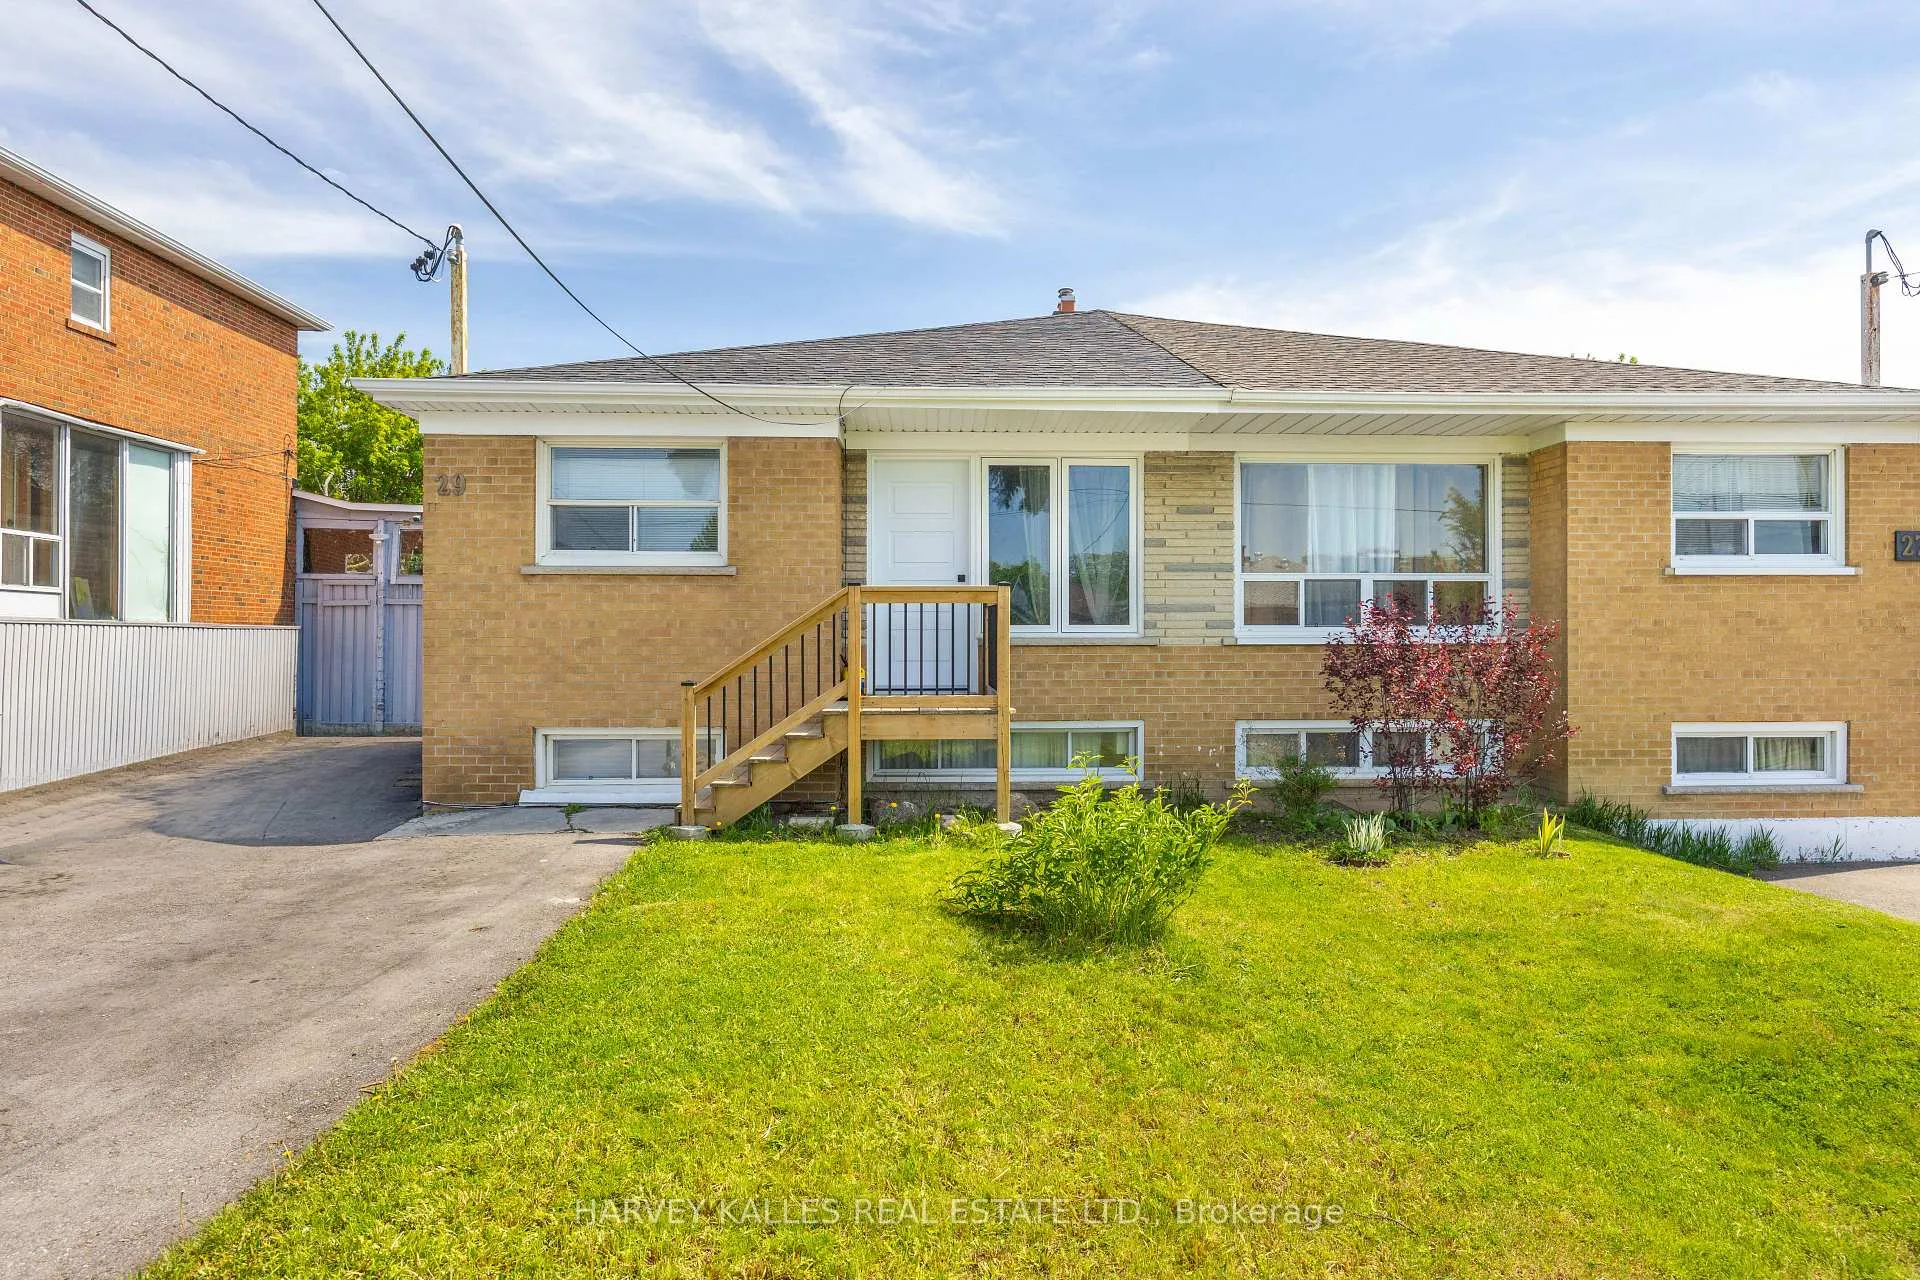
29 Giltspur Drive
North York (Glenfield-Jane Heights)29 Giltspur Drive
North York (Glenfield-Jane Heights)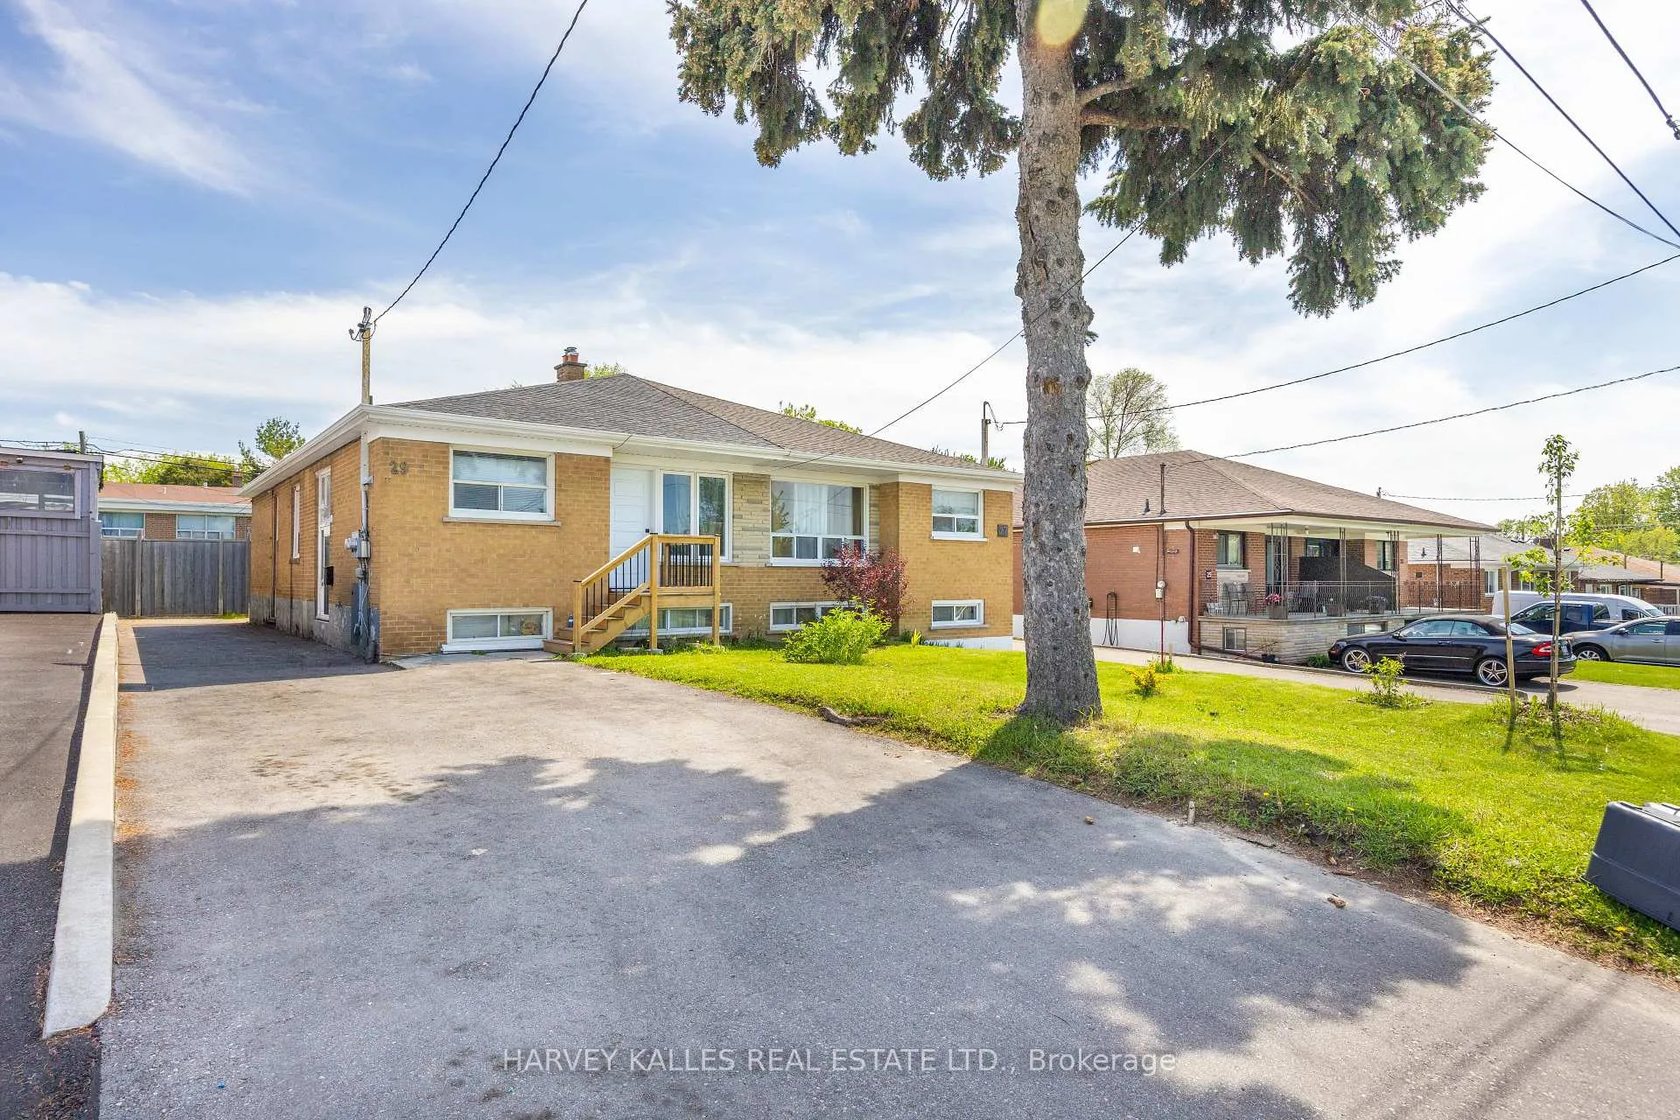


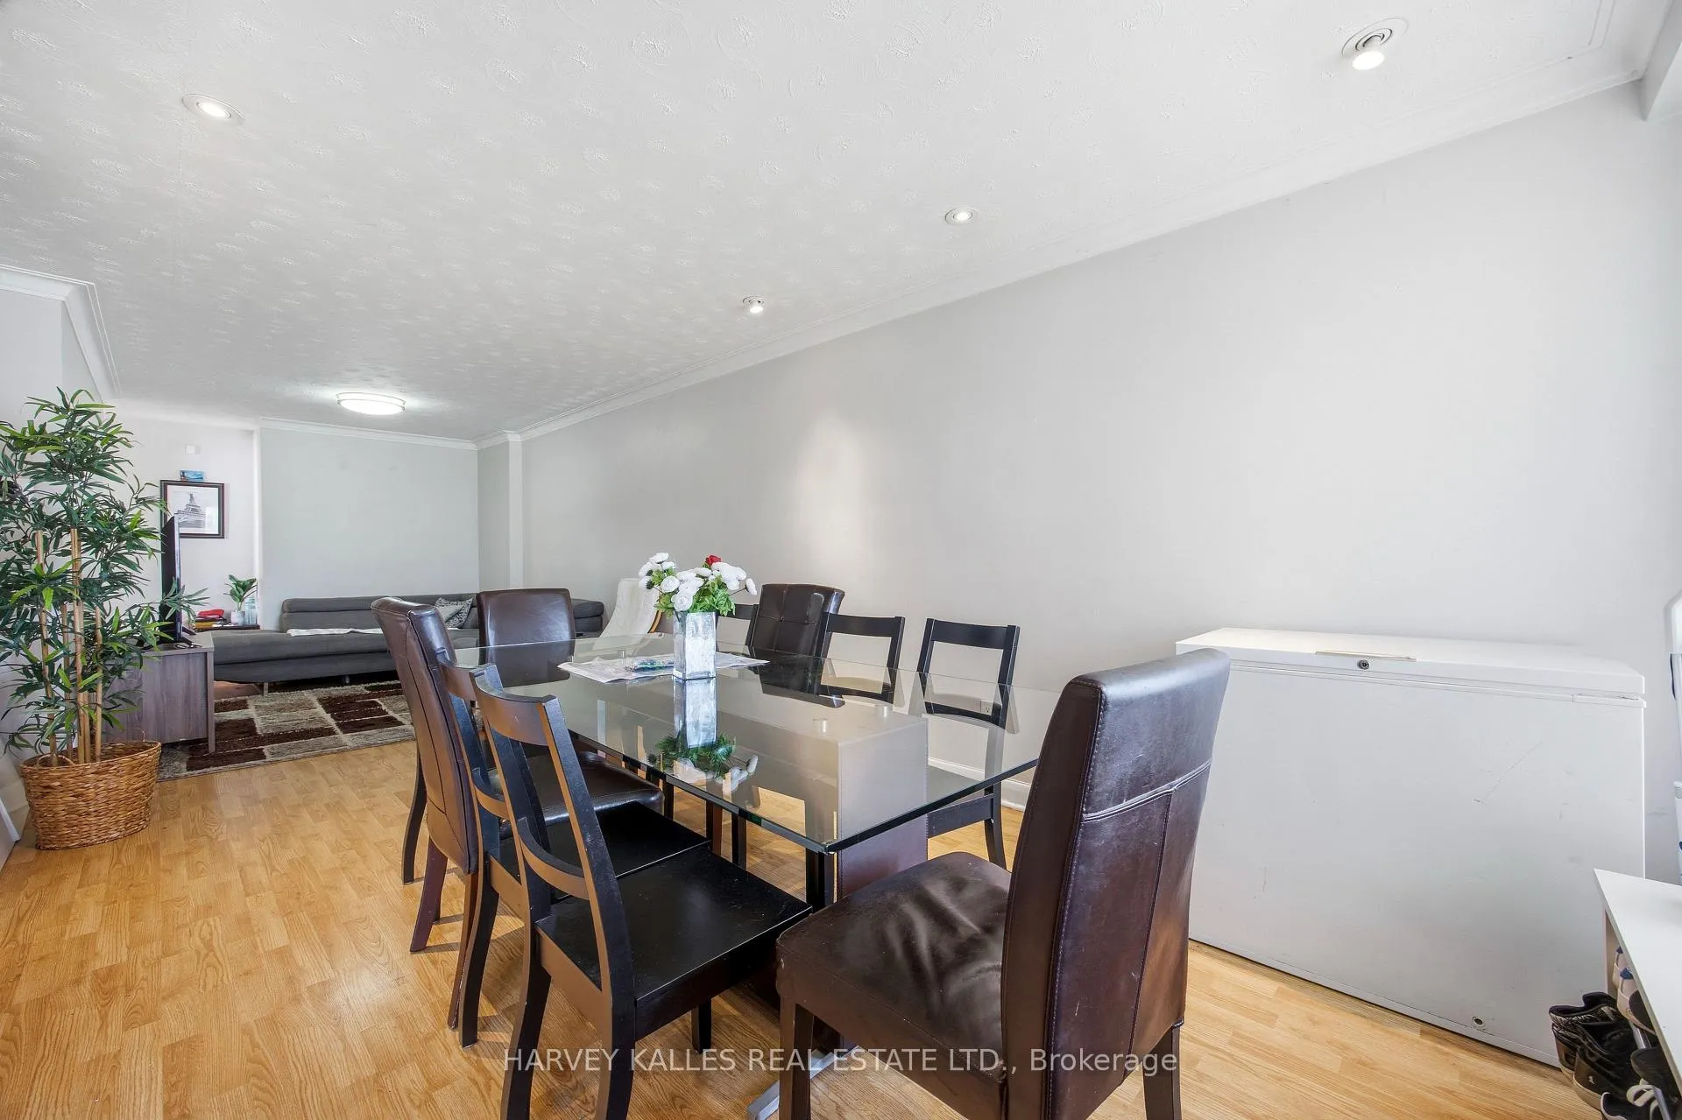 See all 33 photos
Property history

This listing has ended. It is no longer available.
Property not available for sale or for rent.
About this home
Exceptional opportunity for investors or end-users seeking strong income potential with flexibility. This fully self-contained duplex features two separate apartments, each with its own private entrance, with an additional front entrance added to enhance functionality and privacy for the upper unit. The basement apartment also features a proper egress window and its own separate hydro meter.Both units were renovated prior to the current tenants taking occupancy, and the same tenants have remained since the renovations were completed - a true testament to the quality of the property and an excellent opportunity for investors seeking stable, reliable income. Current rents are at - or above - market value, providing immediate positive cash flow from day one.Recent updates completed by the owners include a new furnace and A/C unit, new driveway, updated eavestroughs and gutters, new basement oven, and new washing machine. The property also features renovated kitchens and bathrooms, laminate flooring, halogen pot lights, and shared laundry facilities.Tenants are responsible for their own hydro usage, with gas expenses split 60% for the upper unit and 40% for the basement apartment. Tenants also share responsibility for snow removal and lawn maintenance.A fantastic turnkey income property in a strong rental market with quality long-term tenants already in place.
Facts & features
Ask about this home
A HOMEH agent will answer your questions about this home.
Rooms
11 rooms · 2 bathrooms
- Living room17′9″ × 10′177 sq.ft.
- Dining room10′8″ × 9′10″105 sq.ft.
- Kitchen10′9″ × 9′4″101 sq.ft.
- Primary bedroom15′3″ × 9′8″148 sq.ft.
- Bedroom 29′9″ × 9′7″94 sq.ft.
- Bedroom 39′7″ × 9′86 sq.ft.
- Kitchen10′ × 8′10″89 sq.ft.
- Recreation19′4″ × 9′10″191 sq.ft.
- Bedroom9′10″ × 9′2″90 sq.ft.
- Bedroom9′7″ × 9′1″87 sq.ft.
- Bedroom—
Around this home
Listing details
Helpful tools
Your HOMEH agent
"Priced 40% over our estimate. I would see it this week."
Ask HOMEH about this home
Price, neighbourhood, monthly cost. Ask anything.
HOMEH Intelligent Agent is an AI, not a licensed representative. Check anything important with your agent.