

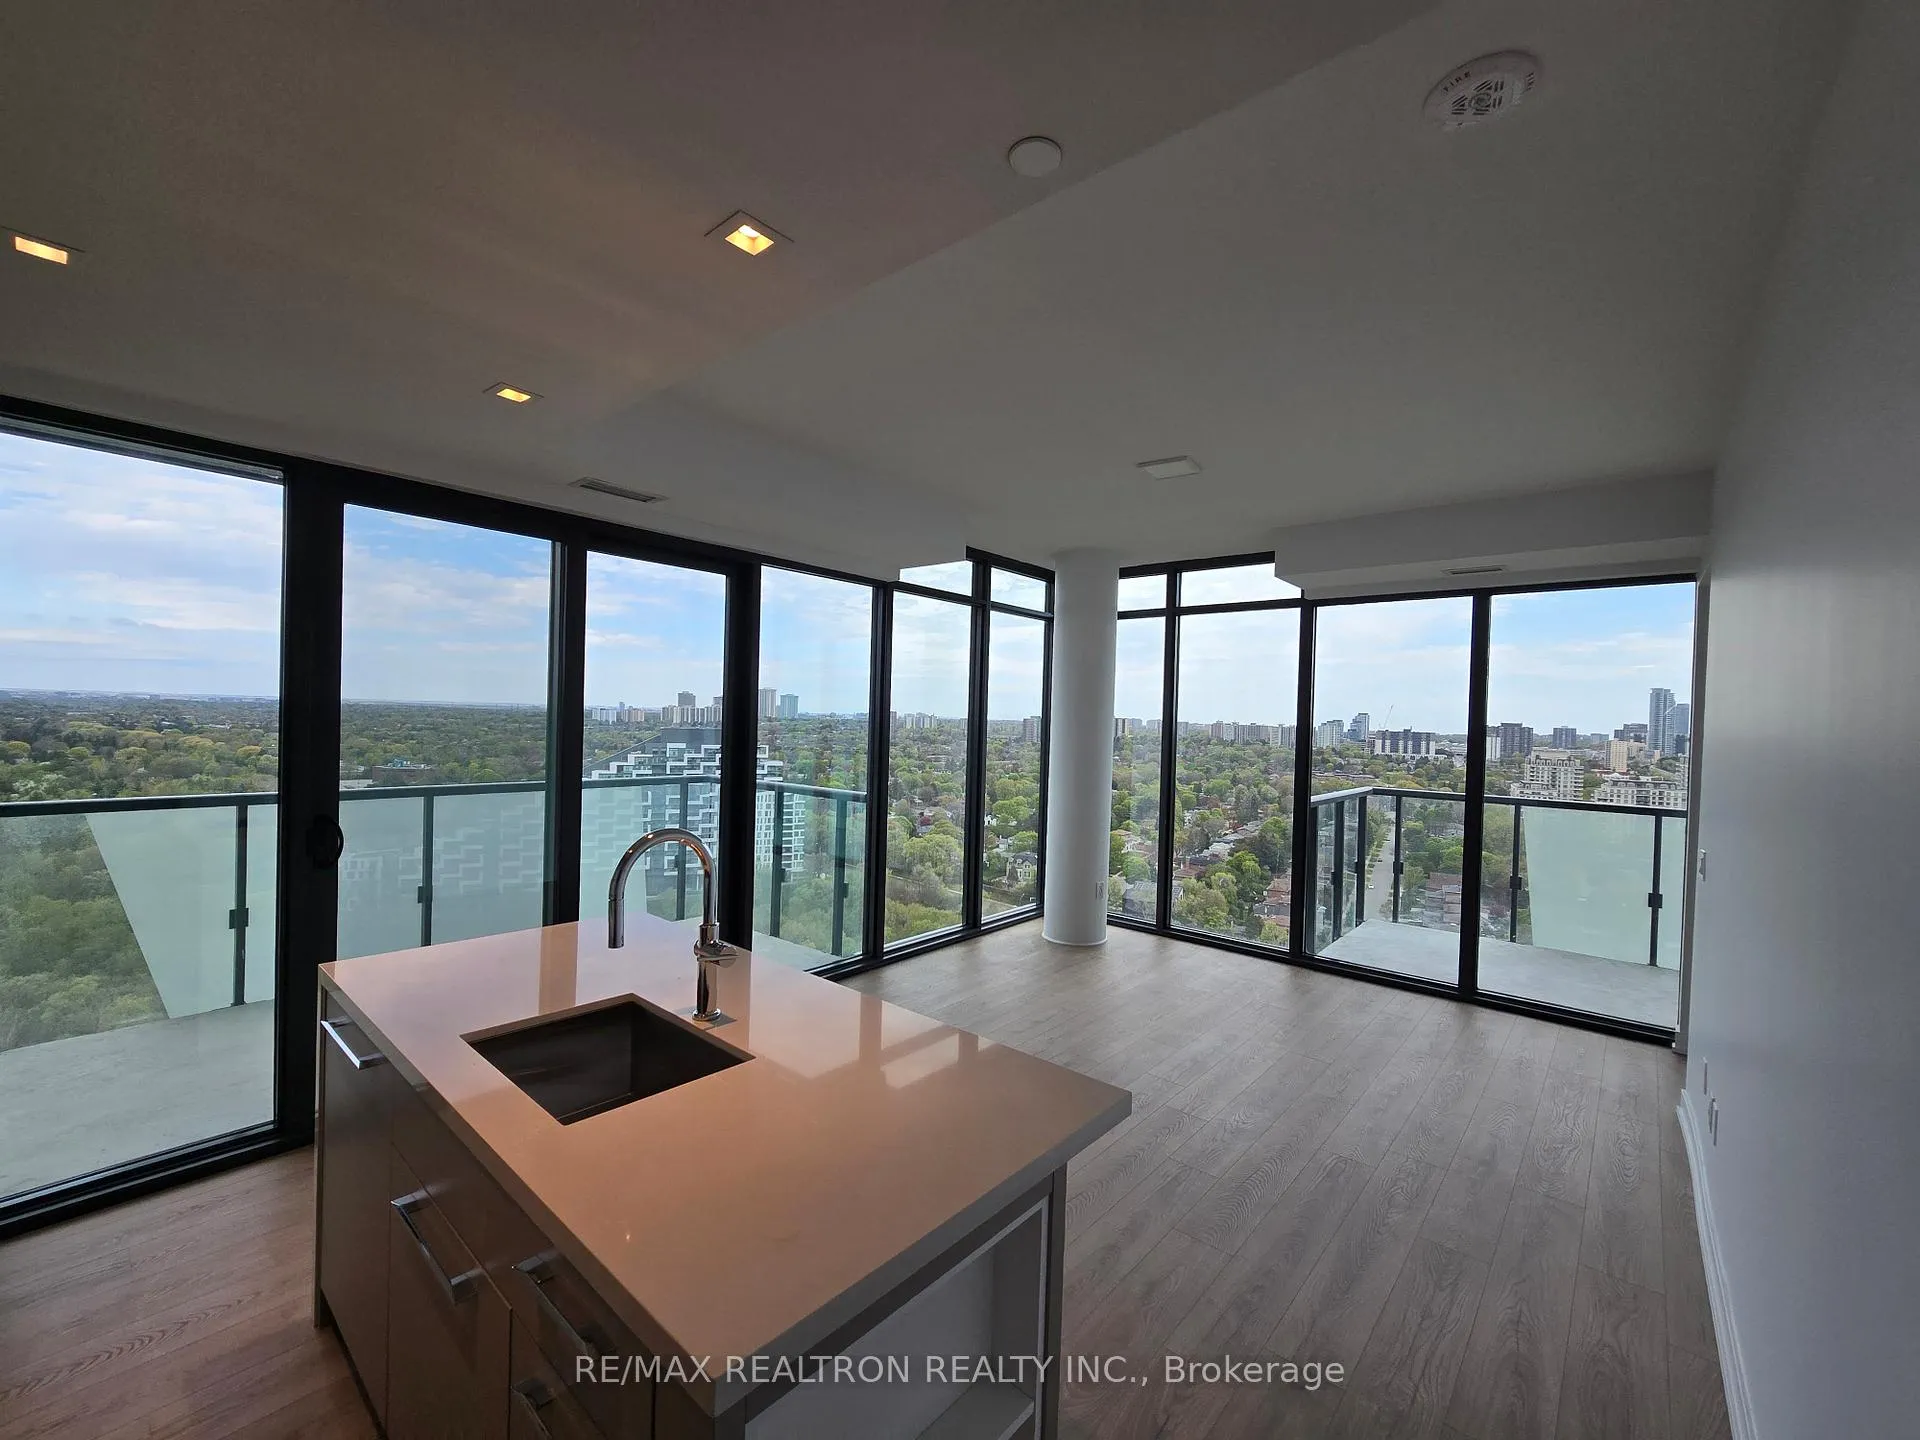
Unit 2703, 29 Green Trail Court
Unit 2703, 29 Green Trail Court
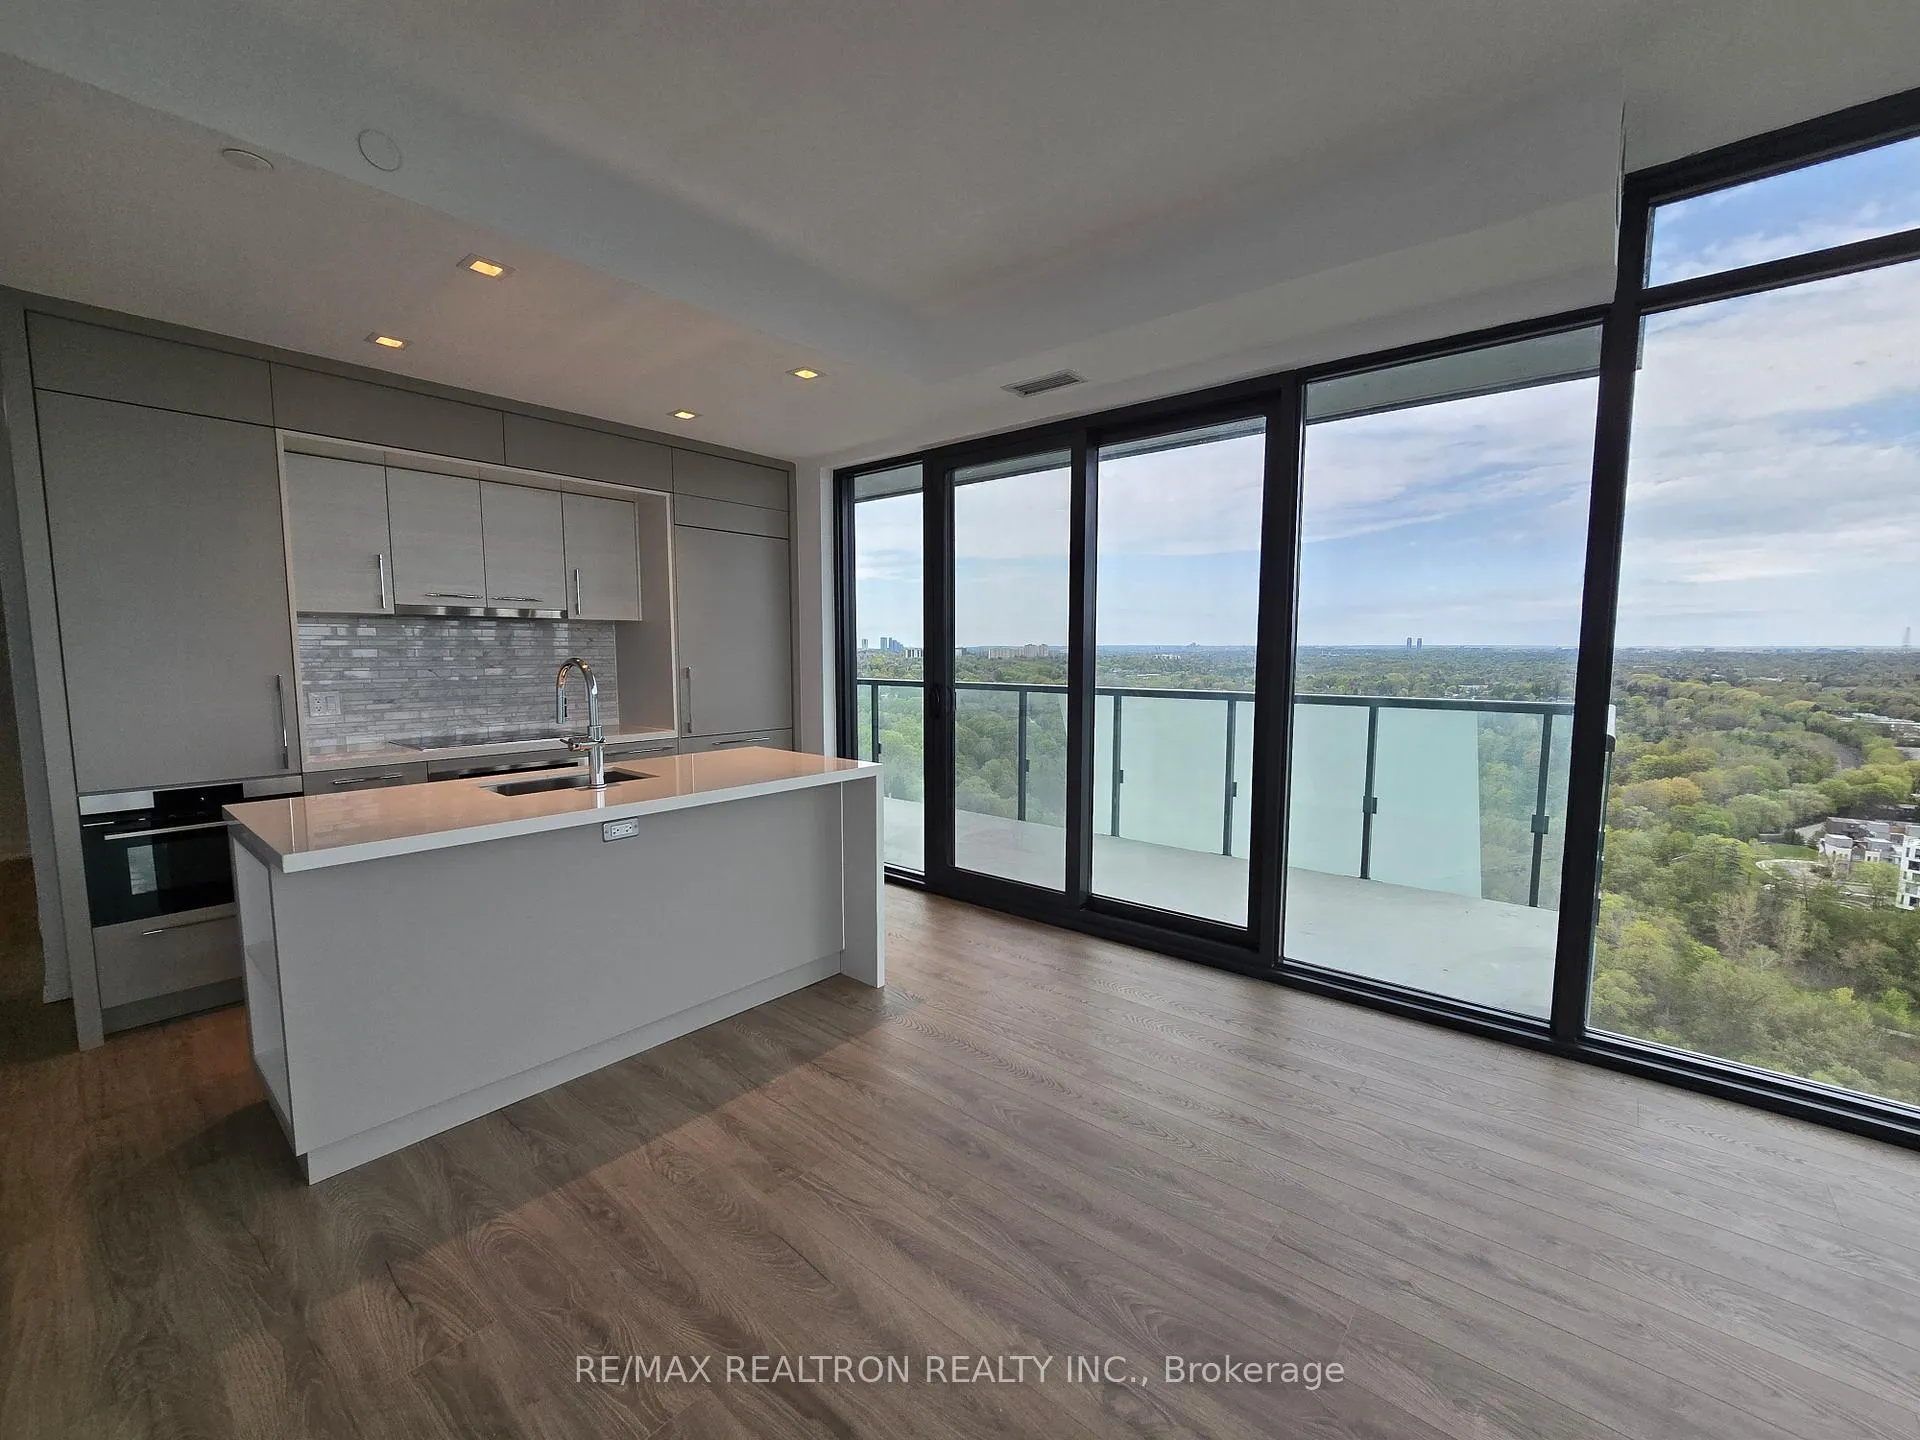 See all 38 photos
Property history
Facts and features
- ExposureNorth east
- LaundryIn-suite
- LockerNone
- BalconyOpen
- Central air
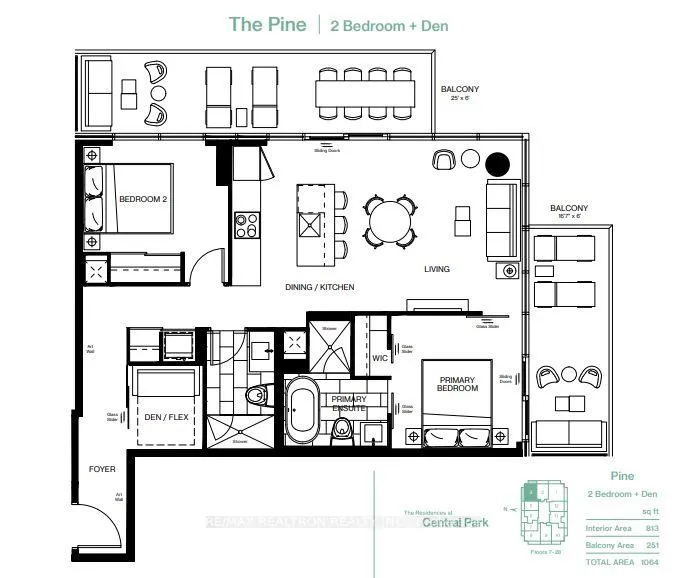
The homeCondo Apartment, Apartment, 800–899 sq ft
- Type: Condo Apartment
- Style: Apartment
- Living space: 800–899 sq ft
- Basement: None
- Exposure: North East
InsideIn-suite laundry, Carpet free, Rooms above ground 5
- Laundry: In-suite laundry
- Features: Carpet free
- Rooms above ground: 5
- Bedrooms: 2 + 1 in the basement
- Bathrooms: 2
- Kitchens: 1
OutsideConcrete, other, Open
- Exterior: Concrete, other
- Balcony: Open
Parking and locker1 Parking, Underground, Parking type Owned
- Spaces: 1 Parking
- Garage: Underground
- Parking type: Owned
- Spot: P2-06
- Locker: None
BuildingCentral Park, Condo corporation 0, Pets Not allowed
- Name: Central Park
- Condo corporation: 0
- Pets: Not allowed
Heating, water and powerForced air, gas, Central air
- Heating: Forced air, gas
- Cooling: Central air
Rent and termsRent $3,200 a month, Entire property, Unfurnished
- Rent: $3,200 a month
- Space for rent: Entire property
- Furnished: Unfurnished
- Lease: 12 months
- Rent includes: Common elements, parking
IncludedExisting appliances, window coverings, electric light fixtures
- Included: Existing appliances, window coverings, electric light fixtures
Listing detailsC13139706, Rented, May 17, 2026
- MLS® number: C13139706
- Status: Rented
- Listed on: May 17, 2026
- Days on market: 11
- Updated: May 28, 2026
- Possession: Immediate
- Occupied by: Vacant
- Listing brokerage: RE/MAX REALTRON REALTY INC.
About this home
Unit 2703, 29 Green Trail Court, North York (Bayview Village), ON M2K 0J9
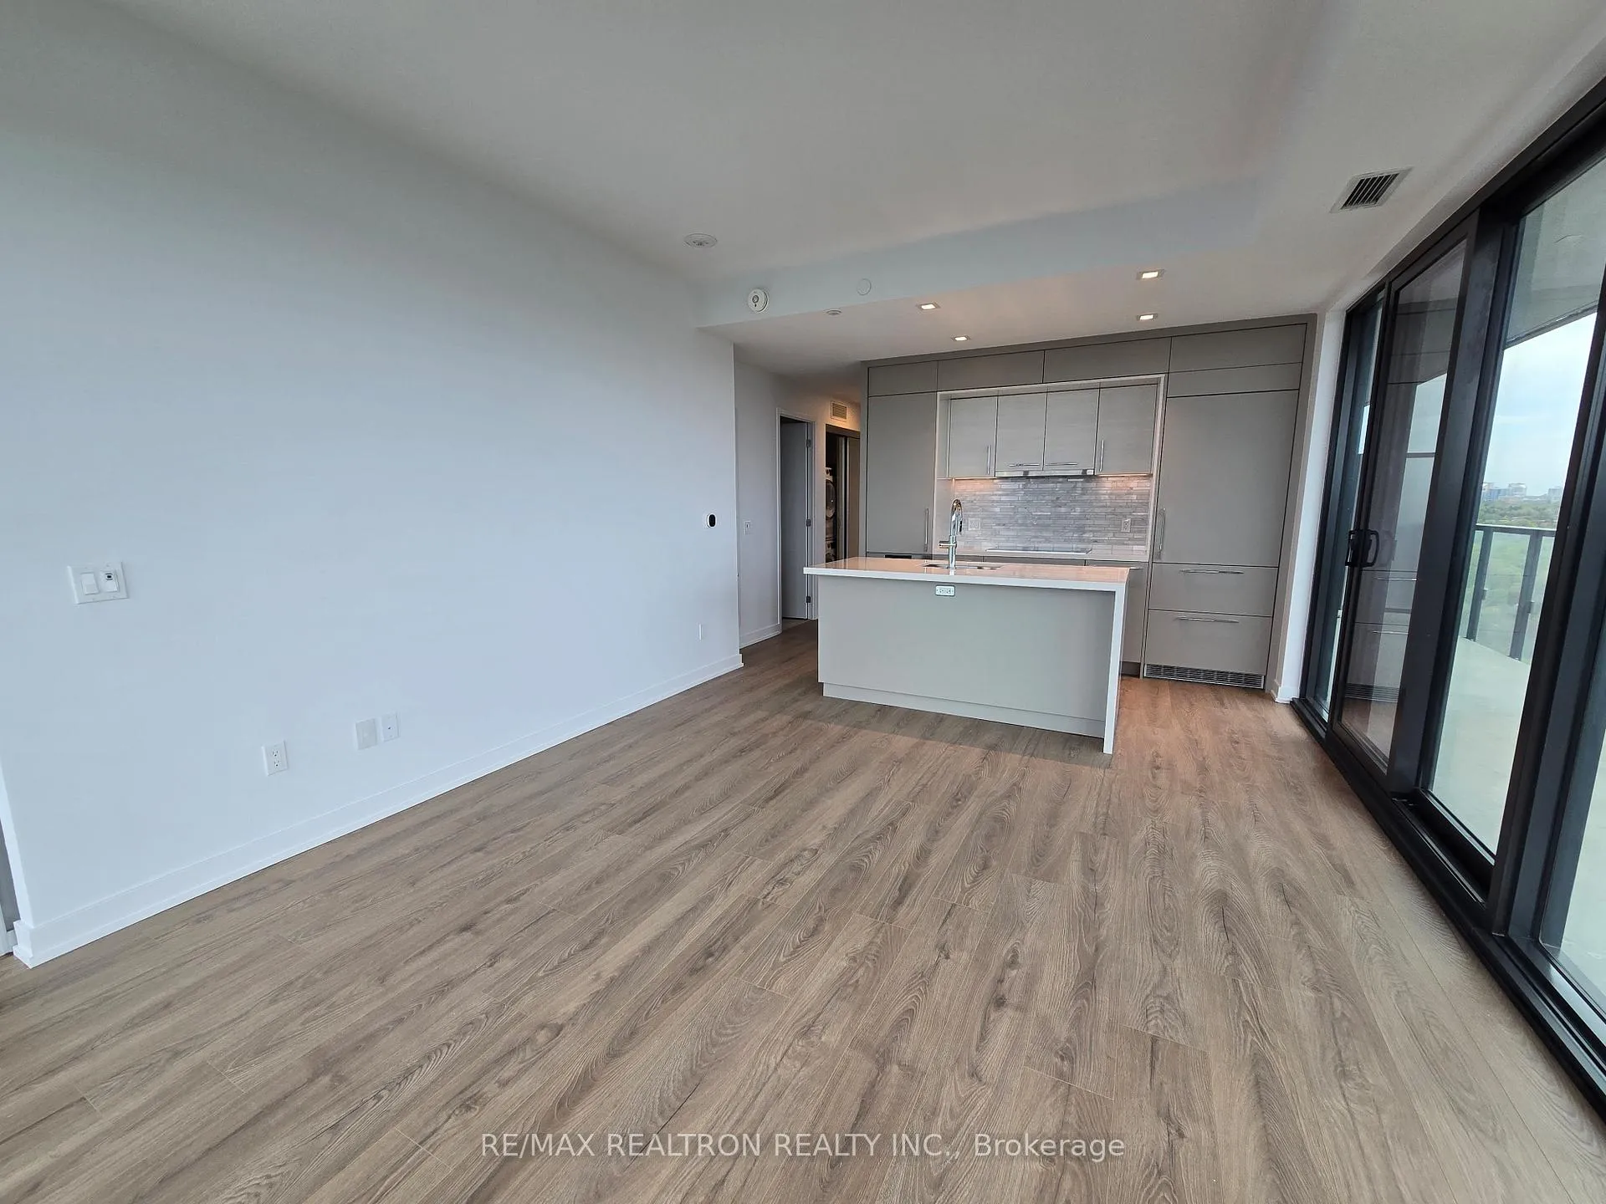
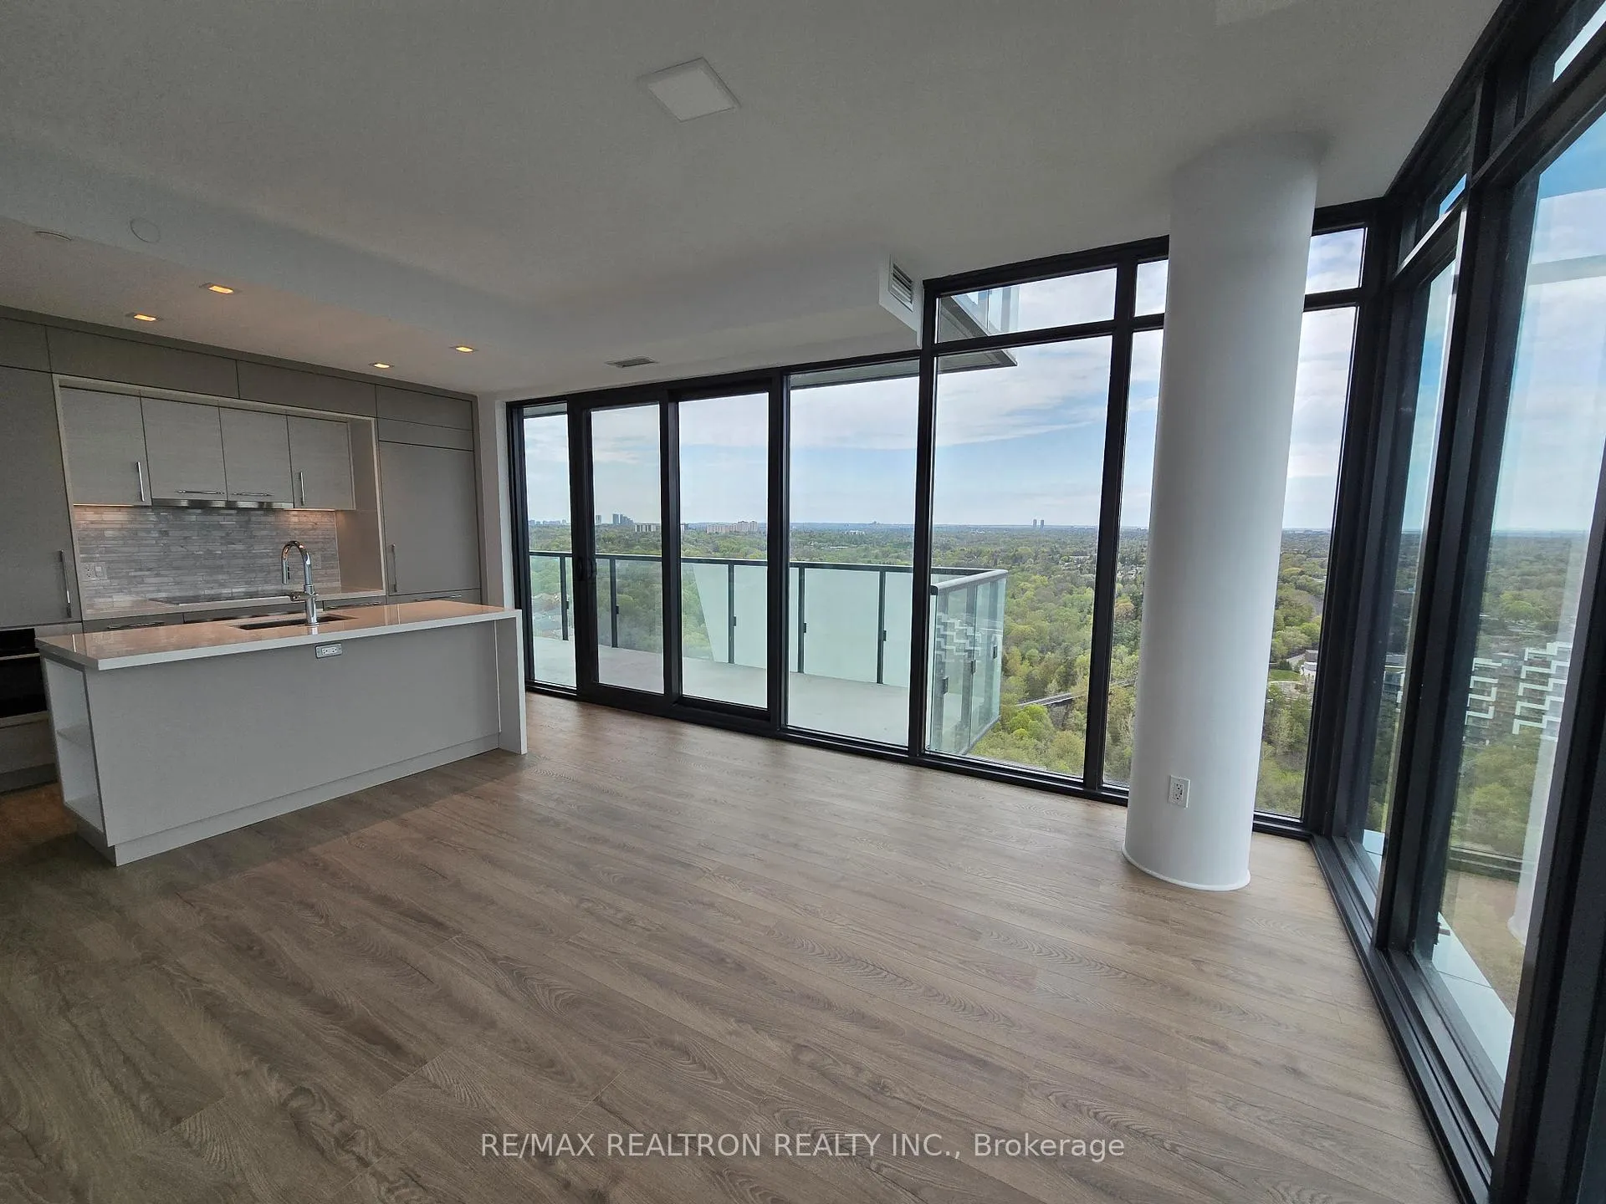
Newest luxury condo featuring ultra-premium finishes and breathtaking unobstructed ravine and green space views from a high floor. Enjoy two oversized balconies, P2 parking, and EV charger readiness. Spacious 2+Den (den is a separate room w/ sliding doors) * Thoughtfully designed with warm contemporary tones, floor-to-ceiling windows, and impeccably detailed finishes throughout. The chef-inspired kitchen showcases a large island, European built-in appliances, and designer cabinetry. Inspired by nature and modern living, this sophisticated residence blends comfort, elegance, and exceptional design by award-winning interior design firm II BY IV DESIGN * Centrally located - get onto Hwy 401 and DVP in minutes, public transit at your doorstep, and walk to the subway & GO train * Nestled in nature - hike in East Don Park Ravine * Central Park Common - courtyard with cafes, restaurants, and skating rink * The Park Club- 55,000 square feet of light-drenched, indoor amenity space on four floors, with an extensive offering of fitness, wellness, leisure and social amenities, and two expansive rooftop terraces * Setting a new standard for lifestyle amenities, your options are unlimited and resemble an exclusive five-star resort. The Park Club is whatever you want it to be - your choice, your life, your style.
Ask about this home
A HOMEH agent will answer your questions about this home.
Know more about Central Park
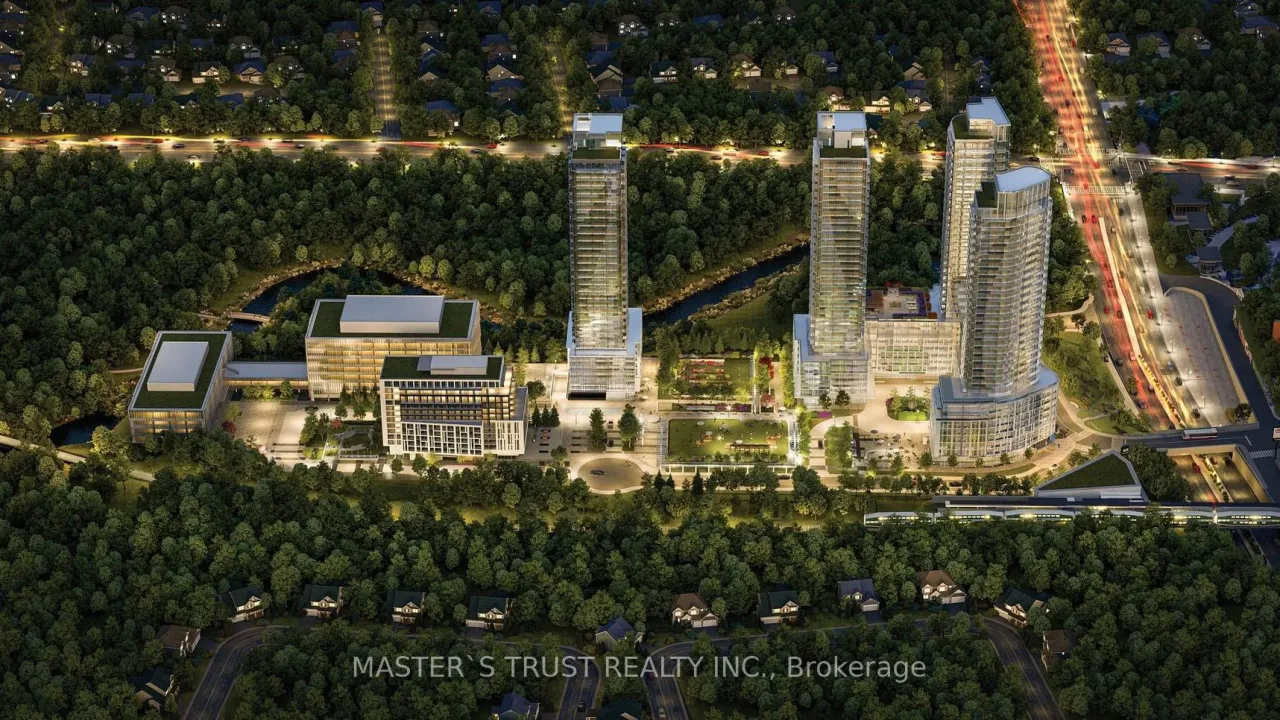
Condo building · 29 Green Trail Court
Central Park is a condo. Right now 8 for sale and 5 for rent are on the market here.
No similar units for rent in Central Park right now.
Around this home
Daily convenience, out of 100, from the distances below
Schools nearby
School rating, out of 10.
Helpful calculators
Your HOMEH agent

"I would see it this week."