

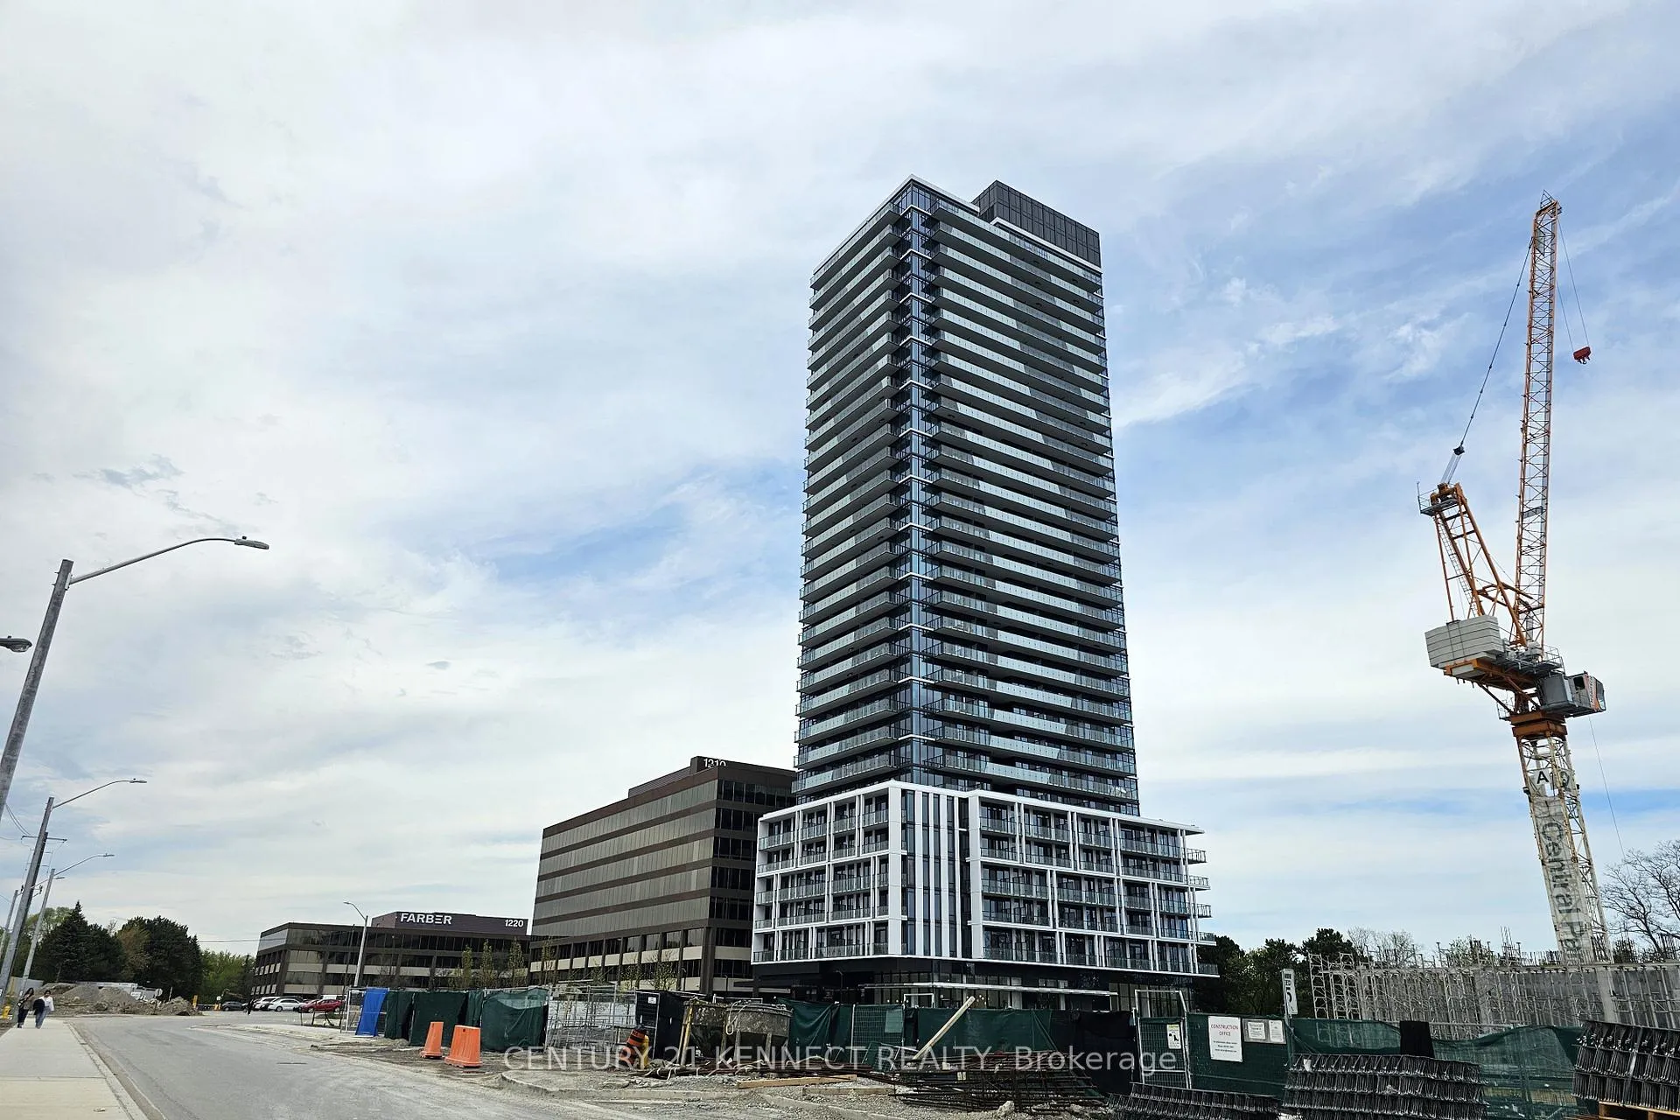
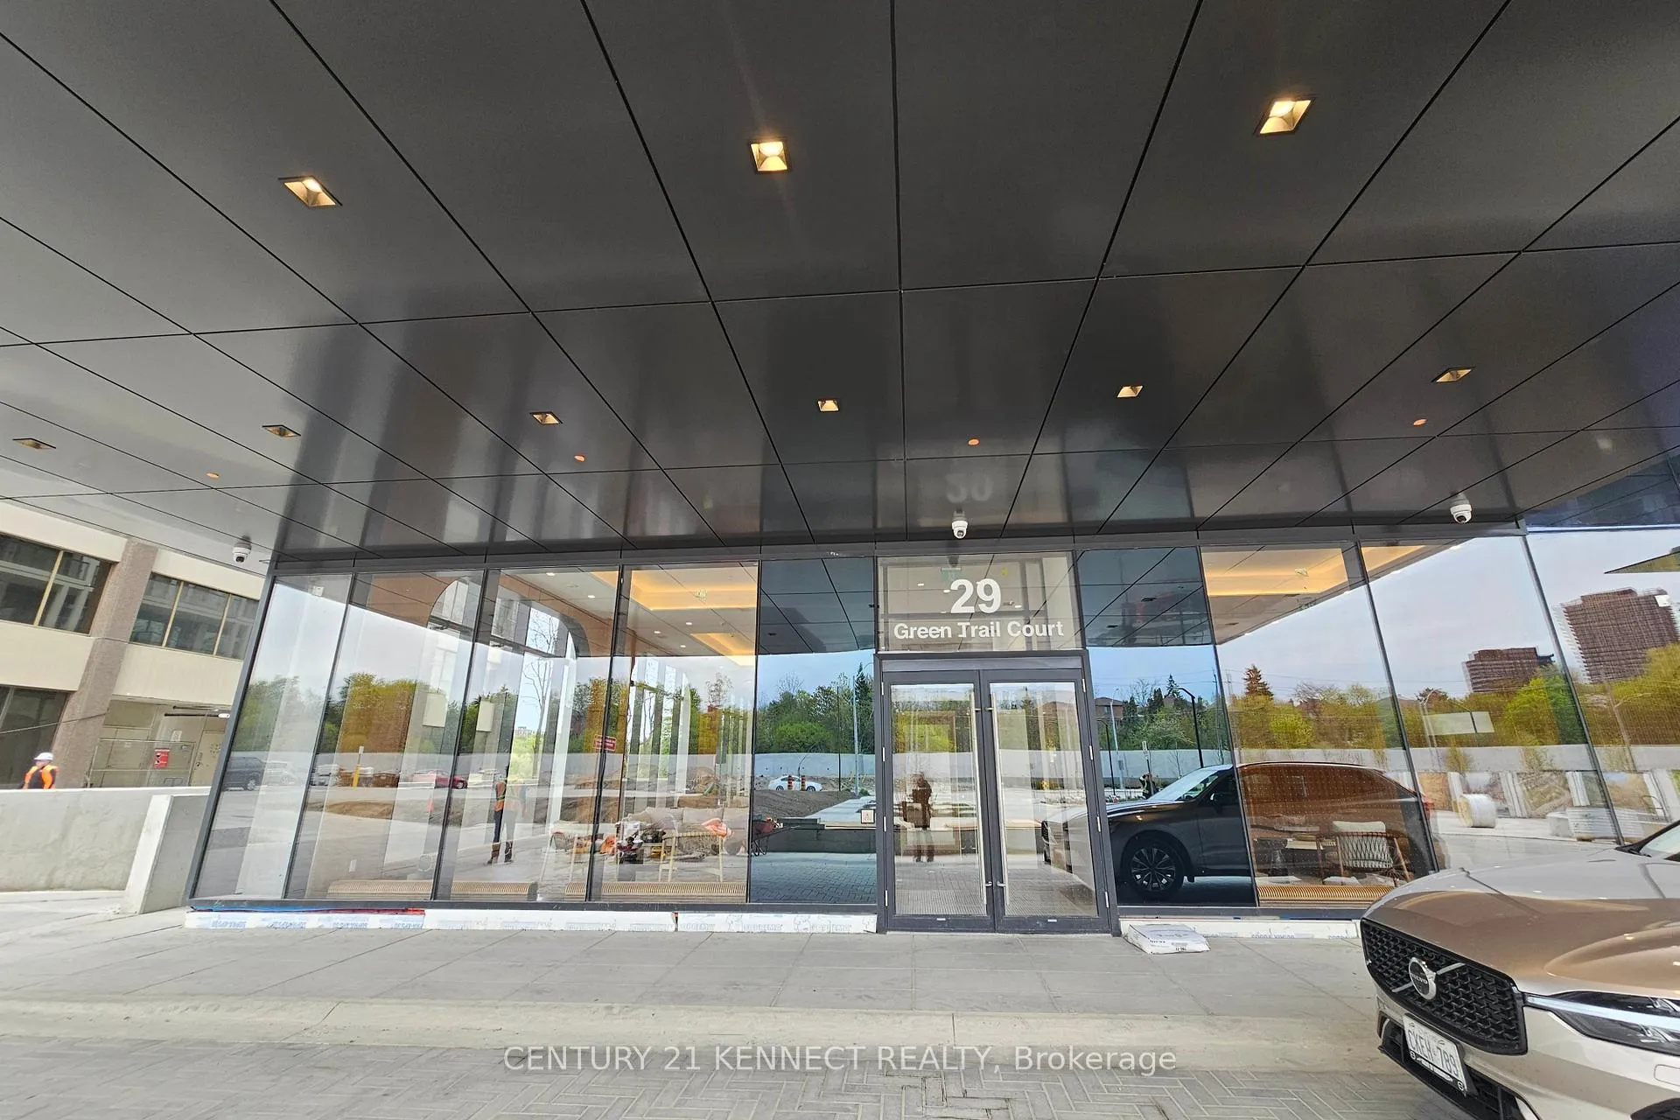
Unit 3001, 29 Green Trail Court
Unit 3001, 29 Green Trail Court
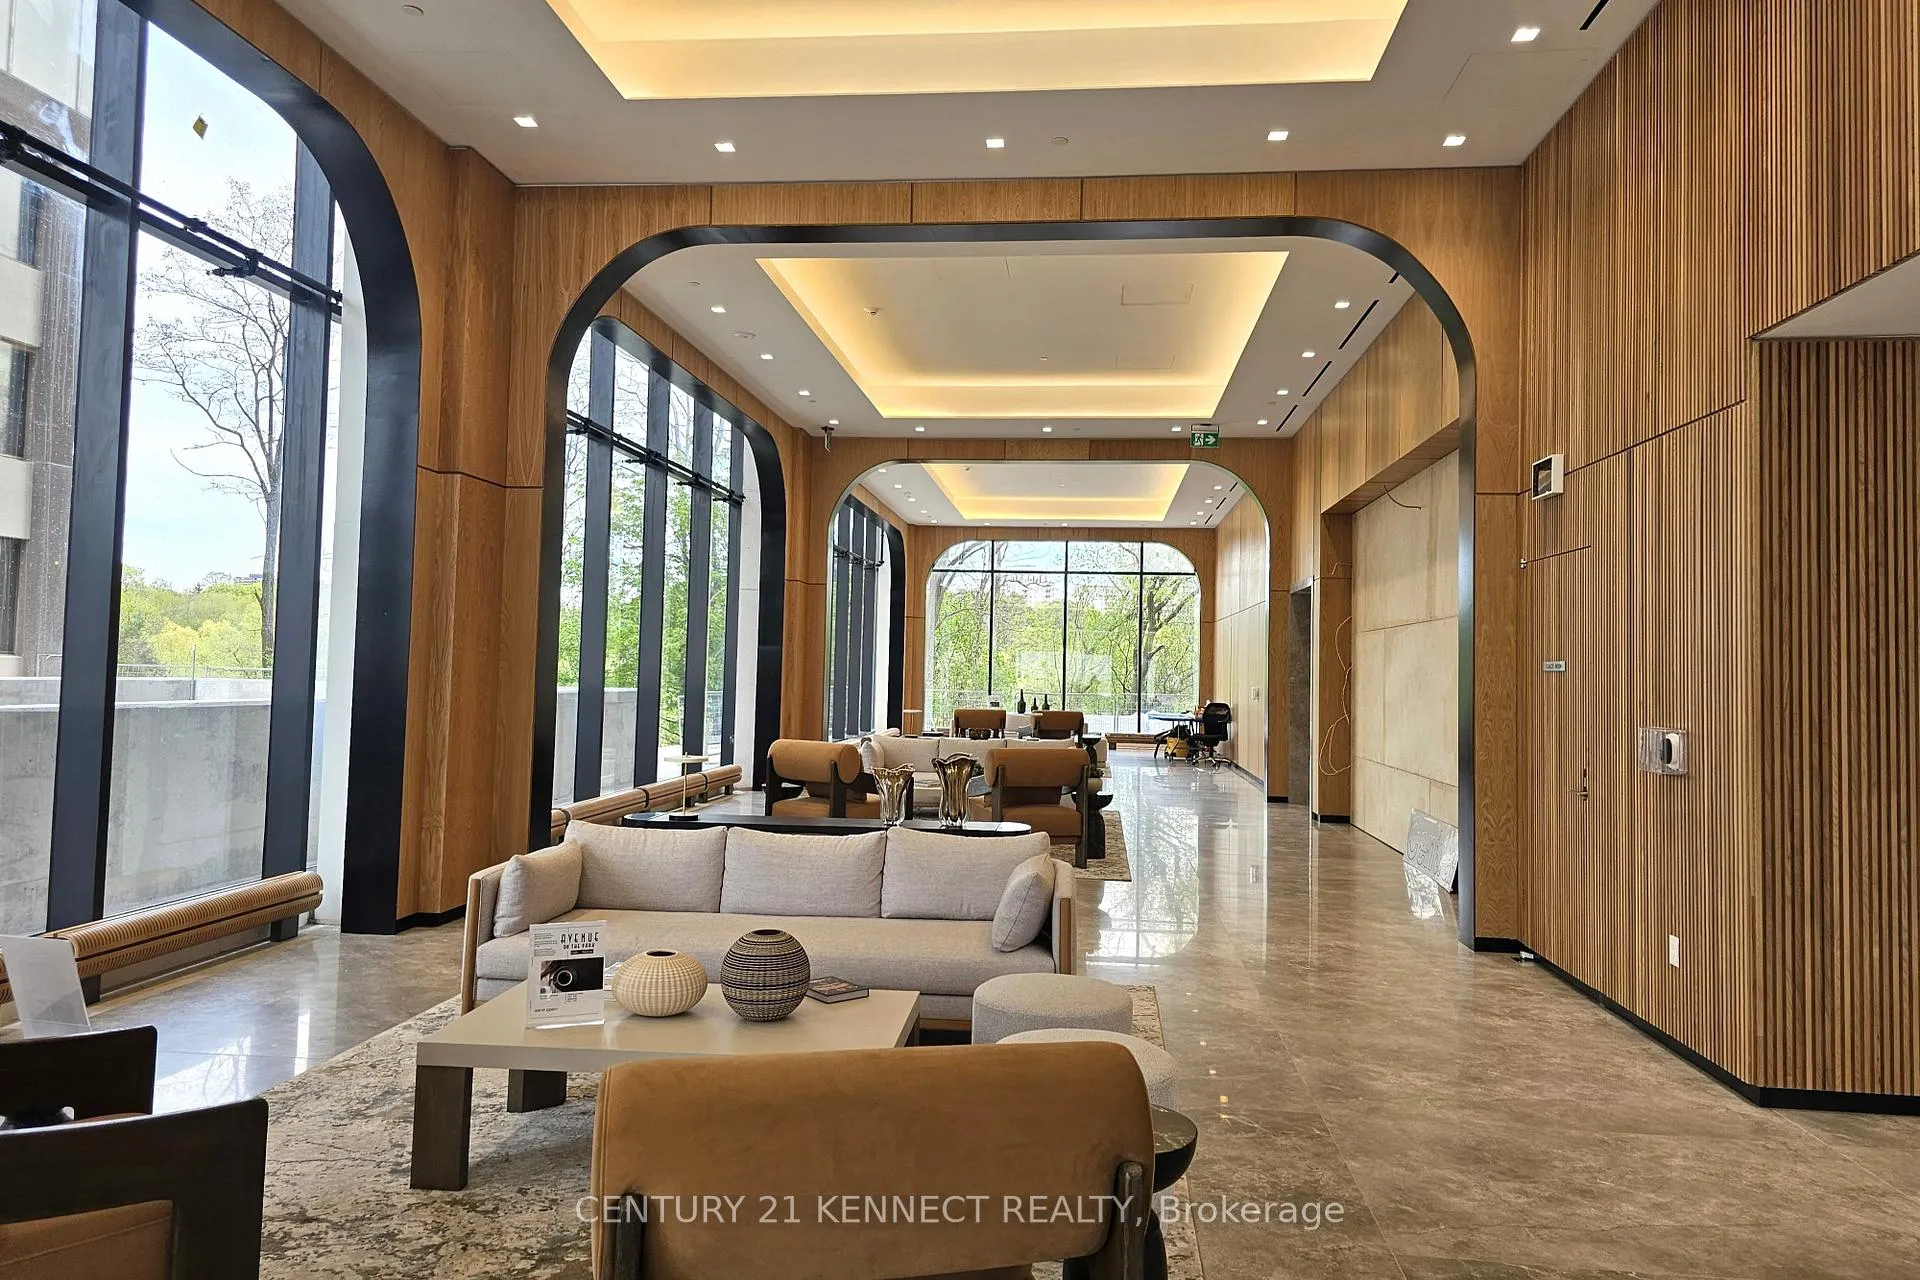 See all 49 photos
Property history
Facts and features
- ExposureSouth east
- LaundryIn-suite
- LockerNone
- BalconyOpen
- Central air
- Concierge
The homeCondo Apartment, Apartment, New
- Type: Condo Apartment
- Style: Apartment
- Age: New
- Living space: 1,000–1,199 sq ft
- Basement: None
- Exposure: South East
InsideWindow floor to ceiling, In-suite laundry, Carpet free
- Flooring: Window floor to ceiling
- Laundry: In-suite laundry
- Features: Carpet free
- Security: Concierge/security, smoke detector
- Elevator: Yes
- Rooms above ground: 5
- Rooms in the basement: 1
- Bedrooms: 2 + 1 in the basement
- Bathrooms: 2
- Kitchens: 1
OutsideConcrete, Unknown, Open
- Exterior: Concrete
- Roof: Unknown
- Balcony: Open
Parking and locker1 Parking, Underground, Parking type Owned
- Spaces: 1 Parking
- Garage: Underground
- Parking type: Owned
- Driveway: Underground
- Spot: 23
- Locker: None
BuildingResidences at central park, Condo corporation 0, Concierge, elevator
- Name: Residences at central park
- Condo corporation: 0
- Amenities: Concierge, elevator
- Pets: Not allowed
Heating, water and powerForced air, gas, Central air
- Heating: Forced air, gas
- Cooling: Central air
Rent and termsRent $3,850 a month, Entire property, Unfurnished
- Rent: $3,850 a month
- Space for rent: Entire property
- Furnished: Unfurnished
- Lease: 12 months
- Paid: Monthly
- Rent includes: Common elements, building maintenance, central air conditioning, heat, parking
- Deposit: Required
- Credit check: Required
- Employment letter: Required
- Rental application: Required
- References: Required
IncludedIntegrated fridge and dishwasher, built-in oven and microwave, cook top, hood fan, front load white stacked washer & dryer, all existing electrical fixtures, window coverings (to be installed). one parking included., Tenant to pay for hydro, water, tenant insurance, internet and cable.
- Included: Integrated fridge and dishwasher, built-in oven and microwave, cook top, hood fan, front load white stacked washer & dryer, all existing electrical fixtures, window coverings (to be installed). one parking included.
- Not included: Tenant to pay for hydro, water, tenant insurance, internet and cable.
NearbyHospital, park, place of worship, public transit, rec./commun.centre, school
- Close to: Hospital, park, place of worship, public transit, rec./commun.centre, school
Listing detailsC13150978, Rented, May 20, 2026
- MLS® number: C13150978
- Status: Rented
- Listed on: May 20, 2026
- Days on market: 70
- Updated: Jul 30, 2026
- Possession: 2026-06-01 / Immediate
- Occupied by: Vacant
- Listing brokerage: CENTURY 21 KENNECT REALTY
About this home
Unit 3001, 29 Green Trail Court, North York (Bayview Village), ON M2K 0J9
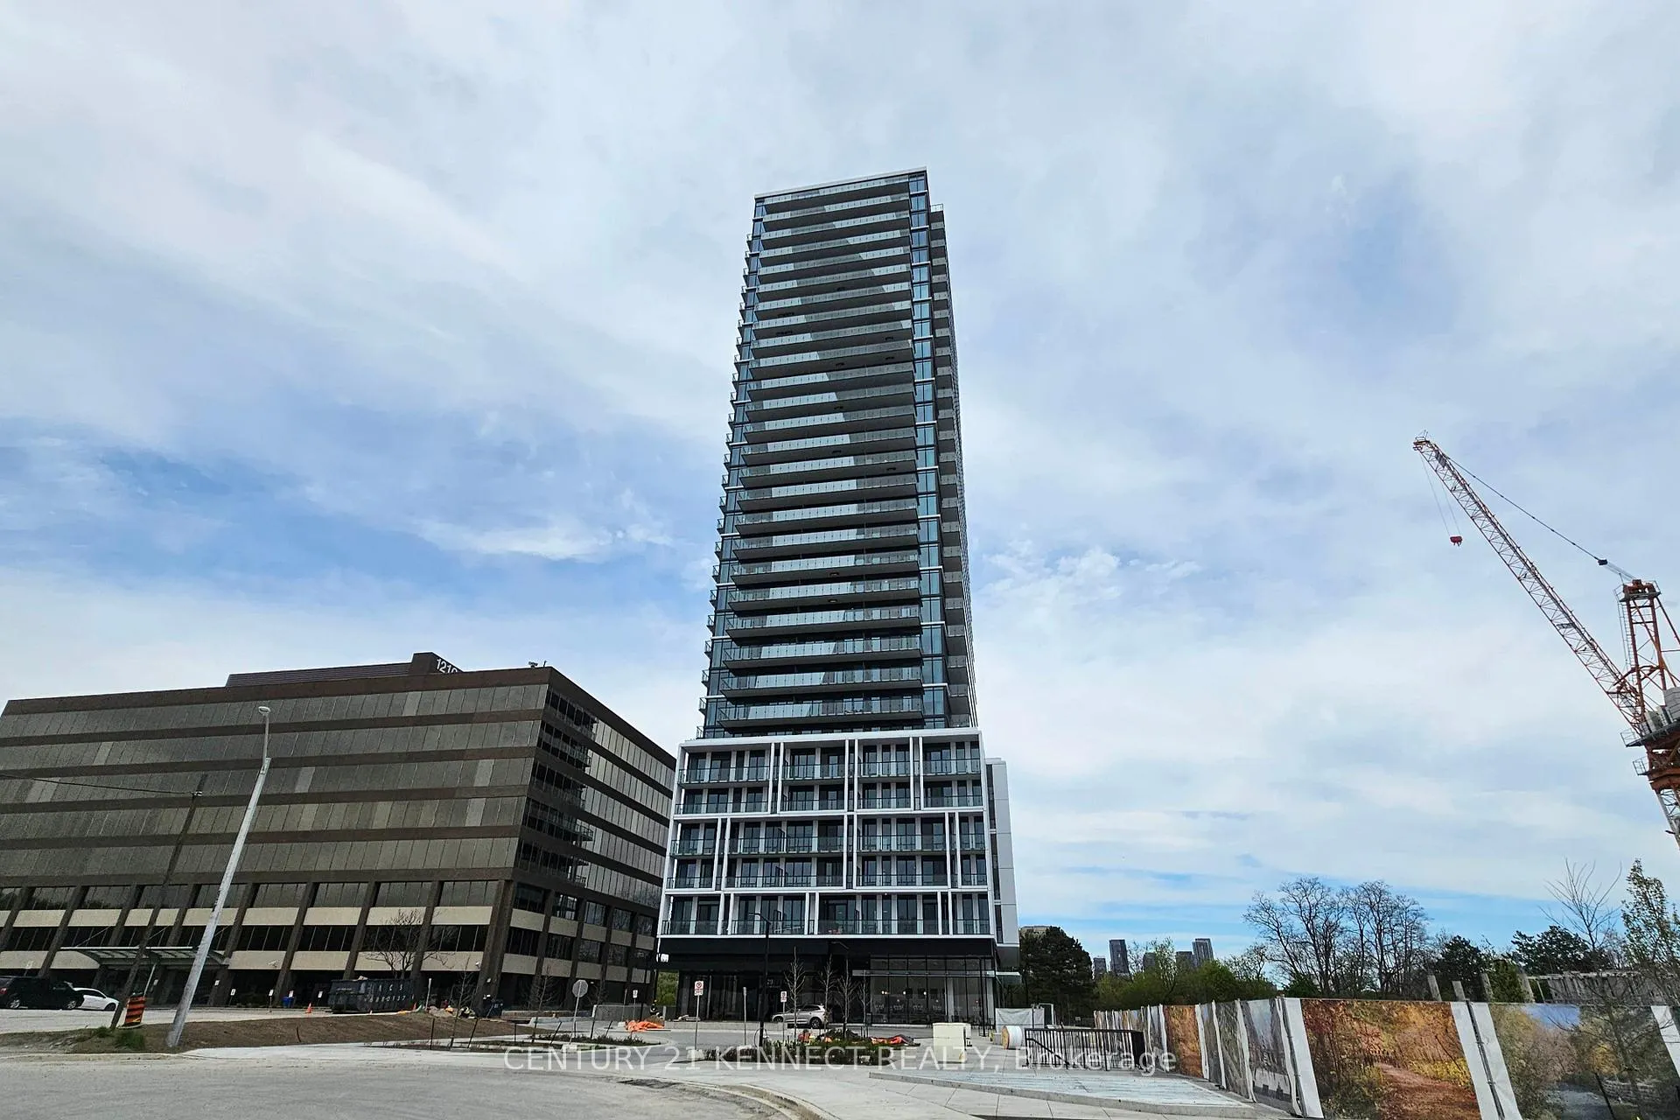
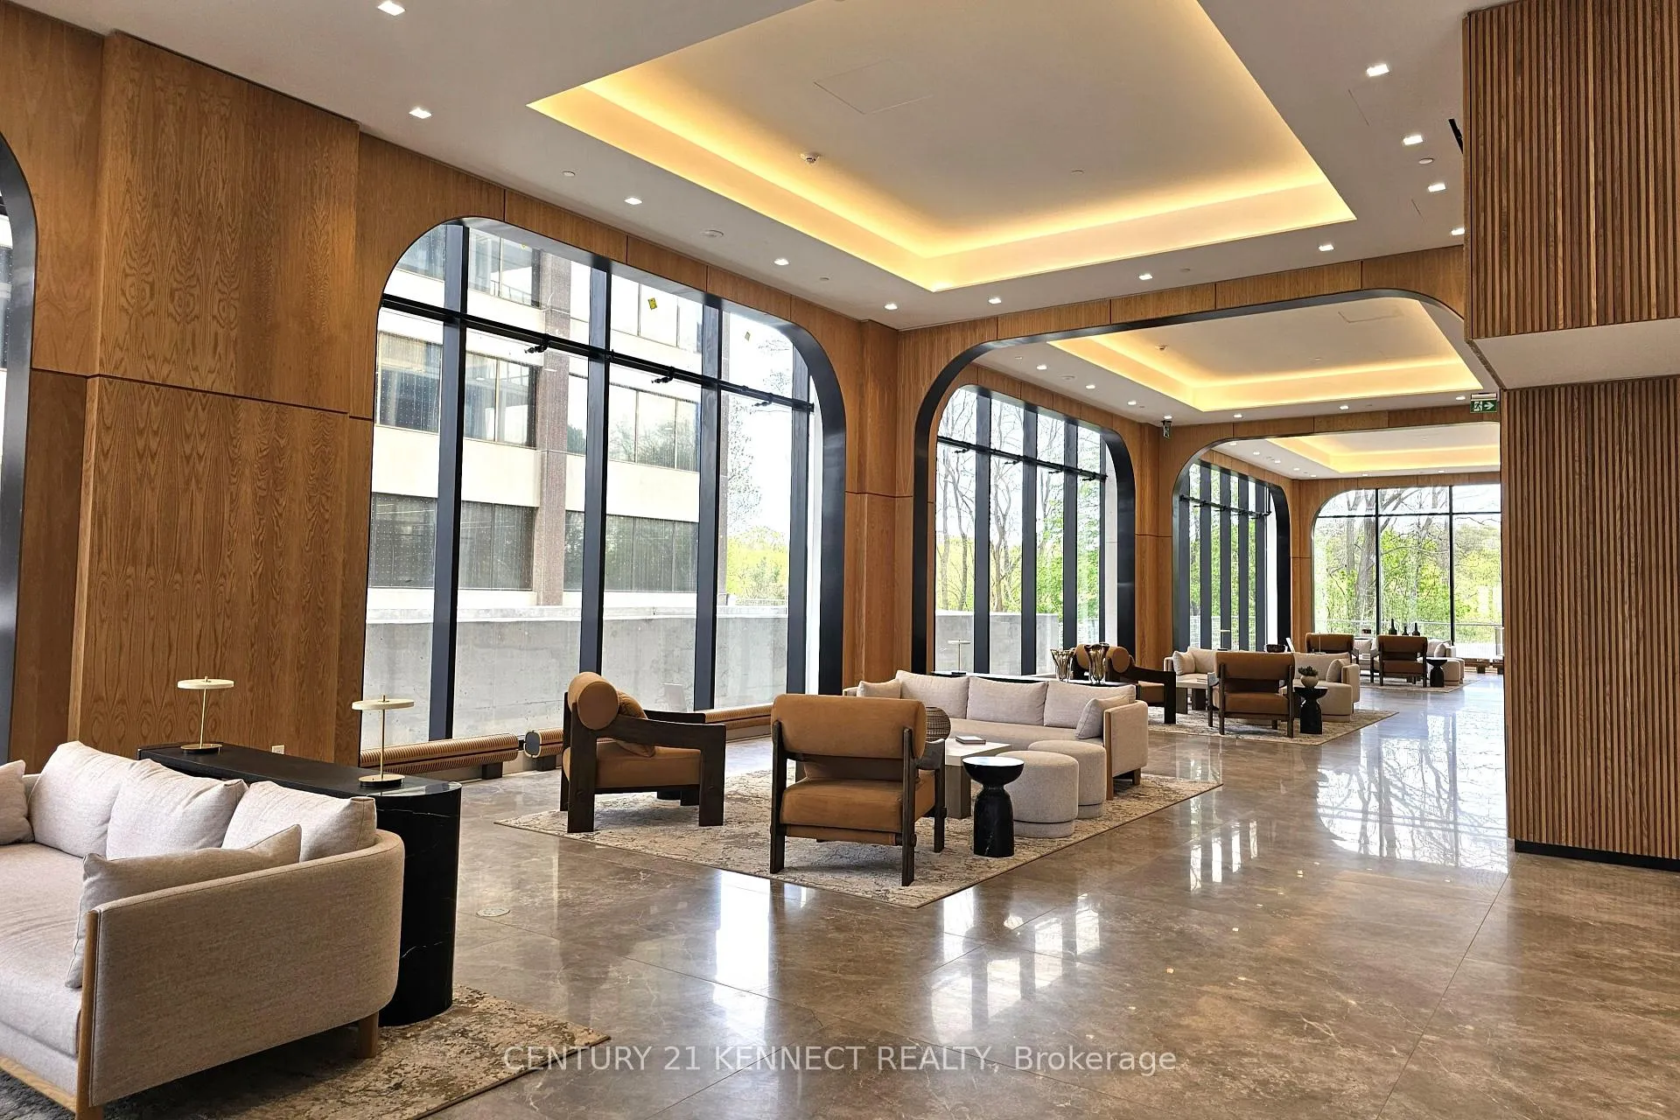
Welcome to The Residences at Central Park, a brand new, never-lived-in southeast corner suite offering breathtaking unobstructed panoramic views of lush greenery, the city skyline and the CN Tower located in Bayview Village. This bright and spacious unit features 1,022 sq ft of interior living space plus two balconies totaling an additional 294 sq ft of outdoor living. This thoughtfully designed 2-bedroom plus den (flex) layout includes a den with a closet and sliding doors, ideal for use as a third bedroom or home office. The primary bedroom features a private ensuite bathroom and walk-out access to the balcony. Enjoy a modern open-concept kitchen complete with integrated fridge and dishwasher, centre island, built-in oven and microwave and cooktop. The Residences at Central Park is part of a 12-acre master-planned community overlooking the East Don Parkland ravine, developed by Amexon Development Corporation. Enjoy unrivalled connectivity with all forms of public transit right at your doorstep, including Leslie Subway Station, bus routes along Sheppard Avenue and the relocated Oriole GO Station offering a scenic nonstop ride to Union Station. Conveniently located minutes to shops, restaurants, parks, North York General Hospital, Highway 401 and more. Lockbox for easy showings.
Ask about this home
A HOMEH agent will answer your questions about this home.
Know more about Central Park
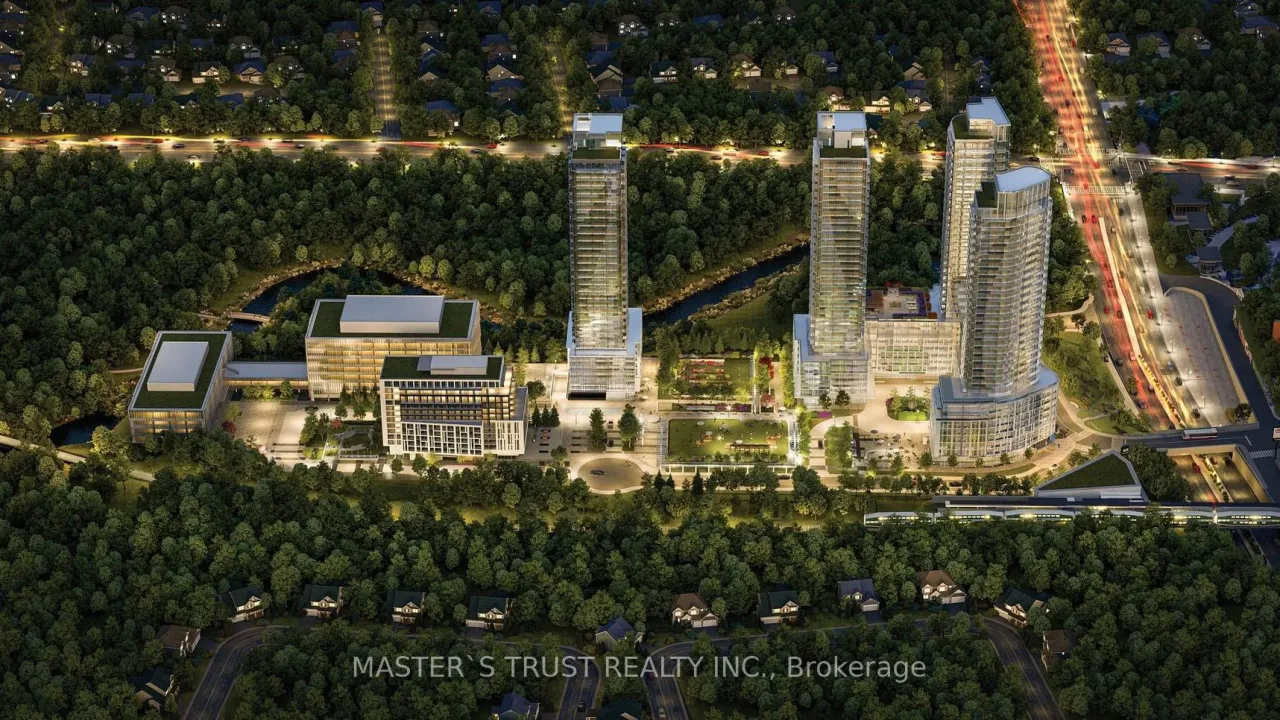
Condo building · 29 Green Trail Court
Central Park is a condo. Right now 8 for sale and 5 for rent are on the market here.
No similar units for rent in Central Park right now.
Around this home
Daily convenience, out of 100, from the distances below
Schools nearby
School rating, out of 10.
Helpful calculators
Your HOMEH agent

"I would see it this week."