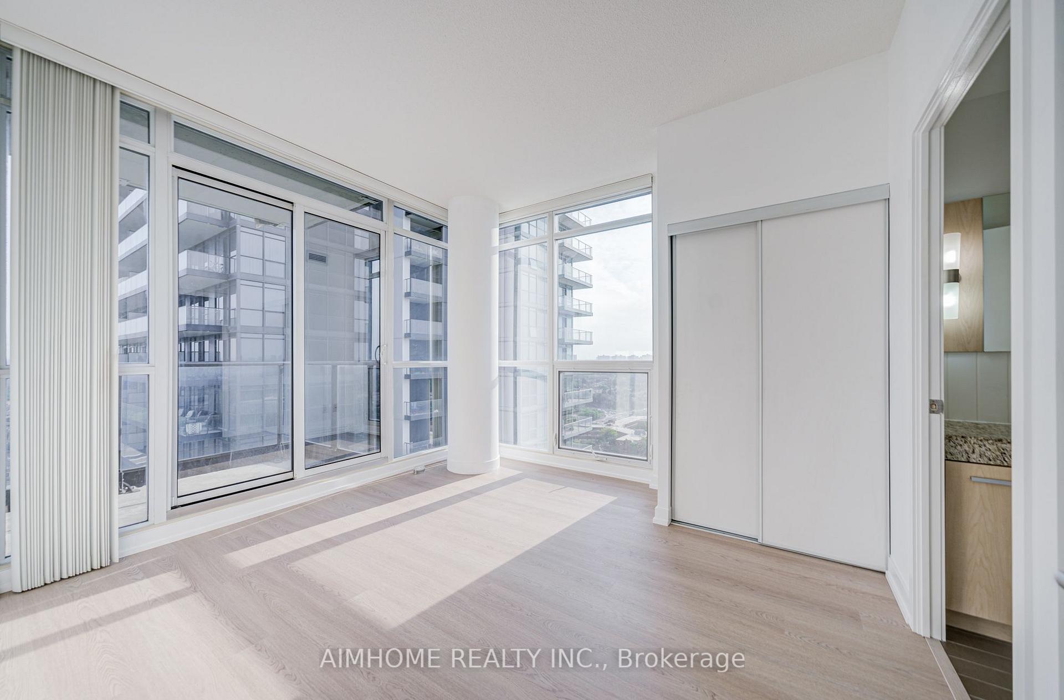
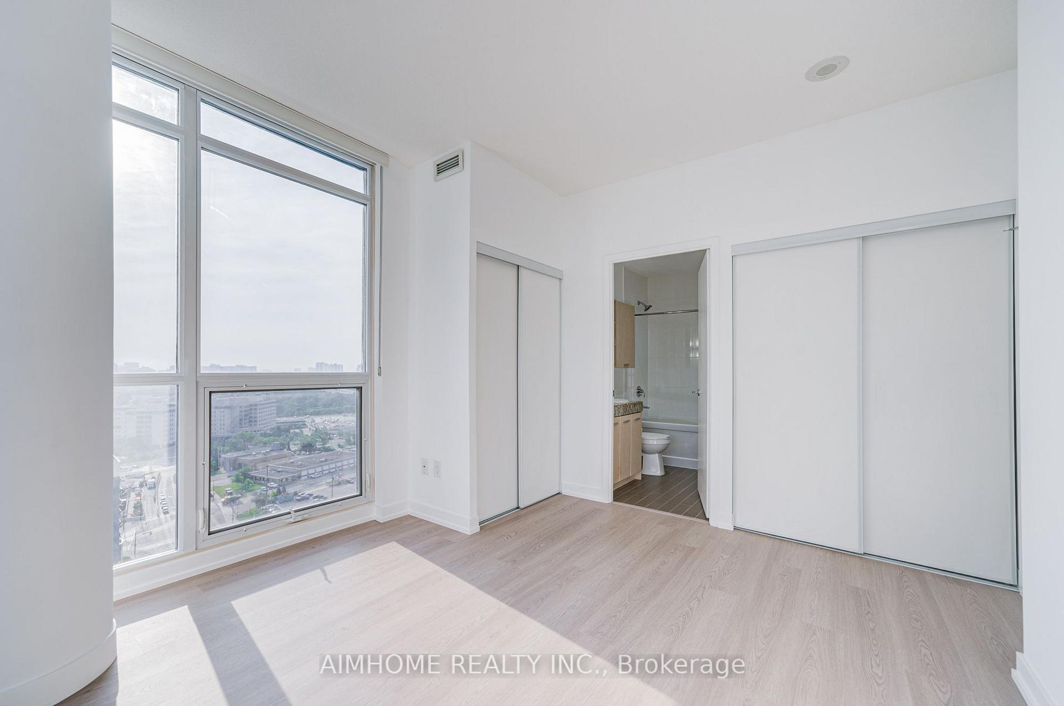
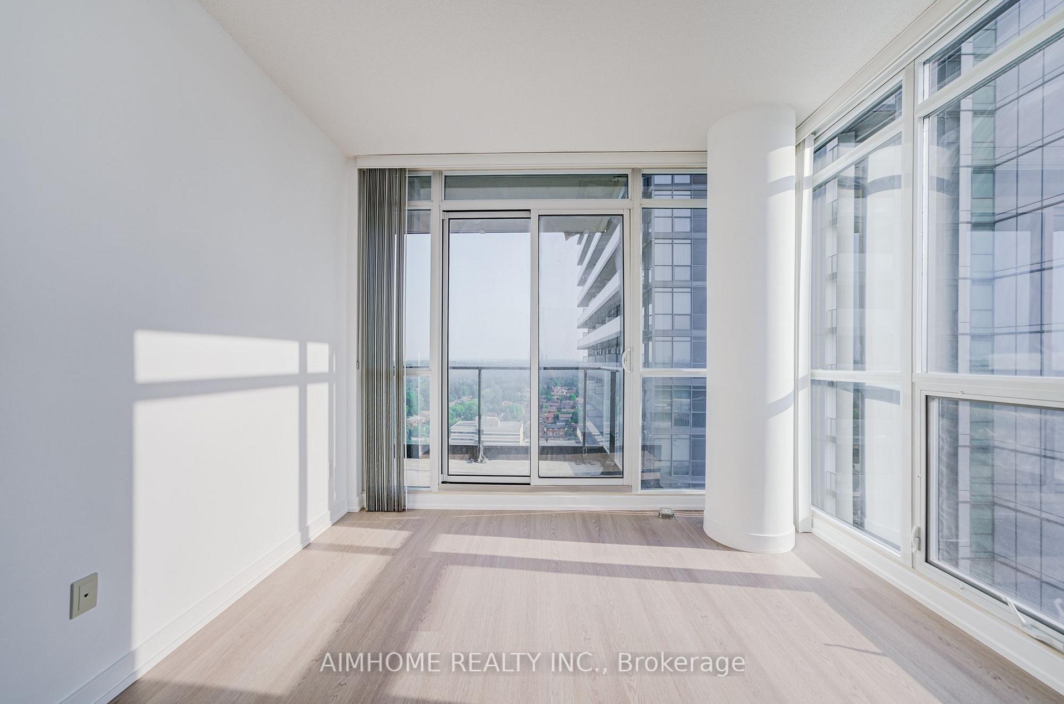
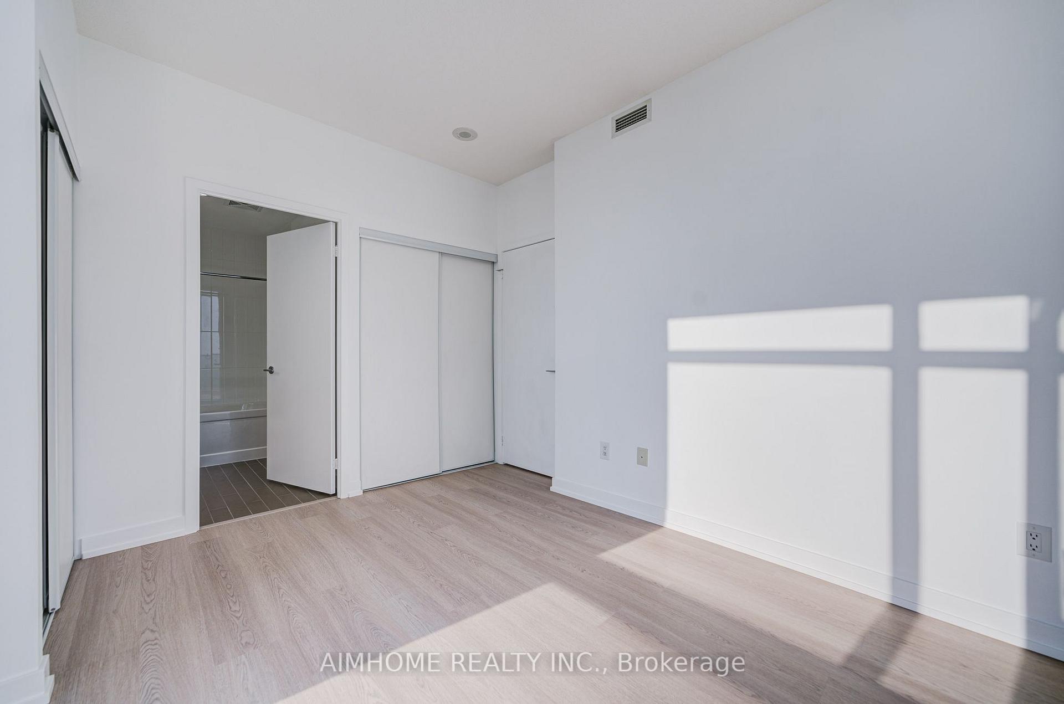
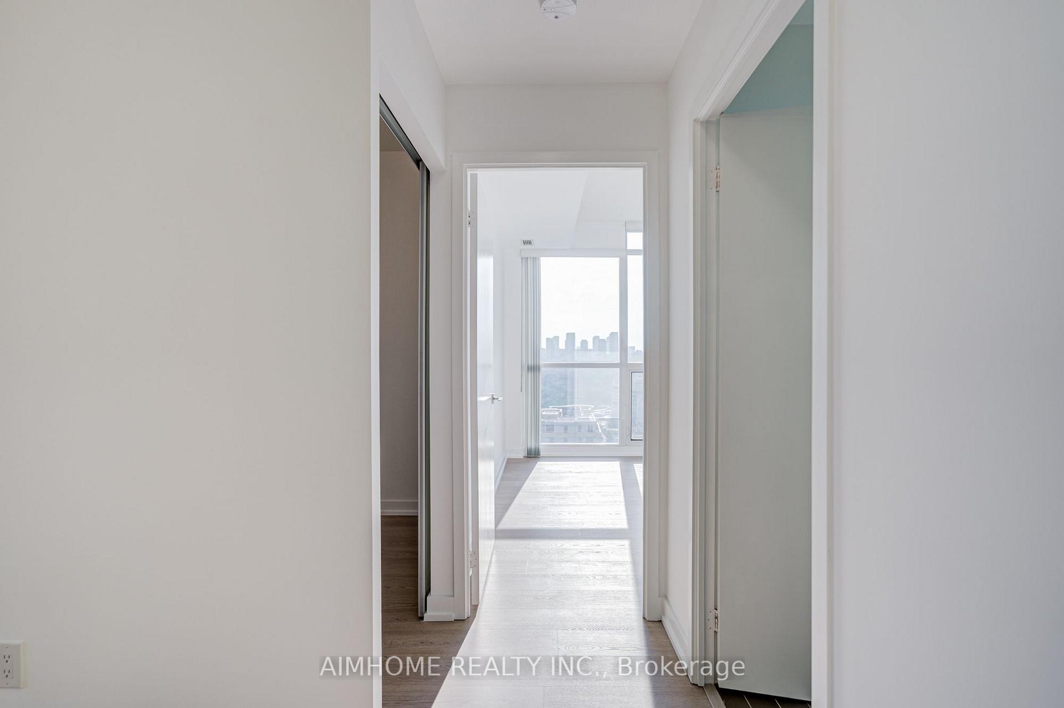
2 bedrooms plus livable den with sliding door. 9'Ceiling. Sunfilled Se Corner Unit, bright & spacious. Balcony. Granite Center Island. Brand New Flooring (2026) Throughout the Unit. Basketball /Badminton Court. Kid's Pool & Adult's Lap-Pool. Wet Saunas. Game, Theatre, Karaoke & Lounge Rms, Dog Spa. Large Well-Equipped Gym With Yoga Room. Extra Laundry For Large Pieces. Close To "Go Train", Subway St, Hwy401, 404.
Read more
Carpet FreeCityForestHospitalParkPublic Transit
Facts & features
TypeCondo Apartment
StyleApartment
Size800~899 Sq.Ft.
HeatingFan coil, gas
CoolingCentral air
Parking1 drive
Book a viewing
Wed28Oct
Thu29Oct
Fri30Oct
Sat31Oct
Sun1Nov
Pick a time
Rooms
6 rooms · 2 bathrooms
Main floor6 rooms
Living room12′9″ × 11′4″145 sq.ft.
Primary bedroom12′2″ × 10′11″133 sq.ft.
Kitchen10′11″ × 15′3″168 sq.ft.
Den5′5″ × 7′10″42 sq.ft.
Dining room10′11″ × 15′3″168 sq.ft.
Bedroom 29′1″ × 11′8″106 sq.ft.
Bathrooms2
4-pc3-pc
Around this home
Sheppard / Leslie
1Walking
Schools nearby
School rating, out of 10.
Shaughnessyelementary · Public · 1.4 km
6.5/10
St Timothyelementary · Private · 1.6 km
4.1/10
St Gabrielelementary · Private · 1.8 km
4.6/10
Listing details
MLS® numberC13653506
Listed onAug 8, 2026
Days on market38
UpdatedSep 15, 2026
Listing brokerageAIMHOME REALTY INC.
Possession2026-08-08 / Immediate
Helpful tools
Mortgage calculator
Closing costs
Land transfer tax
Buyer guide
Your HOMEH agent
KimHOMEH agent · North York
"I would see it this week."
Ask Kim
Ask HOMEH about this home
Price, neighbourhood, monthly cost. Ask anything.
HOMEH Intelligent Agent is an AI, not a licensed representative. Check anything important with your agent.

 See all 50 photos
