

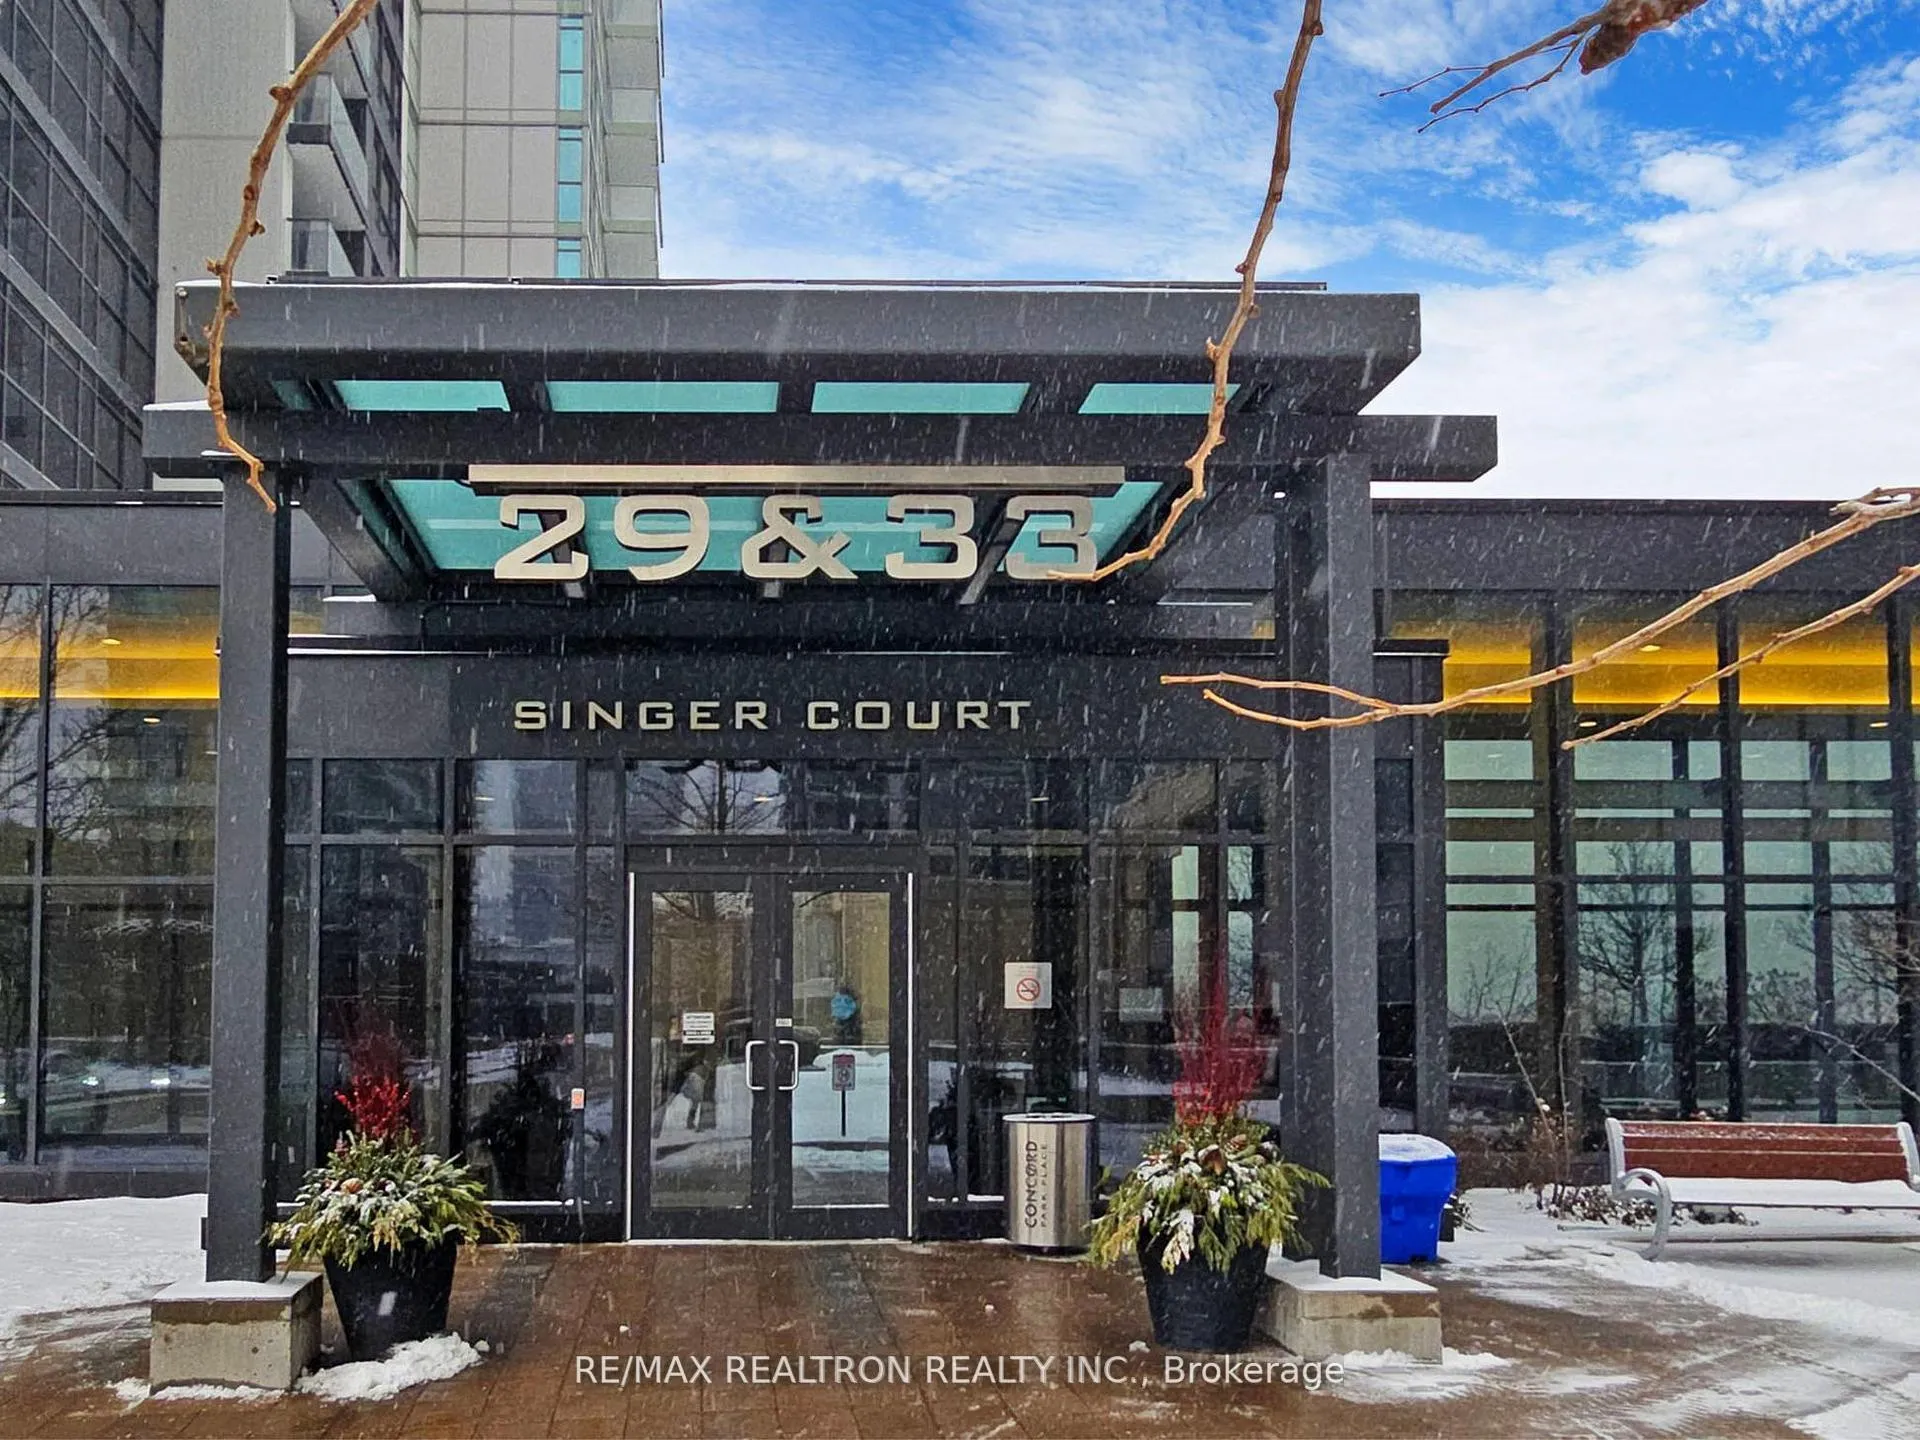
PH07, 29 Singer Court
PH07, 29 Singer Court
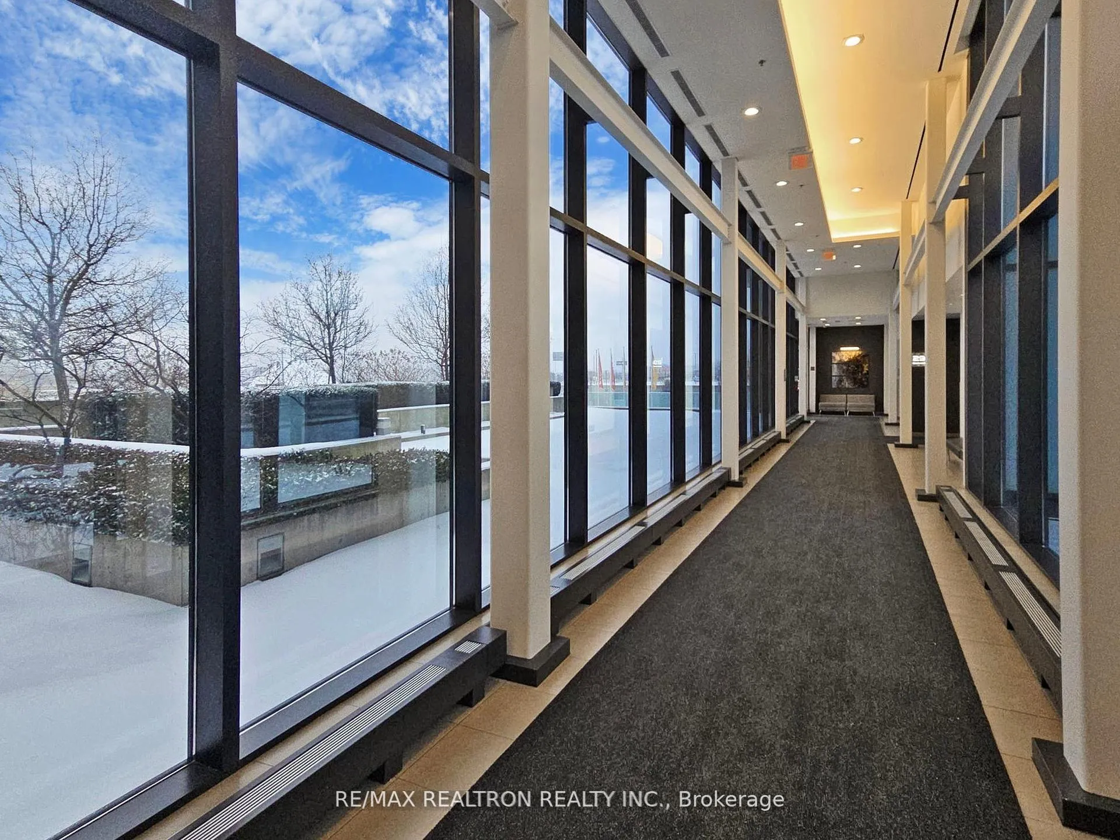
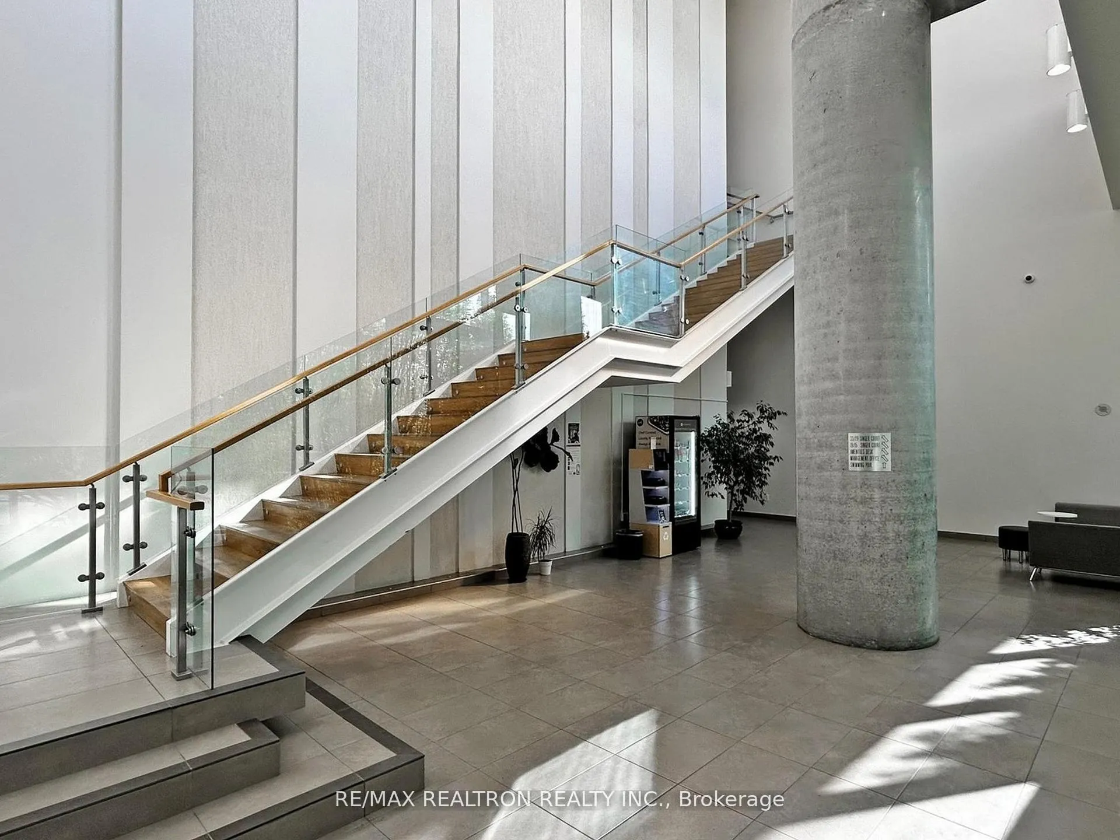
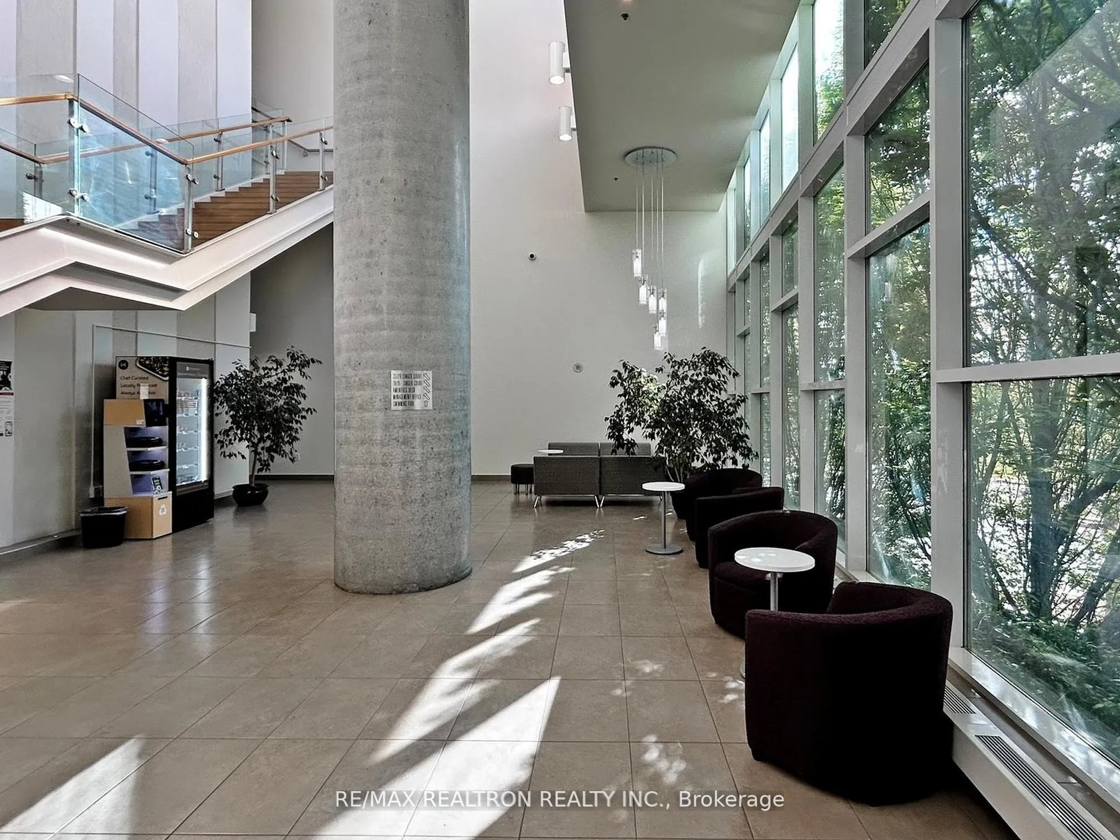
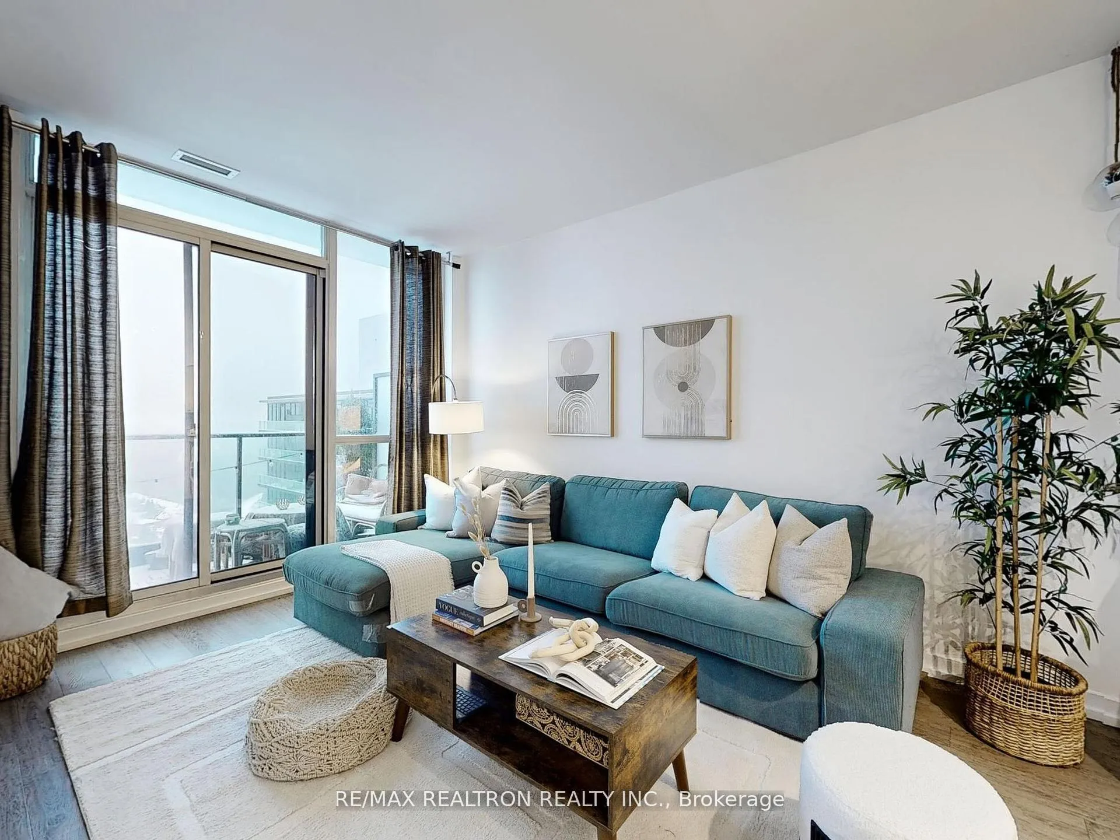 See all 32 photos
Property history
Facts and features
- ExposureNorth
- LaundryIn-suite laundry, room
- LockerOwned
- BalconyOpen
- Central air
The homeCondo Apartment, Apartment, 500–599 sq ft
- Type: Condo Apartment
- Style: Apartment
- Living space: 500–599 sq ft
- Basement: None
- Exposure: North
- Special designation: Other
InsideIn-suite laundry, laundry room, Carpet free, Rooms above ground 4
- Laundry: In-suite laundry, laundry room
- Features: Carpet free
- Rooms above ground: 4
- Bedrooms: 1 + 1 in the basement
- Bathrooms: 1
- Kitchens: 1
OutsideConcrete, Open
- Exterior: Concrete
- Balcony: Open
Parking and locker1 Parking, Underground, Parking type Owned
- Spaces: 1 Parking
- Garage: Underground
- Parking type: Owned
- Driveway: Private
- Spot: 400
- Locker: Owned
- Locker number: 21
- Locker level: C
BuildingDiscovery I at Concord Park Place, Storeys 28, Units 316
- Name: Discovery I at Concord Park Place
- Storeys: 28
- Units: 316
- Registered: 2012
- Condo corporation: 2231
- Pets: Allowed
Heating, water and powerForced air, gas, Central air
- Heating: Forced air, gas
- Cooling: Central air
Rent and termsRent $2,300 a month, Entire property, Unfurnished
- Rent: $2,300 a month
- Space for rent: Entire property
- Furnished: Unfurnished
- Lease: 12 months
- Rent includes: Building insurance, common elements, central air conditioning, heat, parking, water
- Deposit: Required
- Credit check: Required
- Employment letter: Required
- Rental application: Required
- References: Required
NearbyLibrary, hospital, park, public transit, school
- Close to: Library, hospital, park, public transit, school
Listing detailsC13086524, Rented, May 5, 2026
- MLS® number: C13086524
- Status: Rented
- Listed on: May 5, 2026
- Days on market: 37
- Updated: Jun 11, 2026
- Possession: 2026-06-23 / Other
- Occupied by: Tenant
- Listing brokerage: RE/MAX REALTRON REALTY INC.
About this home
PH07, 29 Singer Court, North York (Bayview Village), ON M2K 0B3
Welcome to this rarely offered 1-bedroom plus den unit in a CCI Award-Winning Condominium located in the highly sought-after Bayview Village neighborhood. With 565 sq ft of luxurious living space and an additional 100 sq ft private balcony, this home offers both style and functionality. The unit features soaring 9-foot ceilings and floor-to-ceiling windows, flooding the space with natural light while providing breathtaking, unobstructed panoramic views. Enjoy the convenience of laminated floors throughout, an oversized balcony perfect for relaxation or entertaining, and a modern layout with a full washroom and study area in den space. Included with the unit are 1 parking space and 1 locker, offering extra storage and convenience. This condominium provides top-tier amenities for an enhanced lifestyle, including concierge services, an indoor pool, basketball/badminton courts, a karaoke room, a home theater room, 3 guest suites. Residents can also access the exercise room, gym, and take advantage of free yoga & Zumba classes held a few days a week. The building also features party and meeting rooms, a lounge room, and a card room to entertain guests or unwind in comfort. Situated with convenient access to Hwy 401/404, GO, TTC, and nearby attractions like Ikea, Canadian Tire, Fairview Mall, hospitals, and more, this property offers both an ideal location and exceptional living conditions. With its shuttle bus service to Go Station and Subway, commuting is easy and stress-free. This is a rare opportunity for those seeking a great investment or a beautiful place to call home. Don't miss out on this stunning, turnkey condo that truly has it all! Furnished option is also available upon request.
Ask about this home
A HOMEH agent will answer your questions about this home.
Know more about Discovery I at Concord Park Place
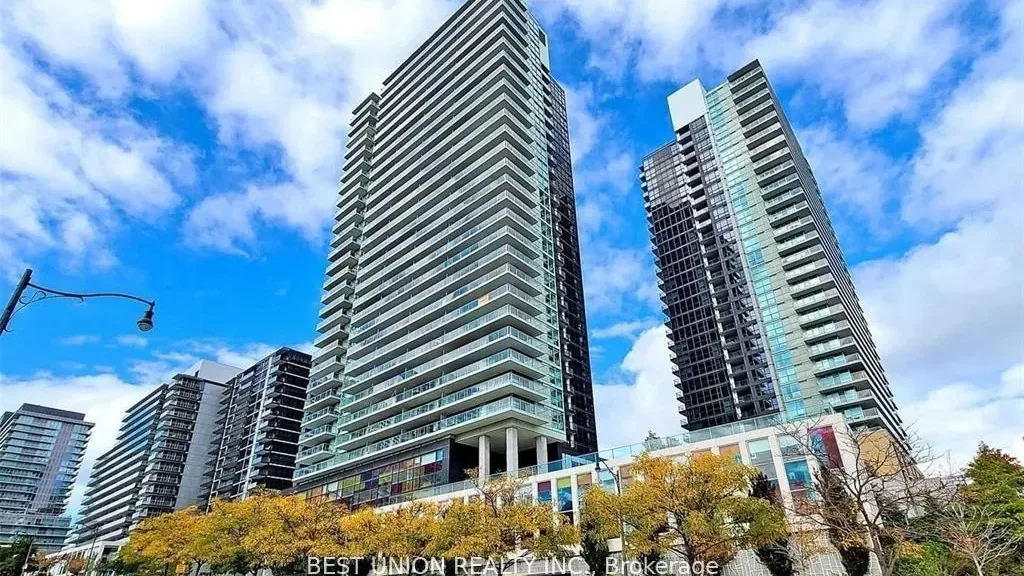
Condo building · 29 Singer Court
Discovery I at Concord Park Place is a 28-storey condo with 316 suites, built in 2012 by Concord Adex. Right now 3 for sale and 2 for rent are on the market here.
- 28storeys
- 316suites
- $724/sq ft
- 2012built
No similar units for rent in Discovery I at Concord Park Place right now.
Around this home
Daily convenience, out of 100, from the distances below
Schools nearby
School rating, out of 10.
Helpful calculators
Your HOMEH agent

"I would see it this week."