

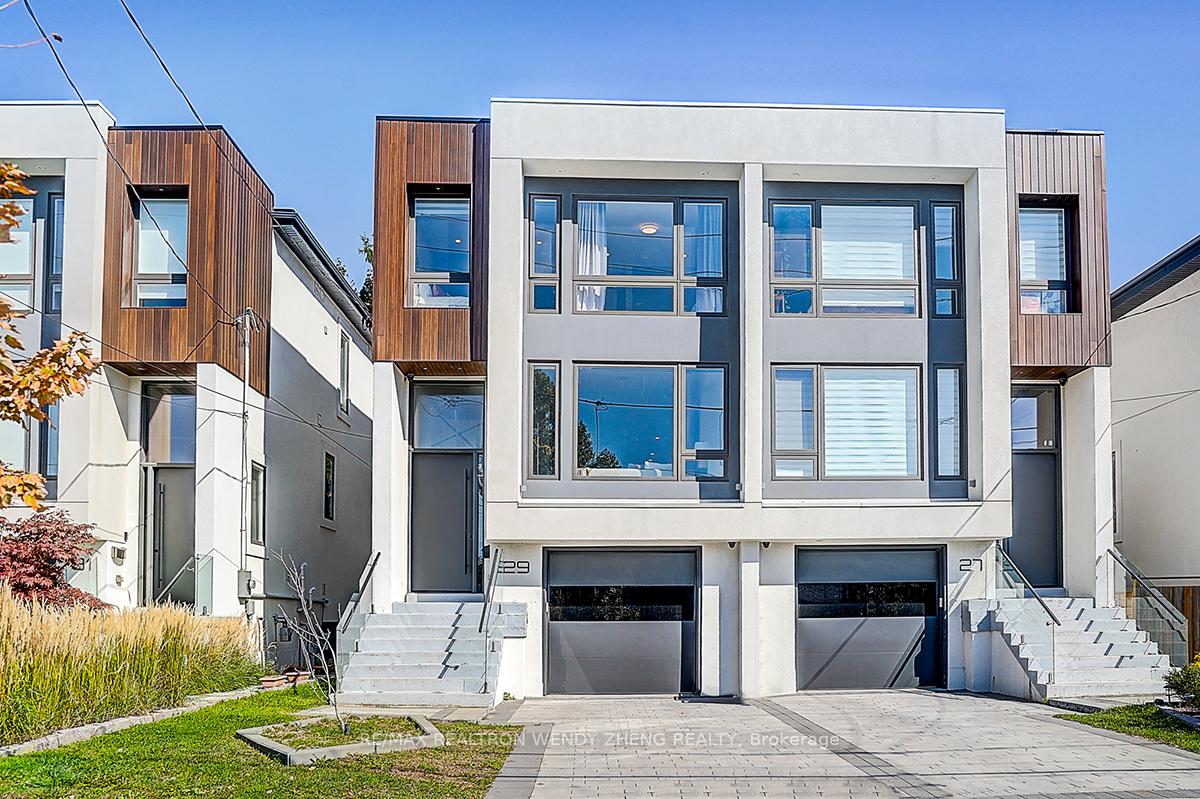
29 Wilmington Avenue
29 Wilmington Avenue
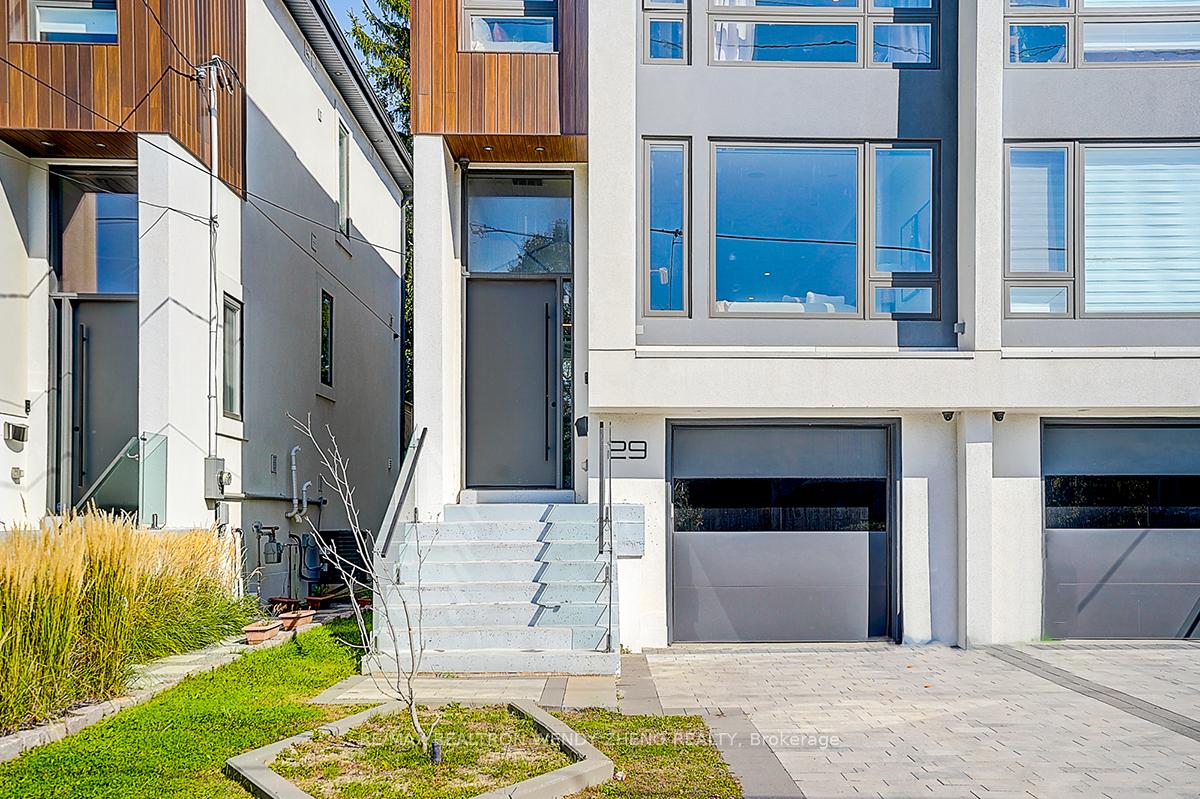
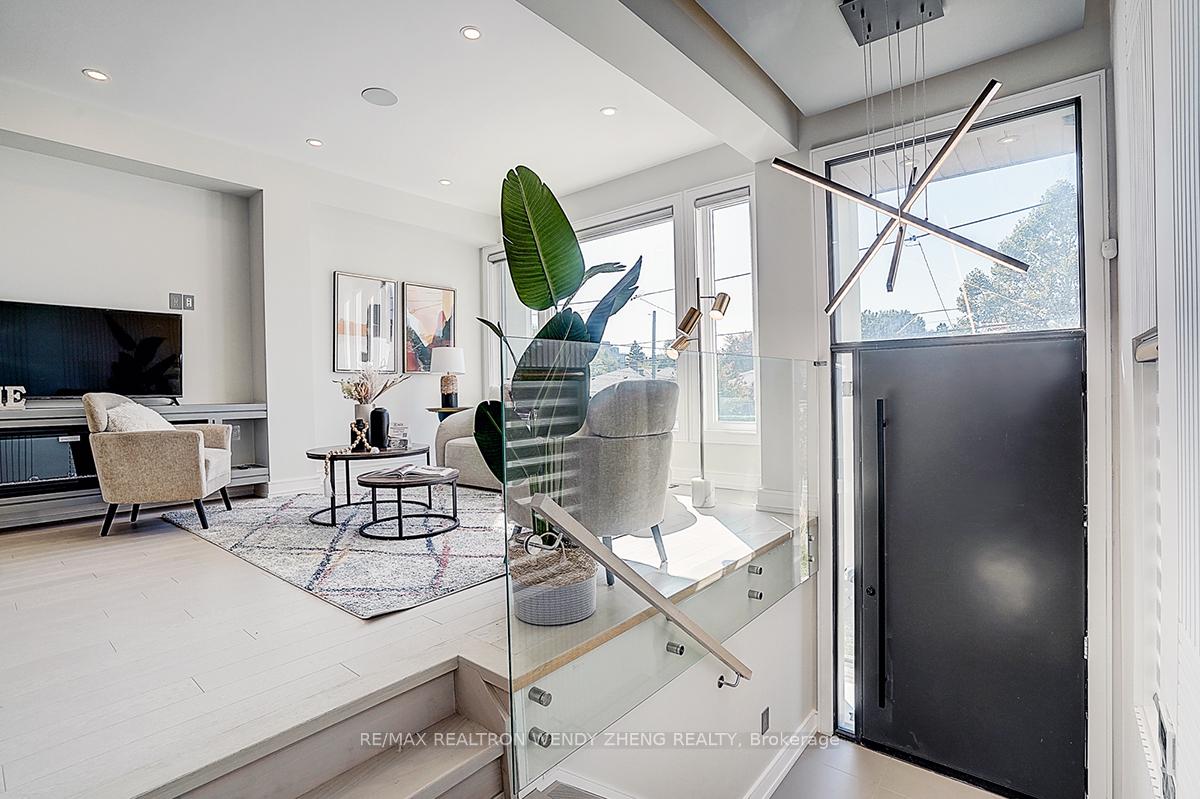
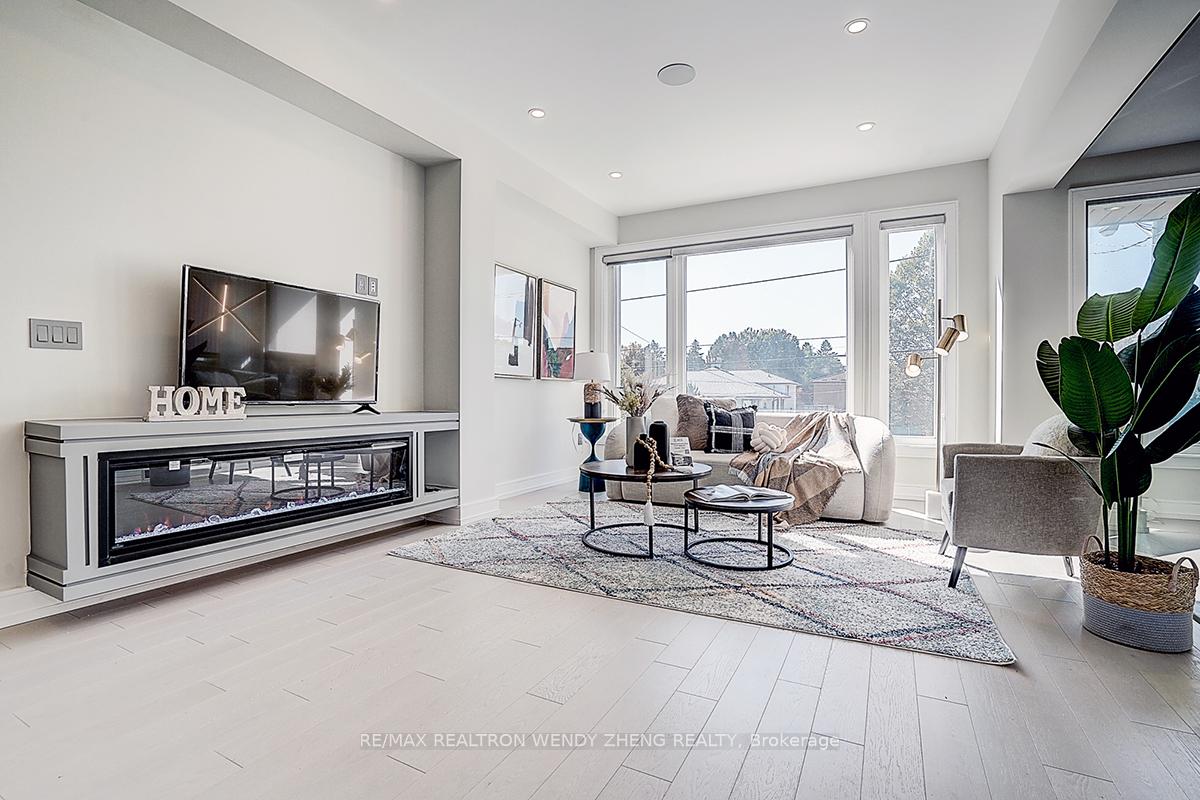
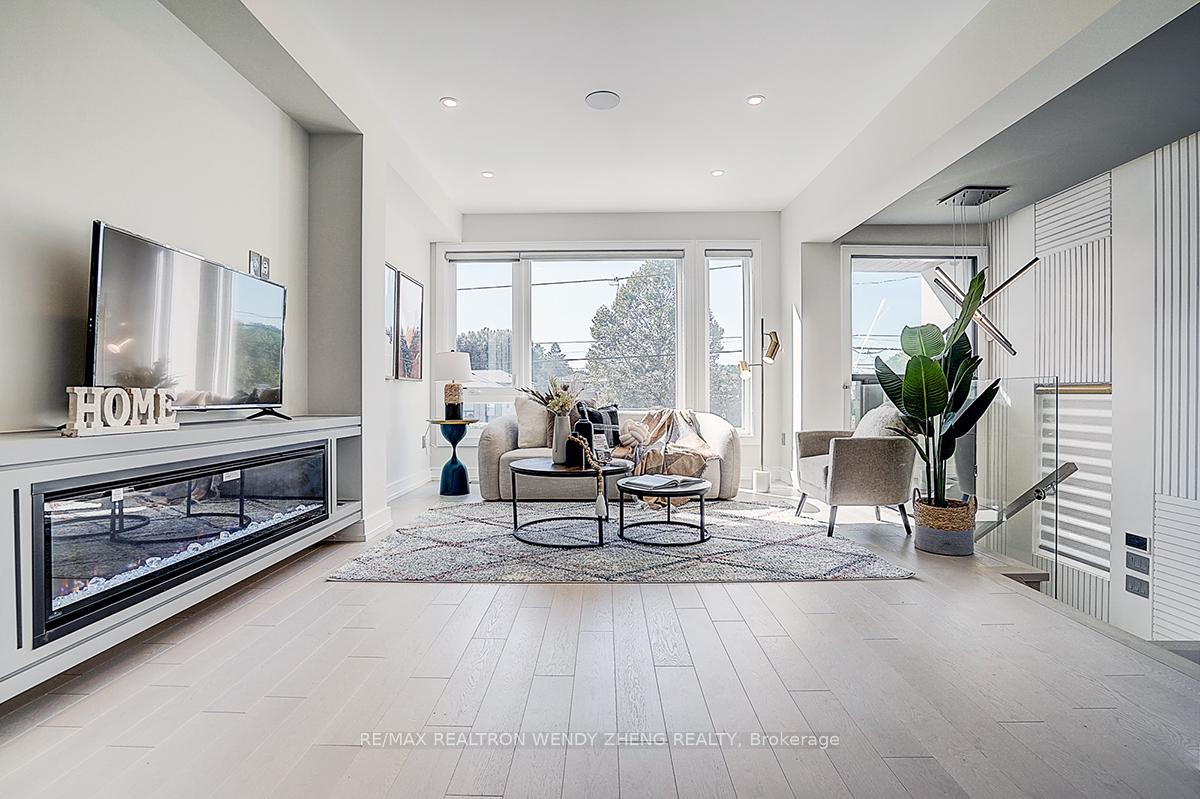 See all 50 photos
Property history
Facts and features
- BasementWalk-out
- Age of home0–5 years
- Water, sewerMunicipal
- HeatingForced air
- Hardwood floors
- Fireplace
- Central air
The homeSemi-Detached, 2-storey, Age 0–5 years
- Type: Semi-Detached
- Style: 2-storey
- Age: 0–5 years
- Living space: 1,500–2,000 sq ft
- Basement: Finished, walk-out
InsideFireplace Yes, Hardwood, Porcelain, Upper level
- Fireplace: Yes
- Flooring: Hardwood, Porcelain
- Laundry: Upper level
- Features: Other
- Rooms above ground: 7
- Rooms in the basement: 1
- Bedrooms: 3 + 1 in the basement
- Bathrooms: 4
- Kitchens: 1
- Family room: Yes
Outside and lotAluminum siding, stucco (plaster), Asphalt shingle, Concrete
- Exterior: Aluminum siding, stucco (plaster)
- Roof: Asphalt shingle
- Foundation: Concrete
- Size: 23.85 × 100 ft
Parking1 Garage, Built-in, Private
- Spaces: 1 Garage
- Garage: Built-in
- Driveway: Private
Heating, water and powerForced air, gas, Central air, Municipal water
- Heating: Forced air, gas
- Cooling: Central air
- Water: Municipal water
- Sewer: Municipal sewer
Costs and taxesTaxes $6,938 a year, HST included in the price, Hot water heater
- Taxes, 2025: $6,938 a year
- HST: HST included in the price
- Rental items: Hot water heater
Included in the saleAll appliances: s/s fridge ,wall oven microwave combos, 5gas burner cooktop. washer & dryer. all window coverings. all exist light fixtures.
- Included: All appliances: s/s fridge ,wall oven microwave combos, 5gas burner cooktop. washer & dryer. all window coverings. all exist light fixtures.
Listing detailsC12444880, Sold, Oct 4, 2025
- MLS® number: C12444880
- Status: Sold
- Listed on: Oct 4, 2025
- Days on market: 4
- Updated: Oct 8, 2025
- Possession: 30-59 days
- Occupied by: Vacant
- Listing brokerage: RE/MAX REALTRON WENDY ZHENG REALTY
About this home
29 Wilmington Avenue, North York (Bathurst Manor), ON M3H 5J1
Stunning 5-Year New Custom-Built 3+1 Bedroom Semi-Detached With Walk-Out Basement In A Highly Sought-After Location! Showcasing Modern Architectural Design & Premium Finishes Throughout. Featuring Hardwood Floors, Designer-Style Details, Chefs Kitchen With Waterfall Centre Island, Quartz Counters & Backsplash, Plus High-End Appliances. Elegant Glass Railing Staircase. Spacious Primary Retreat With 5-Pc Ensuite & His/Her Walk-In Closets W/ Organizers. Finished Walk-Out Basement Ideal For Recreation Or Extra Bedroom, Complete With 3-Pc Bath & 5 Built-In Speakers For Home Theatre. Minutes To Sheppard West Subway, Downsview Park, Yorkdale Mall, Restaurants, Schools, Parks & More! Top-Rated William Lyon Mackenzie Collegiate Institute (9.8/10).
Ask about this home
A HOMEH agent will answer your questions about this home.
Around this home
Daily convenience, out of 100, from the distances below
Schools nearby
School rating, out of 10.
Helpful calculators
Your HOMEH agent

"I would see it this week."