

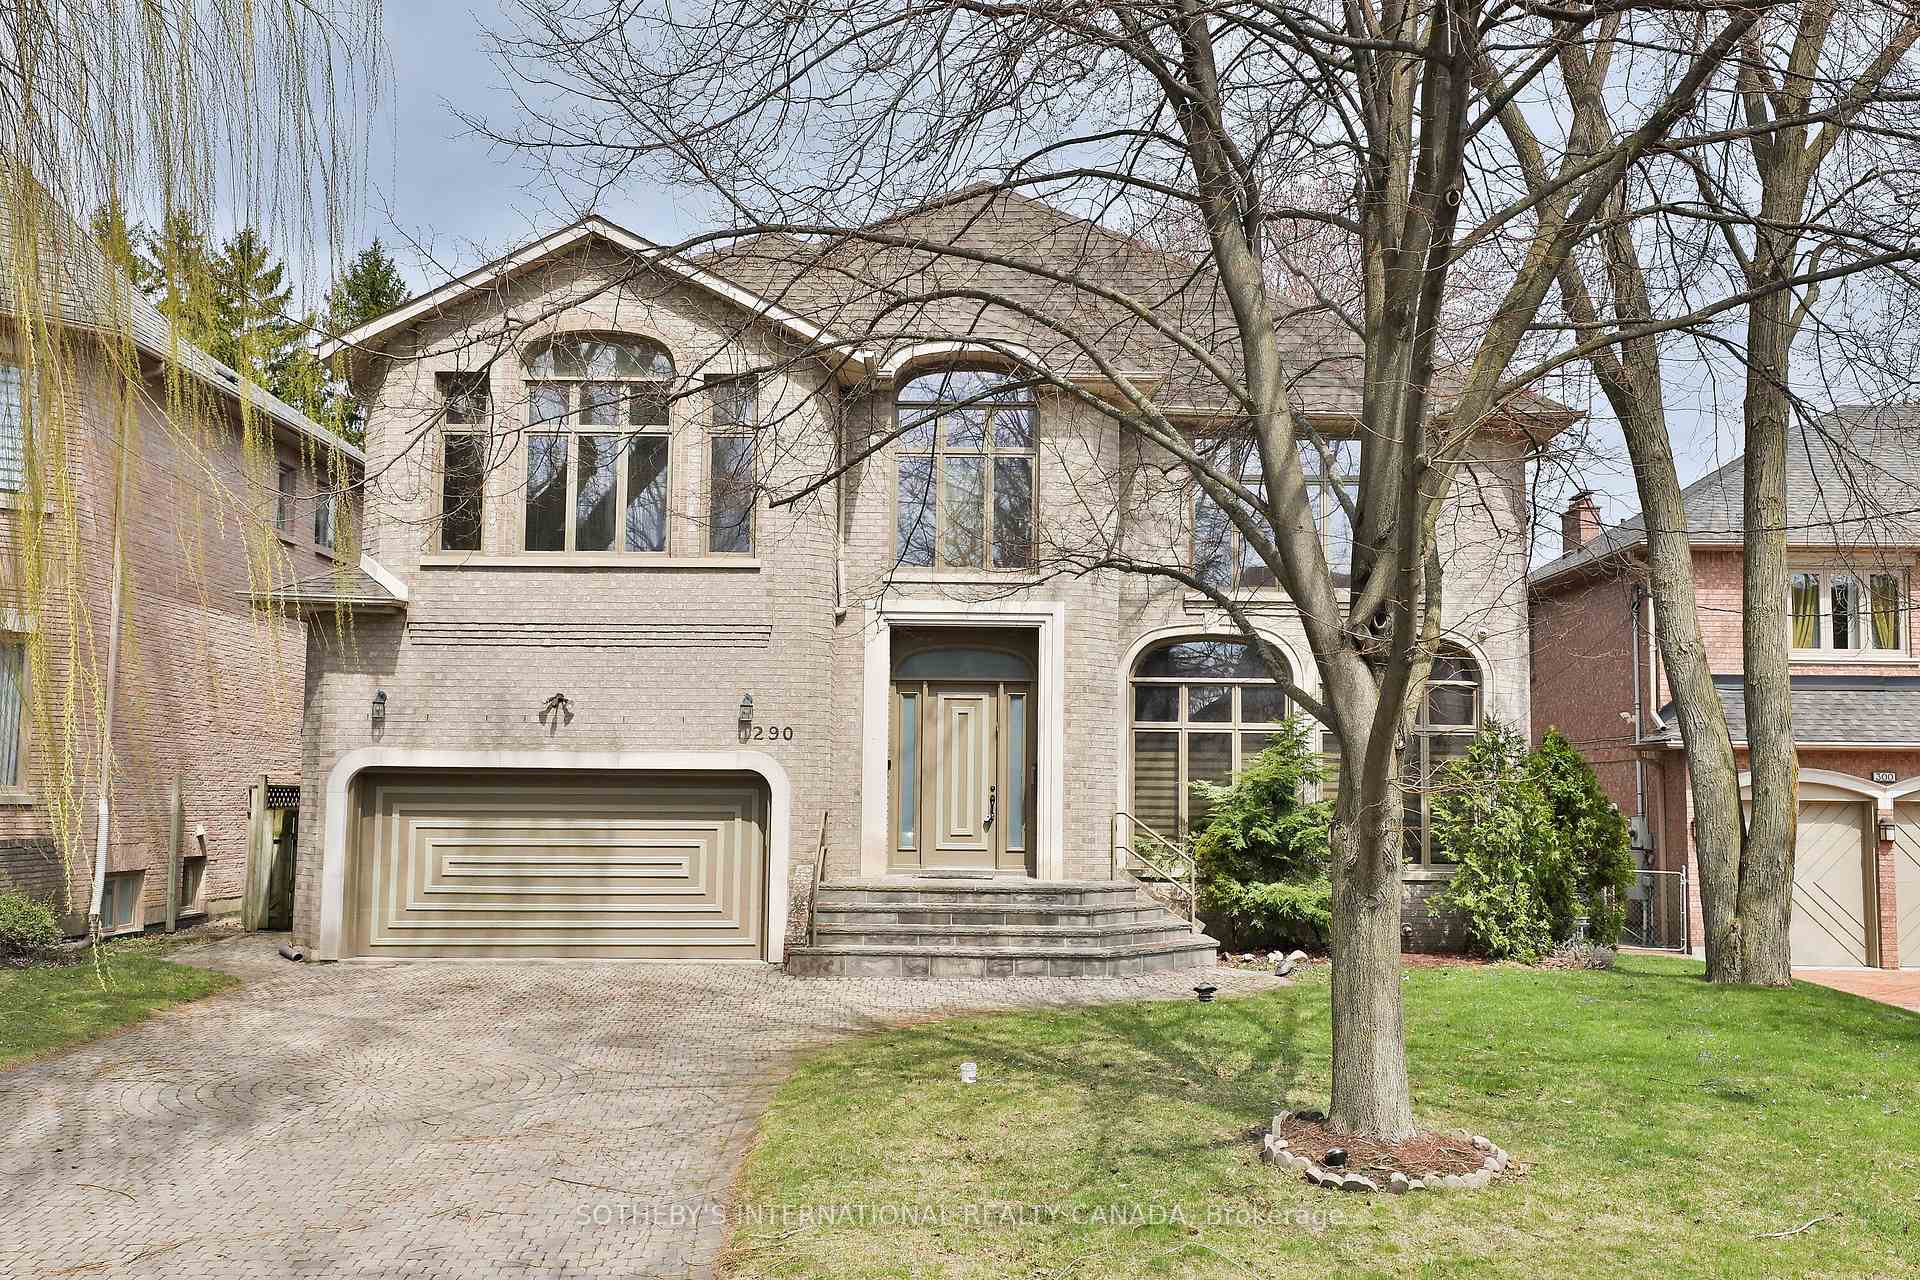
290 Byng Avenue
290 Byng Avenue
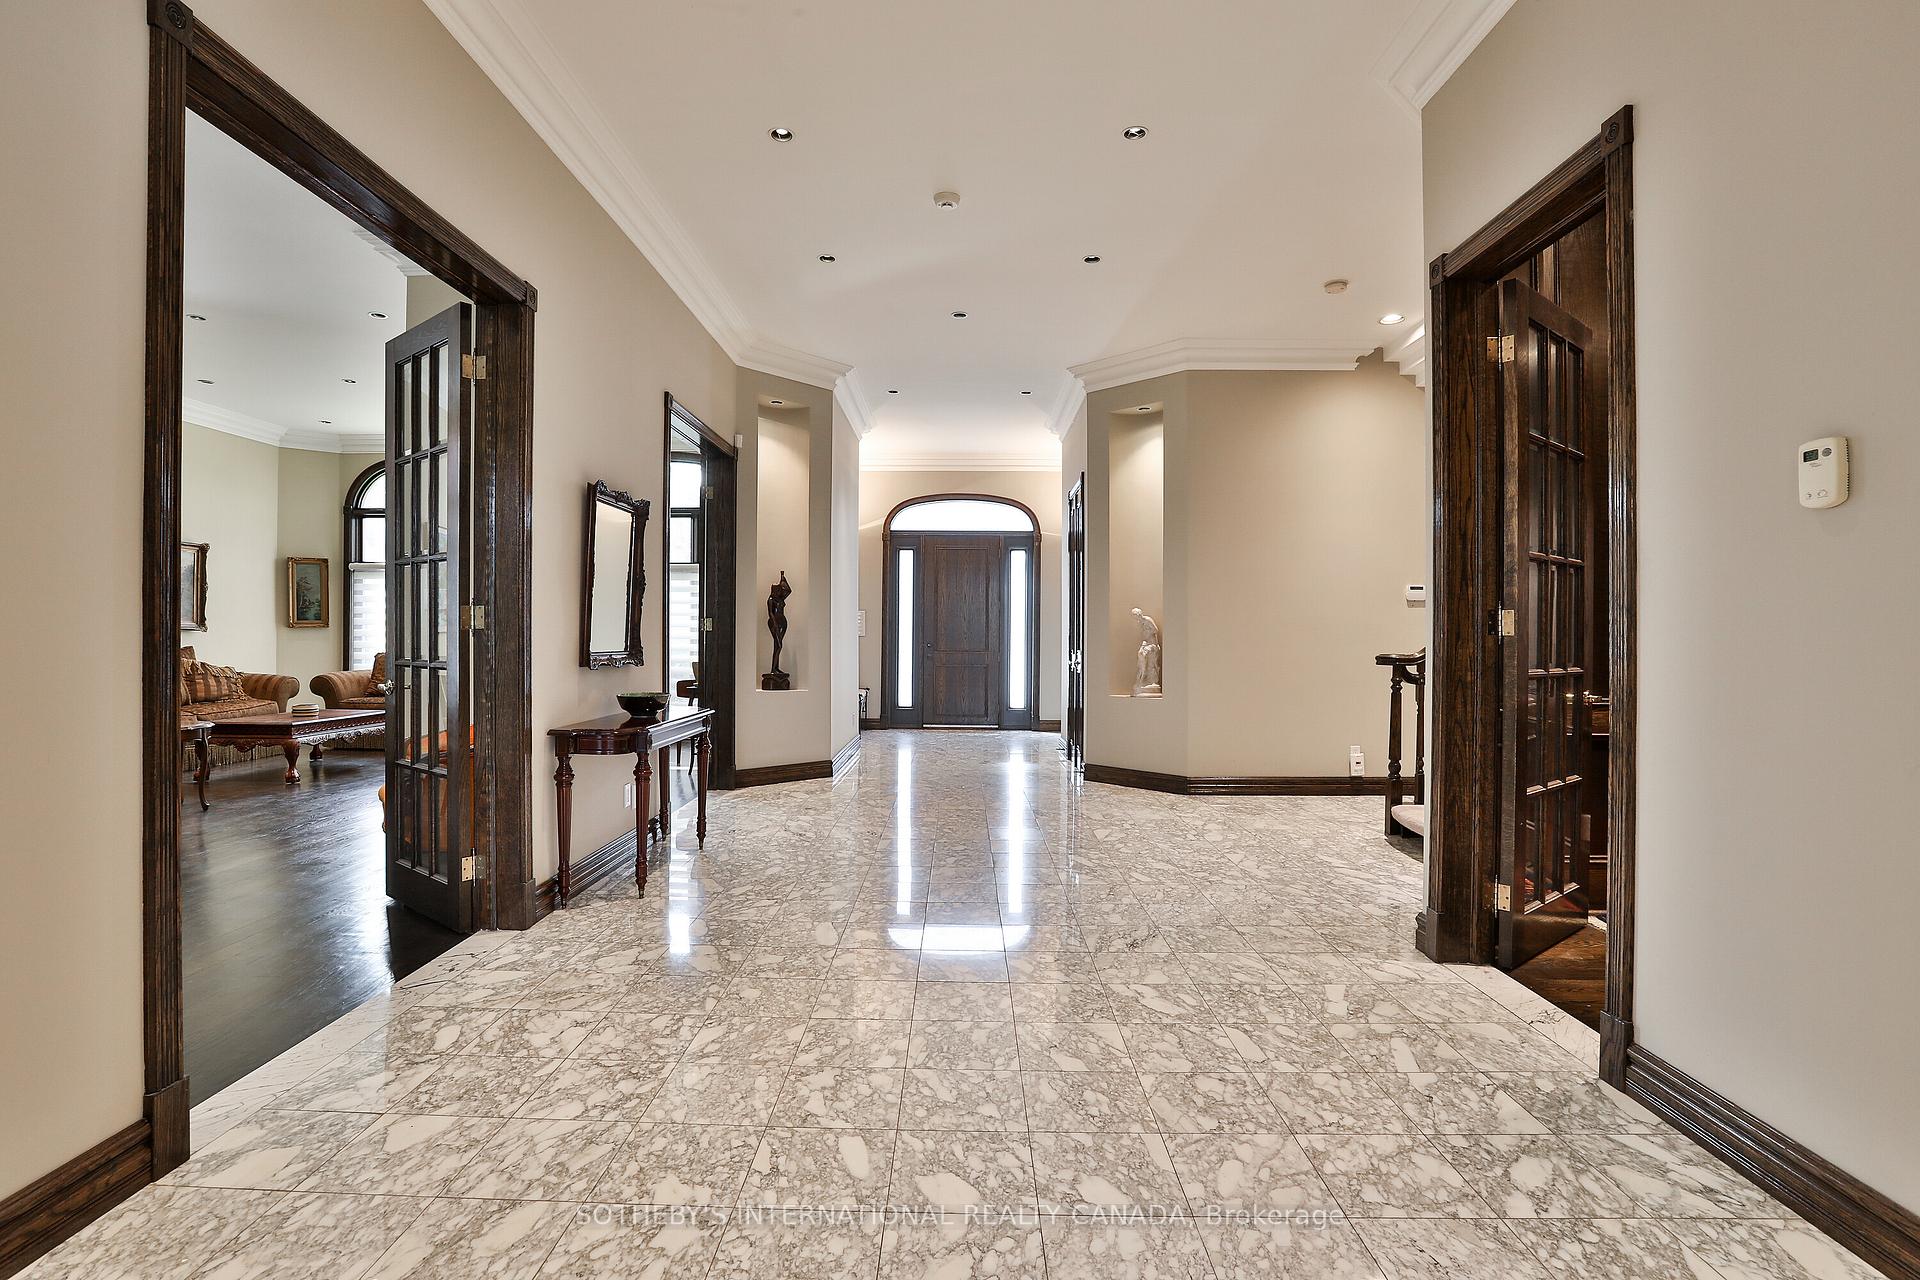 See all 38 photos
Property history
Facts and features
- BasementWalk-out
- Water, sewerMunicipal
- HeatingForced air
- CoolingCentral air
- Hardwood floors
- Fireplace
- Central air
The homeDetached, 2-storey, 5,000+ sq ft
- Type: Detached
- Style: 2-storey
- Living space: 5,000+ sq ft
- Basement: Finished, walk-out
InsideFireplace Yes, Hardwood, Ceramic, Broadloom, Generator - full, sump pump
- Fireplace: Yes
- Flooring: Hardwood, Ceramic, Broadloom
- Features: Generator - full, sump pump
- Security: Alarm system, carbon monoxide detectors, security system, monitored
- Rooms above ground: 11
- Rooms in the basement: 3
- Bedrooms: 5 + 1 in the basement
- Bathrooms: 6
- Kitchens: 1
- Family room: Yes
Outside and lotBrick, Shingles, Unknown
- Exterior: Brick
- Roof: Shingles
- Foundation: Unknown
- Features: Lawn sprinkler system
- Size: 63.46 × 150 ft
Parking2 Garage, Attached, Private
- Spaces: 2 Garage
- Garage: Attached
- Driveway: Private
Heating, water and powerForced air, gas, Central air, Municipal water
- Heating: Forced air, gas
- Cooling: Central air
- Water: Municipal water
- Sewer: Municipal sewer
Costs and taxesTaxes $16,451 a year, HST included in the price, 2 hot water tanks ($39.45 each monthly)
- Taxes, 2024: $16,451 a year
- HST: HST included in the price
- Rental items: 2 hot water tanks ($39.45 each monthly)
Included in the saleFrigidaire oven, g.e profile microwave, subzero fridge/freezer paneled, bosch dishwasher, jennair oven/stove, maytag washer and dryer, wine fridge, ( all appliances in "as is" condition), sauna in primary bedroom and 2 fireplaces ("as is" condition), all electric light fixtures, all broadloom where attached, all window coverings, generator, 2 furnaces, 2 humidifiers, 2 air conditioner units, sump pump w/battery back up, alarm system with cameras and tv monitors, irrigation system, All art and furniture that is not built in.
- Included: Frigidaire oven, g.e profile microwave, subzero fridge/freezer paneled, bosch dishwasher, jennair oven/stove, maytag washer and dryer, wine fridge, ( all appliances in "as is" condition), sauna in primary bedroom and 2 fireplaces ("as is" condition), all electric light fixtures, all broadloom where attached, all window coverings, generator, 2 furnaces, 2 humidifiers, 2 air conditioner units, sump pump w/battery back up, alarm system with cameras and tv monitors, irrigation system
- Not included: All art and furniture that is not built in.
NearbyPark, place of worship, public transit, school, hospital
- Close to: Park, place of worship, public transit, school, hospital
Listing detailsC12376564, Sold, Sep 3, 2025
- MLS® number: C12376564
- Status: Sold
- Listed on: Sep 3, 2025
- Days on market: 37
- Updated: Oct 10, 2025
- Possession: Other
- Occupied by: Owner
- Listing brokerage: SOTHEBY'S INTERNATIONAL REALTY CANADA
About this home
290 Byng Avenue, North York (Willowdale East), ON M2N 4L3
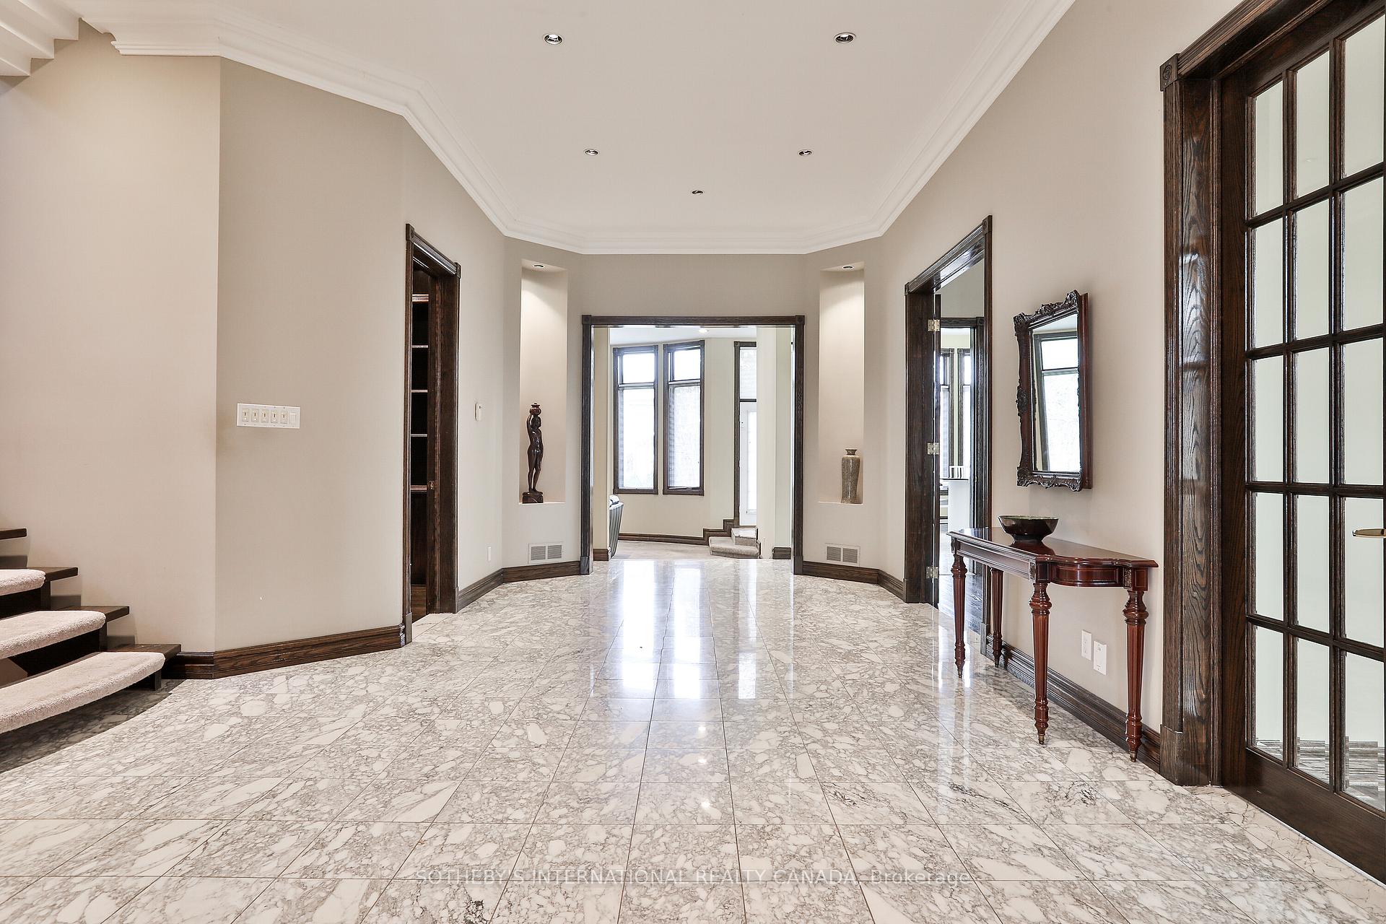
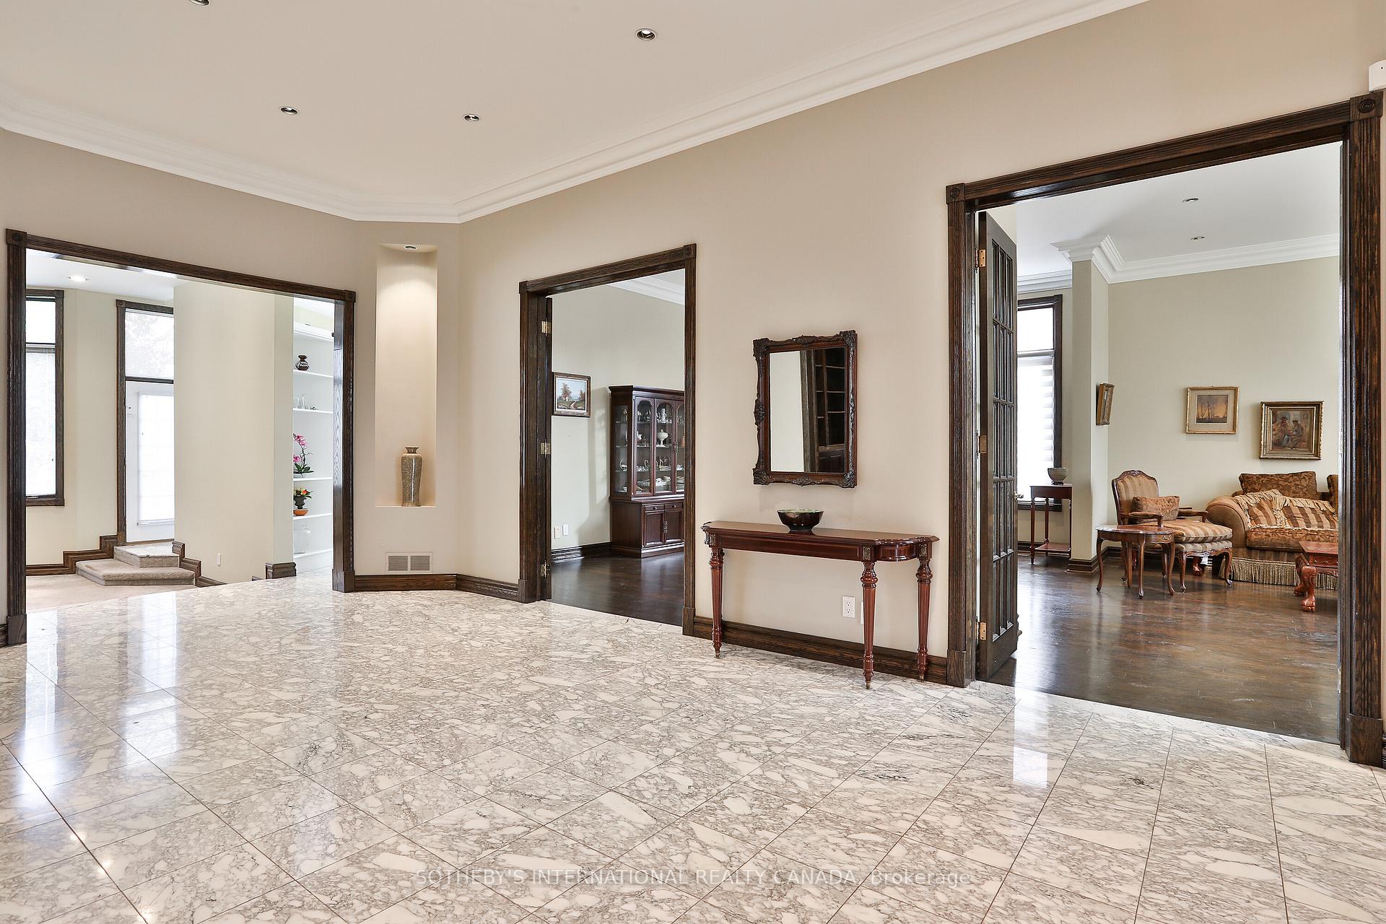
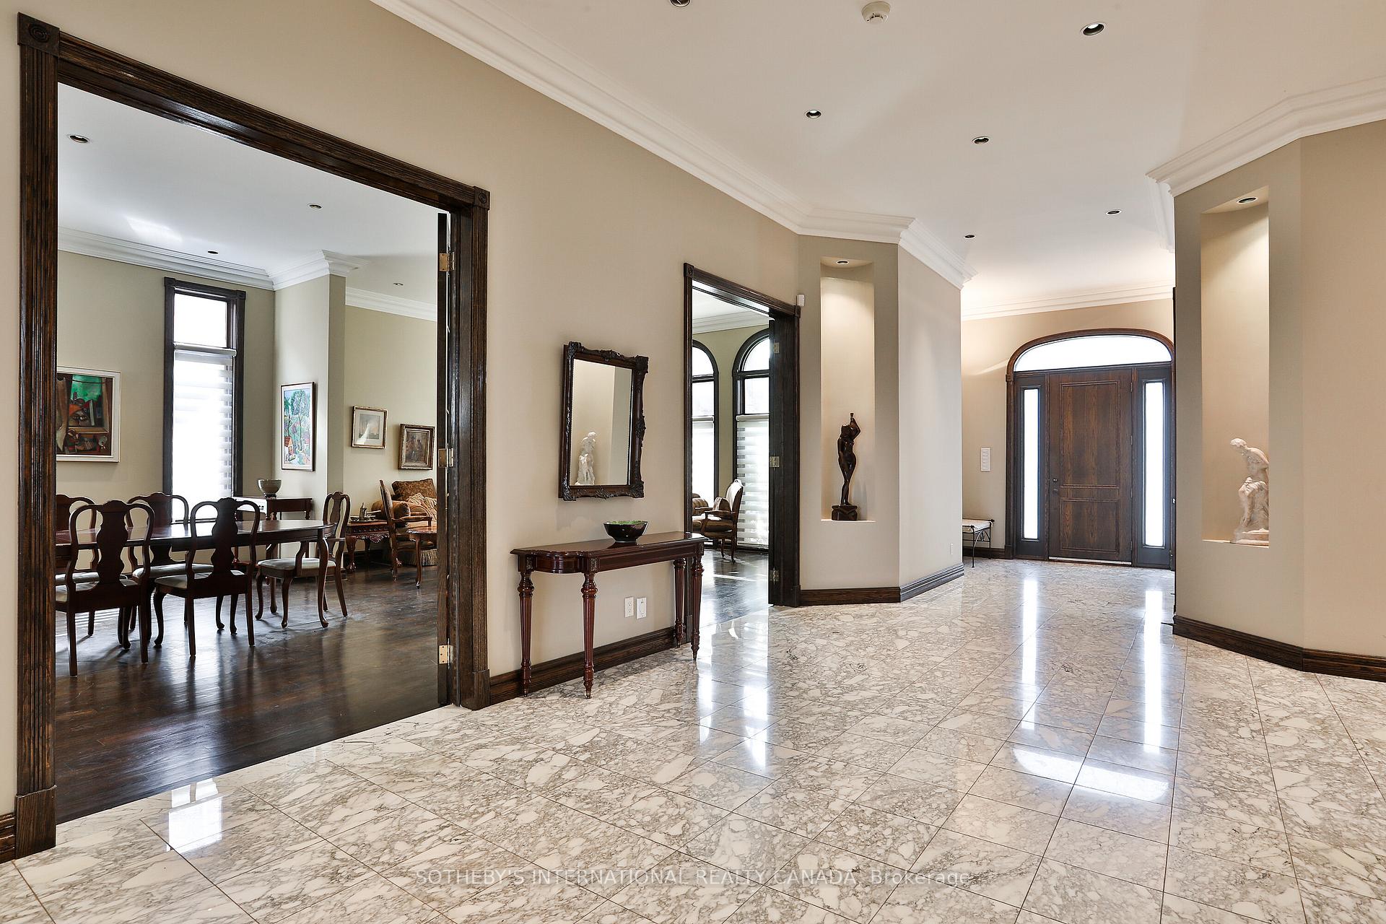
Welcome to 290 Byng Avenue, a distinguished residence nestled in the heart of Toronto's sought-after Willowdale East neighborhood. Situated on an impressive 63.46 x 150-foot lot, this 5-bedroom, 6-bathroom home offers 7,800 square feet of total living space with 11' ceilings combining a rare blend of timeless elegance and functionality. Step into a grand foyer with spacious hallways and a gracious vestibule, setting the tone for the rest of this exceptional home. The main floor features a beautifully paneled office, a warm and inviting family room, and an expansive living room combined with a formal dining are a perfect for entertaining. The large eat-in kitchen is a chefs dream, with ample cabinetry and a walk-out to a private deck, ideal for summer gatherings. Upstairs, you'll find generously sized bedrooms, a second-floor laundry room, and two skylights that bathe the home in natural light. The principal bedroom boasts a 6 piece ensuite, walk-in closet, and a walk-out to a private terrace overlooking the serene backyard. The lower level is designed for relaxation and entertainment, featuring a recreation room with walk-out to the backyard, a games room, a bedroom with ensuite and additional storage space. A double driveway for 4 cars, a two car garage with entry to the house, professionally landscaped yard with irrigation system and thoughtful upgrades at every turn, this home combines comfort, convenience and classic charm. Don't miss your chance to own this stately property in one of Toronto's highly sought after neighborhoods known for its family friendly atmosphere and proximity to top rated schools, parks and transit options.
Ask about this home
A HOMEH agent will answer your questions about this home.
Around this home
Daily convenience, out of 100, from the distances below
Schools nearby
School rating, out of 10.
Helpful calculators
Your HOMEH agent

"I would see it this week."