

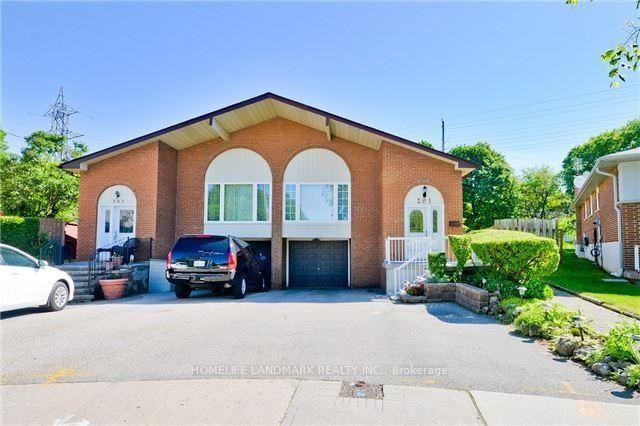
Lower, 291 Apache Trail
Semi-Detached Rented
1/14Lower, 291 Apache Trail
Semi-Detached Rented
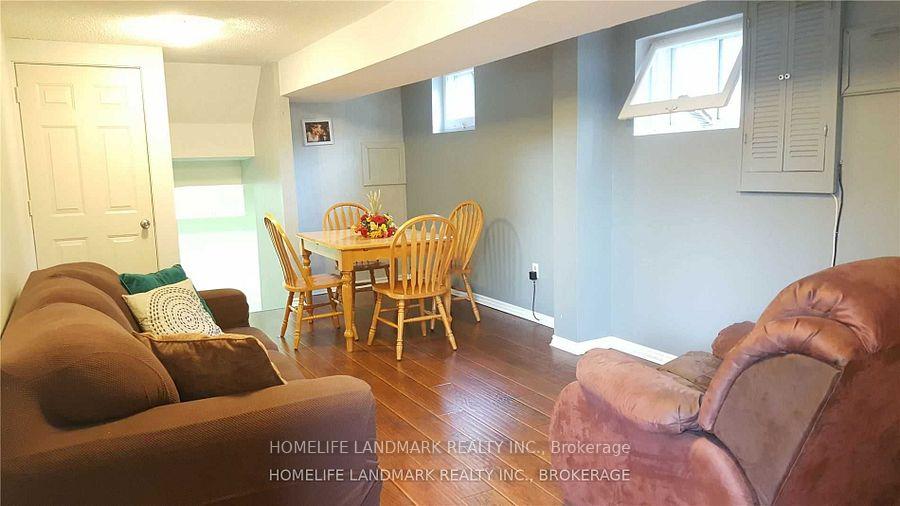 See all 14 photos
2 Bedrooms
1 Bathroom
0 Garage
— sq.ft
Basement
— Unit
Property history
Facts and features
- BasementWalk-out
- Lease term12 months
- FurnishedUnfurnished
- LaundryIn-suite
What stands out
- Separate entrance
- Central air
The homeSemi-Detached, Backsplit 5, Walk-out, separate entrance
- Type: Semi-Detached
- Style: Backsplit 5
- Basement: Walk-out, separate entrance
InsideCeramic, In-suite laundry, lower level, Water heater, carpet free
- Flooring: Ceramic
- Laundry: In-suite laundry, lower level
- Features: Water heater, carpet free
- Rooms above ground: 6
- Bedrooms: 2
- Bathrooms: 1
- Kitchens: 1
Outside and lotBrick front, Shingles, Concrete block
- Exterior: Brick front
- Roof: Shingles
- Foundation: Concrete block
Parking1 Parking, Built-in, Reserved/assigned
- Spaces: 1 Parking
- Garage: Built-in
- Driveway: Reserved/assigned
Heating, water and powerForced air, gas, Central air, Municipal water
- Heating: Forced air, gas
- Cooling: Central air
- Water: Municipal water
- Sewer: Municipal sewer
Rent and termsRent $1,600 a month, Basement, Unfurnished
- Rent: $1,600 a month
- Space for rent: Basement
- Furnished: Unfurnished
- Lease: 12 months
- Paid: Monthly
- Rent includes: Parking
- Rental items: Hot water tank
Listing detailsC10454146, Rented, Nov 22, 2024
- MLS® number: C10454146
- Status: Rented
- Listed on: Nov 22, 2024
- Days on market: 18
- Updated: Dec 10, 2024
- Possession: 2025-01-01 / January 1, 2025
- Occupied by: Tenant
- Listing brokerage: HOMELIFE LANDMARK REALTY INC.
About this home
Lower, 291 Apache Trail, North York (Pleasant View), ON M2H 2W6
Water HeaterCarpet Free
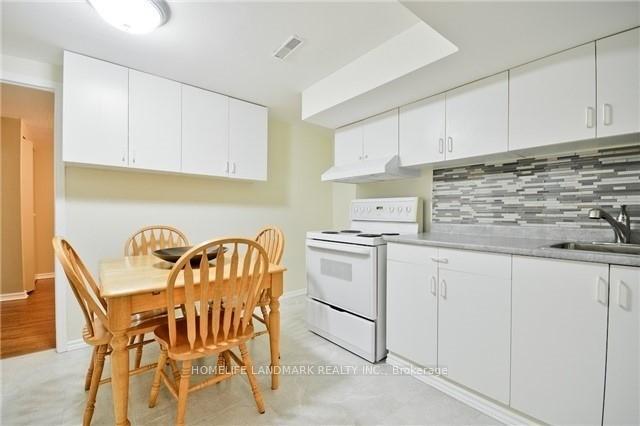
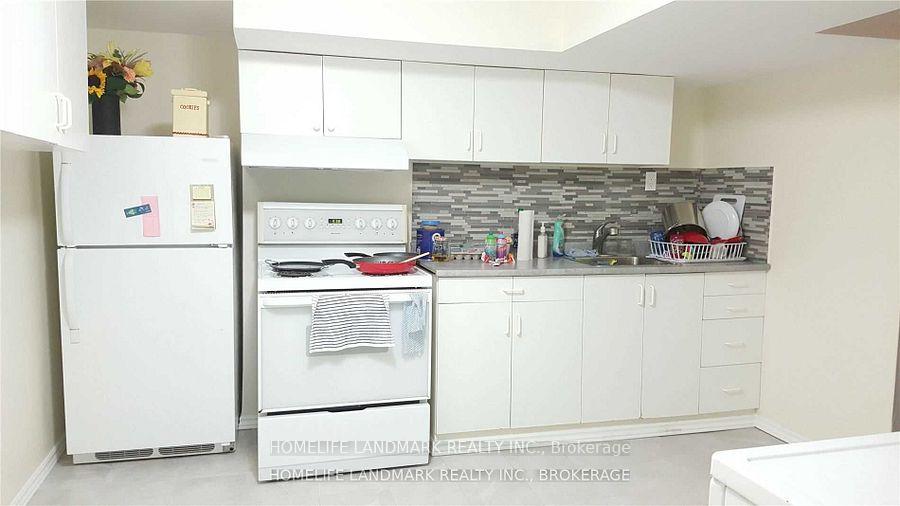
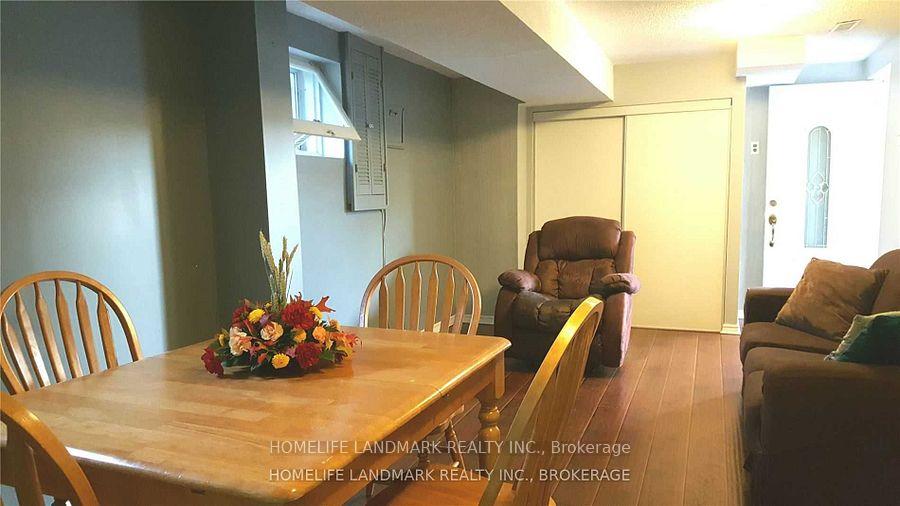
Above grade Basement Unit In Highly Sought After Pleasant View Family Neighbourhood. Extra Deep Large Pie Shape Lot! Self-Contained Bsmt W/Separate Entrance At The Front Beside The Garage! Renovated Eat-In Kitchen, Newer private 3Pc Washroom, non-shared Laundry, 2 Spacious Bedrooms. Steps To Top Ranking Cherokee Ps, Ttc. Close To Seneca! Fairview Mall. Easy Access To 401/404/Dvp. One parking spot on the driveway.
Read more
Ask about this home
A HOMEH agent will answer your questions about this home.
Ask a question
Around this home
Victoria Park & Finch
Errands
Parks
Schools
Daily convenience, out of 100, from the distances below
ParkChester Le Park · 4 within 1 km6 min walk355 m
GroceryCircle K6 min walk387 m
SchoolMcCanny Secondary School6 min walk350 m
PharmacyDom’s Pharmacy12 min walk727 m
Cafés & foodTim Hortons · 13 within 1 km6 min walk384 m
Gym & rec centreHockey Factory Ice Rink9 min walk551 m
LibrarySeneca College Library21 min walk1.3 km
WalkDriveStraight-line distance, open map data
Grocery0.4 km
Park0.4 km
Coffee0.4 km
Dining0.5 km
Gym0.7 km
Schools nearby
School rating, out of 10.
McCanny Secondary Schoolelementary · Private · 0.3 km
—
Cherokee Public Schoolelementary · Public · 0.3 km
—
Alathena International Academysecondary · Private · 0.4 km
—
Contact agent
Helpful calculators
Rent vs buy
Affordability
Mortgage
Down payment
Stress test
CMHC insurance
Your HOMEH agent

NimaHOMEH agent · North York
"I would see it this week."
Ask Nima