

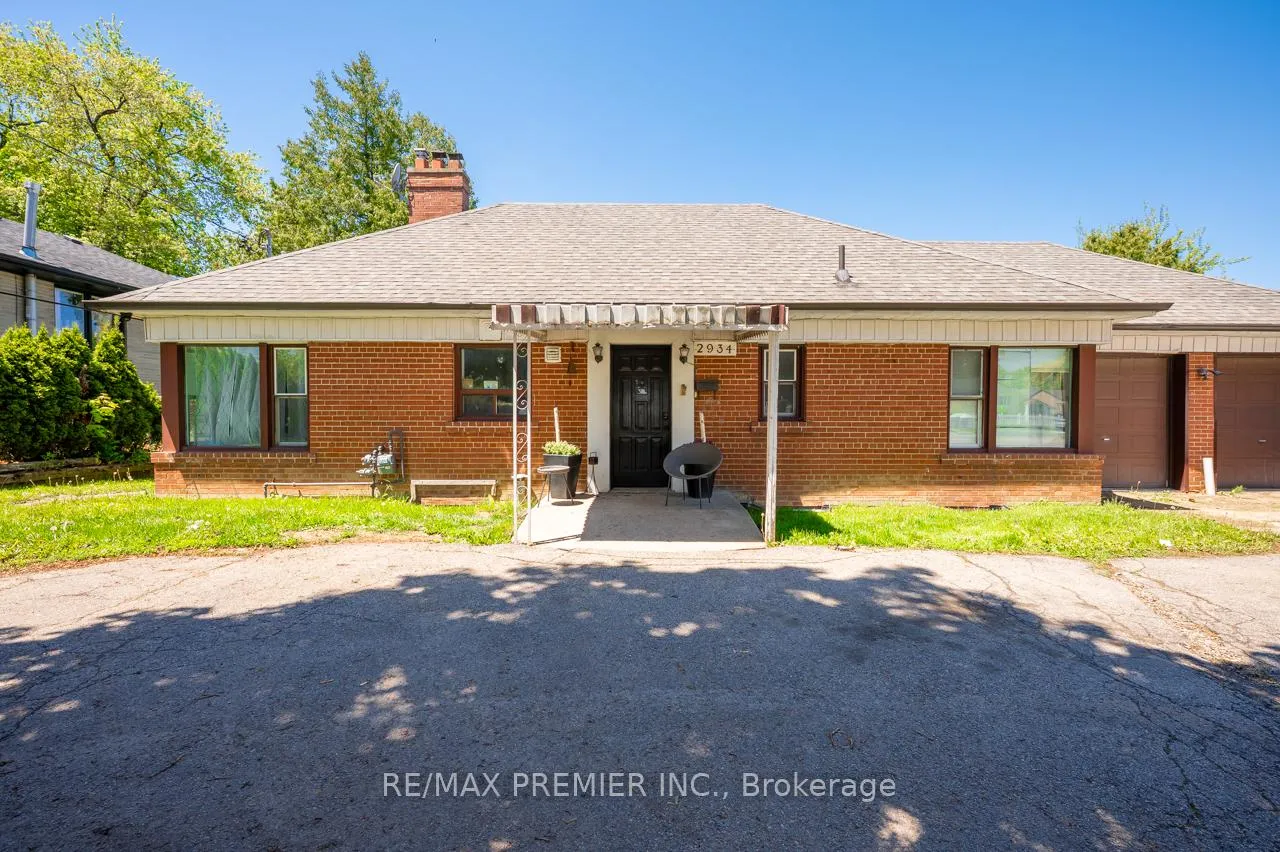
2934 Weston Road
Detached Sold
1/502934 Weston Road
Detached Sold
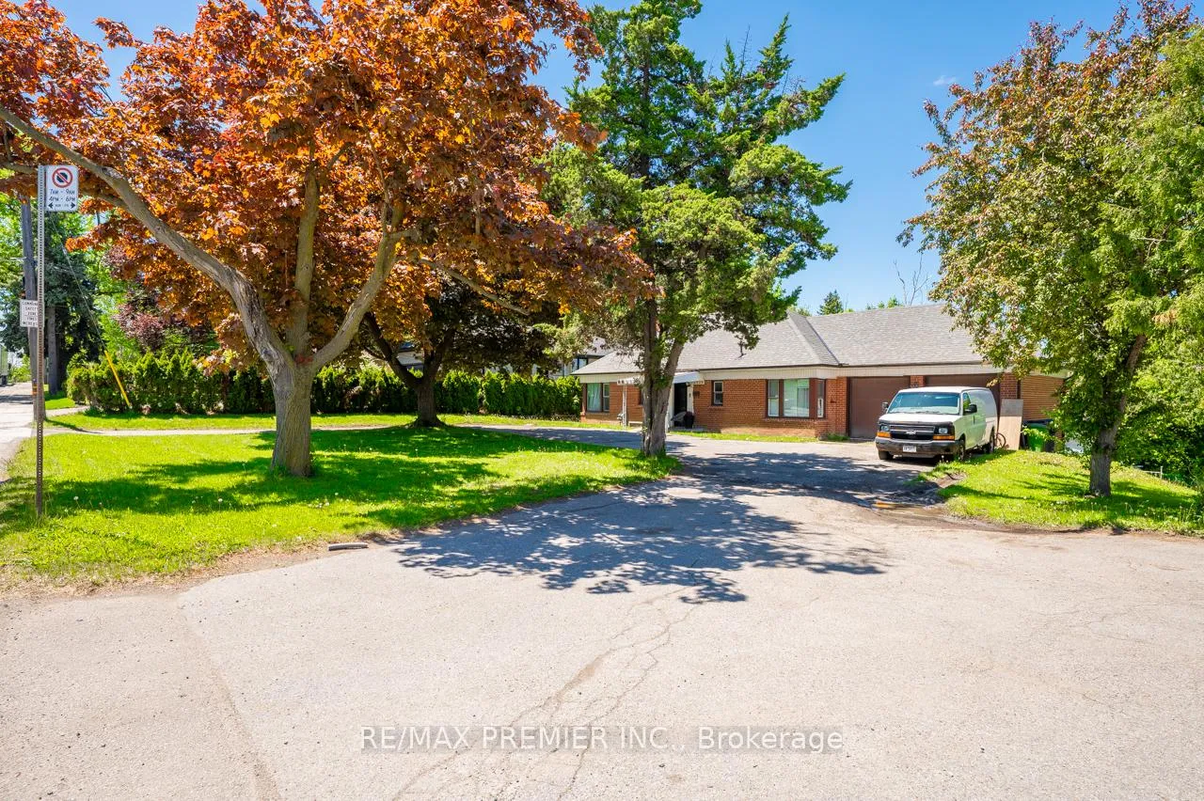
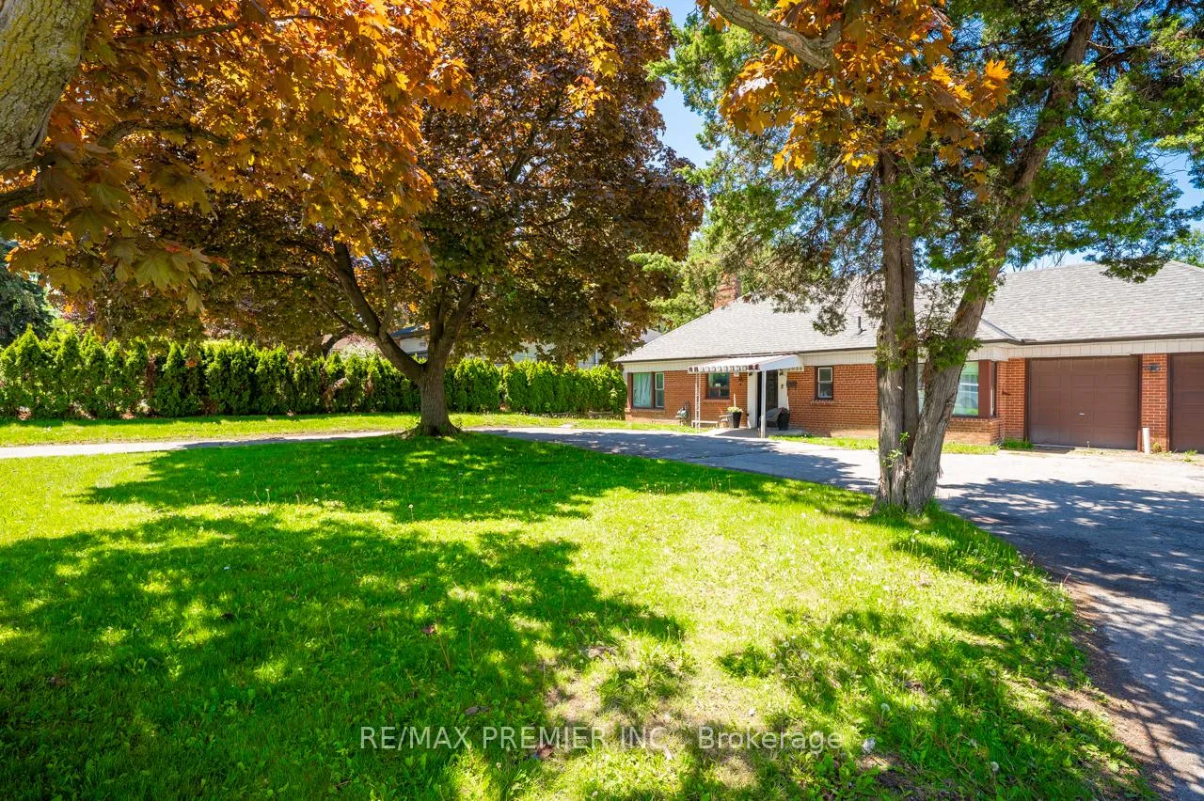
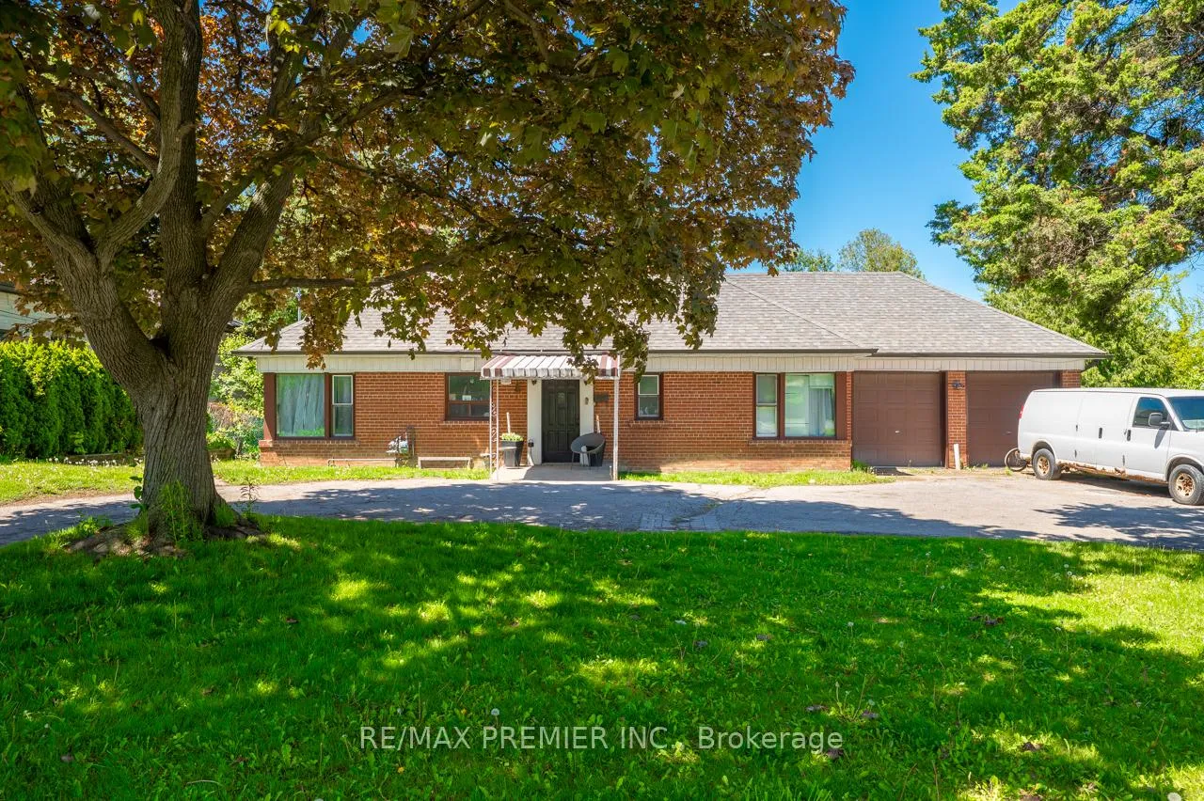
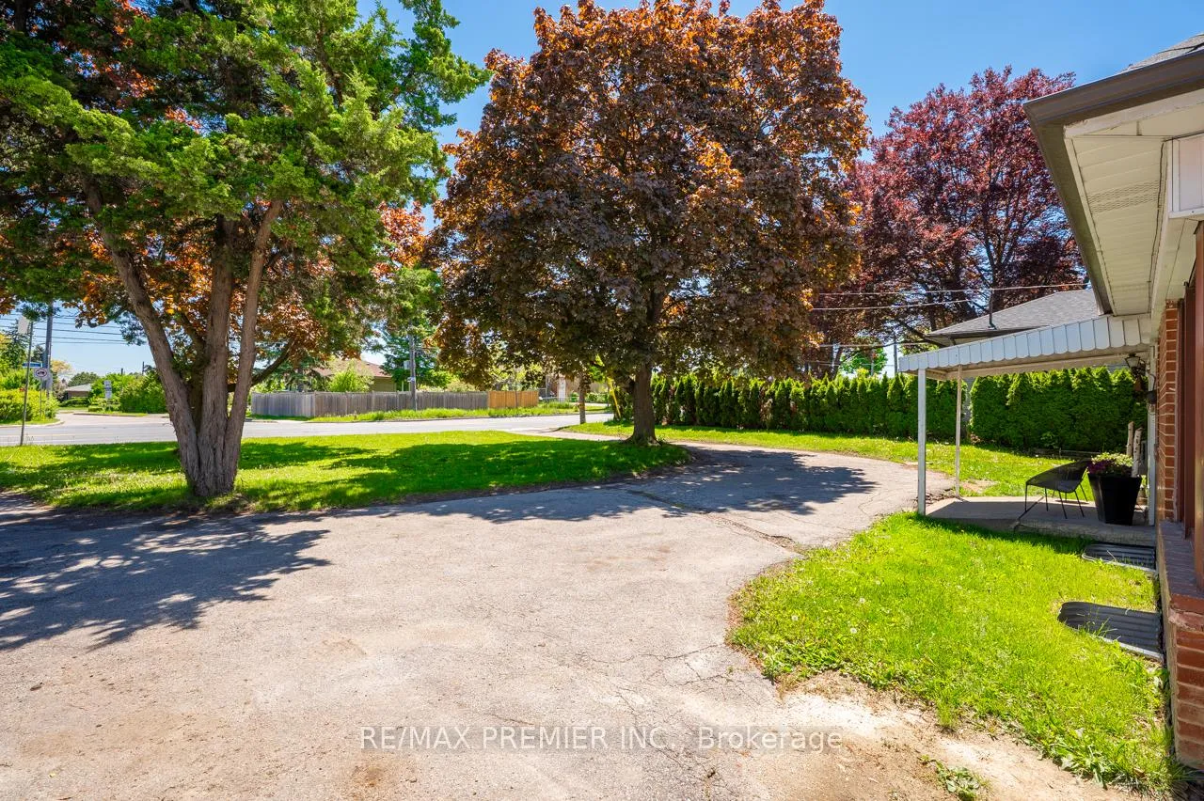 See all 50 photos
4+2 Bedrooms
2 Bathrooms
2 Garage
1.1K–1.5K sq.ft
99.99×217.49 ft
$5,686/yr
Property history
Facts and features
- BasementWalk-out
- Water, sewerMunicipal
- HeatingForced air
- CoolingCentral air
What stands out
- Second kitchen
- Central air
- Inground pool
The homeDetached, Bungalow, 1,100–1,500 sq ft
- Type: Detached
- Style: Bungalow
- Living space: 1,100–1,500 sq ft
- Basement: Finished with walk-out
- View: Pool, forest
InsideCeramic, Lower level, Rooms above ground 7
- Flooring: Ceramic
- Laundry: Lower level
- Rooms above ground: 7
- Rooms in the basement: 4
- Bedrooms: 4 + 2 in the basement
- Bathrooms: 2
- Kitchens: 2
Outside and lotBrick, Asphalt shingle, Concrete block
Outside
- Exterior: Brick
- Roof: Asphalt shingle
- Foundation: Concrete block
- Pool: Inground
- Features: Patio
- Size: 99.99 × 217.49 ft
Parking2 Garage, Attached, Circular drive, private
- Spaces: 2 Garage
- Garage: Attached
- Driveway: Circular drive, private
Heating, water and powerForced air, gas, Central air, Municipal water
- Heating: Forced air, gas
- Cooling: Central air
- Water: Municipal water
- Sewer: Municipal sewer
Costs and taxesTaxes $5,686 a year, HST included in the price, Hot water tank
- Taxes, 2025: $5,686 a year
- HST: HST included in the price
- Rental items: Hot water tank
Included in the saleBasement: 2 white fridges, stove, and clothes washer in the basement. pool equipment: as is 2 pumps, filter, no heater., Main floor: fridge, stove, clothes washer, curtains and rods. basement: stainless steel fridge, clothes dryer. light fixtures: 2 main floor kitchen fixtures, living room light fixture (all to be replaced) main floor bathroom: light fixture (to be replaced), mirror and floating shelf to be removed.
- Included: Basement: 2 white fridges, stove, and clothes washer in the basement. pool equipment: as is 2 pumps, filter, no heater.
- Not included: Main floor: fridge, stove, clothes washer, curtains and rods. basement: stainless steel fridge, clothes dryer. light fixtures: 2 main floor kitchen fixtures, living room light fixture (all to be replaced) main floor bathroom: light fixture (to be replaced), mirror and floating shelf to be removed.
NearbyGolf, greenbelt/conservation, library, park, public transit, school
- Close to: Golf, greenbelt/conservation, library, park, public transit, school
Listing detailsW13020240, Sold, Apr 20, 2026
- MLS® number: W13020240
- Status: Sold
- Listed on: Apr 20, 2026
- Days on market: 42
- Updated: Jun 1, 2026
- Possession: 60-89 days
- Occupied by: Tenant
- Listing brokerage: RE/MAX PREMIER INC.
About this home
2934 Weston Road, North York (Humberlea-Pelmo Park), ON M9M 2S7
PoolForestGolfGreenbelt/ConservationLibraryPark
A rare chance to secure a premium lot backing onto the Humber River and Humber Valley Golf Course. This expansive property offers the potential to sever and build two custom residences or design a one-of-a-kind dream estate. The existing bungalow features two bedrooms on the main level, a generous loft with additional bedrooms, and a finished walk-out basement, all filled with natural light. The deep backyard showcases breathtaking ravine views and a private pool, perfect for relaxing or entertaining.
Read more
Ask about this home
A HOMEH agent will answer your questions about this home.
Ask a question
Thinking of selling your home?See what your home is worth today.
Around this home
Weston Rd/Strathburn Blvd
Errands
Parks
Schools
Daily convenience, out of 100, from the distances below
ParkLouise Russo Park · 7 within 1 km8 min walk477 m
GroceryWeston Convenience8 min walk499 m
SchoolSt Basil-the-Great College School6 min walk360 m
PharmacyWeston Care Pharmacy24 min walk1.5 km
Cafés & foodTiko Chicken Barbecue · 3 within 1 km8 min walk505 m
Gym & rec centreHumber Valley Golf Course11 min walk671 m
WalkDriveStraight-line distance, open map data
Grocery0.5 km
Park0.5 km
Coffee1.1 km
Dining1.2 km
Gym1.7 km
Schools nearby
School rating, out of 10.
St Basil-the-Great College Schoolsecondary · Private · 0.4 km
4.7/10Low
St Simon Catholic Schoolelementary · Catholic · 0.7 km
6.5/10Good
Braeburn Junior Schoolelementary · Public · 1.0 km
—
Contact agent
Helpful calculators
Mortgage
Affordability
Closing costs
Land transfer tax
Property tax
Down payment
CMHC insurance
Stress test
Cashback Rebate
Your HOMEH agent

KimHOMEH agent · North York
"I would see it this week."
Ask Kim