

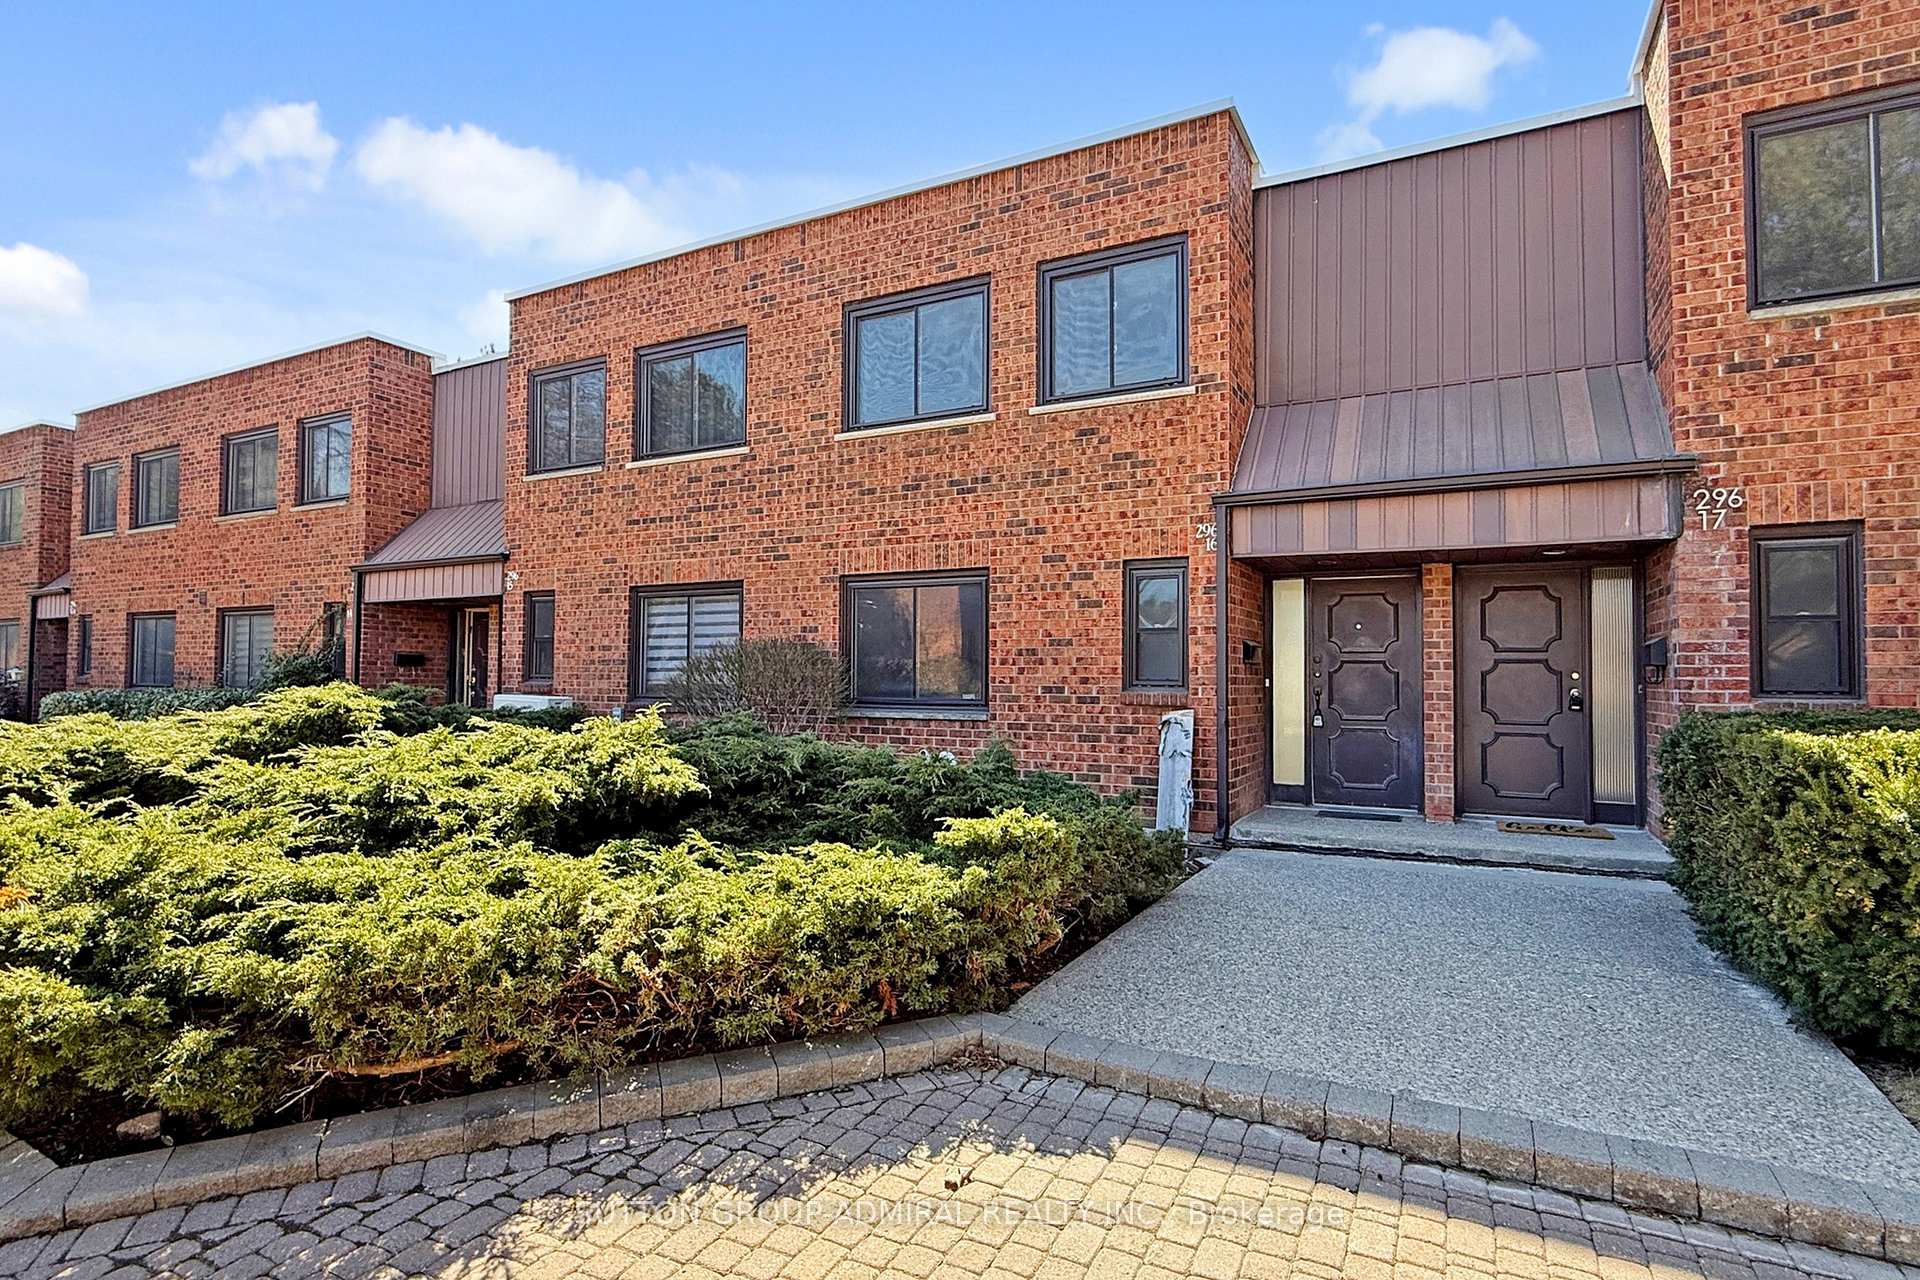
Unit 16, 296 Torresdale Avenue
Unit 16, 296 Torresdale Avenue
 See all 21 photos
Property history
Facts and features
- BasementFinished
- ExposureSouth
- LaundryIn basement, room, sink
- LockerEnsuite
- Separate entrance
- Fireplace
The homeCondo Townhouse, 2-storey, 1,600–1,799 sq ft
- Type: Condo Townhouse
- Style: 2-storey
- Living space: 1,600–1,799 sq ft
- Basement: Separate entrance, finished
- Exposure: South
- View: City
InsideFireplace Yes, rec room, other, Broadloom, Ceramic, In basement, laundry room, sink, lower level
- Fireplace: Yes, rec room, other
- Flooring: Broadloom, Ceramic
- Laundry: In basement, laundry room, sink, lower level
- Security: Carbon monoxide detectors, smoke detector
- Rooms above ground: 6
- Rooms in the basement: 1
- Bedrooms: 3
- Bathrooms: 3
- Kitchens: 1
OutsideBrick, concrete, Terrace, Landscaped
- Exterior: Brick, concrete
- Balcony: Terrace
- Features: Landscaped
Parking and locker2 Parking, Underground, Exclusive
- Spaces: 2 Parking
- Garage: Underground
- Parking type: Exclusive
- Driveway: Underground
- Locker: Ensuite
Building1329 Steeles Townhouses, Storeys 2, Condo corporation 440
- Name: 1329 Steeles Townhouses
- Storeys: 2
- Condo corporation: 440
- Amenities: Bbqs allowed, visitor parking
- Pets: Allowed
Heating, water and powerForced air, gas
- Heating: Forced air, gas
Costs and taxesTaxes $3,412 a year, Condo fee $919 a month, Water included, common elements included, building insurance included, parking included
- Taxes, 2024: $3,412 a year
- Condo fee: $919 a month
- Fee includes: Water included, common elements included, building insurance included, parking included
- HST: HST included in the price
Included in the saleAll appliances (fridge, stove, dishwasher, washer & dryer), all electrical light fixtures, all window coverings, 2 exclusive parking spaces and 1 ensuite locker.
- Included: All appliances (fridge, stove, dishwasher, washer & dryer), all electrical light fixtures, all window coverings, 2 exclusive parking spaces and 1 ensuite locker.
NearbyFenced yard, park, place of worship, public transit, rec./commun.centre, school
- Close to: Fenced yard, park, place of worship, public transit, rec./commun.centre, school
Listing detailsC12095063, Sold, Apr 22, 2025
- MLS® number: C12095063
- Status: Sold
- Listed on: Apr 22, 2025
- Days on market: 4
- Updated: Apr 26, 2025
- Possession: Flexible
- Occupied by: Vacant
- Listing brokerage: SUTTON GROUP-ADMIRAL REALTY INC.
About this home
Unit 16, 296 Torresdale Avenue, North York (Westminster-Branson), ON M2R 3N3
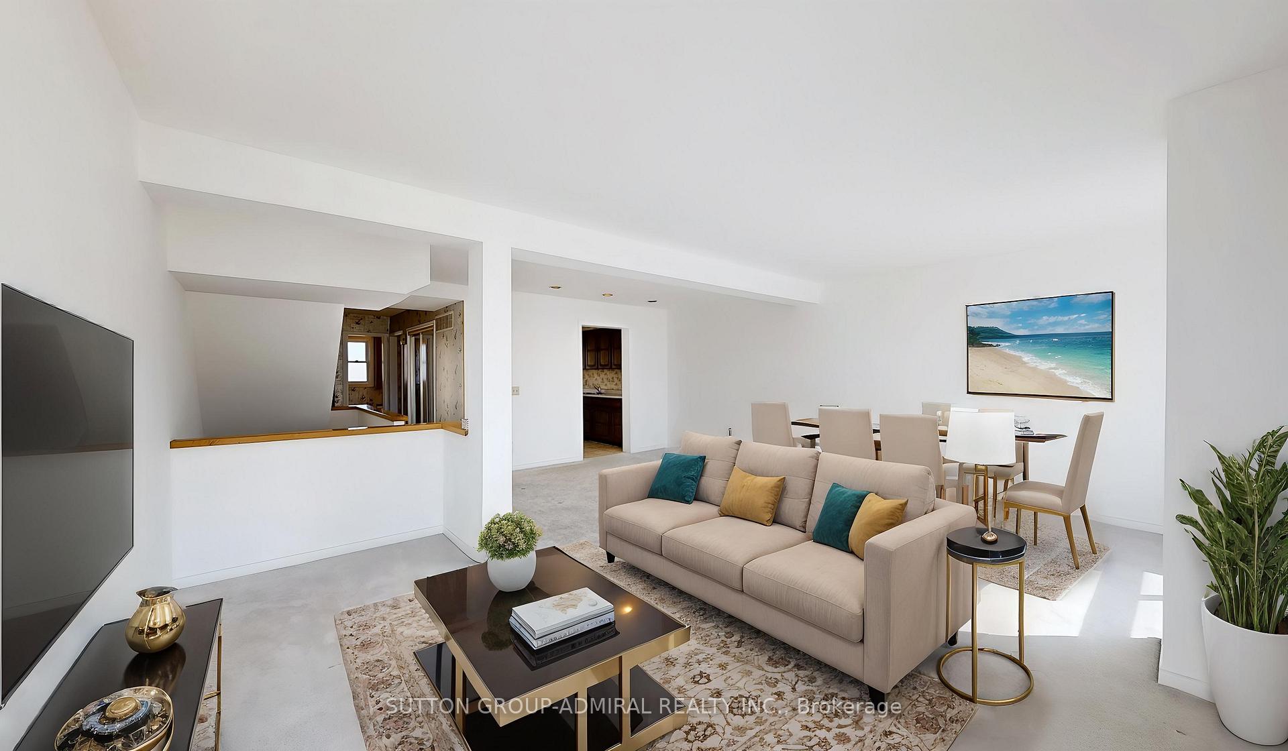
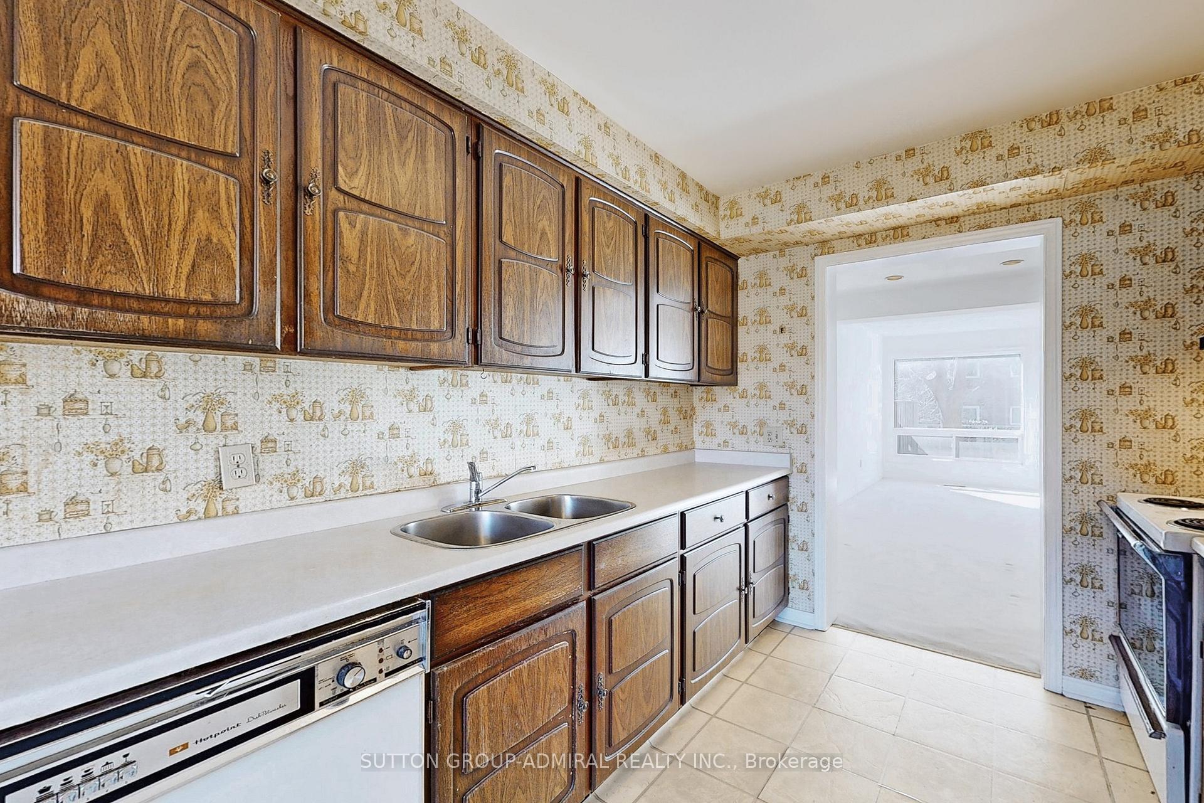
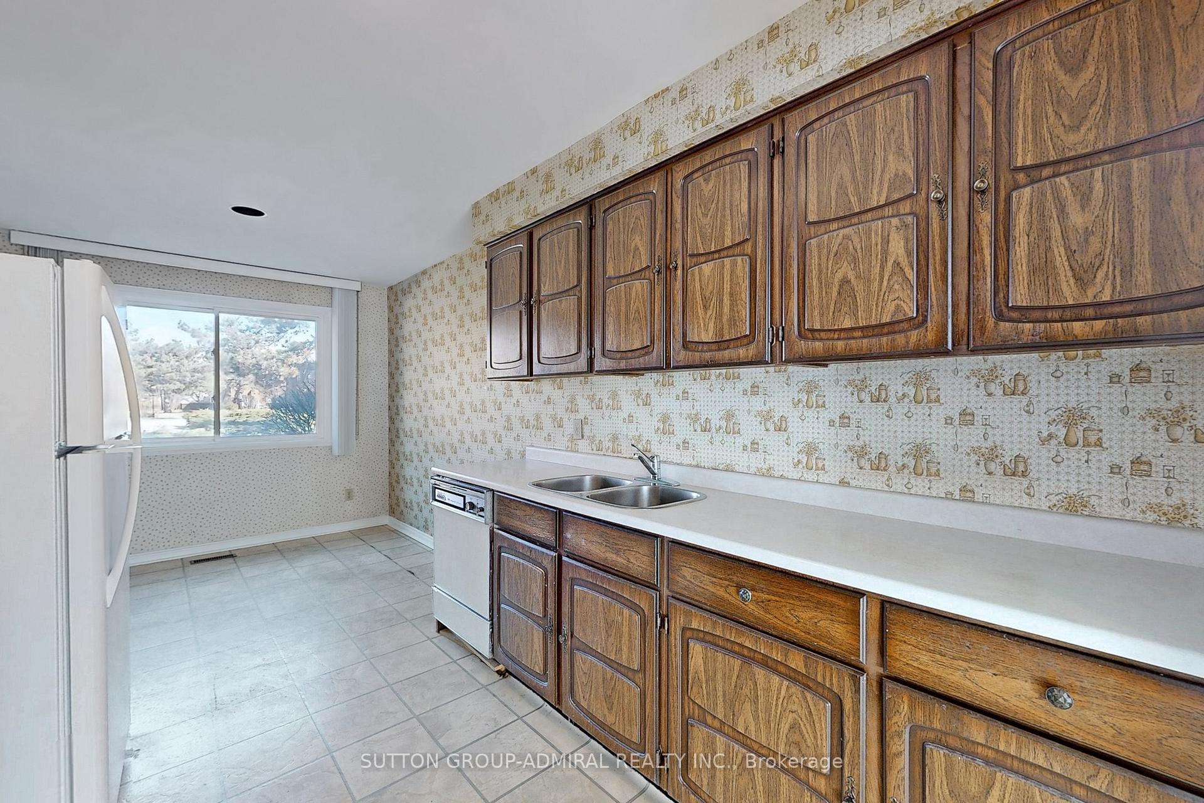
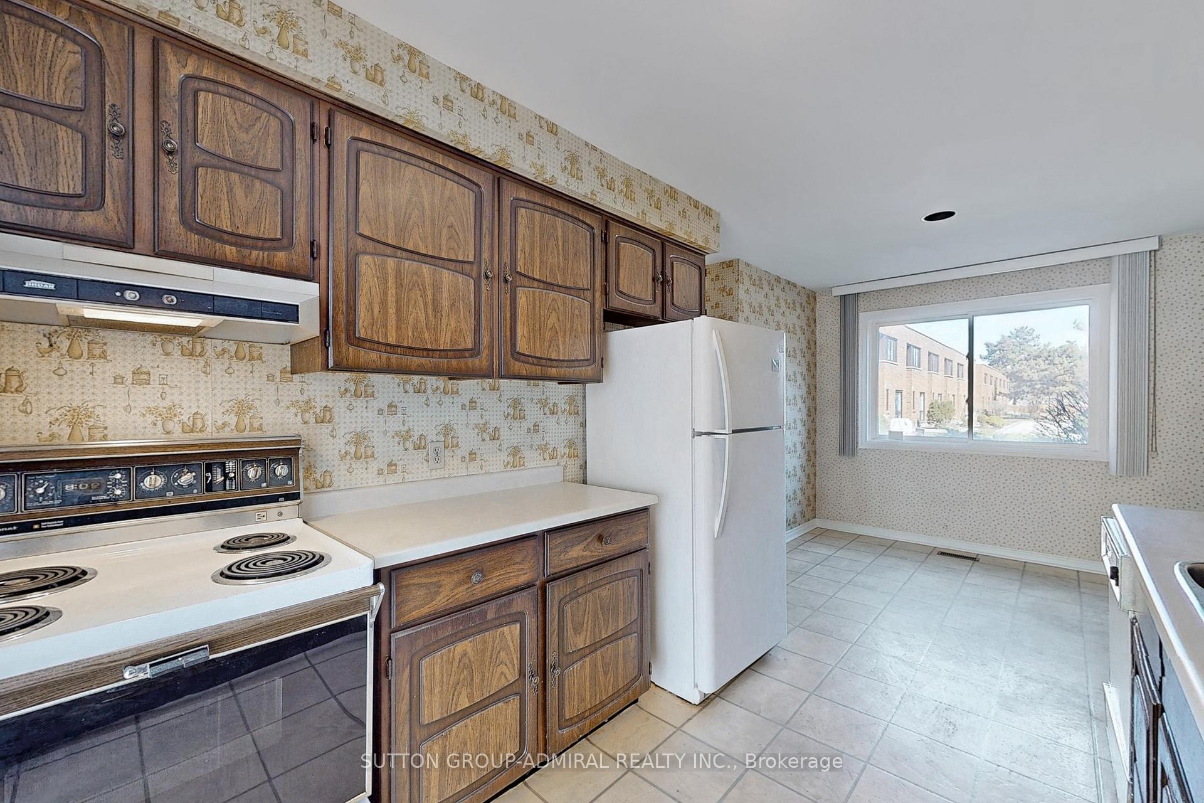
Attention all handyman,renovators, investors, and first time buyers! Welcome to 296 Torresdale Ave #16, a townhome in a prime Toronto location with endless potential. This spacious 3-bed, 3-bath home features a functional open layout with a bright living area that walks out to a private, fenced terrace. The eat-in kitchen overlooks the front yard and is bathed in natural light. Upstairs, you will find 3 generously sized bedrooms, including a primary suite with a 4-piece ensuite and double mirrored closets. An additional 4-piece bathroom serves the other bedrooms. The finished basement, with a separate entrance, boasts pot lights, a brick fireplace, mirrored closets, laundry, and a versatile recreational room that can easily serve as a 4th bedroom. This home includes 2 exclusive parking spaces and an ensuite locker. Located just a 3-minute walk to TTC routes 60/960, and a short drive to shopping, parks, and community centres. Enjoy easy access to G Ross Lord Park, Promenade Mall, Centerpoint Mall, and York University. Whether you're looking to renovate and customize your dream home or invest in a property with great bones and an unbeatable location, this ones full of opportunity!**EXTRAS** Listing contains virtually staged photos. All appliances being sold as is!
Ask about this home
A HOMEH agent will answer your questions about this home.
Know more about 1329 Steeles Townhouses
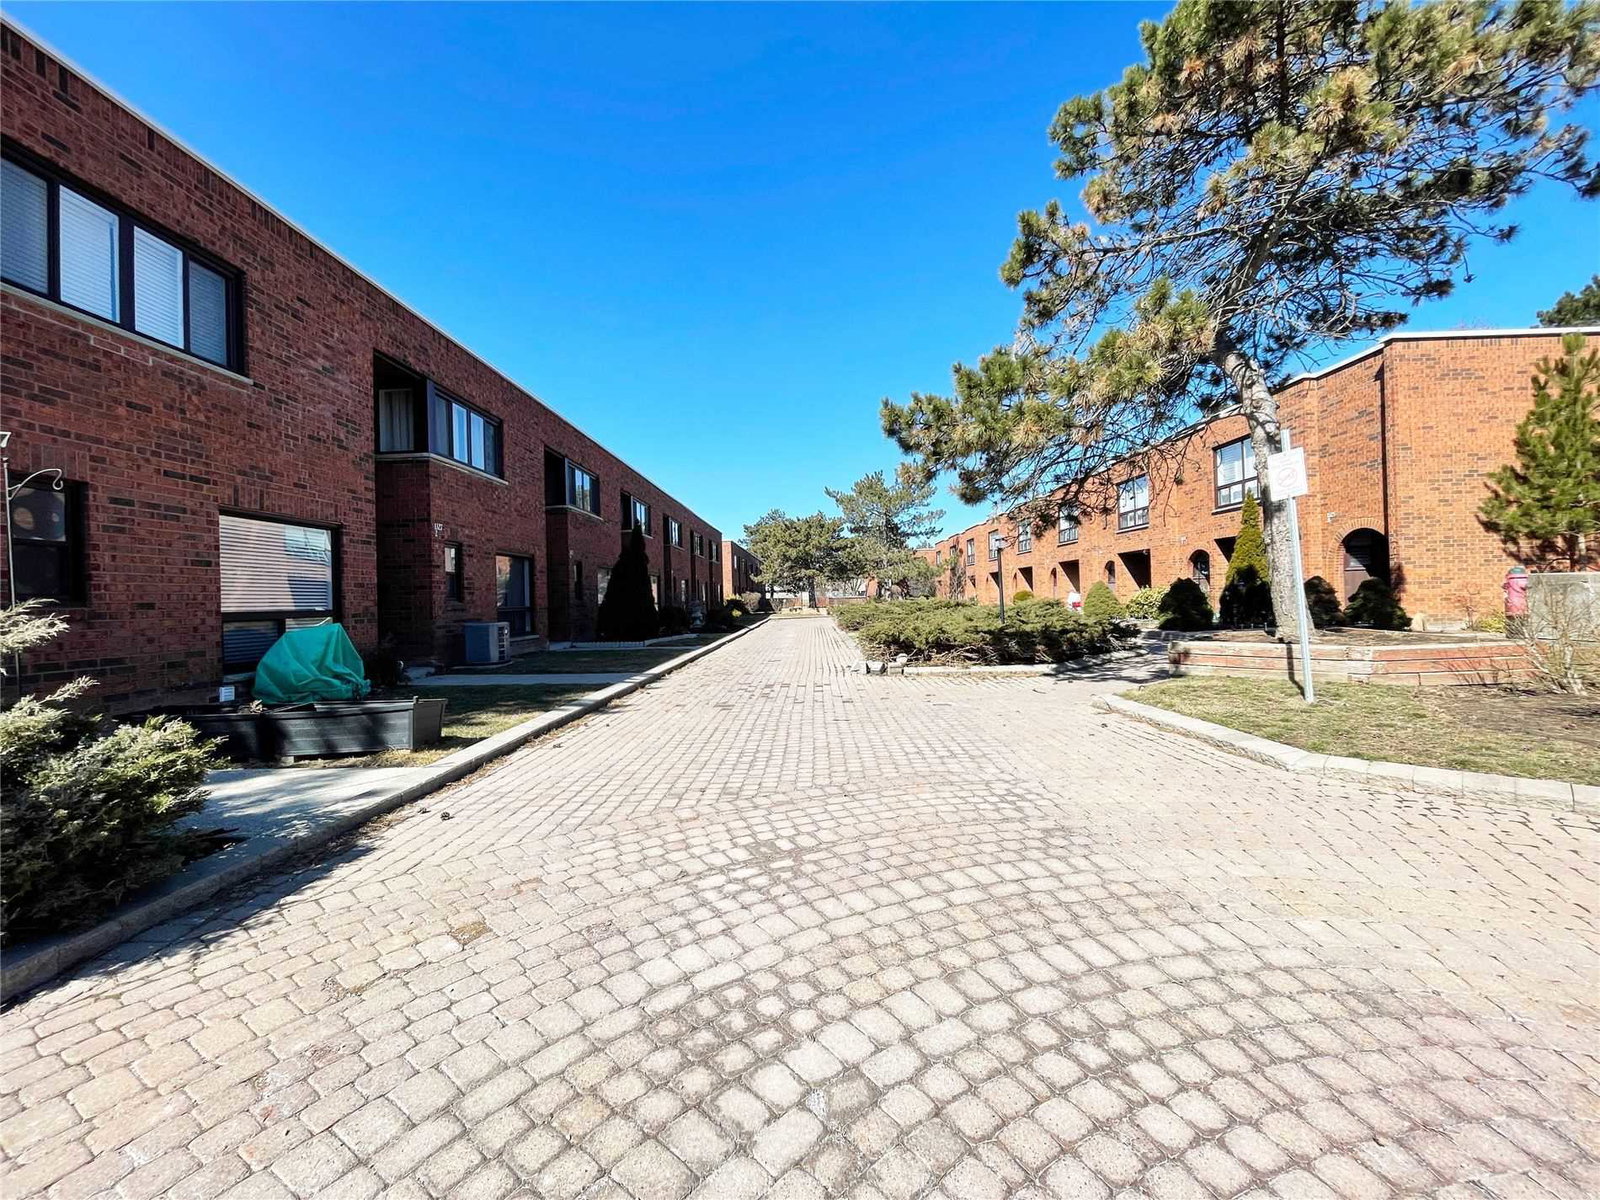
Condo building · 296-322 Torresdale Avenue
1329 Steeles Townhouses is a 2-storey condo by Unknown. No units are on the market here right now.
- 2storeys
- $437/sq ft
No similar units for sale in 1329 Steeles Townhouses right now.
Around this home
Daily convenience, out of 100, from the distances below
Schools nearby
School rating, out of 10.
Helpful calculators
Your HOMEH agent

"I would see it this week."