

2970 Bayview Avenue
Detached Suspended
1/82970 Bayview Avenue
Detached Suspended
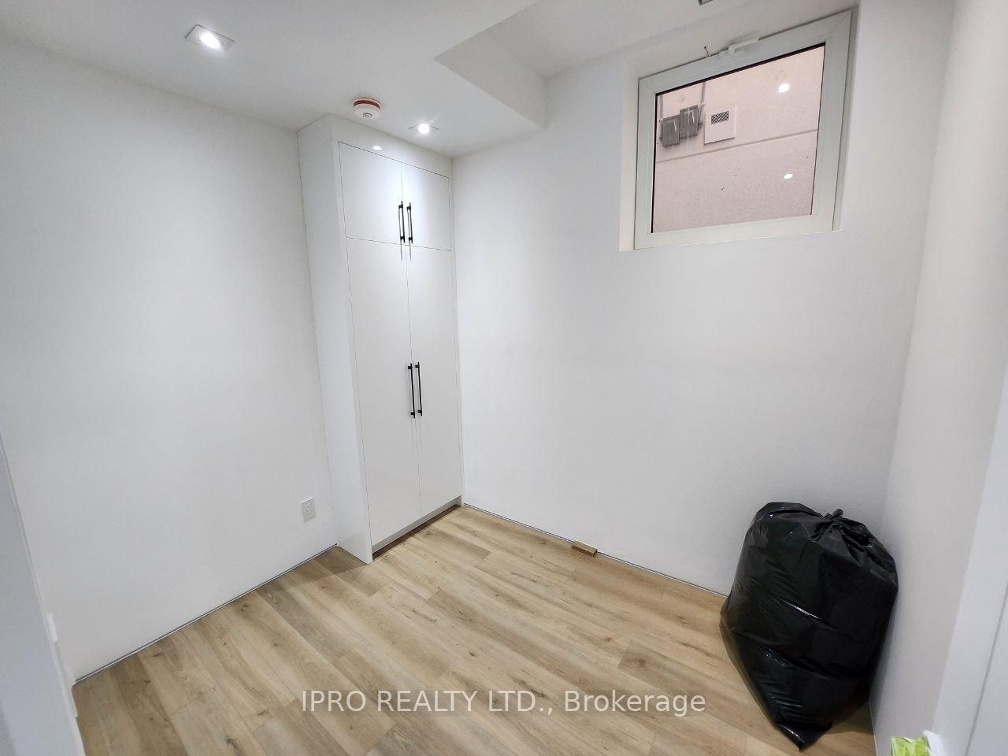
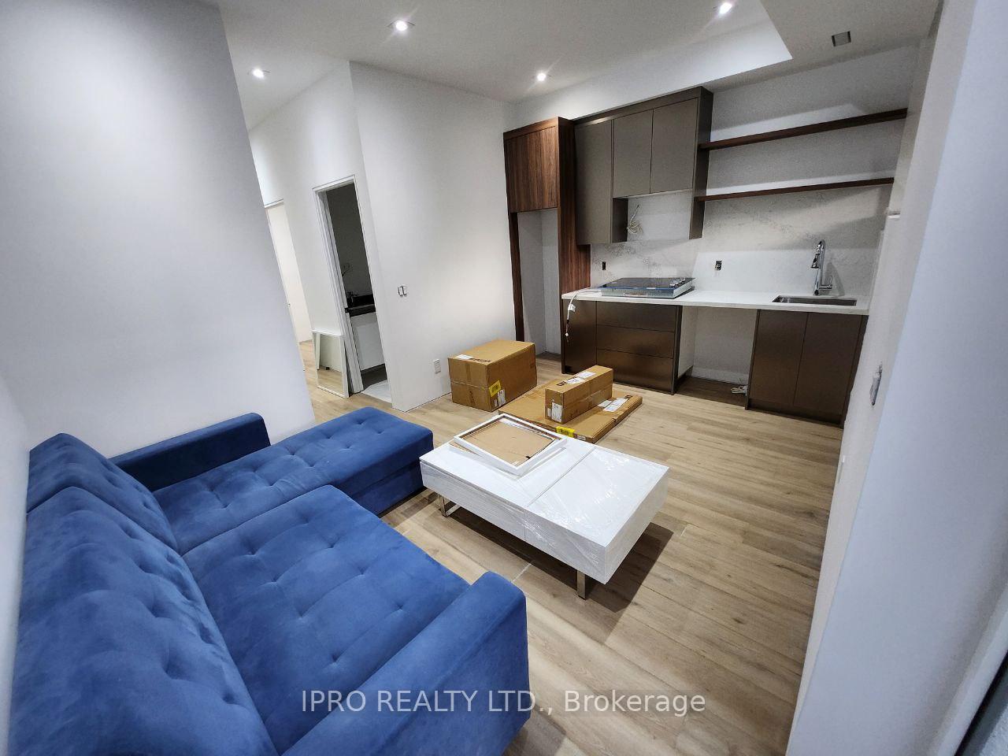
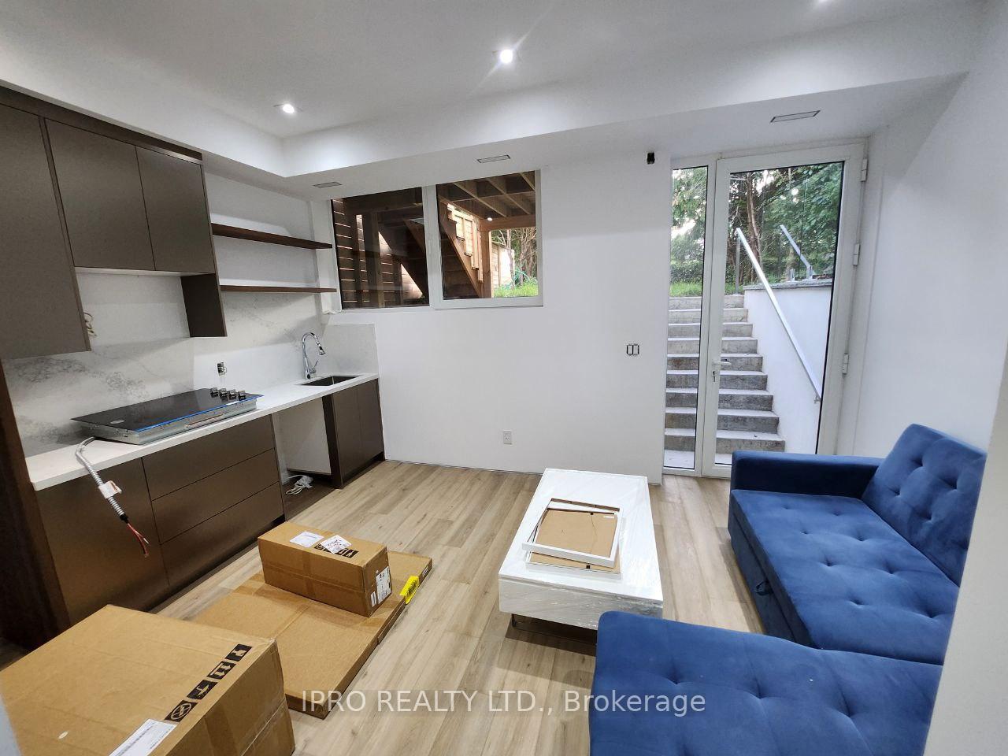
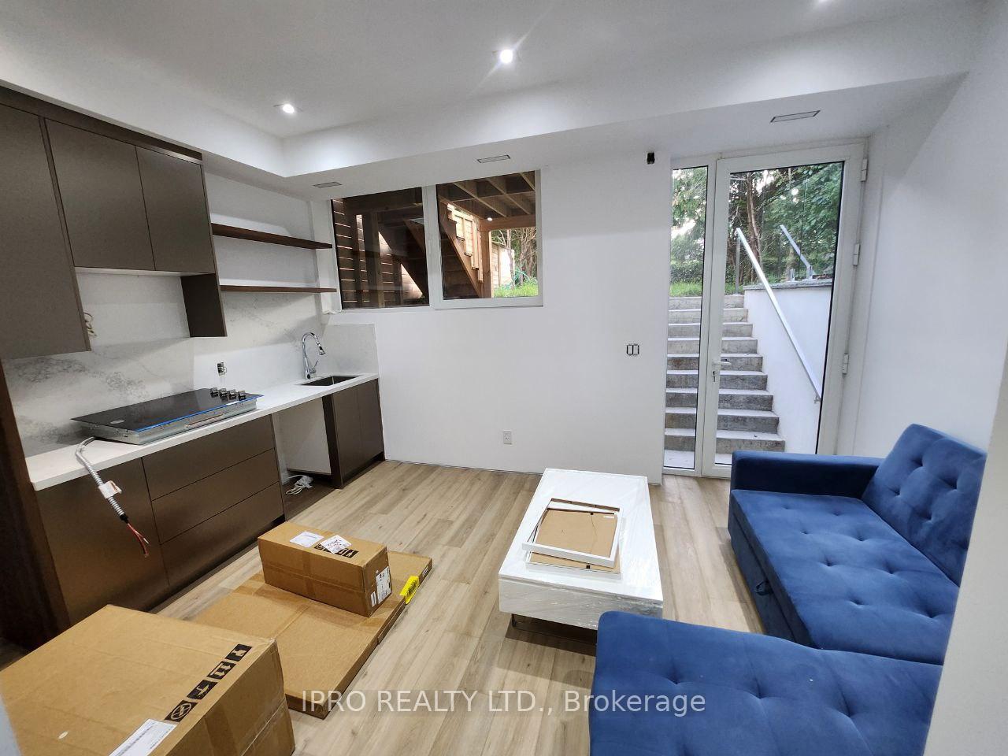
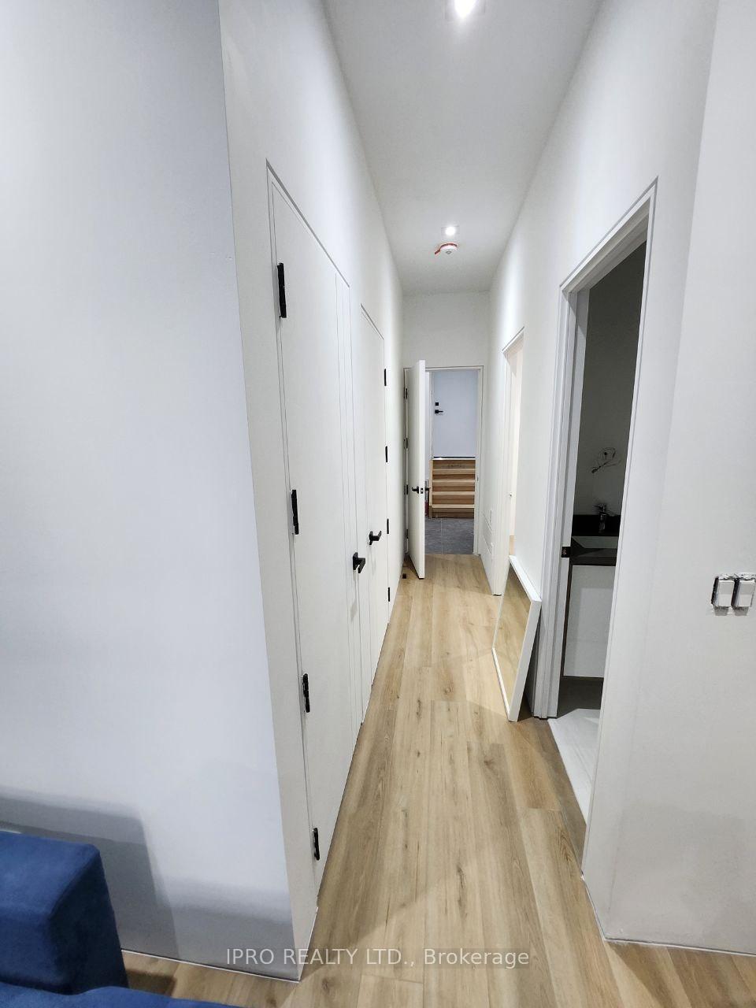 See all 8 photos
1 Bedroom
1 Bathroom
1 Garage
3K–3.5K sq.ft
Basement
— Unit
Property history
- $2,400SuspendedList: 2024-11-23|End: 2025-01-07|45 daysC10707726
Facts and features
- BasementApartment
- Lot size23 × 118 ft
- Lease term12 months
- FurnishedFurnished
What stands out
- Second kitchen
- Walk-out basement
- Hardwood floors
- Fireplace
- Central air
The homeDetached, 3-storey, New
- Type: Detached
- Style: 3-storey
- Age: New
- Living space: 3,000–3,500 sq ft
- Basement: Apartment, finished with walk-out
- Special designation: Other
InsideFireplace Yes, natural gas, living room, family room, electric, Stone, Hardwood, Window floor to ceiling, Porcelain, In-suite laundry
- Fireplace: Yes, natural gas, living room, family room, electric
- Flooring: Stone, Hardwood, Window floor to ceiling, Porcelain
- Laundry: In-suite laundry
- Features: Central vacuum, auto garage door remote, built-in oven, countertop range, erv/hrv, bar fridge, in-law suite, wheelchair access
- Security: Alarm system
- Elevator: Yes
- Rooms above ground: 2
- Bedrooms: 1
- Bathrooms: 1
- Kitchens: 2
- Family room: Yes
Outside and lotOther, stucco (plaster), Membrane, shingles, Concrete
Outside
- Exterior: Other, stucco (plaster)
- Roof: Membrane, shingles
- Foundation: Concrete
- Features: Deck, controlled entry
- Accessibility: Elevator
- Size: 23 × 118 ft
Parking1 Garage, Attached, Available
- Spaces: 1 Garage
- Garage: Attached
- Driveway: Available
Heating, water and powerForced air, gas, Central air, Municipal water
- Heating: Forced air, gas
- Cooling: Central air
- Water: Municipal water
- Sewer: Municipal sewer
- Natural gas: Yes
- Hydro: Yes
Rent and termsRent $2,400 a month, Basement, Furnished
- Rent: $2,400 a month
- Space for rent: Basement
- Furnished: Furnished
- Lease: 12 months
- Rent includes: Heat, hydro, high speed internet, water, water heater, central air conditioning
- Deposit: Required
- Rental items: N/a
NearbyElectric car charger, park, ravine, public transit
- Close to: Electric car charger, park, ravine, public transit
Listing detailsC10707726, Suspended, Nov 23, 2024
- MLS® number: C10707726
- Status: Suspended
- Listed on: Nov 23, 2024
- Days on market: 45
- Updated: Jan 7, 2025
- Possession: 2024-11-23 / November 23, 2024
- Occupied by: Owner
- Listing brokerage: IPRO REALTY LTD.
About this home
2970 Bayview Avenue, North York (Willowdale East), ON M2N 5K7
Central VacuumAuto Garage Door RemoteBuilt-In OvenCountertop RangeERV/HRVBar Fridge
Furnished All inclusive new built very high end lower level unit. Free wifi; new Whirlpool cooktop, fridge, dishwasher, microwave hood
Read more
Ask about this home
A HOMEH agent will answer your questions about this home.
Ask a question
Around this home
Bayview and Empress
Errands
Transit
Parks
Schools
Daily convenience, out of 100, from the distances below
ParkBayview Village Junction Playground · 10 within 1 km2 min walk131 m
GroceryLoblaws8 min walk513 m
SchoolHollywood Public School5 min walk320 m
SubwayBayview Av - East11 min walk674 m
PharmacyShoppers Drug Mart9 min walk524 m
Cafés & foodStarbucks · 10 within 1 km8 min walk502 m
Gym & rec centreLevelUp Hot Yoga10 min walk638 m
WalkDriveStraight-line distance, open map data
Grocery0.5 km
Park0.1 km
Coffee0.5 km
Dining0.6 km
Gym0.6 km
Bayview Av - East0.7 km
Schools nearby
School rating, out of 10.
Hollywood Public Schoolelementary · Public · 0.3 km
—
St Gabriel Catholic Schoolelementary · Catholic · 0.5 km
4.6/10Low
Bayview Middle Schoolelementary · Public · 0.5 km
—
Contact agent
Helpful calculators
Rent vs buy
Affordability
Mortgage
Down payment
Stress test
CMHC insurance
Your HOMEH agent

NimaHOMEH agent · North York
"I would see it this week."
Ask Nima