

298 Hollywood Avenue
298 Hollywood Avenue
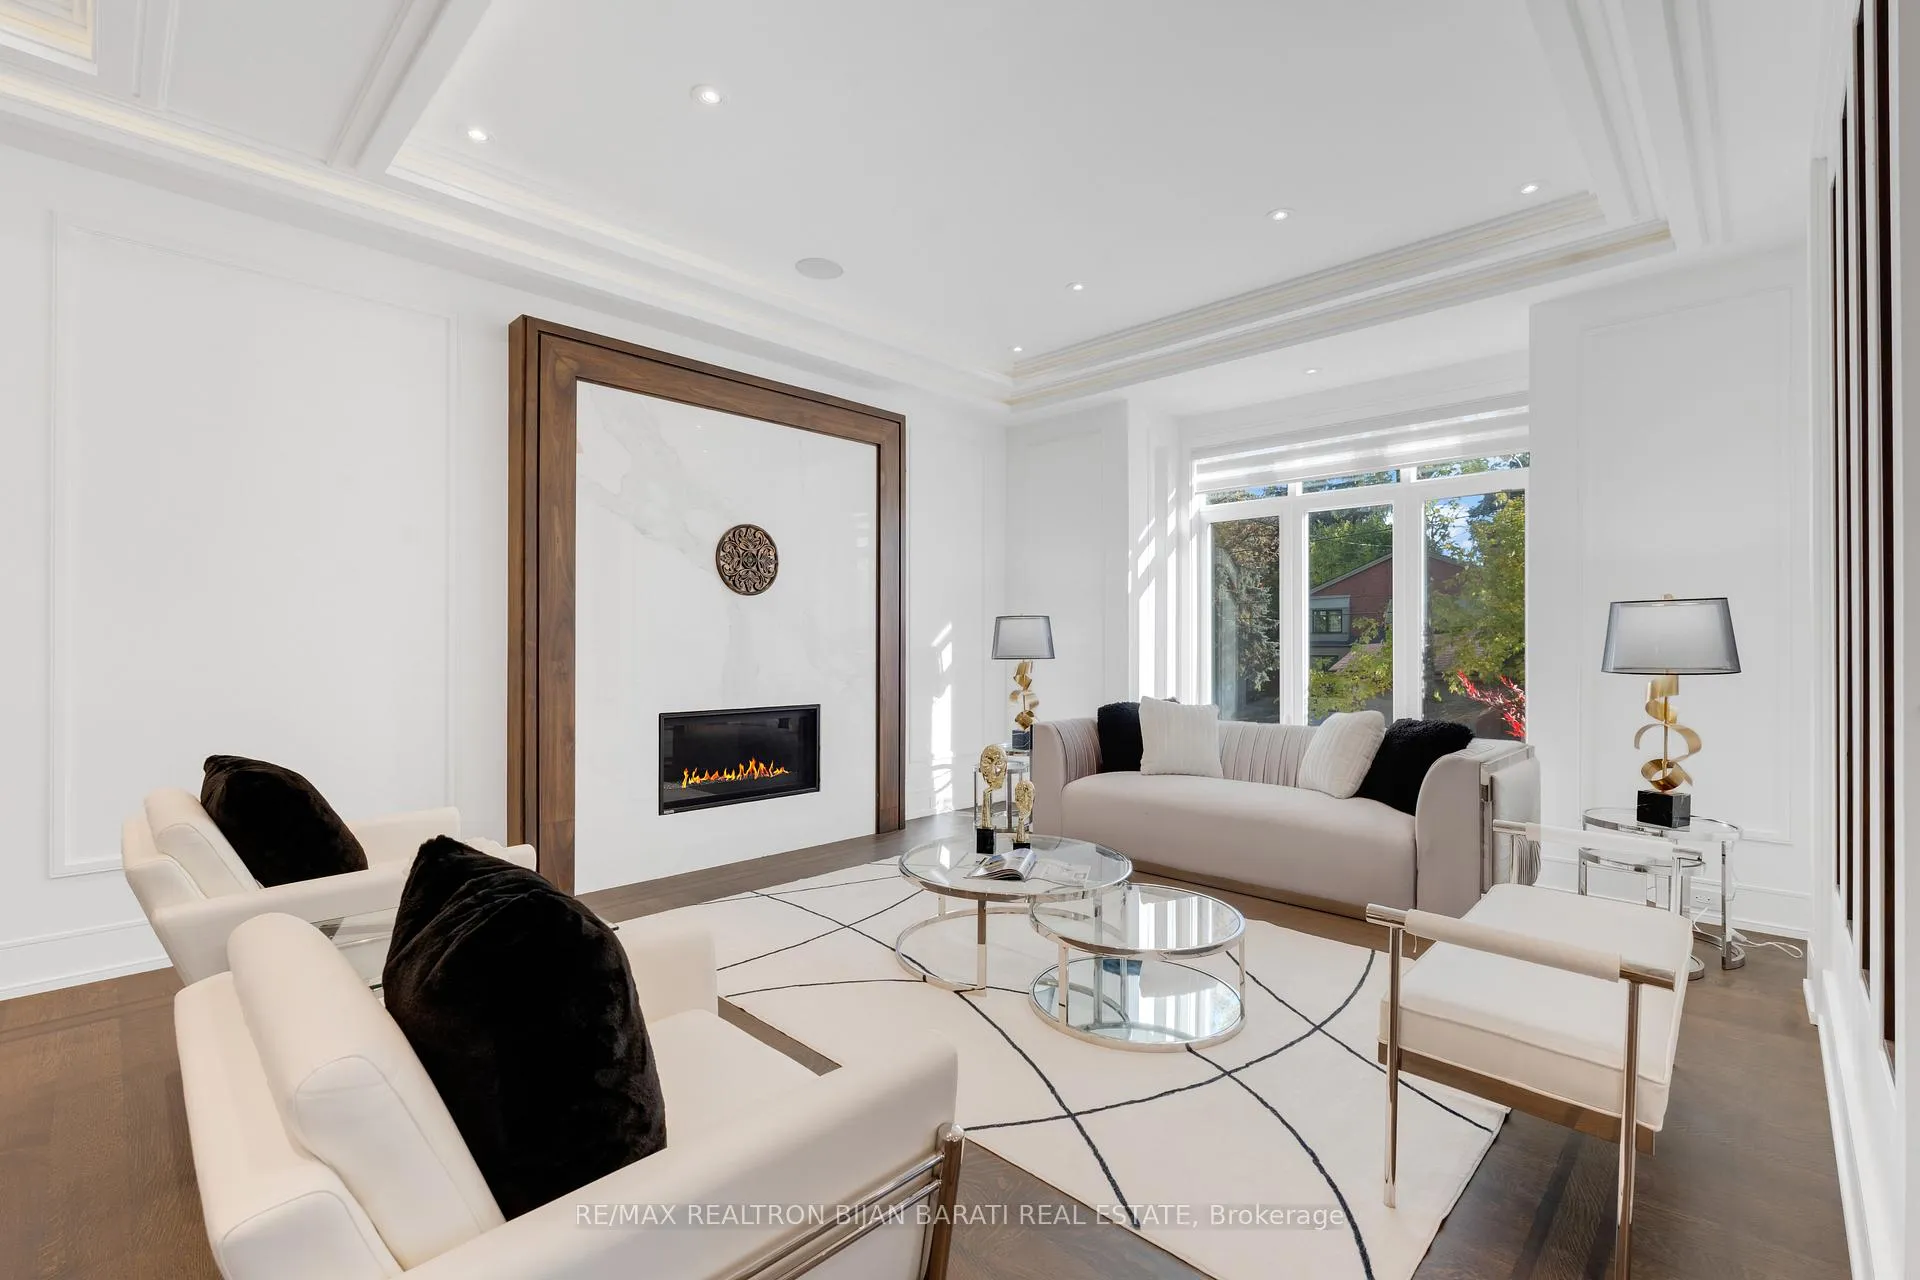 See all 48 photos
Property history
Facts and features
- BasementWalk-out
- Water, sewerMunicipal
- HeatingForced air
- CoolingCentral air
- Hardwood floors
- Fireplace
- Central air
The homeDetached, 2-storey, 3,500–5,000 sq ft
- Type: Detached
- Style: 2-storey
- Living space: 3,500–5,000 sq ft
- Basement: Finished with walk-out
- Special designation: Other
InsideFireplace Yes, electric, natural gas, Hardwood, Porcelain, Heated, Upper level
- Fireplace: Yes, electric, natural gas
- Flooring: Hardwood, Porcelain, Heated
- Laundry: Upper level
- Features: Central vacuum, sump pump, storage
- Security: Alarm system, security system
- Elevator: Yes
- Rooms above ground: 9
- Rooms in the basement: 3
- Bedrooms: 4 + 1 in the basement
- Bathrooms: 7
- Kitchens: 1
- Family room: Yes
Outside and lotBrick, stone, Asphalt shingle, asphalt rolled, Poured concrete
- Exterior: Brick, stone
- Roof: Asphalt shingle, asphalt rolled
- Foundation: Poured concrete
- Features: Deck, landscaped, porch
- Size: 50 × 131.54 ft
Parking2 Garage, Built-in
- Spaces: 2 Garage
- Garage: Built-in
Heating, water and powerForced air, gas, Central air, Municipal water
- Heating: Forced air, gas
- Cooling: Central air
- Water: Municipal water
- Sewer: Municipal sewer
Costs and taxesTaxes $19,667 a year, Plus HST, Tankless hot water heater is owned!
- Taxes, 2025: $19,667 a year
- HST: Plus HST
- Rental items: Tankless hot water heater is owned!
Included in the saleElevator with 4 stops! panelled 60" miele fridge/freezer. panelled miele dishwasher. s/s 48" rangetop with 6 gas burners & grill! s/s wall oven and speed oven/microwave. s/s winecooler. s/s rangehood. two sets of f/l washer & dryer! 4 fireplaces(2 gas and 2 electrical). 3skylights. winecooler (in basement bar). 2 cac. 2 carrier gas furnace. 2 hrv. 2 ecobee thermostat. 2 humidifier. cvac. 8 security cameras(in and out). all existing window blinds, elfs, and chandeliers. b/i speakers for sound system with 4 monitors. u/g sprinkler system! owned tankless hot water. smart system to control cameras, multi zone lighting, speakers, thermostats, garage door opener, and alarm.
- Included: Elevator with 4 stops! panelled 60" miele fridge/freezer. panelled miele dishwasher. s/s 48" rangetop with 6 gas burners & grill! s/s wall oven and speed oven/microwave. s/s winecooler. s/s rangehood. two sets of f/l washer & dryer! 4 fireplaces(2 gas and 2 electrical). 3skylights. winecooler (in basement bar). 2 cac. 2 carrier gas furnace. 2 hrv. 2 ecobee thermostat. 2 humidifier. cvac. 8 security cameras(in and out). all existing window blinds, elfs, and chandeliers. b/i speakers for sound system with 4 monitors. u/g sprinkler system! owned tankless hot water. smart system to control cameras, multi zone lighting, speakers, thermostats, garage door opener, and alarm.
Listing detailsC12775448, Sold, Feb 10, 2026
- MLS® number: C12775448
- Status: Sold
- Listed on: Feb 10, 2026
- Days on market: 70
- Updated: Apr 21, 2026
- Possession: 60-89 days
- Occupied by: Owner
- Listing brokerage: RE/MAX REALTRON BIJAN BARATI REAL ESTATE
About this home
298 Hollywood Avenue, North York (Willowdale East), ON M2N 3L2
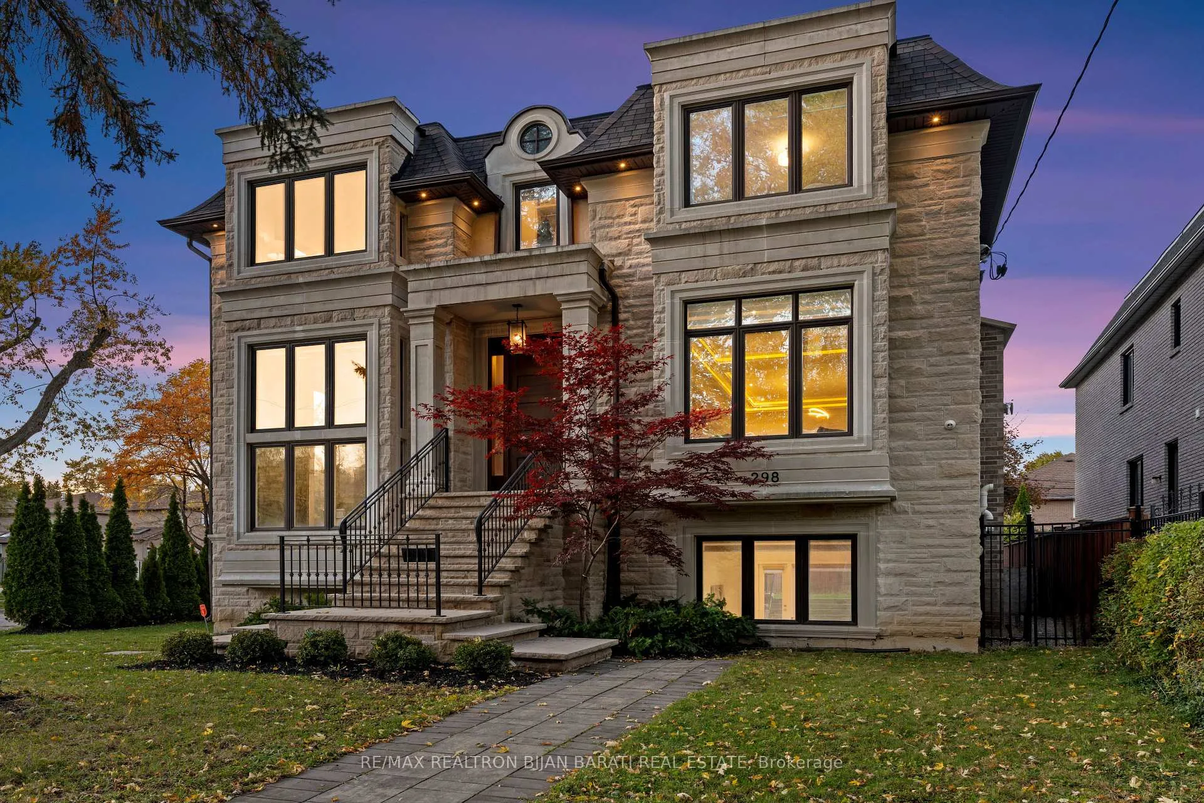
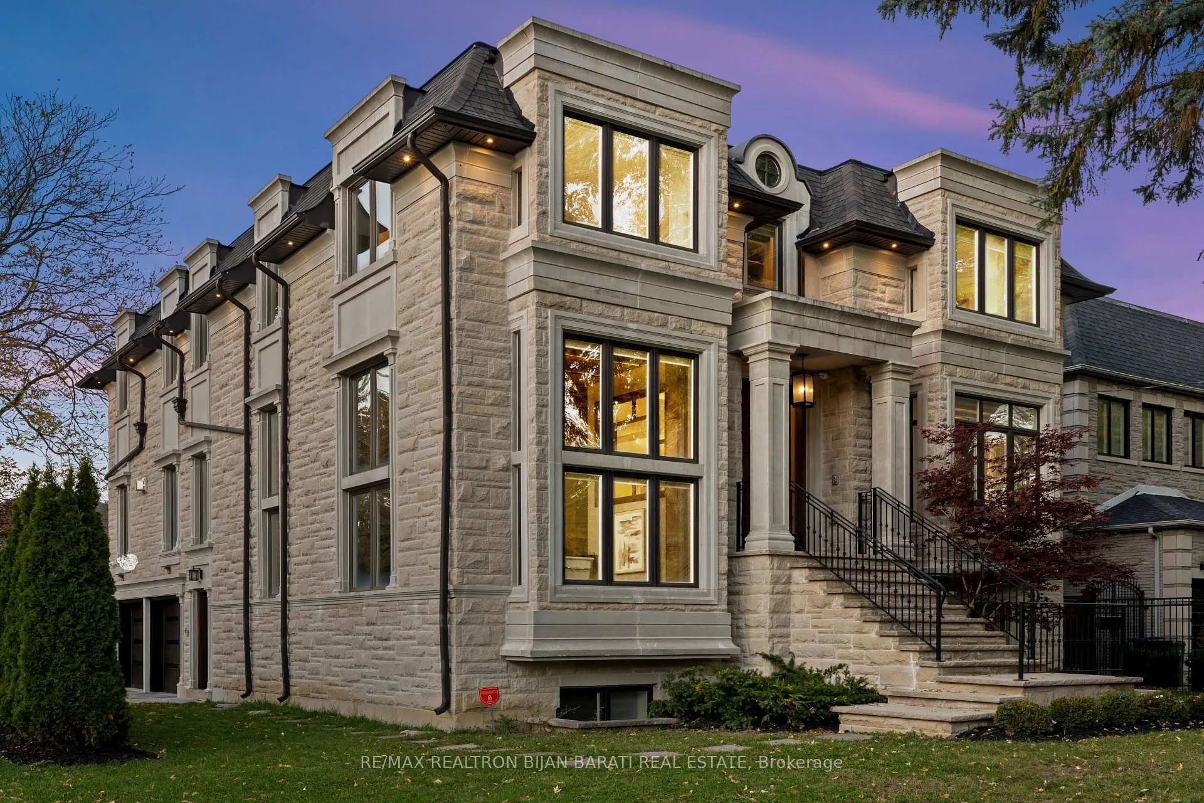
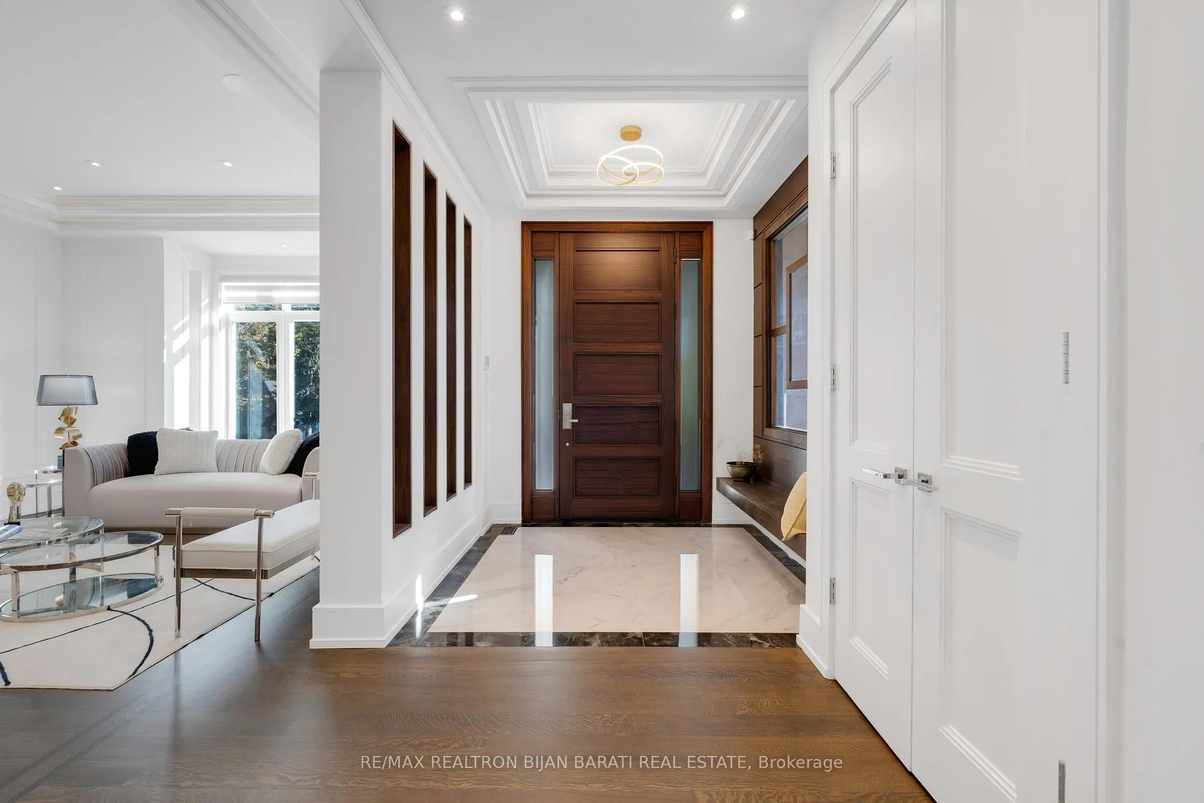
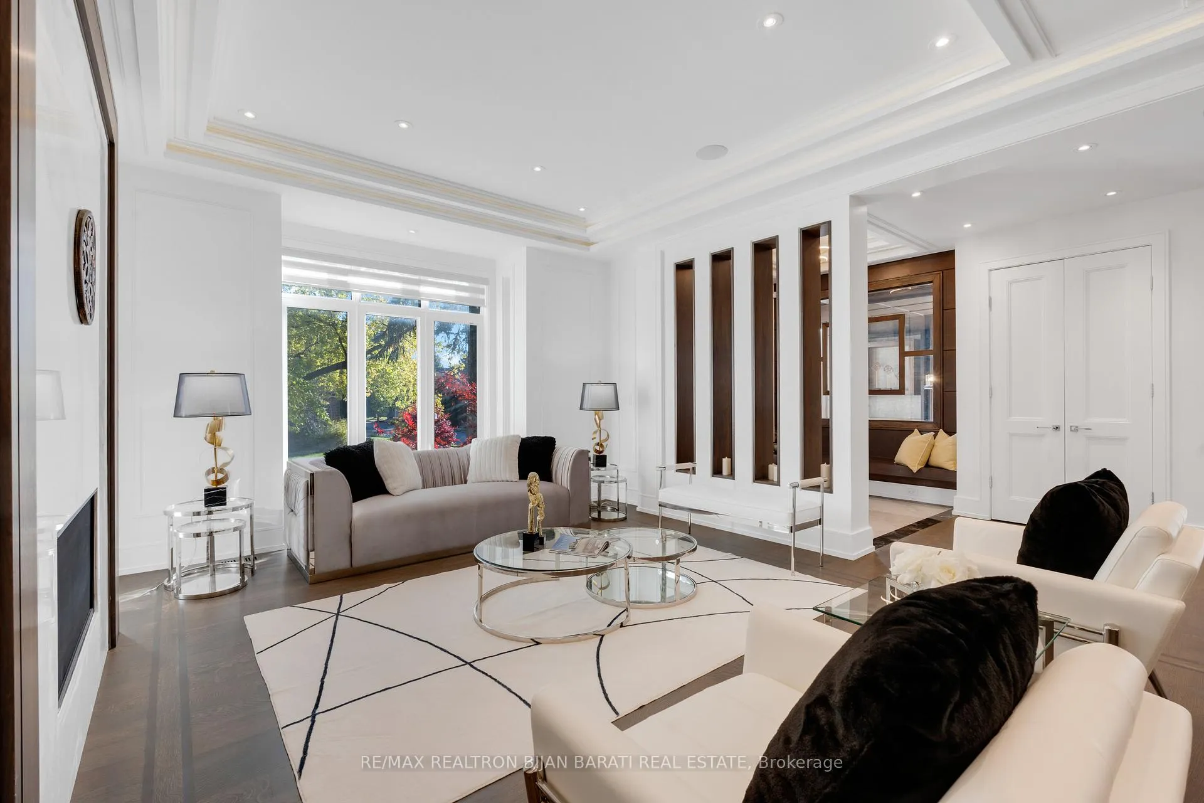
Uniquely & Expertly Crafted Contemporary Custom Built Home On A Prime 50' x 131.5' Lot (~ 6,501 Sq.Ft), with Approximately 6,000 Sq.Ft of Elegant & Comfortable Living Space ((4,300 S.F In main & 2nd Floor )+ (~1,700 S.F in Basement)), in the Heart of Willowdale East, Steps Away From Top Ranked Schools (Hollywood P.S and Earl Haig S.S) & St.Gabriel Catholic School, Parks, Sheppard Ave.E, Ttc, Subway, and All Amenities! Other Features: A Functional Open Concept Layout with Two Entrance from South and West of the Property with 2.5" Solid Mahogany Doors, A Practical and Convenient Elevator with 4 Stops! High Ceilings (1st Flr: 10', 2nd Flr: 9', Basement Recreation Rm: 11', Library:14')! Abundant Natural Sun lighting through Lots of Windows, 3 Skylights, and 6 Bay Windows! White Oak (Rift & Quartered) Hardwood Flooring, Led Lighting (Potlights / Light Fixtures/ Chandeliers), and Crown Moulding/Moulded Ceiling Thru-Out! Wall Panels in Living, Dinning Room, Master Bedrm, and 2nd Flr Hallway. A Smart Home! Large Spacious Dining & Living Rm and Huge Family Rm with Designer Wall Unit & Walk-Out to Large Deck and Fully Fenced Backyard. Coffered Ceiling with Hidden Lights/ Ropelights! Chef Inspired Kitchen with Quality Cabinetry, Quartz Countertop & Backsplash, State-Of-The-Art Miele Appliances, Wall Pantry, and Large Breakfast Area. Sophisticated Library with Herringbone Design Hardwood Floor, Modern Shelves, Dropped Ceiling &14 Ft Ceiling Height. Stunning Master Bedroom with A Designer Wall paper, Fireplace, 7-Pc Spa-Like Heated Flr Ensuite & W/I Closet with A Window! Large Sized Other 3 Bedrms with Own Ensuite for Privacy & Comfort! 2nd Flr Laundry! Professionally Finished Walk-Out Heated Flr Basement Includes Entry From The Garage, Recreation Room with A Wet Bar, and A Fireplace, Gym Area which Can Be Separated with Wall or Glass, 2nd Laundry Room, 2nd Powder Rm, A Bedrm& 4-Pc Ensuite! Limestone Facade in South and West Elevations, Brick in East, and Stucco & Brick for Back
Ask about this home
A HOMEH agent will answer your questions about this home.
Around this home
Daily convenience, out of 100, from the distances below
Schools nearby
School rating, out of 10.
Helpful calculators
Your HOMEH agent

"I would see it this week."