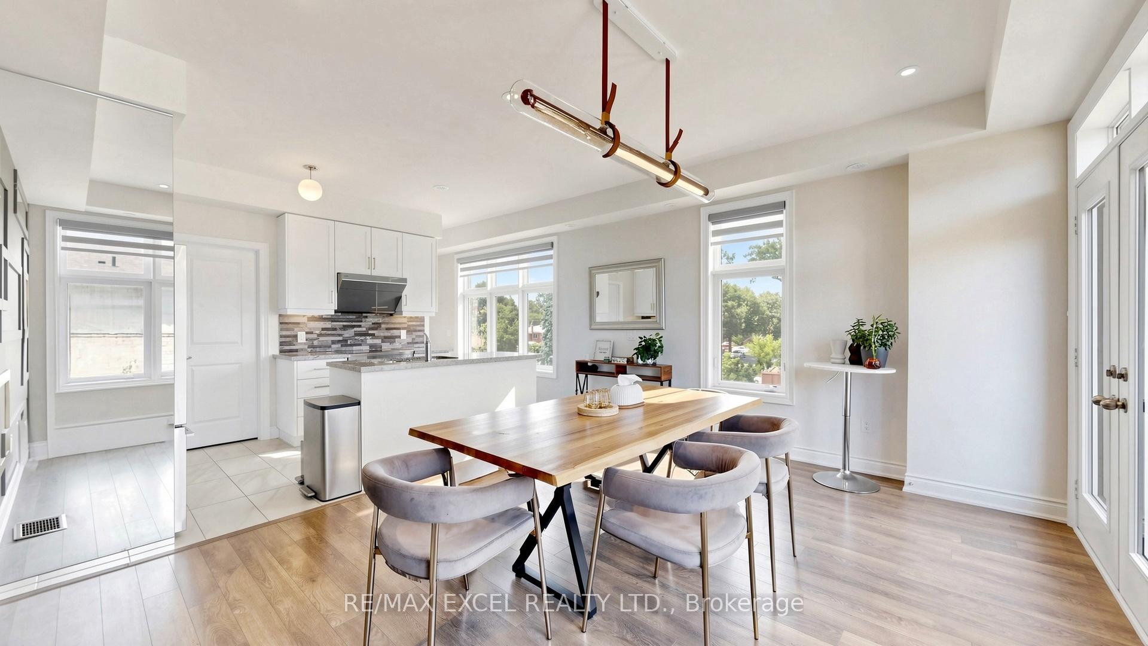
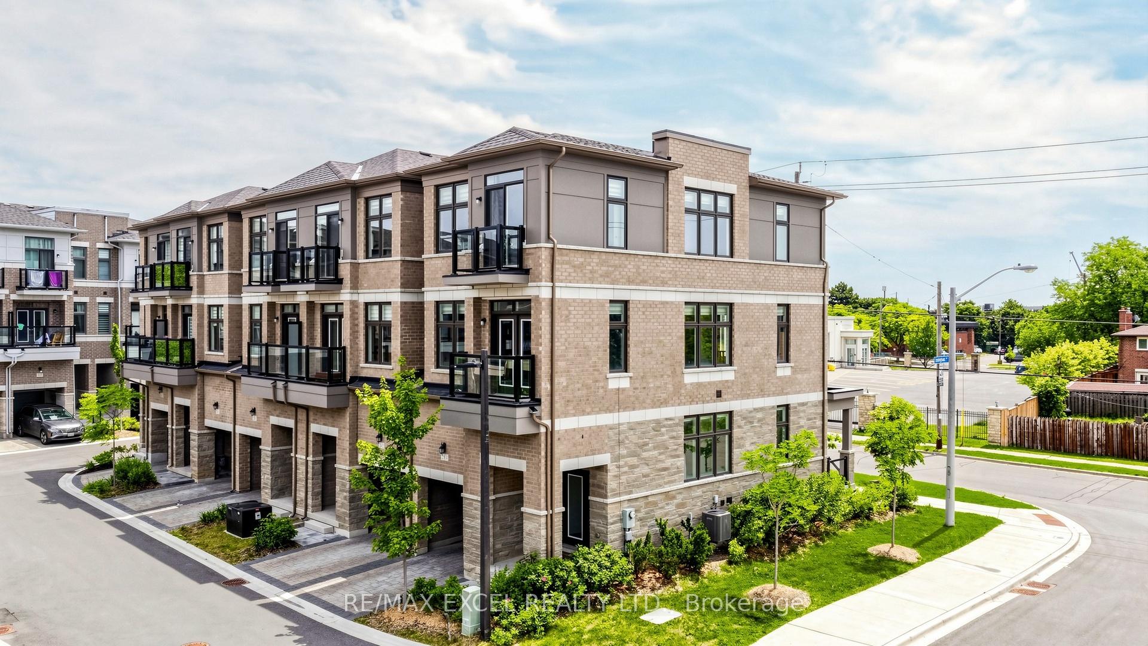
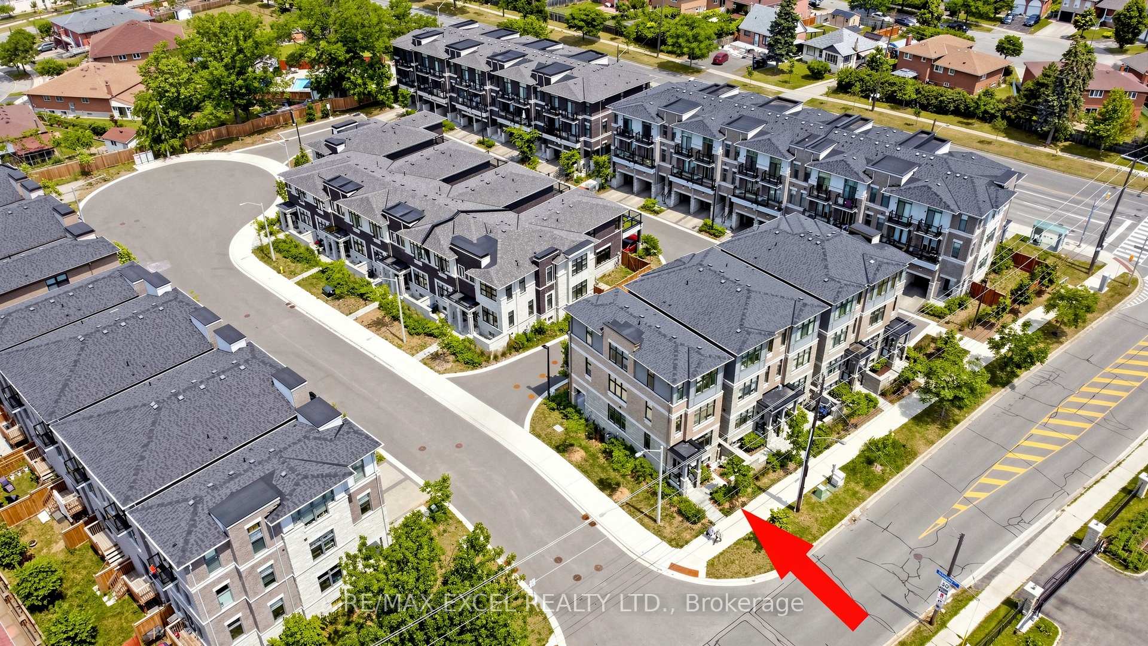
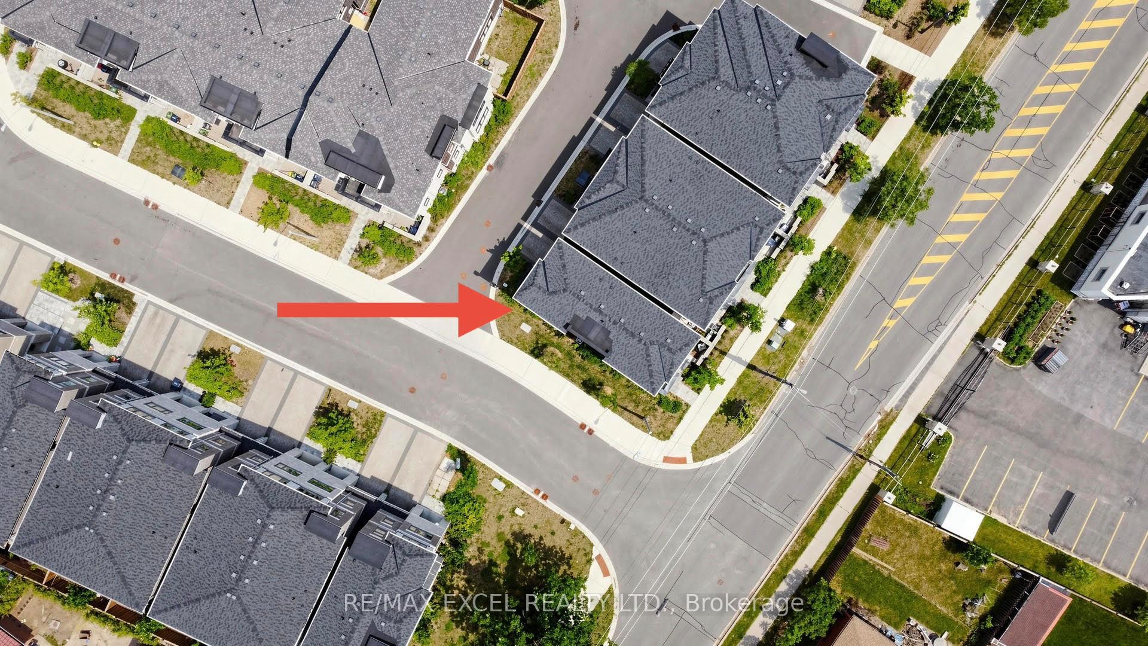
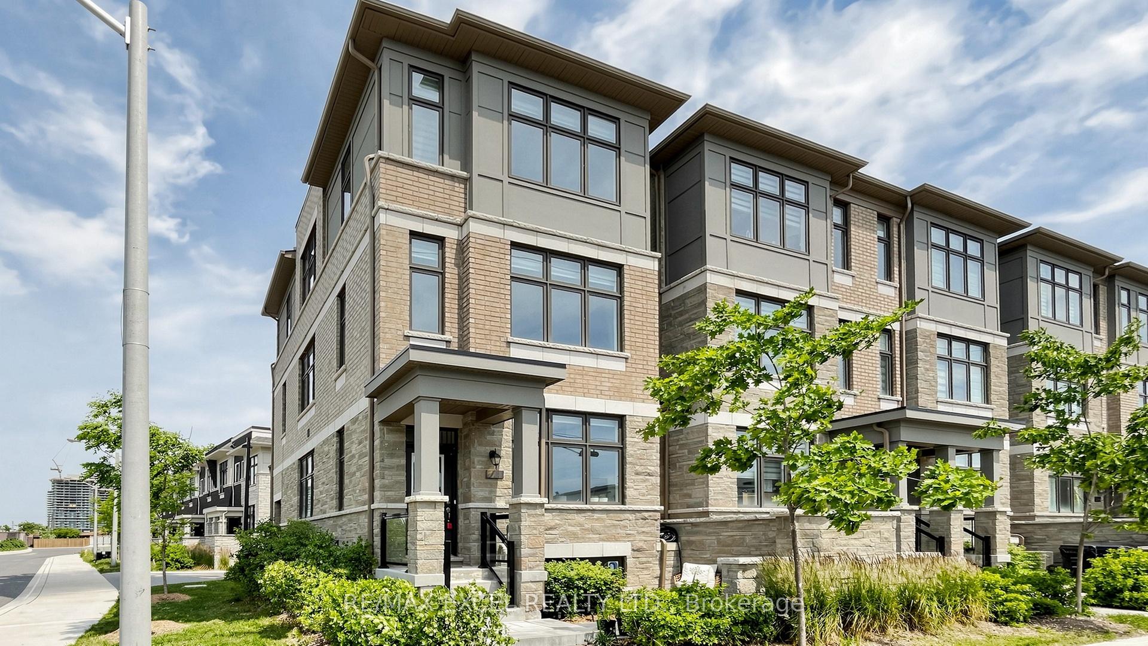
Rare, nearly new, END-UNIT townhome, at the luxurious Belmont Residences! The Ascot 2 model by Caliber Homes offers 1,901 sq.ft. of bright, modern living space featuring a stately stone/brick facade and front/rear/garage entries. $$$ spent on upgrades - smooth ceilings throughout, spotlights for main & second floors. Inside, discover a main-floor recreation room, 9 ft. ceilings, and oversized Energy Star windows throughout. An elegant oak staircase leads to an incredible open-concept great room, dining area, and a gourmet kitchen featuring stone countertops, upgraded cabinetry & stainless steel sink, a walk-in pantry, and a walk-out balcony. Includes a premium Fisher & Paykel stainless steel appliance package with a double dishwasher. The third floor hosts 3 bedrooms, including a principal retreat with its own private balcony and a frameless glass-shower ensuite. Efficient HRV (heat recovery ventilator) system included. Nestled in a family-friendly enclave steps to transit, parks, trails, schools, and minutes to Highways 400/407! Don't miss your chance to make this exceptional home your own!
Read more
Auto Garage Door RemoteOtherLibraryPublic TransitParkRec./Commun.Centre
Facts & features
TypeFreehold Townhouse
Style3-storey
Built0-5
Size1.5K~2K Sq.Ft.
Lot25.46 x 64.65 ft
Tax$4,562 (2025)
HeatingForced air, gas
CoolingCentral air
BasementUnfinished
Parking1 drive
WaterMunicipal
Book a viewing
Wed28Oct
Thu29Oct
Fri30Oct
Sat31Oct
Sun1Nov
Pick a time
Rooms
7 rooms · 3 bathrooms
Main floor1 room
Recreation10′7″ × 10′106 sq.ft.
Second floor3 rooms
Kitchen7′7″ × 11′7″88 sq.ft.
Great room12′10″ × 15′192 sq.ft.
Dining room10′5″ × 15′6″161 sq.ft.
Third floor3 rooms
Primary bedroom10′ × 15′6″155 sq.ft.
Bedroom 310′2″ × 11′9″120 sq.ft.
Bedroom 28′ × 9′3″74 sq.ft.
Bathrooms3
4-pcThird3-pcThird2-pcSecond
Thinking of selling your home?See what your home is worth today.

 See all 31 photos
