

3 Carriage Lane
Detached Expired
1/103 Carriage Lane
Detached Expired
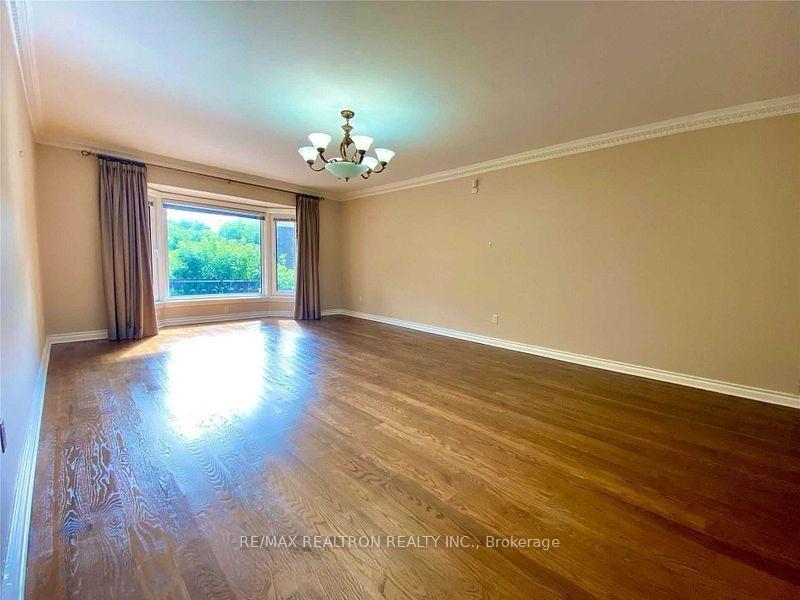 See all 10 photos
5 Bedrooms
3 Bathrooms
0 Garage
— sq.ft
Main, 2nd Fl…
— Unit
Property history
- $1,500SuspendedList: 2025-02-18|End: 2025-03-11|21 daysC11979275
- $1,500SuspendedList: 2024-12-03|End: 2025-02-19|78 daysC11885974
- $4,500ExpiredList: 2024-11-18|End: 2025-02-18|92 daysC10429937
Facts and features
- BasementNone
- Lot size48 ft frontage
- Lease term12 months
- FurnishedUnfurnished
What stands out
- Hardwood floors
- Fireplace
- Central air
The homeDetached, 2-storey, Basement None
- Type: Detached
- Style: 2-storey
- Basement: None
InsideFireplace Yes, Hardwood, Ensuite
- Fireplace: Yes
- Flooring: Hardwood
- Laundry: Ensuite
- Features: Built-in oven, storage
- Rooms above ground: 10
- Bedrooms: 5
- Bathrooms: 3
- Kitchens: 1
- Family room: Yes
Outside and lotBrick, Shingles, Concrete block
Outside
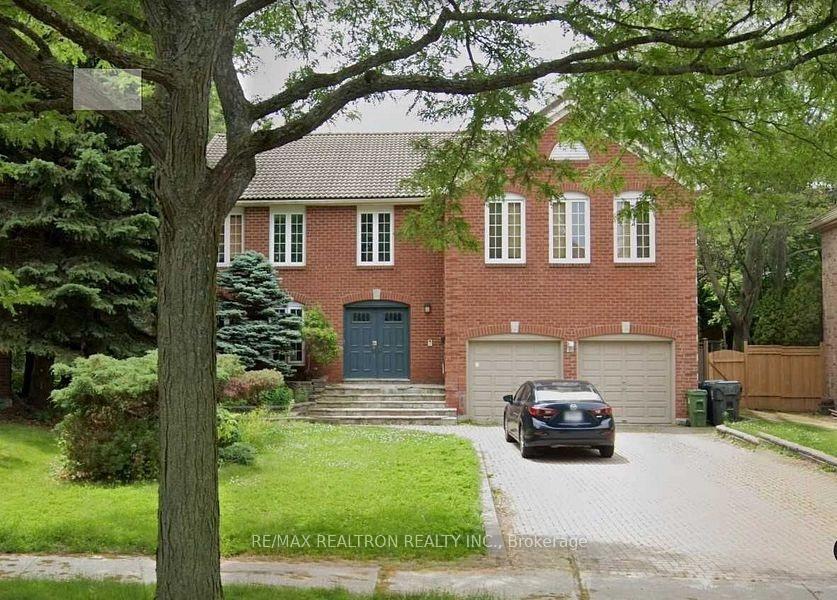
- Exterior: Brick
- Roof: Shingles
- Foundation: Concrete block
- Size: 47.67 ft frontage
Parking3 Parking, Detached, Available
- Spaces: 3 Parking
- Garage: Detached
- Driveway: Available
Heating, water and powerForced air, gas, Central air, Municipal water
- Heating: Forced air, gas
- Cooling: Central air
- Water: Municipal water
- Sewer: Septic
Rent and termsRent $4,500 a month, Main, 2nd floor, Unfurnished
- Rent: $4,500 a month
- Space for rent: Main, 2nd floor
- Furnished: Unfurnished
- Lease: 12 months
- Rent includes: Parking
- Deposit: Required
- Credit check: Required
- Employment letter: Required
- Rental application: Required
- References: Required
NearbyFenced yard, park, public transit, school
- Close to: Fenced yard, park, public transit, school
Listing detailsC10429937, Expired, Nov 18, 2024
- MLS® number: C10429937
- Status: Expired
- Listed on: Nov 18, 2024
- Days on market: 92
- Updated: Nov 19, 2024
- Possession: 2025-01-01
- Occupied by: Tenant
- Listing brokerage: RE/MAX REALTRON REALTY INC.
About this home
3 Carriage Lane, North York (Westminster-Branson), ON M2R 3V6
Built-In OvenStorageFenced YardParkPublic TransitSchool
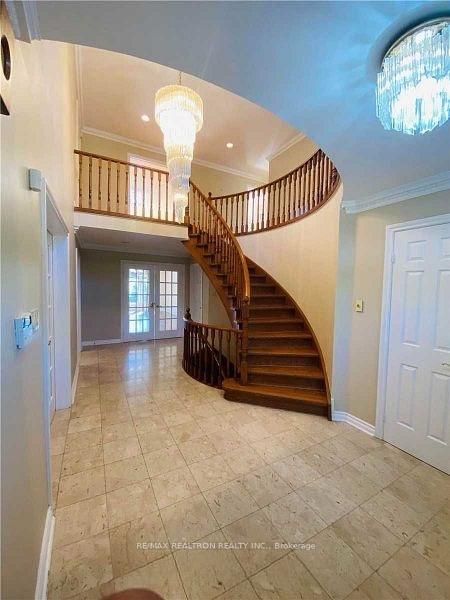
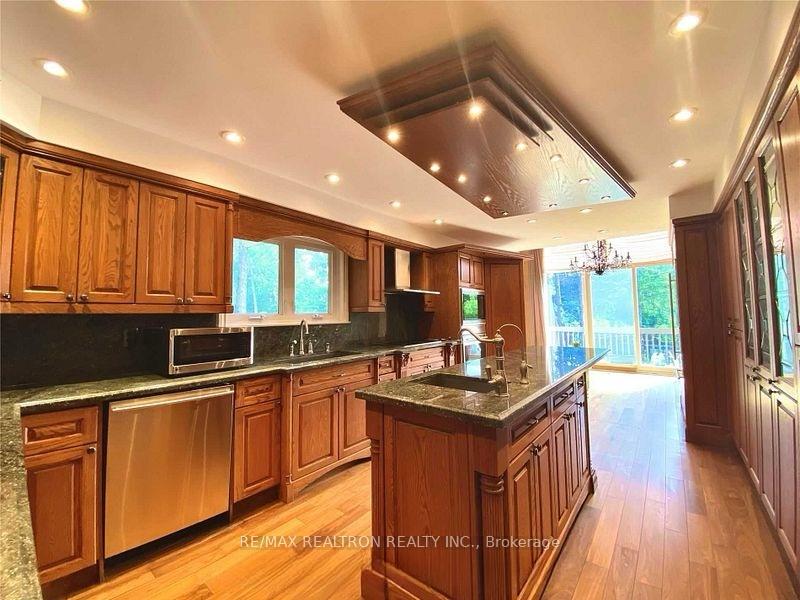
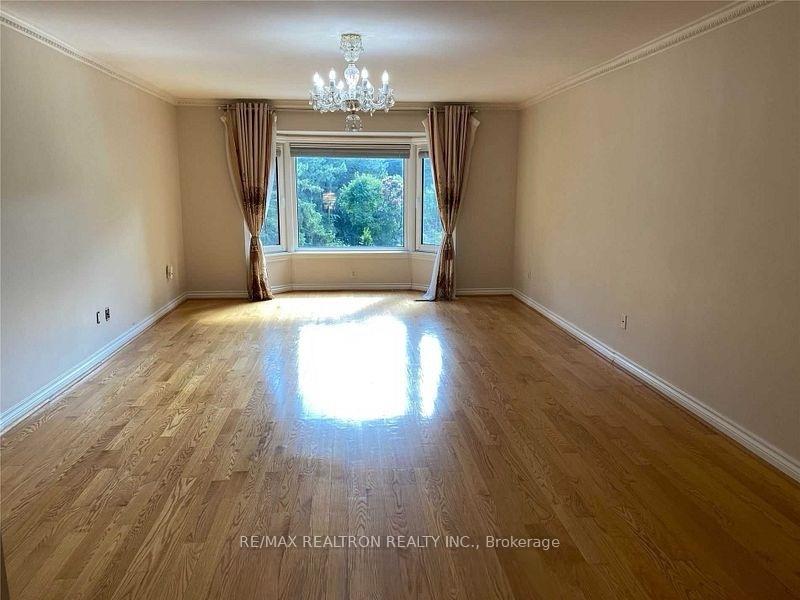
Rare Find Unique Location 5 Bdr, Appr.3350 Sq.Ft Back On G.Ross Park,Premium Landscap. In The Prestige Ridgegate Commun. Harwd Flrs, Crown Moldgs, European Windows, Clay Tiles Roof, Wood Kitchen W/Granit Counter,Breakfast Area W/Alkout To Cedar Deck, One Fireplace; Mud Room. Huge Master Ensuite W/5Pcs., All Top S/S Appl:Sub Zero Fridge,Cooktop-Miele, Wolf Oven And Microwave(Not B/I) With Warming Draw,Hood Faber, Washer/Dryer-Miele, All Existing Light Fixt And Existing Window Coverings As Shown,
Read more
Ask about this home
A HOMEH agent will answer your questions about this home.
Ask a question
Around this home
Steeles And Dufferin
Errands
Parks
Schools
Daily convenience, out of 100, from the distances below
ParkG. Ross Lord Park · 9 within 1 km9 min walk526 m
Grocery'Convenience Store'6 min walk359 m
SchoolRockford Public School9 min walk570 m
PharmacyShoppers Drug Mart13 min walk782 m
Cafés & foodTov Li Pizza + Falafel · 3 within 1 km11 min walk705 m
Gym & rec centreAntibes Community Centre10 min walk603 m
LibraryToronto Public Library - Centennial16 min walk996 m
HospitalNorth York General Hospital - Finch Site20 min walk1.2 km
WalkDriveStraight-line distance, open map data
Grocery0.4 km
Park0.5 km
Coffee0.8 km
Dining0.7 km
Gym1.3 km
Hospital1.2 km
Schools nearby
School rating, out of 10.
Rockford Public Schoolelementary · Public · 0.6 km
5.5/10Fair
Toronto Cheder, theelementary · Private · 0.9 km
—
Jny Day Schoolelementary · Private · 0.9 km
—
Contact agent
Helpful calculators
Rent vs buy
Affordability
Mortgage
Down payment
Stress test
CMHC insurance
Your HOMEH agent

NimaHOMEH agent · North York
"I would see it this week."
Ask Nima
Keep exploring
You are here